

Santa Paula, CA 93060
$1,099,000
0
sqft0
Baths0
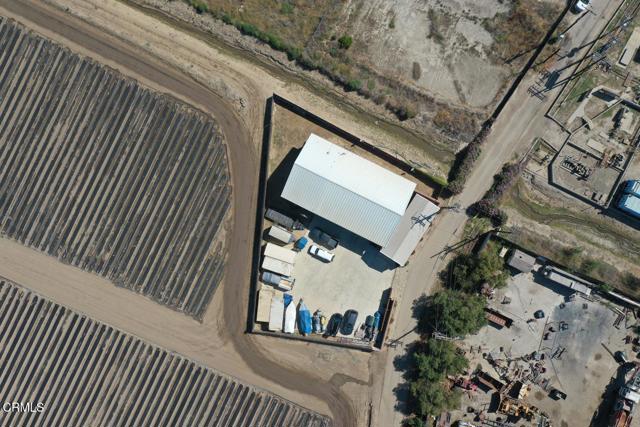
Beds UNIQUE opportunity at a reduced price to own a truly unique mixed-use 'Barndominium' blending residential comfort with substantial commercial utility -- all set behind gates with sweeping mountain views and exceptional versatility. This property actually offers over 3600 sq foot of space with a 1600+ sq ft residence and an 2000 sq ft shop/warehouse/garage attached with a 1/2 bath!The residential portion offers approximately 1,600+/- square feet of living space featuring 3 bedrooms and 1.5 baths. The lower level includes three spacious bedrooms and bath, while upstairs showcases a remodeled kitchen with Viking range, Sub-Zero refrigerator, pantry, hardwood floors, and an expansive great room designed for entertaining. A dramatic wall of glass doors opens to the balcony overlooking the surrounding mountains beyond, creating an incredible indoor-outdoor living experience.Attached to the residence is approximately 2,000 square feet of commercial/shop space complete with an additional half bath, offering endless possibilities for contractors, car collectors, RV or boat storage, workshop use, hobbyists, small business operations, or additional storage needs. The flexibility and functionality of this space make the property ideal for buyers seeking both lifestyle and workspace in one dynamic setting.The fully gated grounds also feature an approximately 5,000 square foot cement pad providing substantial additional space for equipment, trailers, vehicles, or material storage, along with a dedicated RV garage complete with sewer, water, and electrical hookups.A rare Santa Paula property combining residential living, commercial utility, gated privacy, mountain views, and exceptional flexibility all in one distinctive offering.
Yorba Linda, CA 92887
1801
sqft3
Baths3
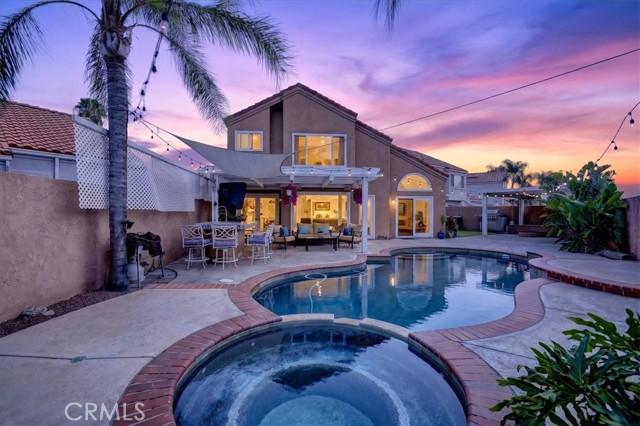
Beds Elegance unfolds at every turn in this stunning pool home with amazing views! From the moment you arrive, the decorative driveway and private gated front yard shaded by beautiful magnolia trees and low-maintenance artificial turf, set the stage for what lies beyond. Step through the elegant double front doors and be greeted by a breathtaking entry featuring a classy chandelier and an exquisite custom staircase beneath soaring high ceilings. The first floor boasts a mix of beautiful cherry hardwood and tile flooring, with multiple entertaining spaces thoughtfully arranged in a circular flow around the central kitchen. A fireplace anchors the living room, which flows into the formal dining room with a ceiling fan. From there, you'll find the kitchen, casual dining area, family room, and a convenient half bath, all connected for effortless entertaining. The kitchen features granite countertops, a matching travertine tile backsplash, and a breakfast bar. Multiple entries to the backyard from the formal dining room, kitchen, and family room create a seamless indoor-outdoor connection. The spacious family room, complete with a ceiling fan and recessed lighting. Beautiful hardwood stairs lead to the second floor, where all bedrooms feature new carpet and high ceilings with ceiling fans. The expansive primary suite offers stunning views, built-in wardrobe cabinets, a wide entry to the ensuite bath, a large vanity area, an oversized walk-in closet, and a separate room with an oversized soaking tub and shower combo. Two additional secondary bedrooms share a full bath, and all bathrooms have been recently remodeled. Outside, you'll find a resort-like backyard featuring a sparkling Pebble Tec pool, spa, new saltwater pool system, and stunning mountain views, surrounded by palm trees. Multiple seating areas include an island with seating under a lattice cover, and on the other side, a fire pit with built-in seating that is perfect for fireside chats. Additional upgrades include freshly painted interior, dual-pane windows and Plantation Shutters throughout. Great location with award-winning schools, close to walking trails, parks, freeway access, and Savi Ranch shopping. From the resort-style backyard to the elegant interiors, this home truly has it all! Come and see this beauty before it is sold!
Los Angeles, CA 90043
1592
sqft2
Baths3
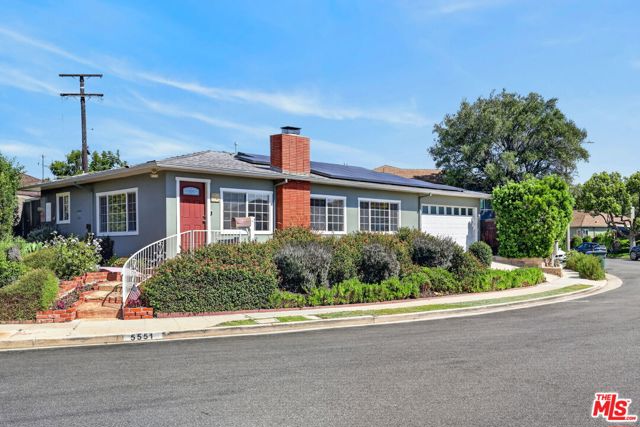
Beds A distinctive mid-century home on a prime Windsor Hills corner lot, offering original character, flexible living spaces, and meaningful improvements throughout. Set along one of the neighborhood's quiet, curved streets, this 3-bedroom, 2-bath residence blends timeless details with a comfortable, functional layout. A newly landscaped, drought-tolerant front garden with lavender, lantana, rosemary, brick detailing, privacy hedging, and irrigation creates a warm first impression. Inside, the vaulted living room is the heart of the home, featuring a dramatic full-height brick fireplace, picture windows on two sides, and refinished hardwood floors that continue through the formal dining room and bedrooms. The dining room includes a built-in buffet with stone counters, while the galley kitchen offers granite countertops, recessed lighting, a stainless gas range, a French-door refrigerator, and convenient backyard access. Just beyond the main living areas, a step-down den adds valuable flexibility. Floor-to-ceiling built-in bookshelves line both walls, and sliding doors open to the patio, making the room ideal for a home office, library, media room, or relaxed second living space. The primary suite is positioned at the rear of the home and features a walk-in closet, private bath, a full wall of built-in wardrobes with drawers, and its own separate entrance. Bedroom 2 includes a skylight that brings in additional natural light and works equally well as a bedroom, office, or creative space. The third bedroom offers additional flexibility for guests, work-from-home needs, or everyday living. The original hall bath retains its classic period blue tile, adding authentic mid-century character. Outside, the private backyard is framed by mature hedging and features a painted patio, built-in barbecue, planted beds, and a gravel side garden with bench seating. Additional highlights include a newer roof and gutters, owned Tesla rooftop solar, an attached two-car garage with direct access, and a wide driveway. Conveniently located near Hilltop Coffee + Kitchen, Simply Wholesome, Somerville, Jon & Vinny's Slauson, Kenneth Hahn State Recreation Area, and the Baldwin Hills trailheads, with easy access to SoFi Stadium, the Forum, Culver City, the 405, and Westside beaches. Virtually staged.
La Habra Heights, CA 90631
2025
sqft2
Baths3
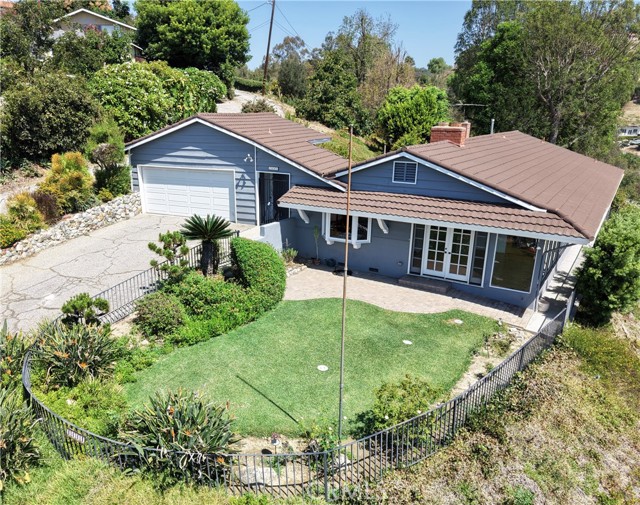
Beds Some homes give you a view. This one gives you the horizon. Welcome to 1441 El Terraza Drive, a peaceful hillside retreat offering breathtaking panoramic views, exceptional privacy and over an acre of land in highly sought-after La Habra Heights. This single-story home features 3 bedrooms, 2 bathrooms and approximately 2,025 square feet of living space on an expansive 47,499-square-foot lot. Walls of glass fill the home with natural light and frame the surrounding hills and city below. The spacious floor plan includes a separate dining area, indoor laundry and a versatile den that could be used as an additional living space, private study or home office—or reimagined as a spacious primary suite. Fresh interior paint provides a clean canvas, while the home’s original character creates an exciting opportunity to update and make it your own. Step outside and experience the quiet, open atmosphere that makes this property truly special. Whether you envision outdoor entertaining, lush gardens, future improvements or your own private hillside escape, the possibilities are tremendous. Lovingly held by the same family for generations, this is more than a home—it is a rare opportunity to own space, privacy and unforgettable views in one of La Habra Heights’ most peaceful settings. Come experience 1441 El Terraza Drive and see why properties like this are so difficult to replace.
Los Angeles, CA 90015
1400
sqft2
Baths3
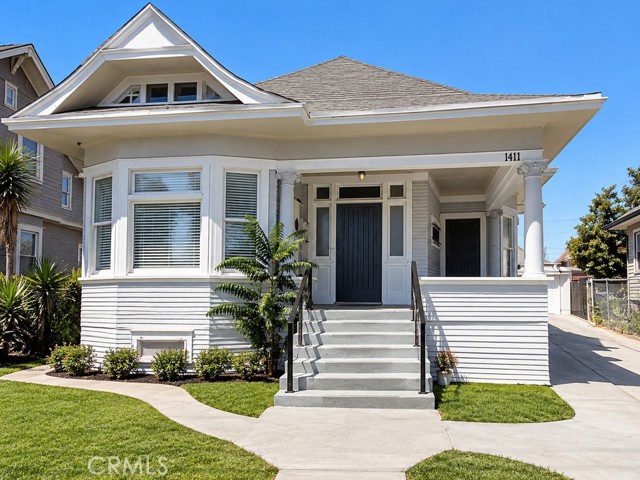
Beds Beautifully renovated single-story home featuring 3 bedrooms and 2 full bathrooms. The home features a new roof, updated electrical, new windows, new flooring, fresh paint, new appliances, a remodeled kitchen, and renovated bathrooms. Approximately 1,400 sq. ft. of living space on a 5,938 sq. ft. lot with a detached garage. Spacious rear area offers excellent flexibility for additional parking or future ADU potential. Conveniently located near Downtown Los Angeles, USC, and Koreatown.
Chula Vista, CA 91913
2177
sqft2
Baths4
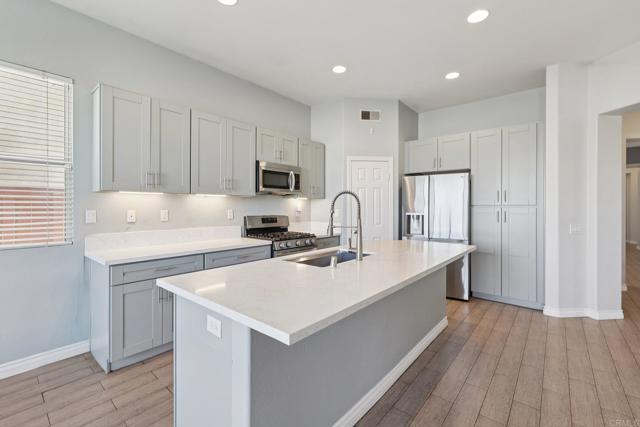
Beds PRICE IMPROVEMENT! Now being offered at $1,099,000. Welcome to this beautifully remodeled single-story home in the desirable McMillin Lomas Verdes community of Otay Ranch. Thoughtfully updated and filled with natural light, this inviting home features an open-concept floor plan, contemporary tile flooring throughout, and a stylish blend of comfort and modern design. At the heart of the home is the beautifully renovated kitchen, featuring sleek cabinetry, quartz countertops, and modern finishes that create a functional and inviting space for both everyday living and entertaining. The single-level layout offers effortless living, while the tasteful upgrades throughout provide a truly move-in-ready experience. Step outside to a low-maintenance backyard with premium artificial turf, offering an ideal setting for outdoor dining, entertaining, relaxing, or enjoying time with family and friends—without the hassle of extensive yard maintenance. Perfectly situated near highly regarded schools, parks, shopping, dining, and major commuter routes, this home puts the best of Otay Ranch right at your fingertips. Whether you're a first-time buyer, looking to downsize, or simply searching for a turnkey home in one of Chula Vista's sought-after communities, this beautifully updated property is ready to welcome you home.
Pasadena, CA 91105
1370
sqft2
Baths2
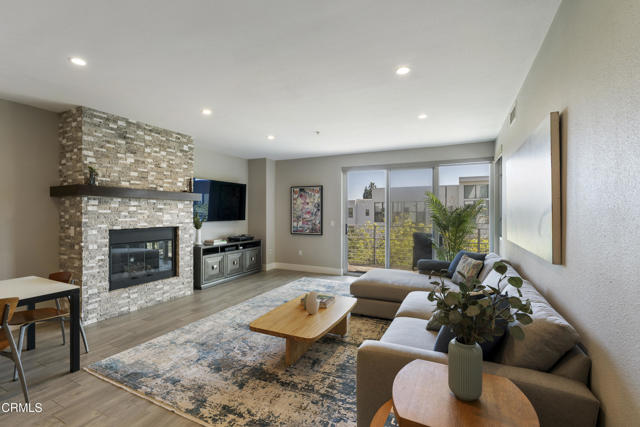
Beds Experience the pinnacle of urban sophistication in this meticulously reimagined residence, perfectly positioned in the vibrant heart of Old Town Pasadena. From the moment you step inside, the home's airy, open-concept design takes center stage, anchored by dramatic floor-to-ceiling sliding glass doors that flood the space with natural light and offer a seamless connection to the outdoors.The interior has been completely transformed with high-end finishes and a keen eye for modern design. At the center of the home, the chef-inspired kitchen serves as a stunning focal point, featuring a massive oversized island that's as functional as it is beautiful--ideal for casual morning coffee or evening hors d'oeuvres. The living area, centered around a sleek fireplace, offers a refined yet comfortable atmosphere for relaxing after a day spent exploring the nearby boutiques and renowned dining destinations.The primary suite is a true sanctuary, boasting a custom-designed closet and a spa-like ensuite bathroom. This private retreat is anchored by a deep free-standing soaking tub and a spacious shower adorned with designer tile work, providing a daily escape within your own home.Practical luxury is found throughout, including an in-unit laundry area, two side-by-side parking spaces, and additional private storage in the subterranean garage. Situated within a secure, fob-access complex, this home offers a rare blend of elevated style and effortless city living. It's more than just a remodel; it's a professionally curated lifestyle in one of Pasadena's most iconic locations.
Bakersfield, CA 93308
4909
sqft4
Baths4
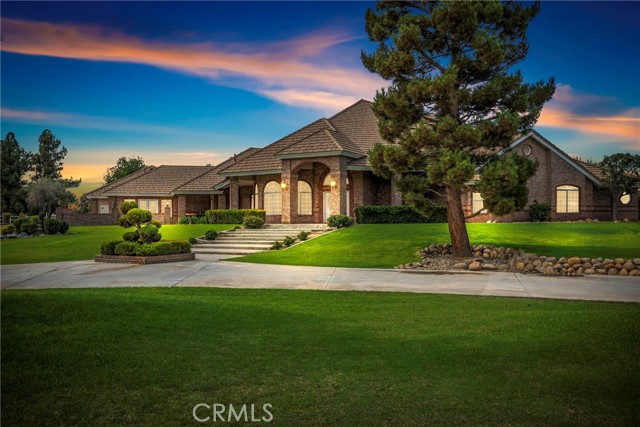
Beds Recently measured at 4,900+ sq ft per appraisal, this custom Blumer Construction estate offers refined country living on 3.5 acres in the gated Rancho Del Rio community. The home features striking masonry, soaring ceilings, expansive windows, and exceptional craftsmanship. A floor-to-ceiling brick fireplace and built-ins highlight the living room, complemented by a separate family room and an inviting kitchen with generous pantry and dining space. The estate offers 4 bedrooms, 3.5 baths, and an expansive office with two private entrances, French doors to a secluded patio, and two versatile bonus rooms ideal for a guest retreat or studio. Relax beneath the covered patio or explore three fenced pastures, a tack room, and rear-gate access for horseback rides toward the river. Features include RV parking with electrical service and dump station, an oversized 3-car garage, and two newer AC units. Shared-well water is included in the HOA fee. A rare blend of elegance and appeal!
Watsonville, CA 95076
1260
sqft2
Baths2
Beds Escape to your own private country retreat on 4 gently sloping acres surrounded by nature. This exceptional Spring Hills property offers privacy, versatility, and endless possibilities. The single-level main home features 2 bedrooms, 2 bathrooms, plus an office. A spacious living room showcases vaulted ceilings, recessed lighting, art niches, and abundant natural light. Recent updates include fresh interior and exterior paint, luxury vinyl plank flooring, new carpet, and an updated kitchen with a new stainless steel gas cooktop, electric oven, hood, and dishwasher. The dining area is wrapped in walls of windows, while the primary suite offers vaulted ceilings, a walk-in closet, and indoor laundry. An expansive deck overlooks peaceful gardens, inviting sitting areas, and apricot tree. A detached one-car garage/workshop is complemented by an approximately 963 sq. ft. 2-bedroom, 1.5-bath ADU with vaulted open-beam ceilings, gas fireplace, spacious living room with distant views, dining area, and compact kitchen. The ADU is currently in the Santa Cruz County amnesty permitting program. The 1,500 sq. ft. barn and usable acreage provide endless opportunities for horses, orchards, agriculture, hobby farming, or simply enjoying the tranquility.

Page 0 of 0


