

Saugus, CA 91350
$1,099,000
3104
sqft3
Baths5
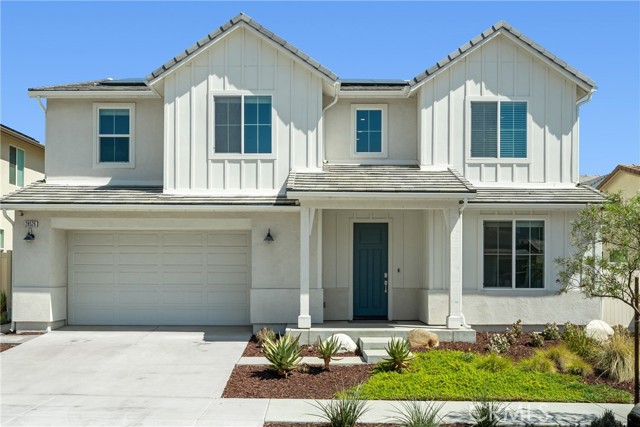
Beds Welcome to one of Skyline’s most desirable floor plans, the Lyra Plan 2, where thoughtful design, beautiful finishes, and an easy family lifestyle come together. This stunning 5 bedroom home offers 3 full baths, a 3-car garage, and owned solar. From the moment you step inside, you’ll notice the bright, neutral interiors and beautifully maintained finishes. LVP flooring flows throughout the home, complemented by recessed lighting, quartz countertops, and a warm, timeless design that feels both stylish and comfortable. At the heart of the home is the spacious open concept kitchen, dining, and family room, the kind of gathering space where everyday moments and special occasions naturally happen together. The chef’s kitchen features beautiful white shaker cabinetry with uppers extending to the ceiling, white quartz countertops, upgraded appliances, an Artisan Clay farmhouse sink, and a generous walk-in pantry. Large California doors open the living space to the backyard, creating an effortless connection between indoor and outdoor living. A covered California room patio, custom pavers, and manicured landscaping, provide plenty of space for entertaining, kids to play and pets to roam. The thoughtfully designed floor plan also offers a full bedroom and bath downstairs, perfect for guests, or extended family. Upstairs, the generous loft provides an additional flexible living area. The convenient laundry room offers plenty of storage, with 4 additional bedrooms providing room for everyone. The private primary suite is a true retreat, filled with natural light and finished with flooring that carries the home's cohesive design upstairs. The spacious ensuite features dual sinks, an oversized soaking tub, separate shower, and an impressive walk-in closet. Three additional upstairs bedrooms share a beautifully appointed hall bath with dual sinks and a shower/tub combination. A direct access 3-car garage with ample storage adds even more everyday convenience. Life in Skyline is about more than the home, it’s about the lifestyle. Residents enjoy access to the Lookout and Basecamp resort style pools, parks, clubhouses, fitness center, BBQ areas, splash pad, panoramic valley views, and miles of scenic hiking trails. With shopping, dining, and convenient access to the 14 Freeway via Sierra Highway, Golden Valley, and Whites Canyon, this location makes it easy to enjoy everything Santa Clarita has to offer while still having a peaceful place to come home to.
Thousand Oaks, CA 91362
1857
sqft3
Baths3
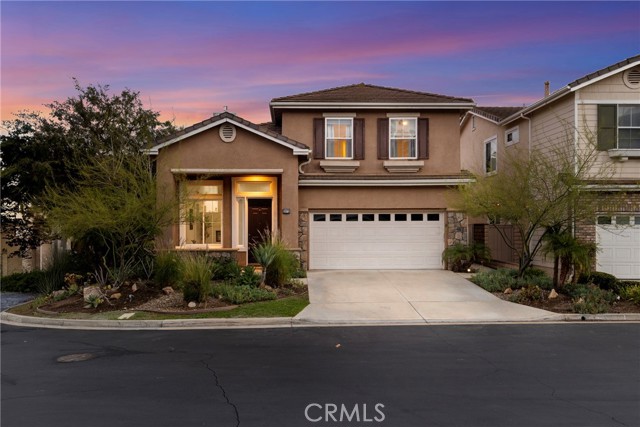
Beds Located within a private gated community, 2872 Limestone Drive is an inviting 3-bedroom, 2.5-bath home with stylish updates throughout. Offering 1,857 square feet of light-filled living space, this two-story residence combines dramatic architecture, modern finishes, and comfortable spaces for everyday living and entertaining. Soaring ceilings and expansive windows fill the main level with natural light, while two open living areas are connected by a striking double-sided fireplace. The updated kitchen features Viking appliances, generous cabinetry, and is complemented by a built-in beverage bar with wine refrigerator, cabinetry, and additional counter space—perfect for entertaining. Upstairs, wood flooring extends throughout the second level, along with upgraded ceiling fans and well-appointed bedrooms. The spacious primary suite enjoys mountain views and features a walk-in closet, deep soaking tub, separate shower, and upgraded shower enclosure. Two additional bedrooms complete the upper level, including one accented with designer wallpaper. Outside, the backyard is designed for low-maintenance Southern California living with expanded artificial turf, privacy landscaping, and a refreshed pergola overlooking the outdoor entertaining area. A built-in gas fire pit creates an inviting setting for evenings outside. The two-car garage has been thoughtfully finished with epoxy flooring, cabinetry, overhead storage, upgraded lighting, a wall-mounted organization system, and a large mirror suitable for a home gym setup. Residents of Cobblestone enjoy the privacy of a gated Lang Ranch setting along with a community pool, all conveniently located near parks, trails, shopping, dining, and the highly regarded Conejo Valley Unified School District. With its soaring ceilings, distinctive fireplace, open kitchen, and private outdoor setting, this home offers a wonderful opportunity to enjoy one of Thousand Oaks’ most desirable neighborhoods.
Rancho Mirage, CA 92270
2424
sqft3
Baths3
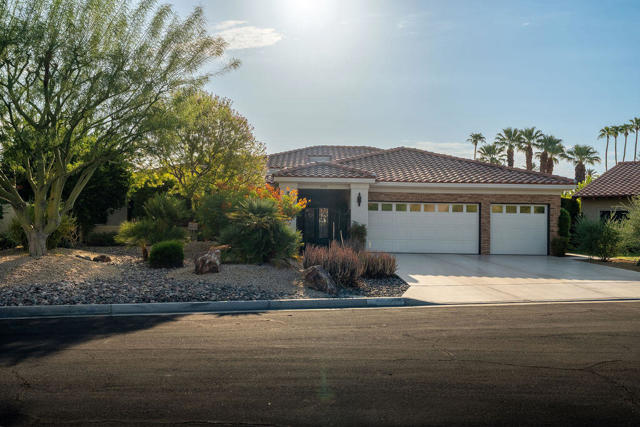
Beds Immaculate and completely updated, this home offers an exceptional combination of style, condition and location, with a private pool and spa, leased solar and beautiful views. Ideally situated on a cul-de-sac, the home has been thoughtfully maintained with unmistakable pride of ownership. The open floor plan centers around a great room with fireplace and an inviting kitchen featuring a substantial island, stainless steel appliances and generous workspace; perfect for entertaining! Three bedrooms, two baths and a separate powder room provide a comfortable and versatile floor plan. Newer windows, automatic window shades and covered patios are among the many thoughtful improvements. Outside, the pool and spa create a wonderful setting for enjoying the views and the relaxed desert lifestyle. A three-car garage provides plenty of parking and storage, and the community tennis court is an added amenity just across the street! Offered at a very competitive price, this exceptional home represents an outstanding opportunity in Rancho Mirage. Exceptional offering.
Lake Balboa, CA 91406
1928
sqft2
Baths4
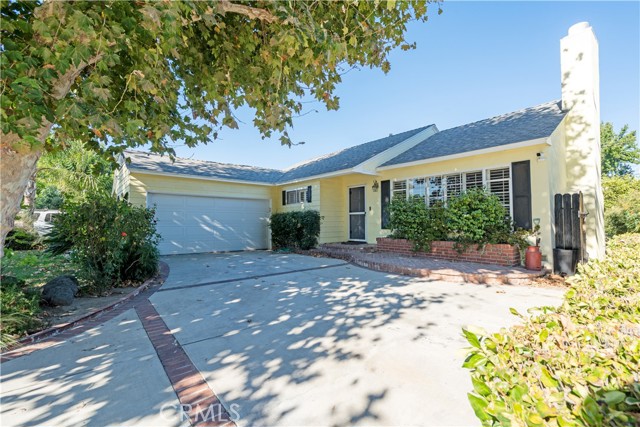
Beds BUYER INCENTIVE AVAILABLE! INTEREST RATE BUYDOWN, CLOSING COST ASSISTANCE, OR OTHER PURCHASE EXPENSES MAY BE CONSIDERED WITH AN ACCEPTABLE OFFER! Located in the desirable Lake Balboa area, this spacious and beautifully upgraded 4-bedroom, 2-bathroom home offers approximately 1,928 sq. ft. of living space on a generous 8,193 sq. ft. lot (60' x 136'). Built in 1951, the home combines timeless character with valuable modern upgrades. Highlights include a PAID-OFF SOLAR SYSTEM, copper repipe, overbuilt HVAC system, central heating and A/C, and a new 50-gallon water heater. The kitchen features custom cabinetry with convenient pull-out storage in most cabinets and the pantry, along with a new refrigerator. The floored and well-lit attic offers approximately 1,000 sq. ft. of additional storage, while ample brick patios in both the front and rear provide inviting spaces for entertaining and relaxing. A hot tub adds an extra touch of comfort. Conveniently located near shopping, dining, parks, schools, major streets, and everyday amenities, this home offers an exceptional combination of space, upgrades, and location in the San Fernando Valley.
Placentia, CA 92870
2043
sqft2
Baths4
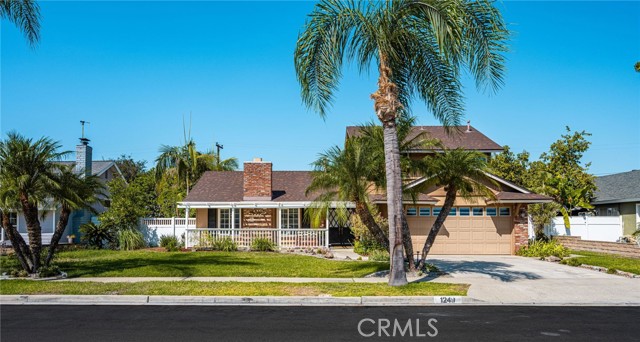
Beds WELCOME to your opportunity to own a wonderful home nestled on a QUIET CUL-DE-SAC in one of the most desirable neighborhoods in Placentia. This charming HOME has a welcoming curb appeal with a white picket fence around the front porch. Double front doors lead you into a home featuring 4 BEDROOMS and 2 FULL BATHROOMS, including a MAIN FLOOR PRIMARY BEDROOM and BATH with sliding doors to a fully enclosed sunroom. An OPEN FLOOR PLAN allows for easy movement from the living room with custom brick fireplace into the upgraded kitchen and dining room that run seamlessly into an EXPANSIVE 400 SF FAMILY ROOM with a HIGH ARCHED CEILINGS and beautiful wood beams. Sliding doors open to a spacious backyard complete with stunning landscaping, mature fruit trees, a CUSTOM BBQ ISLAND and private SPA, perfect for entertaining or just relaxing with a cup of coffee. A 2-CAR ATTACHED GARAGE and deep driveway offer ample parking for multiple cars. This property is ideally located near Alta Vista Country Club and minutes from great shopping, dining and community parks. Please schedule a private viewing today and WELCOME YOURSELF HOME to 1249 Bering St. Placentia!
Valencia, CA 91355
2400
sqft3
Baths4
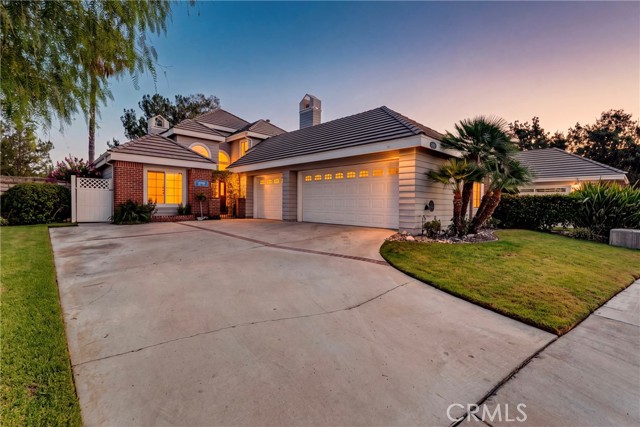
Beds Price adjustment! Don't miss this beautiful Turn Key home in the sought after Valencia Summit. Highlights of this home: New Laminated Wood Floorings through out the home, New Carpets, Freshly painted interior, Plantation Shutters, Ceiling Fans * 1st Level features 2 Bedrooms, Full Bathroom, One bedroom has access to back yard with Roll Up window shades. An additional 1/2 half bathroom for your guests. * Separate Laundry Room * Entertain in the spacious Livingroom and Family room, both adorned with two cozy Fireplace for the coming fall/winter * A Formal Dining Area and functional Kitchen with neutral color Quarts counter ready for the holiday get togethers * 2nd Level: Primary Bedroom with Roll Up window shade, en-suite Bathroom, Quartz counter double sink, Walk in Closet, spacious soaking Tub and newly remodeled spa-like Walk in Shower. An additional 4th Bedroom upstairs is spacious * The 3 car garage features plenty of Storage Cabinets and Attic Storage with convenient telescopic ladder. 220 Volt outlet for Electric Vehicles is another plus. A climate controlled Pantry for added food storage * Front and Back yard with Sprinklers and water saving Drip System * New Pavers installed in backyard with river rocks for Low maintenance and convenience * The HOA boasts many amenities, Pool, Park, Tennis Court, Clubhouse and many more * Easy access to 5 freeway, nearby Valencia Mall, restaurants, shops and paseos * Low HOA Dues and NO Mello-Roos.
West Hills, CA 91307
2038
sqft3
Baths4
Beds Welcome to this beautifully remodeled and expanded West Hills home, offering appoximately 2,040 SF of thoughtfully designed living space with 4 bedrooms and 3 bathrooms. Almost 600 SF was added, and both the addition and extensive renovation were completed with permits, offering added value and peace of mind. Designed for modern living, the open-concept floor plan features spacious living and family areas that flow seamlessly into a stunning new kitchen with custom cabinetry, quartz countertops, a large center island, and stainless steel appliances. The home is filled with natural light and enhanced by recessed lighting, dual-pane windows, and quality finishes throughout. The primary suite offers direct access to the backyard, while all three bathrooms have been beautifully remodeled with modern vanities, designer fixtures, and stylish finishes. Extensive upgrades include a new roof, plumbing, electrical system, ductwork, windows, flooring, kitchen, bathrooms, and more, making this a truly move-in-ready home with the major improvements already completed. Situated on a desirable corner lot, the property offers fresh landscaping, great curb appeal, and a private backyard with multiple areas for entertaining, relaxing, kids, pets, or future customization. Conveniently located near highly rated schools, Westfield Topanga, The Village, Warner Center, parks, shopping, dining, and entertainment, with easy access to the 101 Freeway.

Orange, CA 92866
1116
sqft1
Baths2
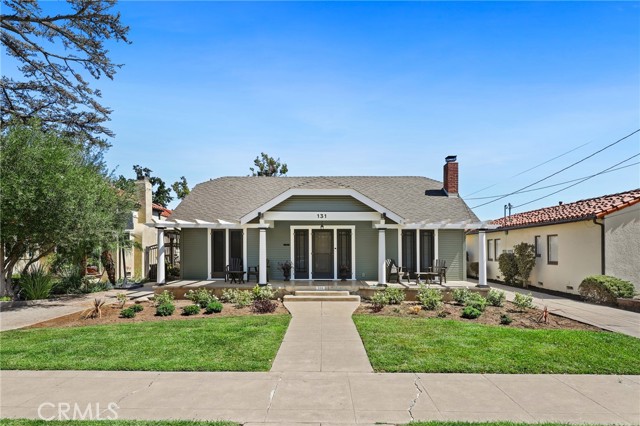
Beds Step into the timeless charm of Old Town Orange with this delightful single-level residence, ideally situated in the northeast quadrant of the Old Town Orange Historic District. A spacious front porch sets the tone for the character found throughout, where original-style details blend beautifully with inviting everyday spaces. Inside, warm wood floors, elegant crown molding, and large light-catching windows showcase the home’s classic appeal and create a bright, welcoming atmosphere. The kitchen features crisp white cabinetry and a subway tile backsplash, while two spacious bedrooms and a full bathroom with a charming clawfoot tub add to the home’s vintage-inspired character. Outdoors, the generous backyard offers a picturesque setting with a mature orange tree, paver patio, and bistro lights, creating an inviting space for relaxing or entertaining. A long driveway leads to a detached two-car garage, providing convenient parking and additional storage. Surrounded by the distinctive architecture and historic character of Old Town Orange, the property is also conveniently located near local dining and shopping, Chapman University, and major freeways. A charming opportunity to own a piece of Orange’s treasured historic setting.
Milpitas, CA 95035
1270
sqft3
Baths2
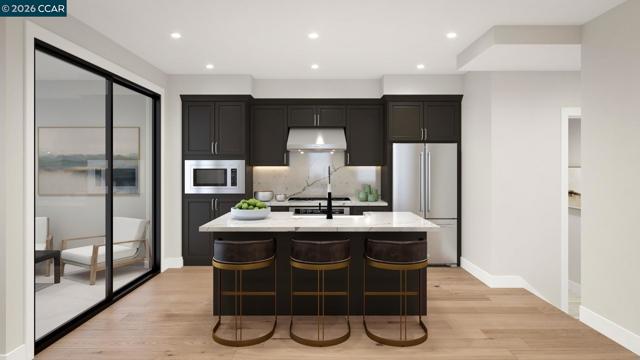
Beds The charming Della features an open-floor plan for comfortable everyday living and easy entertaining. The main living area consists of an elegant great room and a casual dining area just steps from the kitchen. The kitchen showcases a sizable center island with breakfast bar and offers access to the lovely covered deck. The sophisticated primary bedroom offers an ample walk-in closet and a stylish bath with a dual-sink vanity and a luxe shower with seat. A secondary bedroom features a desirable private bathroom. Other highlights include a powder room and convenient bedroom-level laundry. This home features a private 2-car side-by-side garage with direct access to the home, tankless water heater. located near the new Milpitas Transit Center featuring BART / VTA and convenient access to highways 680 / 880 / 237. Walking distance to future city park! Designer upgrades can still be selected. Customize this home today! ( photos not of actual home, for marketing only)
Page 0 of 0


