

Woodland Hills, CA 91364
$1,099,000
1792
sqft2
Baths3
Beds Beautiful 3 + 2 view home just steps away for Ventura Boulevard and perched above the heart of Woodland Hills. This wonderful home offers an incredible combination of style, comfort, and location. Enjoy breathtaking views from virtually every window and step outside onto the spectacular deck—an ideal setting for morning coffee, entertaining guests, dining under the stars, or simply relaxing while taking in the surrounding scenery. The property offers a bright and open floorplan with the gourmet kitchen overlooking the dining area and living room. The upgraded kitchen is designed to impress with Thormador Stainless Steel Range, Bosch Stainless Steel Dishwasher, LG Double Door Stainless Steel Refrigerator and a Stainless Steel Hood offering functionality, style and plenty of storage. The home also features a beautiful remodeled bathroom, new AC, new floors, recessed lights, living room fireplace, large secondary bedrooms, dual pane windows, low maintenance landscaping and privacy. Located just moments from the vibrant Ventura Boulevard corridor, you'll enjoy easy access to an exceptional variety of restaurants, cafés, boutique shopping, grocery stores, and everyday conveniences. Spend your evenings exploring the area's popular dining and entertainment options or enjoy nearby shopping at The Village at Westfield Topanga and Westfield Topanga. Outdoor enthusiasts will also appreciate the close proximity to local parks, hiking, and the scenic Santa Monica Mountains. Whether you're entertaining on the expansive deck, enjoying the spectacular views, or taking advantage of everything Woodland Hills has to offer, this special property delivers the Southern California lifestyle buyers are looking for. Welcome home to 5365 Elvira Road—where beautiful views, thoughtful upgrades, and an unbeatable Woodland Hills location come together.

Los Angeles, CA 90025
1619
sqft3
Baths3

Beds Experience elevated townhouse-style living in a prime West Los Angeles location. This front-facing corner residence offers three bedrooms, three bathrooms, a private two-car attached garage with direct interior access, and its own driveway, delivering the space, privacy, and convenience of a single-family home. The bright and airy open floor plan is enhanced by hardwood floors, high ceilings, and abundant natural light throughout. A private front patio and multiple balconies create seamless indoor-outdoor living, with inviting spaces for relaxing, dining, and entertaining. The main level features a generous living and dining area alongside a modern open-concept kitchen appointed with granite countertops, stainless steel appliances, ample cabinetry, and plenty of preparation space. A conveniently located guest powder room completes the main floor. Upstairs are three well-appointed bedrooms, including a spacious top-floor primary suite featuring a walk-in closet, private balcony, and en-suite bathroom with dual vanities and a soaking tub. Additional highlights include in-unit laundry with washer and dryer, central air conditioning and heat, abundant storage, and a gated, secure building. Ideally located near Westfield Century City, Sawtelle’s Little Osaka dining district, Ralphs, Trader Joe’s, UCLA, and an array of shopping, restaurants, and entertainment. This rare West LA residence combines sophisticated design, exceptional functionality, and an unbeatable location.
Playa Vista, CA 90094
1440
sqft2
Baths3
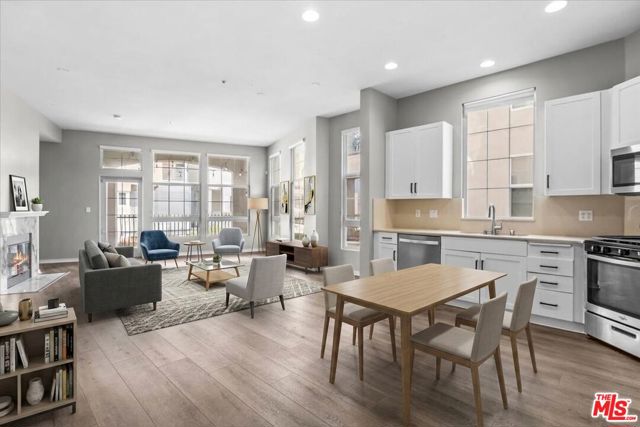
Beds Contemporary architecture meets one of the Westside's most vibrant and walkable neighborhoods. Welcome to this stunning loft-style residence in the highly sought-after Lofts at Playa Vista, ideally situated next to the popular Concert Park. Defined by soaring ceilings, an open-concept floor plan, and signature exposed ductwork, this distinctive home captures the authentic character of modern urban loft living. This spacious single-level, 3-bedroom residence is ideally positioned as a desirable end unit with only one shared wall and enjoys a peaceful south-facing orientation that fills the home with abundant natural light throughout the day. The expansive living and dining areas flow effortlessly into the contemporary kitchen, creating an inviting space designed for both everyday living and entertaining. Just outside your door, enjoy unparalleled convenience with Coffee Bean, Sweetfish, Gulp Restaurant, and other neighborhood favorites located directly below, while Concert Park is just steps away. Enjoy exclusive resident access to both The CenterPointe Club and The Resort, featuring state-of-the-art fitness centers, resort-style pools, and an impressive collection of community amenities. Whole Foods, Cinemark, CVS, boutique shopping, fitness studios, and an outstanding selection of restaurants are all within easy walking distance. Additional highlights include two assigned parking spaces, access to electric vehicle charging, and a location that offers the ultimate blend of style, convenience, and community. This is a rare opportunity to own one of Playa Vista's signature loft residences in the heart of Silicon Beach.
Azusa, CA 91702
2648
sqft3
Baths4
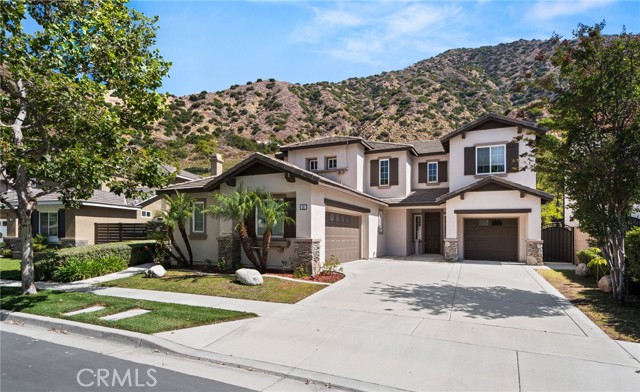
Beds WOW - INCREDIBLE LOCATION with SCENIC VIEWS of the Surrounding Hills, LOTS of PRIVACY and NO REAR Neighbors!! Nestled in the HIGHLY DESIRABLE Mountain Cove Gated Community and sitting on a HUGE LOT!! Come Enjoy this SPACIOUS Floor-Plan offering 2647sqft with 3 LARGE Bedrooms, Upstairs LOFT/Bonus Room (could be 4th bedroom) and 3 Bathrooms * * FORMAL Living Room and Formal Dining Room is PERFECT for Family Gatherings * * ISLAND Kitchen with GRANITE SLAB Counters, Beautiful Tiled Floors, Pantry & In-Kitchen Dining Area * * Wonderful FAMILY ROOM with Stone-Face Fireplace, Recessed Lighting and Media Niche * * TERRIFIC Backyard offers Serene Views of the Mountain-Scape with Lots of Privacy, Covered Patios with Built-In BBQ Island and Lots of GRASS for the Kids to Play or add Your CUSTOM POOL * * Spacious Primary Bedroom Suite with XTRA LARGE Walk-In Closet - and - Primary Bathroom offers His & Her Vanities, Walk-In Shower and ROMANTIC Garden Tub * * (2) Additional Nicely Appointed Bedrooms each with Ceiling Fans * * UPSTAIRS Loft or Bonus Room is the Perfect PLAYROOM or TEEN-ROOM * * Inside Laundry Room with Built-In Cabinets * * GREAT Curb Appeal with Ledger Stone Accents, 3 Car Split Garage and Nicely Landscaped * * The Community is known for its Peaceful Canyon Atmosphere, Natural Surroundings and Resort-Style Amenities including a Pool & Spa, Playground, Clubhouse, Picnic Areas and Expansive Greenbelts - The Neighborhood is Surrounded by Natural Beauty with nearby Walking Paths, River Views & Access to Hiking trails in the San Gabriel Mountains...and close to Parks, Shopping, Dining/Restaurants, Azusa Pacific University, Citrus College, Schools and Metro Gold Line Access. This home offers the PERFECT BLEND of Comfort, Space and Scenic Foothill Living in one of Azusa’s most Sought-After Gated Communities
Norco, CA 92860
1831
sqft4
Baths4
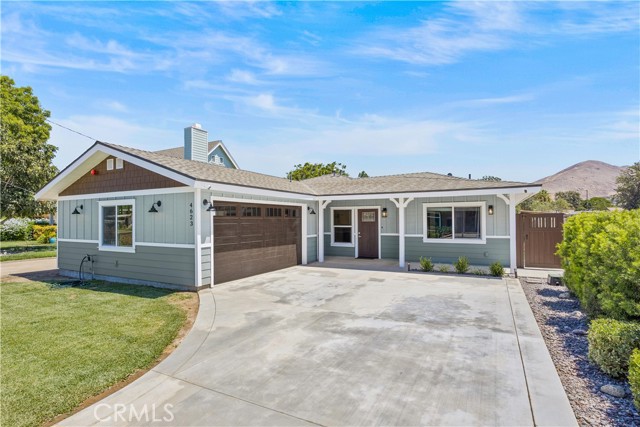
Beds Whoa, HONEY STOP THE HORSE! This is a true Norco showstopper! COMPLETELY RE-BUILT FROM THE STUDS-INSIDE AND OUT, this stunning, turnkey, SINGLE-STORY, ranch-style HORSE PROPERTY sits on approximately 1/2 acre and offers the perfect blend of modern luxury, functionality, and Norco-style living. Upon arrival, you'll appreciate the thoughtful design, spacious open floor plan, & extensive list of upgrades. This beautifully renovated 4-bedroom 4-bathroom home features high-end laminate flooring, recessed lighting, ceiling fans, & an overhead FIRE SPRINKLER SYSTEM throughout. The inviting entry opens to a spacious front living area with a built-in multi-use storage rack, cozy electric fireplace, & a wine/coffee bar. The open-concept design flows seamlessly into the newly added PERMITTED square footage and stunning designer kitchen. The kitchen is truly the heart of the home, featuring an oversized quartz island with upgraded pendant lighting and an overhang for additional seating. Brand new cabinetry with self-closing drawers is complemented by a six-burner stove, pot-filler faucet, large farmhouse sink, under cabinet lighting, & a full-length glass mosaic tile backsplash. Designed with both style and entertaining in mind, this chef kitchen is sure to impress! Each bedroom offers generous closet organization & a ceiling fan. A separate indoor laundry room provides additional convenience with its own sink and ample storage. The extensive improvements continue throughout the home with ALL-NEW ELECTRICAL WIRING, including a 225-bus/200 amp main panel that is solar-panel ready, ALL-NEW GAS LINES, ALL-NEW PLUMBING, a TANKLESS WATER HEATER, a high-efficiency HVAC system, and a 50-YEAR COMPOSITE ROOF. Newly added attached two-car garage with attractive automatic roll-up door. Step outside to your covered attached patio, complete with gas hookup ready for your outdoor BBQ. This lot is designed with the equestrian lifestyle in mind including a large shed with space for a she shed, man cave, tack room, plus a separate storage area for tools or hay. The property also features two brand-new covered HORSE STALLS, a spacious loafing area, and dedicated water station. Shared access driveway suitable for horse trailers, boats, RV's & recreational vehicles. Brand new landscaping and sprinkler system. This is the Norco lifestyle you've been waiting for - beautifully renovated, thoughtfully designed, and ready for horses! Low taxes, NO HOA, and NO Mello-Roos! This is a MUST SEE!
Placentia, CA 92870
2016
sqft3
Baths4
Beds Welcome to this beautifully FULLY RENOVATED single-story home in the heart of Placentia, thoughtfully redesigned with modern style, comfort, and functionality. This move-in-ready residence features 4 bedrooms and 3 full bathrooms, including a highly desirable dual-primary-suite layout, with two bedrooms offering private en-suite bathrooms—ideal for multi-generational living, guests, or added privacy.The bright and inviting interior showcases extensive upgrades throughout, including new flooring, fresh interior and exterior paint, a beautifully remodeled kitchen with light oak cabinetry, elegant countertops, new appliances, and three updated bathrooms. The fully refreshed two-car garage features a clean, modern finish and a newly completed epoxy-coated floor & Brand-New Garage Door System. Situated on an approximately 7,140 sq. ft. lot, the home is surrounded by inviting outdoor spaces, with mature fruit trees in the front and a private backyard framed by lush greenery and climbing vines—perfect for relaxing and enjoying Southern California living.An exceptional location adds even more value, with elementary, middle, and high schools all within walking distance, and the middle and high schools conveniently located just across the street, including a highly regarded, award-winning high school. Single-story living, dual primary suites, extensive renovation, a beautifully finished garage, generous outdoor space, and an outstanding Placentia location—this turnkey home is ready to impress!
Downey, CA 90241
1602
sqft3
Baths3
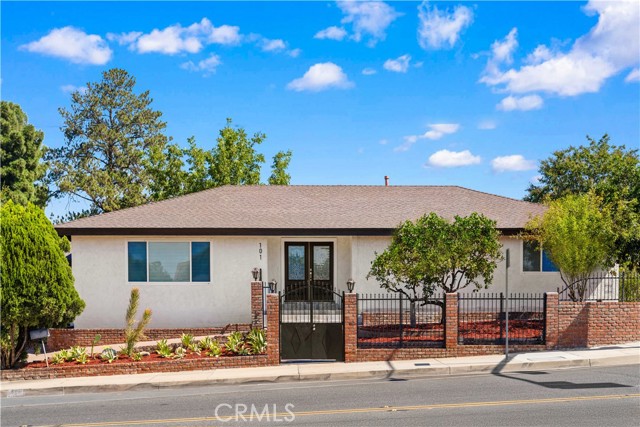
Beds RV PARKING ! CENTRAL AC! NEW 200 AMP PANEL! Tastefully remodeled 3-bedroom, 2.5 Bathroom home nestled in the highly desirable Northeast Downey area. This inviting home blends timeless finishes with comfortable everyday living and is thoughtfully updated with a warm yes modern aesthetic. The heart of the home is the stunning open-concept kitchen, featuring rich wood cabinetry, elegant countertops, stainless steel appliances, a statement range hood, and a spacious island with bar with seating. The kitchen seamlessly opens to the living room and entry creating an ideal layout for entertaining and everyday family life. The large colonial style window at the face of the home offers an abundance of natural light to the main living area while recessed lighting offers the modern touch for the perfect blend of cozy yet functional. The home offers central HVAC, a new BRAND NEW 220 amp electrical panel, upgraded plumbing, sprinklers, and fruit trees on a stunning 6,549 SqFt corner lot with RV parking !!!! Centrally located to several major freeways (605, 5, 105, 710), local attractions such as Portos, Downey Landing, Downey Promenade, and many other local eateries and boutiques. This home is sure to sell fast with its tasteful remodel, functional floor plan, and sought-after Northeast Downey location -- submit your best offer!
Monterey Park, CA 91754
1170
sqft3
Baths4
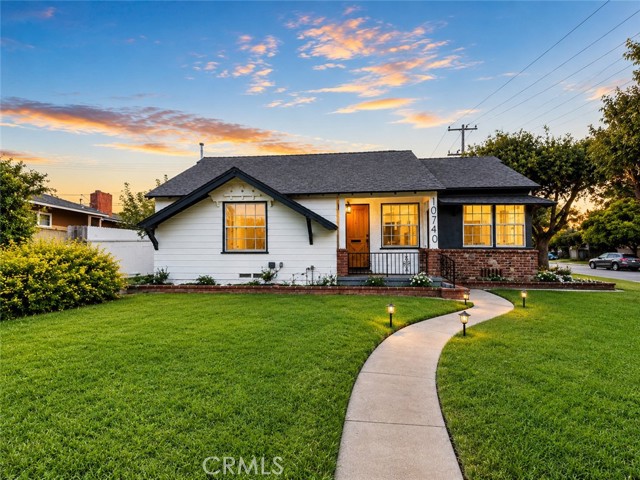
Beds Beautiful 4-bedroom, 3-bath single-family home with stunning mountain views, located in a highly desirable Chinese community where land is truly at a premium. Situated in a top-rated school district, this home has been completely renovated and upgraded throughout, including a new HVAC system, remodeled bathrooms, new flooring, fresh interior paint, new range/stove, and upgraded range hood. Move-in ready and perfect for families seeking comfort, convenience, and excellent schools. All existing indoor furniture is included and will be gifted to the buyer with the purchase of the home!
Whittier, CA 90606
2014
sqft3
Baths4
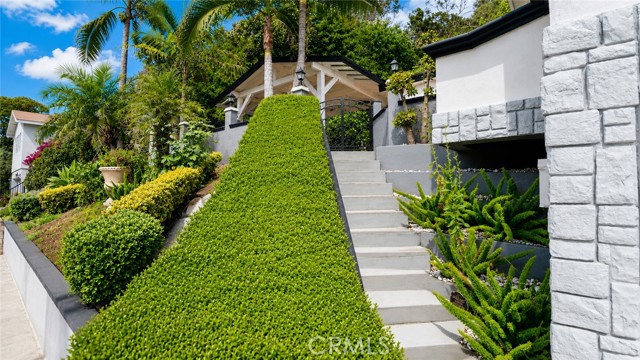
Beds ADU DONE! Not adu ready. Welcome to a Beautiful rare offering that blends everyday charm with modern flexibility. The main residence is a warm, well-kept 2-bedroom, 1-bathroom home currently occupied by a reliable tenant — an ideal setup for an investor seeking immediate cash flow or an owner-occupant planning ahead. Tucked behind it is where this property truly shines: a brand-new construction ADU, thoughtfully designed with 2 bedrooms, 2 bathrooms, and 1,000 square feet of bright, functional living space. Featuring its own private entrance and solar power, this back unit offers energy efficiency and total independence from the front home — perfect for multigenerational living, long-term guests, or an additional rental stream. Whether you're looking to live in one home while the other generates income, or you're an investor seeking two rentable units on a single lot, this property delivers rare flexibility in today's market. Opportunities like this — two independent, move-in-ready living spaces on one address — don't come around often.
Page 0 of 0


