

Saugus, CA 91390
$1,098,000
3354
sqft3
Baths4
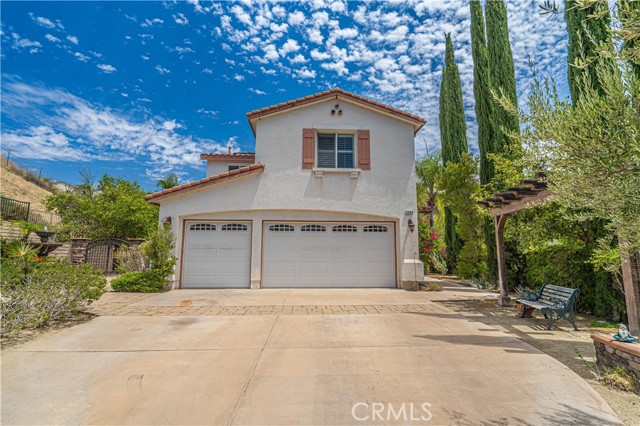
Beds Welcome to 29164 Harmony Way, a spacious pool home tucked inside the gated Bella Vida community and set on an exceptional approximately 0.89-acre lot. Offering 4 bedrooms and 3 bathrooms, this two-story residence combines generous interior proportions with an outdoor setting that is increasingly difficult to find in Santa Clarita. Step inside to a dramatic two-story living area with soaring ceilings, abundant natural light and an open, flowing floor plan. The kitchen features granite countertops, a large center island with prep sink and storage, stainless steel appliances, double ovens, recessed lighting and an open connection to the family room with fireplace. Formal living and dining spaces provide additional room for entertaining, while plantation shutters are found throughout much of the home. Upstairs, the oversized primary suite offers exceptional space along with a large walk-in closet. The primary bath features dual sinks, a soaking tub and separate glass-enclosed shower. Secondary bedrooms are generously sized, and a large bonus room provides valuable flexible space that could potentially be converted into a fifth bedroom, home office, media room or additional living area, depending on the buyer’s needs. A dedicated laundry room with sink, cabinetry and counter space adds everyday functionality. Outside is where this property truly separates itself. The expansive backyard centers around a private in-ground pool surrounded by extensive patio and entertaining areas. A substantial built-in outdoor kitchen and barbecue with bar seating creates a natural gathering space, while a covered patio, mature palms, multiple seating areas and surrounding hills provide a private-feeling setting with plenty of room to enjoy the outdoors. Additional highlights include a three-car attached garage, an extended driveway with room to accommodate multiple additional vehicles, solar panels, and a cul-de-sac location within gated Bella Vida. With its exceptionally large lot, private pool, flexible living spaces and extensive outdoor entertaining areas, this property offers a combination of space, privacy and functionality that is increasingly hard to find.
Canoga Park, CA 91304
2500
sqft4
Baths4
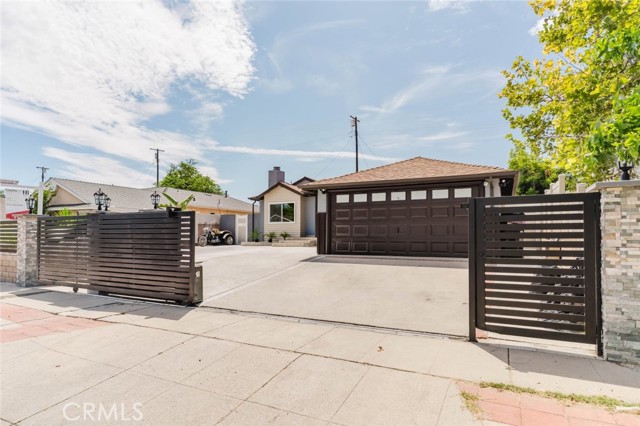
Beds Welcome to this beautifully updated 4-bedroom, 3.5-bathroom single-family residence offering approximately 2,500 square feet of stylish and versatile living space in Canoga Park. Designed with both everyday living and entertaining in mind, this home features a spacious open floor plan with recessed lighting, contemporary finishes, and an abundance of natural light. The heart of the home is the stunning remodeled kitchen, showcasing sleek white cabinetry, a dramatic stone-inspired backsplash, modern appliances, and an oversized center island with ample counter space and seating. The kitchen seamlessly opens to the main living areas, creating an inviting space for gatherings and entertaining. The living room features a striking fireplace that serves as an elegant focal point. The bathrooms offer a spa-inspired retreat with beautifully detailed tilework, modern fixtures, and spacious walk-in showers. Throughout the home, clean lines, neutral tones, and thoughtful updates create a sophisticated yet comfortable atmosphere. The property also offers a private backyard with a charming detached wood-finished structure, providing a flexible space for a home office, entertainment area, hobby room, or additional recreational use. The expansive backyard provides plenty of room to enjoy outdoor living and entertaining. Additional features include four uncovered parking spaces, a garage with laundry area, recessed lighting throughout, and generous living spaces designed for modern living. Conveniently located in Canoga Park near shopping, dining, schools, parks, and major transportation routes, this beautifully updated home is a must-see.
Corona, CA 92882
2479
sqft4
Baths6
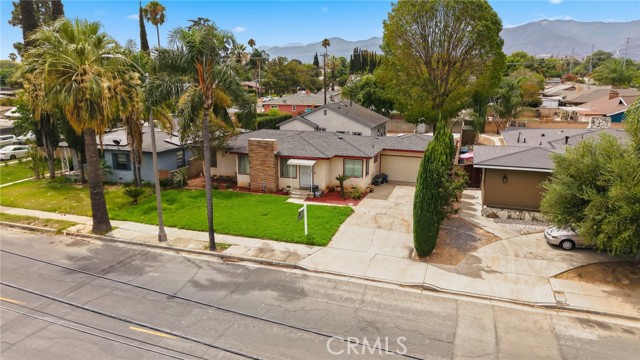
Beds Rare Two-Homes-on-One-Lot Opportunity in Corona! Discover exceptional flexibility and versatility at 1050 W Olive St, featuring two completely separate residences on an approximately 10,500-square-foot lot. With separate entrances, private living spaces, and a total of 6 bedrooms, 4 bathrooms, and 4 garage spaces, this property is ideal for 1031 exchange, multigenerational living, extended family, guests, or generating additional rental income. The front residence offers approximately 1,309 square feet with 3 bedrooms, 2 bathrooms, and a private 2-car garage. The ADU is 2026 Newly Built Construction featuring approximately 1,170 square feet, 3 bedrooms, 2 bathrooms, and a private 2-car garage. Thoughtfully designed for modern living, the ADU showcases an open-concept floor plan, brand-new stainless-steel appliances, contemporary finishes, abundant natural light, and a beautiful private yard. The spacious lot provides valuable outdoor space and privacy between the two residences, creating the feel and functionality of owning two homes on one property. Whether accommodating multiple generations, providing a private space for family and guests, or creating an attractive investment opportunity, this property offers flexibility rarely found in Corona. Conveniently located near shopping, dining, schools, parks, the 91 Freeway, and major commuter routes, this is a truly unique opportunity combining new construction, two independent homes, multiple garages, and a spacious lot in a desirable Corona location.
Fremont, CA 94539
1786
sqft3
Baths2
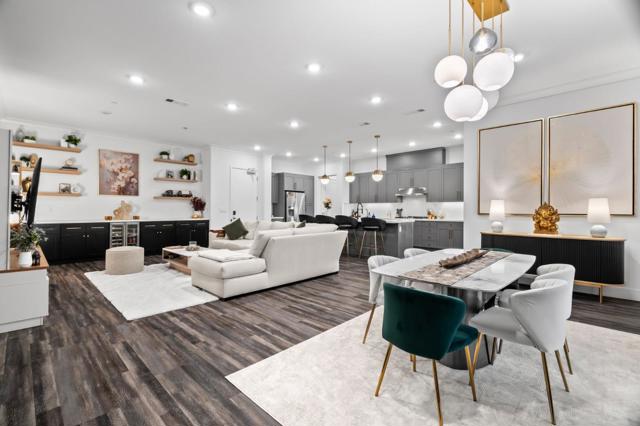
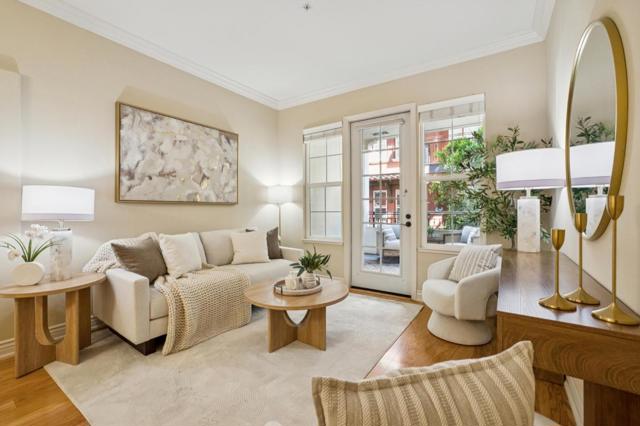
Beds Meticulously designed corner unit in the resort-style community of Metro Crossings! This single-level condo offers approximately 1,786 sq ft of living space, featuring high-end upgrades, 10-foot ceilings, an open-concept layout, and a spacious private balcony, perfect for indoor-outdoor entertaining. The primary bedroom features a custom closet system and an en-suite bathroom with a double-sink vanity. The chef's kitchen showcases an oversized island, quartz countertops, upgraded faucets for a modern touch, and designer cabinet hardware throughout. Additional custom details include a bar area with a wine fridge and floating shelves, a shiplap accent wall, and crown molding. The laundry room is equipped with built-in shelving for added convenience. Ideally located within the community, this home offers unobstructed views of the clubhouse and pool, two dedicated parking spaces in a secure gated garage, and a private storage locker adjacent to the unit. Residents enjoy lush green spaces, a clubhouse, fitness center, pool, cabanas, BBQ areas, package lockers, pet-friendly walking trails, and an array of resort-style amenities. Enjoy the best of both comfort and convenience, just minutes from BART, major commute routes, and a wide variety of shopping and dining options.
Chino Hills, CA 91709
2286
sqft3
Baths4
Beds Located in the highly sought after scenic hills of Chino Hills, this beautifully maintained 4-bedroom, 3-bathroom home offers the perfect blend of premier location, functionality and style. The inviting interior features spacious living areas with high ceilings, open-concept floor plan and an abundance of natural light. The tastefully upgraded kitchen includes ample cabinet space, granite countertops, a built-in oven, and stainless steel appliances opening seamlessly to the family room with a classic brick fireplace-an ideal space for everyday living and entertaining. Designed for versatility, the home includes a full bedroom and bathroom conveniently located on the main floor, with three generously sized bedrooms upstairs. High-end finishes abound, including fully renovated bathrooms, modern recessed lighting, and elegant plantation shutters throughout. Step outside to a private, low-maintenance backyard featuring stunning views, brand-new artificial turf, pristine landscaping, and a premium Alumawood patio cover complete with a ceiling fan—perfect for year-round outdoor enjoyment. Extensive capital improvements offer total peace of mind, featuring a completely refelted roof, a newer HVAC unit and water heater, a security alarm system, upgraded front door and side gates, and a permitted EV wall charger. Ideally situated just minutes from award-winning schools, parks, golf courses, hiking trails, shopping, dining, and easy freeway access.
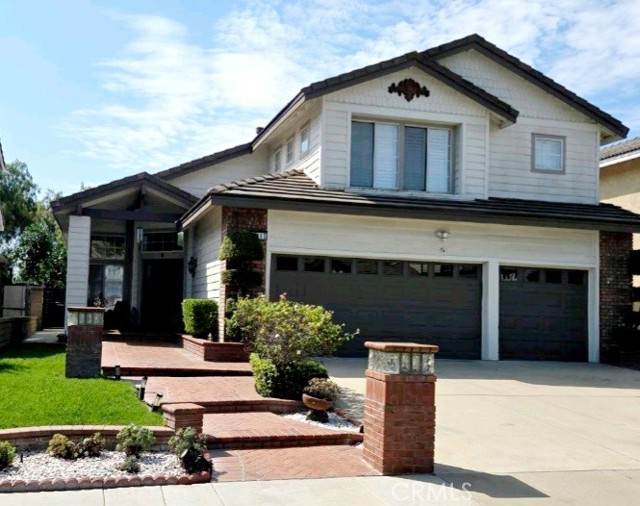
San Dimas, CA 91773
1990
sqft3
Baths4
Beds MORE SPACE THAN THE PUBLIC-RECORD SQUARE FOOTAGE ALONE SUGGESTS. In addition to the 1,990 sq ft of living area reflected in public records, this 4-bedroom, 2.5-bath home features a 400+ sq ft permitted enclosed sunroom—substantial additional enclosed space ideal for entertaining, a home office, fitness area, recreation room, hobbies, or everyday use. Tucked away on a quiet cul-de-sac in the desirable Via Verde Ridge community, the home enjoys a peaceful hillside setting with no rear neighbor, offering exceptional privacy. Inside, fresh paint, updated flooring and recessed lighting create a bright and comfortable atmosphere. The kitchen features granite countertops, wood cabinetry, stainless steel appliances and abundant storage. Upstairs, the spacious primary suite features two separate walk-in closets, providing excellent individual storage. The primary bathroom has been beautifully remodeled with a freestanding soaking tub, modern walk-in shower, dual vanities and contemporary finishes. The secondary upstairs bathroom has also been remodeled. Significant improvements include copper plumbing throughout, a roof replaced approximately seven years ago, dual-pane windows, and additional electrical and interior updates. Outside, covered patio areas and mature landscaping provide space to relax and entertain, while the 3-car garage offers valuable parking and storage. Conveniently located near parks, recreation, golf, shopping and easy access to the 10, 57, 210 and 71 freeways.
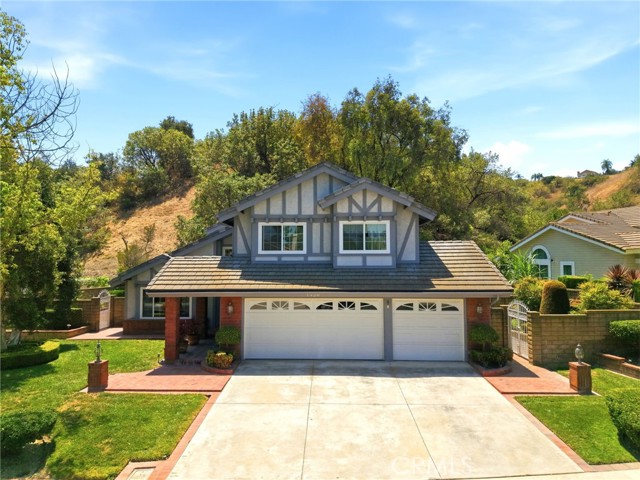
Long Beach, CA 90803
864
sqft2
Baths2
Beds A MUST SEE....This RARE find in Long Beach, CA is a CHARMING 2-bedroom, 2-bathroom Home. A FANTASTIC LOCATION nestled in the Heart of BELMONT SHORE/PARK. Close proximity to one of the most desirable Streets in all of Long Beach " 2ND STREET ". VIBRANT Shoreline, Wonderful SHOPPING, and Incredible RESTAURANTS, All " WALKING DISTANCE " from your doorsteps. The Kitchen includes custom cabinetry. granite countertops, and tile flooring. Hardwood Flooring throughout. Craftsman style moldings and appeal. A good size Primary suite has a spacious bathroom with a walk-in custom tile shower with a glass enclosure. The secondary bedroom and bathroom are IMMACULATE. This is a GREAT HOME for family gatherings and ENTERTAINING. The front and rear yard are low maintenance. Includes a single car garage off the alley for extra parking. A MUST SEE.....NO, MORE LIKE A GREAT BUY!
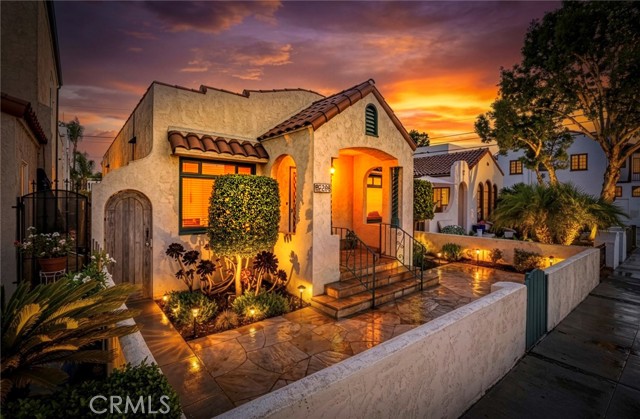
Eastvale, CA 91752
2842
sqft4
Baths4
Beds Positioned on a coveted corner cul-de-sac lot, this beautifully upgraded single-story residence delivers a rare combination of thoughtful design and resort-caliber outdoor living. A paver-lined walkway, framed by stone-accented columns with lighting, leads to an open courtyard made for quiet mornings and gracious arrivals. Beyond the foyer, a private guest suite offers an elegant retreat for visitors or extended family. Porcelain wood-look plank flooring flows throughout the main living spaces, while the formal dining room is elevated by a wrought-iron chandelier. At the heart of the home, the chef's kitchen commands attention with granite countertops, a full suite of GE stainless steel appliances — including a 5-burner gas cooktop, built-in double oven, and French-door refrigerator — an oversized center island, and a generous walk-in pantry. The kitchen opens effortlessly into a sun-filled living room anchored by a fireplace, creating a natural flow for entertaining and everyday living. The primary suite is a private sanctuary, complete with a spa-inspired bath featuring dual vanities and a walk-in shower. Two additional bedrooms share a well-appointed hallway bath with dual sinks, while a powder room near the entrance serves guests. A bonus room — currently used as a home office — sits conveniently near the laundry room. The showpiece, however, is what awaits outside. A meticulously designed backyard transformation turned this space into a private resort — a no-expense-spared achievement that sets this property apart. Beneath a covered patio spanning roughly 25×20 feet, framed by heavy timber beams and natural stone, an outdoor fireplace, separate fire pit, and heated deck set the mood for evening gatherings, complemented by a fully appointed outdoor kitchen with a built-in barbecue, pizza oven, refrigerator, countertop cooler, and storage — plus a dedicated outdoor TV area for game-day entertaining. Steps away, a custom resort-style sport pool features two shallow ends near 3.5 feet and a deeper 5-foot center, a Baja shelf with an in-pool umbrella sleeve, and an integrated 8-person spa. Fire-and-water bowls, laminar jet water features, and color-changing LED lighting — all run by three dedicated pumps for the pool, spa, and water features — complete this one-of-a-kind entertainer's paradise. This is more than a home — it's a lifestyle. Properties of this caliber, on premier corner cul-de-sac lots, rarely come to market.
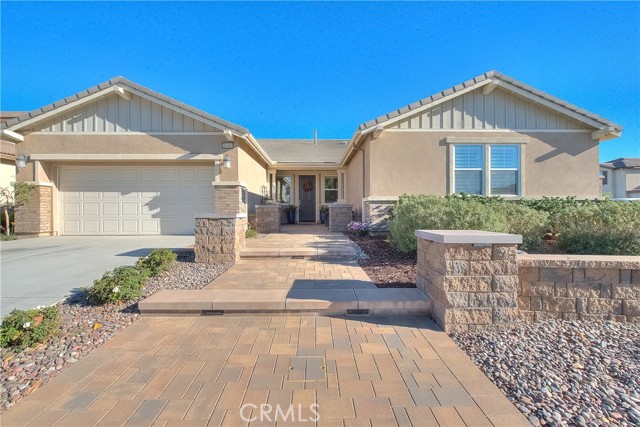
Millbrae, CA 94030
1241
sqft2
Baths2
Beds Welcome to 88 S Broadway #2205, a spacious 2-bedroom, 2-bath condo offering approx. 1,241 sq. ft. in Millbrae's desirable Mills Estate area. A standout feature is the semi-private in-unit elevator providing effortless access, privacy, and convenience. The open-concept layout features spacious living and dining areas that flow seamlessly together. The living room opens to a private balcony, creating an ideal spot for morning coffee or relaxing outdoors. The well-appointed kitchen offers granite countertops, stainless-steel appliances, and a convenient breakfast bar perfect for casual dining or entertaining. The split-bedroom floor plan provides privacy, with a primary suite featuring a private bath and walk-in closet, plus a generously sized second bedroom ideal for guests or a home office. Additional features include in-unit laundry, central heating and A/C, double-pane windows, and two deeded underground parking spaces. The building offers multiple controlled-entry points for added security and privacy. Enjoy convenient access to shopping, dining, BART, Caltrain, SFO, and major freeways, with easy commutes to San Francisco and Silicon Valley. A new T&T Supermarket is expected at nearby Friendship Plaza in spring 2027. Enjoy comfortable, convenient Peninsula living!
Page 0 of 0


