

Chino, CA 91708
$1,098,000
3422
sqft3
Baths4
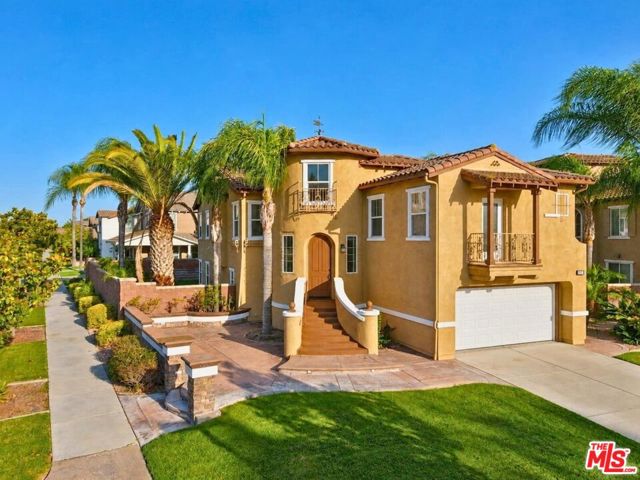
Beds Mediterranean-inspired architecture, mature palms, and manicured hedges create a memorable sense of arrival at 15959 Nature Trail Way. Set on an approximately 8,569-square-foot corner lot overlooking the greenbelt within The Preserve in Chino, this expansive four-bedroom residence offers approximately 3,422 square feet of thoughtfully arranged living space, balancing gracious entertaining with everyday comfort. An elevated entry opens to a grand foyer illuminated by a new four-light waterfall chandelier, where the home's multilevel design begins to unfold. Upstairs, formal living and dining spaces set an elegant tone for entertaining. The adjoining family room, centered around a gas fireplace and opening to a balcony, provides a more relaxed place to gather. It flows into the open kitchen, where a generous island, everyday dining area, bar seating, and new appliances create an inviting hub for coffee, casual meals, and conversation. Privately positioned on the upper level West, the primary suite feels like a retreat of its own. Its distinctive rotunda offers an intimate flex space suited to a dressing room, private study, exercise area, or reading/office space. Walk-in closets and an ensuite bath with dual sinks, new lighting fixtures, and a soaking tub complete the suite. The lower level adds versatility with three additional bedrooms, mirrored closet doors, built-in cabinetry and dual desk spaces, a dedicated laundry room, and a separate lounge previously used as a cinema room. This flexible arrangement readily adapts to work, study, recreation, guests, or multigenerational living. Sliding glass doors connect the interiors to a covered patio and expansive wraparound backyard on one of the larger lots within The Preserve. Refreshed landscaping frames outdoor spaces with room to dine, entertain, garden, or simply unwind. Gas hookups and integrated electrical conduit are already in place for a second paved gathering area, providing a foundation for a future outdoor kitchen, fire feature, or private garden retreat. Recent improvements include fresh paint, new carpet throughout, updated recessed lighting, fixtures, and chandeliers, a new remote-controlled Chamberlain garage door with security locking and a fingerprint home safe adds peace of mind. The home's exteriors have been professionally pressure-washed and cleaned windows complete the refresh. A three-car attached garage offers generous parking and additional storage. Directly across from the home, the Nature Walk Trail's mature trees, landscaped pathways, birds and open space create a peaceful outlook every time you walk out your front door offering an immediate connection to nature and the neighborhood. Life at The Preserve extends well beyond the residence, with access to the ParkHouse, GardenHouse, MeadowHouse, newly built Club on Main, gardens, and playgrounds. Residents enjoy pools and spas, a 24-hour fitness center, a business center, a theater, a billiard room, reservable gathering spaces, a dog park, sports courts, community events, scenic walking/mobility trails and close proximity to shopping. Generous in scale yet intimate in experience, 15959 Nature Trail Way brings together distinctive architecture, flexible living spaces, and a community-centered lifestyle in one of Chino's most desirable settings. Welcome home.
Monrovia, CA 91016
1518
sqft2
Baths3
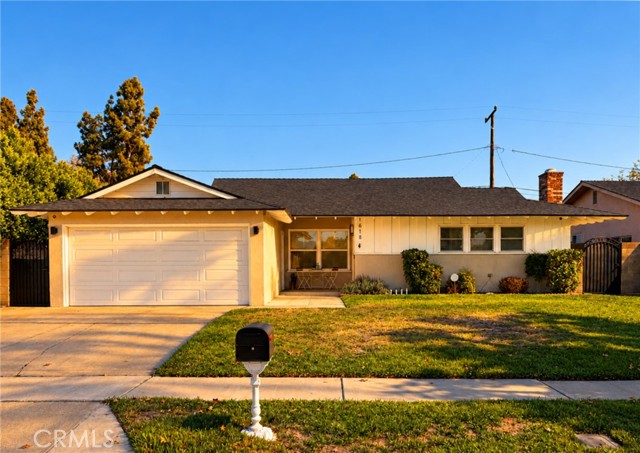
Beds Move right into modern comfort in this beautifully upgraded Monrovia home, where the remodeled kitchen and bathrooms, bright open living spaces, and stylish finishes make it easy to settle in from day one. Set on a cul-de-sac in Monrovia, this inviting three-bedroom, two-bath home has a contemporary feel throughout, and features bright interiors, thoughtful updates, and generous outdoor space. An open floor plan lends warmth and connects the living, dining, and kitchen areas, creating a comfortable setting for everyday living and entertaining. The spacious master suite with fully renovated master suite bathroom provides a relaxing retreat, while two additional bedrooms offer flexibility for guests, a home office and/or gym, or other needs. The tastefully remodeled kitchen boasts sleek quartz countertops, an abundance of cabinetry for storage, and stainless steel appliances. Outside, the expansive backyard offers privacy, room for outdoor dining and entertaining, gardening, and an opportunity to create your own backyard escape. Additional improvements include a newer roof replaced in 2021, newer floors throughout in 2023, recessed lighting, and double-pane windows. Conveniently located within walking distance to a supermarket and restaurants, in addition to being near the shops and restaurants along Huntington Drive as well as Downtown Monrovia, this home brings together comfort, versatility, and access to Monrovia’s prime local amenities.
Santa Monica, CA 90403
1221
sqft2
Baths2
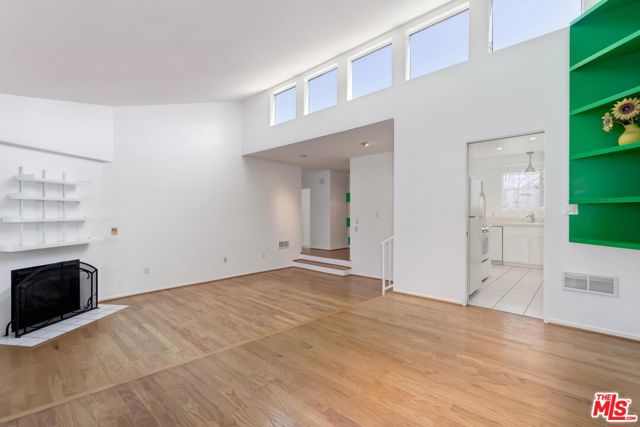
Beds This is the one you've been waiting for! Awesome natural & ambient light from windows and skylights; FP; updated kitchen w/ built-in diner booth; high ceilings; laundry in unit; custom master walk-in closet; Plantation shutters; updated bath w/ soaking tub; separate bonus art studio and EQ insurance all in this well maintained unit and building. Move in ready!
Los Angeles, CA 90043
1632
sqft3
Baths3
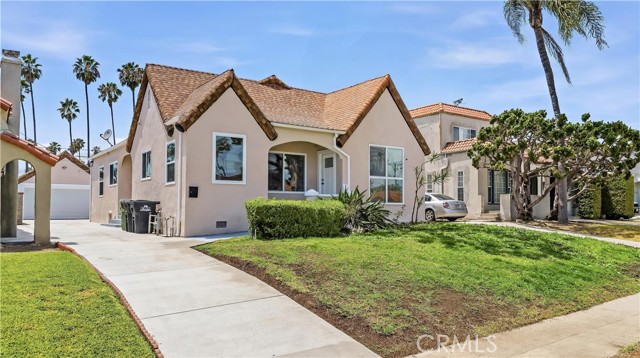
Beds Welcome to 5513 S Mullen Ave, an impeccably reimagined home nestled in the heart of the highly coveted Park Hills Heights neighborhood of Los Angeles. This 3-bedroom, 2.5-bathroom residence has been thoughtfully renovated. Step inside to discover a bright, airy interior bathed in natural light. New flooring throughout the home provides a seamless flow, enhancing the open-concept design. The heart of the home is a chef’s open kitchen, boasting custom cabinetry, quartzite countertops, designer backsplash tiles, and brand-new appliances to elevate your culinary experience. Master bedroom features a large bathroom with dual vanity and bathtub. Another two bedroom are all good size with night light. Additional improvements include updated plumbing and NEW two-car garage provides coveted bonus space, perfect for a gym, home office, or potential ADU conversion. Ample parking is available in the driveway. New electrical, new driveway, new HVAC, and new windows. Close to shopping, dinning, Downtown Los Angeles, Leimert Park Village, Sofi Stadium, Downtown Culver City, Playa Vista, West Adams, and one of LA’s most beloved parks, Kenneth Hahn Park. You’re also near favorites like Jon & Vinny’s, Helen’s Wines, Hilltop Coffee + Kitchen, Simply Wholesome, Culver City Stairs, and more! Don't miss your opportunity to own this expectational house!
Fremont, CA 94536
1423
sqft3
Baths3
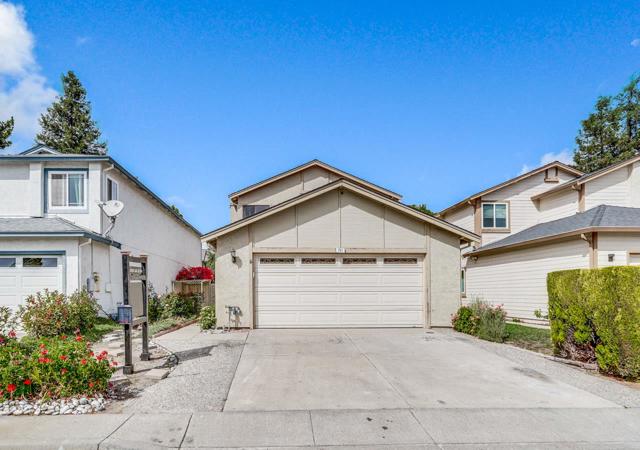
Beds A hidden gem in an established central Fremont neighborhood! This 3-bedroom, 3-full-bath home offers a bright, spacious layout with soaring vaulted ceilings and abundant natural light. The ground floor features a guest bedroom with a full bath, ideal for visitors or multigenerational living, along with a formal living room that opens to the private backyard, creating a seamless indoor-outdoor connection. Upstairs, a generously sized primary suite and a junior suite, each with its own bathroom, provide comfort and privacy, making this a versatile layout for families. Additional features include skylights, custom window coverings, central heating, a low-maintenance yard, and low HOA dues. While the home is ready for updates, it offers tremendous potential for homeowners, contractors, and investors looking to customize and add value. Conveniently located near Fremont BART, Lake Elizabeth, Central Park, and Mission Boulevard, with easy access to Highways 680, 880, and 84. A rare opportunity to create your dream home in a desirable central Fremont location!
Rowland Heights, CA 91748
1506
sqft3
Baths3
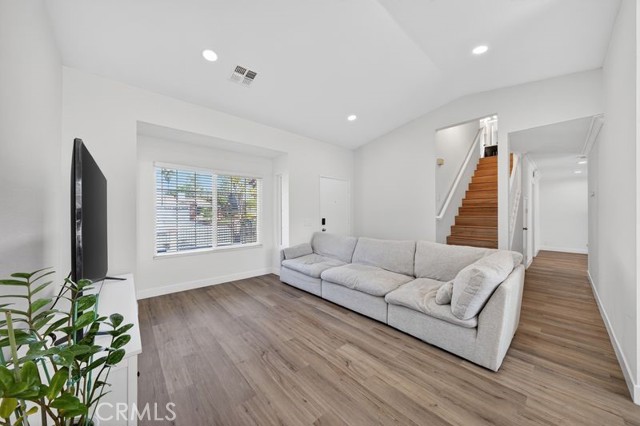
Beds This home is a beautiful contemporary home nestled on a peaceful cul-de-sac, offering stunning views from all the upstairs bedrooms. This delightful residence features 3 bedrooms, 3 bathrooms, and 1,506 sq ft of living space, all set on a generous 7,217 sq ft lot—perfect for entertaining family and friends. Extensive upgrades include new flooring, new kitchen, new interior paint, new recessed lights, new garage celling and walls and Tesla Electric Charger. The primary bedroom includes an ensuite bathroom, ensuring added convenience and privacy. The kitchen seamlessly opens to a cozy living room, highlighted by a versatile fireplace that accommodates both gas and wood. Additional amenities include a two-car garage, a spacious driveway with ample parking, and RV parking. The backyard is a gardener's dream, featuring a small golf putting green, along with persimmon, Chinese apple, lemon, guava, loquat, jubilee, and aloe vera trees. Moreover, the Department of Regional Planning of the County of Los Angeles has approved plans for a Junior Accessory Dwelling Unit (JADU), offering a fantastic opportunity for extra living space or rental income. The area has several high-ranking schools, include John A. Rowland High School and Killian Elementary Schools. ALSO GREAT VIEWS from every room!
Torrance, CA 90504
1635
sqft3
Baths3
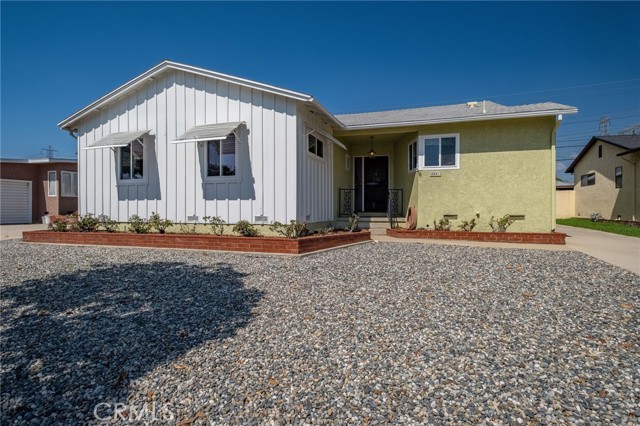
Beds An absolute fantastic opportunity to own this versatile, beautifully maintained and updated 3 bedroom, 3 bath home over 1635 square feet in this highly-sought after Torrance neighborhood . The home has three bedrooms, 2 bath (approximately 1235 sqft) in the main house and a living area, closet, 3/4 bathroom and laundry area in the back (approximately 400 sqft), attached to the two car detached garage . As you enter this charming property, you are welcomed to a cozy entry, opening up to a living room with windows and a heart-warming fireplace. A primary bedroom with own full bath. Two additional bedrooms and bathroom with shower. Adjacent to the living room, you will find a spacious updated kitchen and an eating area with wood floors and sliding glass doors opening to the beautiful backyard and the additional quarters. Step up to the guest quarters with a large living area, bathroom, a custom bar and a conveniently located laundry area. An absolute must see.
Bakersfield, CA 93311
3690
sqft3
Baths5
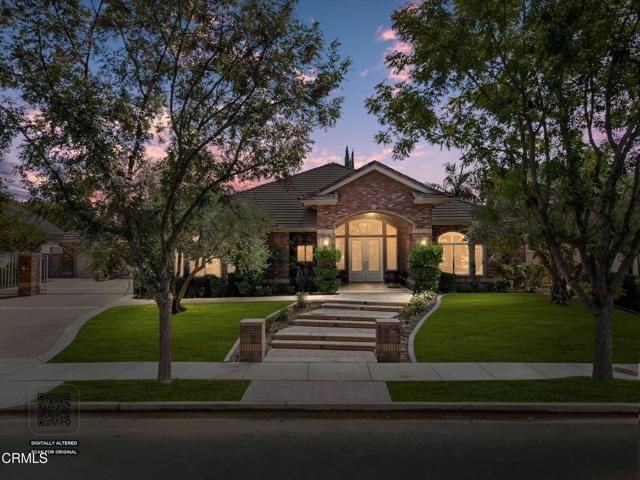
Beds Welcome to this luxurious 3,690 sq. ft. residence located behind the gates of Grand Island at Seven Oaks, one of Bakersfield's most sought-after communities. Offering 5 bedrooms, 3 full bathrooms, soaring ceilings, and a desirable split-wing floor plan, this thoughtfully designed home offers exceptional flexibility for multigenerational living while maintaining privacy and space for everyone.Beautifully refreshed throughout, the home features new interior paint, new carpet, freshly painted cabinetry, newly stained woodwork, updated light fixtures, new toilets, and newly finished epoxy garage floors. The expansive kitchen is the heart of the home, showcasing granite countertops, abundant cabinetry, two islands--including an oversized gathering island--and plenty of space for hosting family and friends.The spacious primary suite offers a private retreat with dual vanities, a jetted soaking tub, and a custom steam shower with newly updated tile. Generously sized secondary bedrooms provide plenty of space, including a convenient Jack-and-Jill bathroom. A separate third wing is served by its own full bathroom with direct backyard access, creating an ideal arrangement for extended family or guests while also providing convenient access as a pool bath.Step outside to a private backyard surrounded by mature trees, complete with a sparkling pool and spa, stamped concrete, and generous space for outdoor dining, relaxing, and gatherings. A 3-car garage and private electric gate add convenience and privacy.Set within the prestigious Grand Island community of Seven Oaks, this beautifully updated residence brings together luxury, functionality, privacy, and exceptional indoor-outdoor living.
South San Francisco, CA 94080
1070
sqft1
Baths3
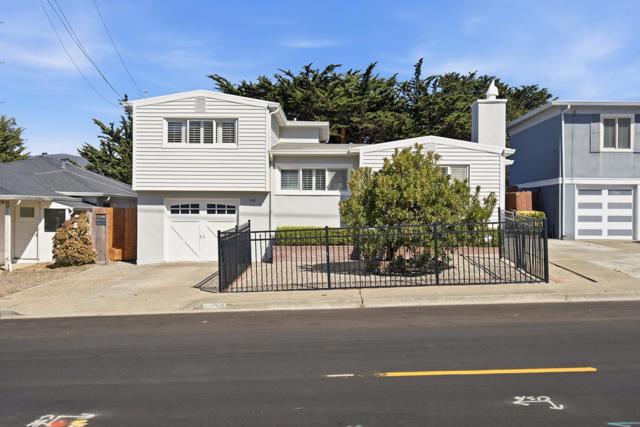
Beds Welcome to 227 Longford Dr, a well-maintained and thoughtfully updated 3 bd, 1 ba home offering approximately 1,070 sqft on 5,000 sqft lot. Fresh interior & exterior paint, refinished original hardwood floors, and new light fixtures create an inviting atmosphere. The expansive living & dining area is ideal for everyday living & entertaining, w/ a cozy fireplace framed by decorative tile. Sliding glass doors open to a refinished deck; a connection to the outdoors. The kitchen ft. freshly painted wood cabinetry, granite countertops, and SS appliances. Designated laundry room w/ ample storage adds convenience. A ground-floor bedroom offers flexibility for guests or a home office, while 2 upstairs bedrooms provide comfortable retreats. The updated bathroom ft designer tile & contemporary finishes. The spacious backyard offers room to relax/entertain, w/ a refinished deck and custom brick BBQ with grill for outdoor gatherings. Additional storage shed provides outdoor storage. 1-car garage offers secure parking & additional space. Conveniently located near Serramonte Center, Serramonte Plaza and Colmas Metro Center, with easy access to Daly City BART and I-280. Thoughtful updates, inviting outdoor spaces & convenient location make 227 Longford Dr a wonderful place to call home.
Page 0 of 0


