

Anaheim, CA 92805
$1,095,000
2401
sqft3
Baths3
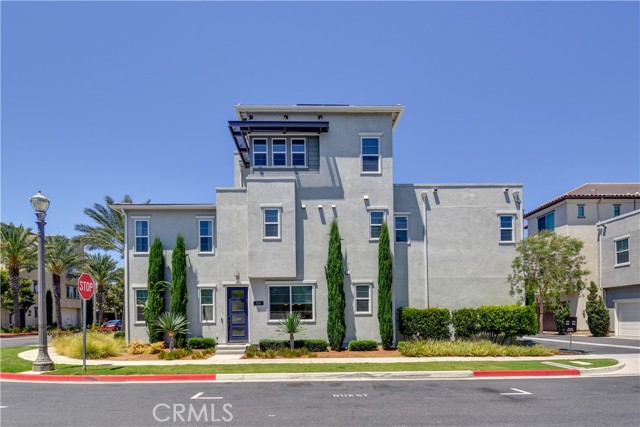
Beds Welcome home to 500 S. Motif in Anaheim in the Canvas community. This property offers modern design and a very convenient location in a family setting neighborhood. This rare DETACHED single family unit offers 2,401 square feet of thoughtful design and entertaining space with fully paid off solar. The first floor has an open concept living room, kitchen and dining area along with a unique walk in pantry. Outside, an enclosed yard has plenty of room for the BBQ and outdoor dining with friends and family. The second floor offers 3 bedrooms, 2 full baths and the laundry room for convenience. The third floor offers a huge bonus area complete with a newer mini split system and a rooftop deck perfect for entertaining and watching the Disney fireworks. Home has an attached 2 car garage with an extra fridge, tankless water heater and a water softener. Resort style amenities include a fantastic pool, spa, BBQ area, pizza oven and a nicely appointed clubhouse. This community is located minutes from Disneyland, Anaheim Packing House, Angel Stadium and also the Honda Center with the newly built OC Vibe that is opening in March of 2027. This immaculate property is priced way below the most recent comp and for the right offer can be delivered fully furnished!
Morro Bay, CA 93442
1696
sqft3
Baths2
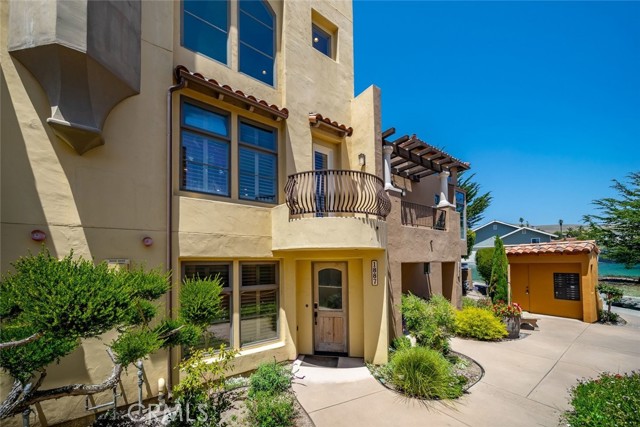
Beds Welcome to 1887 Ironwood - Only minutes from pristine beaches, world class restaurants, and shopping—this fully furnished home features a spacious open floor plan and outdoor patio with generous space to relax and unwind. Built in 2013, the 1,696 sq. ft. home in Morro Del Mar Village includes 2 bedrooms, 2.5 bathrooms, and a generous loft style den. Inside, recessed lighting and custom window treatments are found throughout, along with local artwork. High ceilings and expansive double-pane windows make the most of natural light and green hillside views. The first level features a bedroom retreat and en suite bathroom complete with a fireplace, seating area, and plush carpeting. Upstairs, you'll find a gourmet kitchen with granite countertops and maple shaker-style cabinetry with built-in shelving. Luxe GE Profile appliances are all stainless steel. The bar top offers seating for two while a dining area directly off the kitchen provides additional dining space. The great room features a two-story beamed ceiling and picture windows to highlight stunning hillside views—plus a fireplace with tile surround and ample seating. The powder room includes a vanity with granite countertops and cabinetry storage. The third level is home to both the loft style den and the primary suite with an en suite bathroom. Furnished with a full-size bunk, the den can serve as a bonus sleeping room or flex space for an office or gym. In the primary suite, desirable touches include a walk-in closet with built-in shelving and wardrobe bars. A full-size stackable washer and dryer offer practical convenience. Large format tiles elevate the bathroom complete with an enclosed tub-shower, granite countertops, and stylish storage. Immediately off the primary suite, an outdoor retreat includes a pergola and sectional sofa—plus an aluminum fire table for easy outdoor living. Additionally, an attached 2-car garage offers even more storage. If you're seeking a turnkey retreat offering the best of Central Coast living, this fully furnished home is perfect for you.
Palmdale, CA 93551
4713
sqft4
Baths4
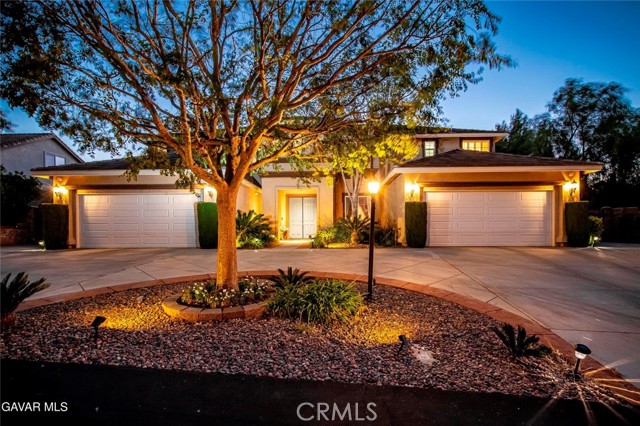
Beds GORGEOUS RESORT STYLE HOME IN PRIME WEST PALMDALE GATED COMMUNITY. Don't miss this 4 Bedroom Plus Office/Den & 4 Bath home. And your Private Back Yard has all the Bells & Whistles! On each side of the Circular Driveway is a 2 Car Garage perfect for 4 Cars or your Toys. A Grand Entrance leads for the Formal Living, Dining and Music Rooms. So many options for Entertaining. The Large Family Room with Built in Entertainment Center is adjacent to the Chef's Kitchen, perfect for family living - with Gorgeous Cherry Cabinets, Rich Quartzite Countertops, High End Appliances including Thermador Commercial Style Range, Dual Ovens, Sub Zero Refrigerator/Freezer & Warming Drawer are ready for the Chef in the home. The Large Center Island is a great Workspace & includes a Breakfast Bar. Downstairs is a Bedroom plus an Office/Man Cave that could easily be used as another large Bedroom if needed. The 3/4 Bath Down is also a great Pool Bath with a Door to Outside. The Staircase opens to a Huge Game Room. There is also an office work station nook. The Master Suite is a True Suite with a Sitting area complete with Cozy Fireplace & TV Area. There are Lots of Windows to take advantage of the Upstairs Views. You'll appreciate the 2 separate Walkin Closets. The Master Bath Features Dual Sinks, a Vanity & Separate Tub, Shower. The Secondary Bedrooms are also Roomy. Custom Features include Rich Crown Molding, Chair Railing, Plantation Shutters & Cherry Builtin Cabinets. And then - the GORGEOUS PARKLIKE BACK YARD! The Covered Patio with Ceiling Fans spans the Entire Back of the House so Lots of Room for the Family & for Entertaining. There is also a Covered Outdoor Kitchen with a Large Viking BBQ, a Cooktop, a Refrigerator, an Cooler Ice Box & a Sink with a Garbage Disposal. Your guests can sit at the bar while you are BBQing. Or they can practice their swing on the Putting Green. The kids will definitely want to play in the apprx 20' X 40' foot Inground Pool/Spa. And MUCH MORE!
San Juan Capistrano, CA 92675
1763
sqft3
Baths2
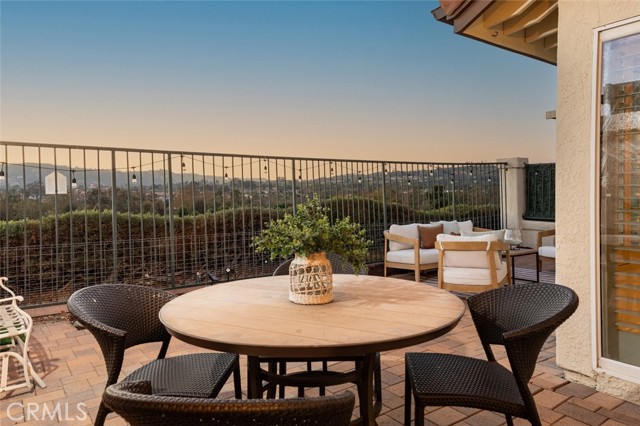
Beds Defined by its elevated setting and sweeping outlook, this San Juan Capistrano home captures expansive views across the surrounding hillsides and the fairways of San Juan Hills Golf Club. The renovated interior is bright and inviting, with vaulted ceilings bringing volume to the main living spaces and a fireplace creating a natural focal point at the center of the home. The updated kitchen pairs crisp cabinetry with stone countertops and stainless steel appliances, opening naturally toward the dining and living areas. Two bedrooms are thoughtfully positioned on the first floor, including the primary suite with its own en-suite bath, while an upstairs loft with a full bathroom provides a flexible space for guests, an office, or additional living. Outside, a generously sized backyard and patio take full advantage of the setting, creating an open-air extension of the home with uninterrupted views stretching across the golf course and surrounding landscape. Renovated, well proportioned, and oriented around its remarkable outlook, the property offers a quiet and distinctly San Juan Capistrano way of living.
Saugus, CA 91390
2737
sqft3
Baths5
Beds Welcome to 28404 Rock Canyon Dr, a beautifully maintained 5-bedroom, 3-bathroom home in the highly desirable Saugus area of Santa Clarita. Offering approximately 2,737 sq. ft. of living space on a generously sized corner lot 9,107 Square feet! This inviting residence features an open and functional floor plan designed for both everyday living and entertaining. The main level offers a flexible bedroom/office space, while the spacious kitchen has been tastefully updated with stainless steel appliances, quartz countertops, stylish backsplash, and soft-close cabinetry. Upstairs, the primary suite provides a relaxing retreat with a beautifully upgraded bathroom featuring quartz counters, large-format tile, and a Jacuzzi-style soaking tub. Step outside to the elevated backyard and enjoy a private setting complete with a pool and spa—perfect for relaxing, entertaining, and enjoying Santa Clarita's beautiful weather. Additional highlights include an attached two-car garage, indoor laundry, and thoughtful updates throughout. Ideally located near shopping, dining, parks, and major commuter routes, this exceptional home offers the space, comfort, and lifestyle you've been looking for. The house is fully supported by the electricity provide by the 11KW, owned, Solar Panels system.
Indio, CA 92203
3142
sqft3
Baths4
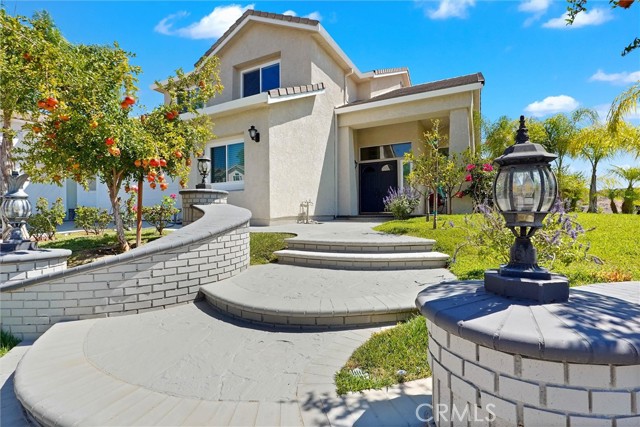
Beds Welcome to **43673 Spiaggia Place**, a beautifully maintained home located in the highly desirable **Terra Lago** community of Indio. Offering a spacious and inviting floor plan, this property is ideal for enjoying the best of desert living—whether as a primary residence, vacation getaway, or investment opportunity. Step inside to an open and light-filled interior designed for both comfortable everyday living and entertaining. The kitchen flows seamlessly into the main living and dining areas, creating an ideal gathering space for family and friends. Generously sized bedrooms provide plenty of room to unwind, while the home's thoughtful layout offers both functionality and privacy. Outside, enjoy your own desert retreat with space to relax, entertain, and take advantage of the beautiful Southern California weather. Located within a sought-after gated community, residents of Terra Lago enjoy resort-style amenities and a picturesque setting surrounding the lake. Conveniently located near **golf, dining, shopping, casinos, and world-renowned events including Coachella and Stagecoach**, this home puts the best of the Coachella Valley within easy reach. Whether you're looking for a full-time residence or your own desert escape, **43673 Spiaggia Place is a must-see.**
Rancho Palos Verdes, CA 90275
1579
sqft2
Baths3
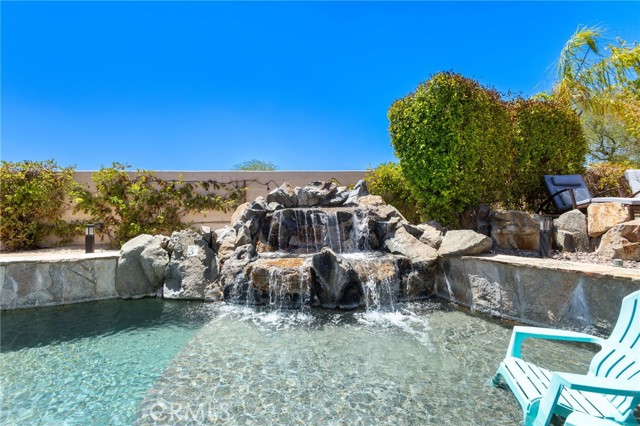
Beds Welcome to the best value for a single family home in Rancho Palos Verdes. 29417 N Enrose Ave is a tastefully updated split-level home perched on a quiet street in the Eastview neighborhood. Enjoy panoramic harbor and ocean views throughout. Conveniently located near top-rated Palos Verdes schools, parks, shopping, dining, and entertainment. The home has been remodeled inside and out. The electrical, plumbing, and HVAC systems have been thoroughly updated. New flooring complements the original wood, stone, and brick features. The kitchen was fully remodeled with quartz countertops, stainless steel appliances, and white shaker cabinetry. Both bathrooms were also updated with quality finishes. The spacious den includes a fireplace and closet and can be used as a third bedroom or office. The exterior has been re-imagined with fresh stucco, paint, and designer landscaping. The backyard cabana provides approximately 200 sq ft of additional space, with terrific views and access to additional yard space. The cabana has been updated with LVP flooring, new windows and doors, and is just waiting for the finishing touches. The backyard has direct access to a hiking and equestrian trail that runs through Palos Verdes. Come see it before it goes!
Los Angeles, CA 90039
1034
sqft2
Baths2
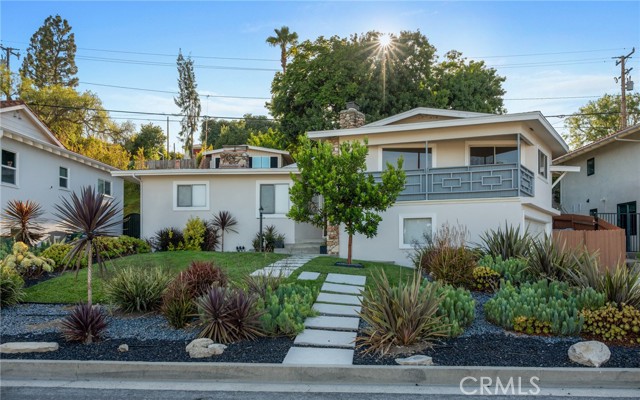
Beds Beautifully maintained and thoughtfully updated over the years, this inviting two-bedroom, two-bath home is ideally situated in the heart of Atwater Village, just moments from the neighborhood’s popular cafés, restaurants, and shops along Glendale Boulevard. Warm, welcoming, and move-in ready, the home offers a comfortable layout designed for everyday living. Inside, you’ll find bright living spaces, a spacious kitchen with abundant cabinetry, a dedicated dining area, and a separate laundry room. The primary bedroom features a private ensuite bath, while the home’s second full bathroom has been tastefully updated, offering both style and functionality. Outside, the generous backyard provides plenty of room to entertain, relax, or garden. The detached garage features custom built-in cabinetry and ample storage, while also offering excellent ADU potential (buyer to verify). With thoughtful updates, an inviting floor plan, and an exceptional walkable location, this is a wonderful opportunity to own a beautiful home in the heart of Atwater Village.
Moorpark, CA 93021
2694
sqft3
Baths4
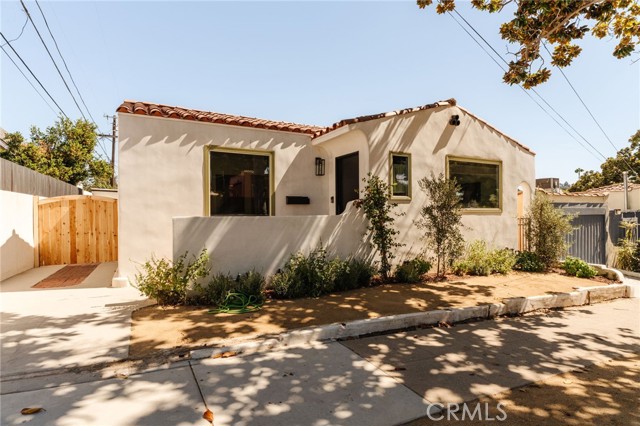
Beds Welcome to this beautifully maintained and thoughtfully upgraded home in the desirable Steeple Hill community of Moorpark—with no HOA! Step inside to warm, inviting living spaces accented by tile and wood flooring, abundant natural light, and a layout made for both everyday living and entertaining. The formal living and dining areas flow into the heart of the home: a custom gourmet kitchen with a large center island and breakfast bar, granite countertops, custom cabinetry, double ovens, 5-burner cooktop, decorative hood, and black appliances. It opens to the family room with custom built-ins and a wet bar, creating an ideal space to gather and relax. Downstairs, a bedroom and adjacent full bathroom offer valuable flexibility for guests, multigenerational living, or a home office. Upstairs, the spacious primary suite features double-door entry and a beautifully customized bath with granite counters, custom cabinetry, polished travertine floors, a huge walk-in shower, and generous linen storage. Additional features include recessed lighting, ceiling fans, updated HVAC and water heater, and an updated garage door with opener. Outside, enjoy a large private backyard with an expansive covered patio, perfect for entertaining or relaxing in Moorpark's beautiful year-round weather. The spacious lot may also offer potential for RV parking. With no HOA and a convenient location near parks, schools, shopping, and everyday amenities, this is the kind of home that makes you want to move right in. Come see it for yourself—you may just fall in love.
Page 0 of 0


