

Lake Forest, CA 92610
$1,089,999
2152
sqft4
Baths4
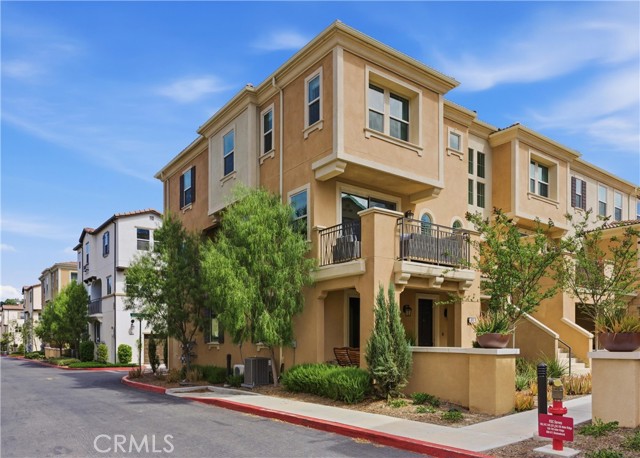
Beds Welcome to this beautifully upgraded three-level condominium located in a desirable guard-gated community of Iron Ridge nestled in the foothills of Portola Hills. This light-filled end unit stands out from the rest, offering enhanced privacy and an abundance of natural sunlight throughout. The home features upgraded flooring, new carpet, and fresh interior paint, creating a modern and move-in-ready feel that is also smart-home ready with high-speed mesh integration. The family room, dining area, and kitchen seamlessly flow together on one level, creating an open-concept layout ideal for both everyday living and entertaining. The spacious kitchen is designed for both function and style, complete with a large island, bar seating, and a generously sized walk-in pantry. Enjoy seamless indoor-outdoor living with two private patios, ideal for relaxing or hosting guests. The attached 2 car garage includes a convenient EV charger, adding to the home’s modern appeal. A highly desirable ground-level bedroom and full bathroom provide excellent flexibility for multigenerational living, guests, or a private office. This space also features direct access to the lower patio through a sliding glass door.. Upstairs, the primary suite offers a true retreat with a generously sized ensuite bathroom featuring dual vanities and a large walk-in closet. Residents of this well-maintained community enjoy access to resort-style amenities including a pool, spa, clubhouse, barbecue areas, and more. Just steps away outside the community gates is Portola Park, which has 3 pickleball courts, a sand volleyball court, large playground area, grass area, dog park and walking path. Ideally located with close proximity to the toll road, this home offers both comfort and convenience for commuters and lifestyle seekers alike. Don’t miss this exceptional opportunity to own a bright, upgraded end-unit in one of Lake Forest’s most sought-after communities.
Alhambra, CA 91803
1927
sqft3
Baths6

Beds Welcome to this exceptional, character-rich Alhambra home offering an impressive blend of architectural style, modern upgrades, and incredible outdoor living. From the moment you arrive, the property makes a memorable impression with its striking stone-accented exterior, gated brick entry porch, and tiered stone water fountain. Step inside to a dramatic, light-filled formal living and dining area highlighted by soaring vaulted ceilings, rich wood-toned flooring, exposed wood beams, and a grand staircase. The layout flows effortlessly into a spacious lower-level family room and a well-appointed open kitchen featuring warm wood cabinetry, a large center island with breakfast bar seating, quality stainless steel appliances, and direct access to the outdoors through dual glass doors. Upstairs, retreat to comfortable bedrooms with abundant natural light, including a primary suite featuring direct access to a private second-story balcony overlooking the neighborhood. Enjoy exceptional energy efficiency year-round thanks to a fully owned solar system, delivering super-low electric bills and smart modern savings. The Backyard Oasis: Designed for ultimate relaxation and effortless entertaining, the expansive rear grounds feature a large concrete patio, flourishing fruit trees, raised garden beds with brick trim, and a magnificent covered arched gazebo complete with a built-in lounge space and decorative focal alcove. With its versatile multi-level floor plan, owned solar panels, exceptional outdoor amenities, and prime San Gabriel Valley location close to local schools, parks, and premier dining destinations, this rare property is ready for its next chapter. Schedule your private tour today!
Northridge, CA 91343
1700
sqft2
Baths4
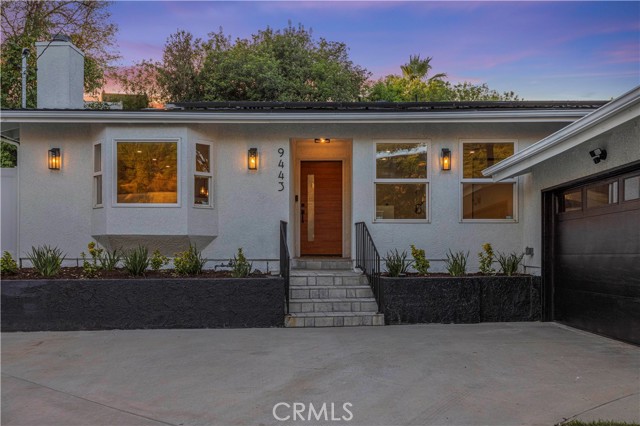
Beds BUY THIS HOME AND POTENTIALLY SAVE APPROXIMATELY $1,100/MONTH ON YOUR MORTGAGE! With an available seller-funded interest rate buydown, this Walnut Cove home offers buyers an opportunity to significantly reduce their monthly mortgage payment while getting a beautifully remodeled home where the major big ticket improvements have already been done. Tucked away on a quiet cul-de-sac in highly sought after Walnut Cove, this beautifully reimagined 4 bedroom, 2 bath home offers approximately 1,700 sq ft of bright, thoughtfully designed living space. The expansive great room features a charming bay window, recessed lighting, and a statement Roman clay fireplace. At the heart of the home is a stunning new kitchen with Taj Mahal quartz countertops, abundant cabinetry, stainless steel appliances, a garden window, and an oversized island with seating for four. The adjoining dining area overlooks the private backyard, creating an effortless flow for everyday living and entertaining. The spacious primary suite features a spa-inspired bath with dual vanity, LED mirror, oversized walk-in shower, and soaking tub. Three additional bedrooms and a beautifully updated secondary bathroom complete the interior. Outside, enjoy a private backyard with mature trees, grassy space, a brick patio, and a raised entertaining area. THE VALUE DOESN’T STOP AT THE MONTHLY SAVINGS. The roof, sewer line, HVAC, electrical, plumbing, doors, flooring, appliances, landscaping, interior and exterior paint, and more have already been updated. Plus, enjoy solar panels, a full size laundry room, and a finished 2-car garage. POTENTIALLY SAVE $1,100/MONTH ON YOUR MORTGAGE AND SKIP THE BIG-TICKET PROJECTS. THAT’S WHAT MAKES THIS ONE OF THE BEST VALUES ON THE MARKET RIGHT NOW! Potential mortgage savings are specific to the advertised seller-funded interest rate buydown for this property and are subject to buyer qualification, loan amount and terms, lender approval, and applicable conditions.
Orange, CA 92867
1909
sqft3
Baths3
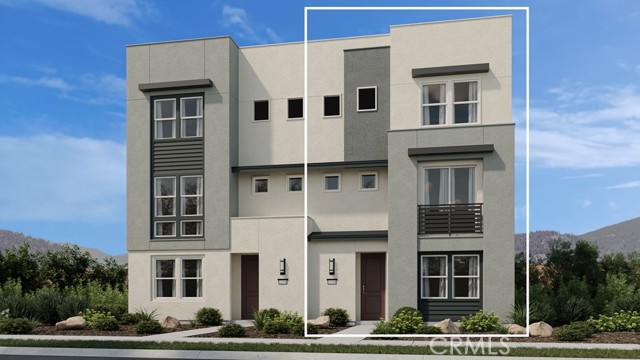
Beds What's Special: Flex Room | Spacious Kitchen | No Rear Neighbors | Backs to Amenity. New Construction – October Completion! Built by America's Most Trusted Home Builder. Welcome to the Plan 1 at 1054 E Overlook Drive at Viewpoint at Katella! The first floor features a versatile flex room and spacious two-car garage. On the second level, the bright great room flows seamlessly into the dining area and kitchen, showcasing quartz countertops, a large island, and walk-in pantry. The third floor is dedicated to relaxation, with a private primary suite featuring a walk-in closet and en-suite bath, plus two secondary bedrooms and a full bathroom. Laminate flooring extends throughout, including the stairs, for a stylish and cohesive finish. Viewpoint on Katella offers modern living in a prime Anaheim location, just moments from the Honda Center, Angel Stadium, Disneyland, and premier shopping and dining. Enjoy concerts, baseball games, and local breweries in the vibrant Platinum Triangle. Convenient access to John Wayne Airport, the Anaheim Regional Transportation Center, and the 55 Freeway makes commuting simple. Nearby schools include California Inspire Academy, Yorba Middle School, and Orange High School. Community amenities like a dog park and playscape add to the lifestyle appeal. Additional Highlights Include: Matte black hardware throughout, motion sense kitchen faucet, and recessed lighting in primary and great room. Photos are for representative purposes only. MLS#IG26191172
Fullerton, CA 92835
1931
sqft4
Baths3
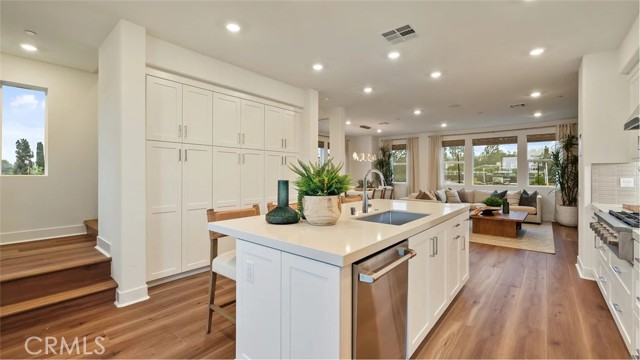
Beds HURRY—Final opportunities at Hazel! Don’t miss out to call this beautifully designed, corner location your home- 3-bedroom, 2 full and 2 half bath home with a versatile flex room for your own home, office/study, or additional living space, the flex room offers the flexibility to fit your lifestyle. Open floor plan with Quartz counter at Kitchen, large island for food preparation, upgraded designer selected flooring. This is a turnkey home you won’t want to miss. Located within the highly sought-after Sunny Hills High School boundary and just minutes from Troy Tech, this home offers the perfect blend of comfort, convenience, and an great location
Canyon Country, CA 91387
2404
sqft3
Baths3
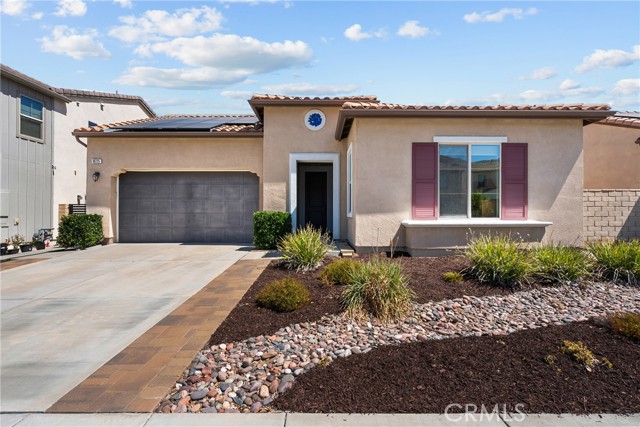
Beds Experience elevated living in this stunning single-story residence, built in 2019 and perfectly positioned within a prestigious gated community of Aliento. Showcasing breathtaking views that create a spectacular backdrop from your backyard, primary and living room. Offering 2404 square feet, three bedroom, two and a half bath. Designed with both elegance and comfort in mind, the open concept floor plan is enhanced by luxury vinyl plank flooring, abundant natural light, and a seamless indoor-outdoor flow. The gourmet kitchen is a true showpiece, featuring an oversized center island, designer tile backsplash, recessed lighting, stainless steel appliances, abundant cabinetry, and generous prep space - ideal for entertaining or everyday living. The formal dining area provides an inviting setting for intimate dinners and special occasions. The thoughtfully designed layout places the two secondary bedroom with full bath at the front of the home, while the private primary suite is tucked away for ultimate tranquility, Wake up each morning to incredible views from your luxurious retreat, complete with a spa-inspired ensuite and expansive walk in closet. Additional highlights include paid off solar, window coverings, rain gutters, decorative pavers in backyard for low maintenance, indoor laundry room, and modern finishes throughout. The HOA amenities are unmatched in it's beauty and functionality, come check out the Aliento lifestyle!!!
Eastvale, CA 92880
3371
sqft4
Baths6
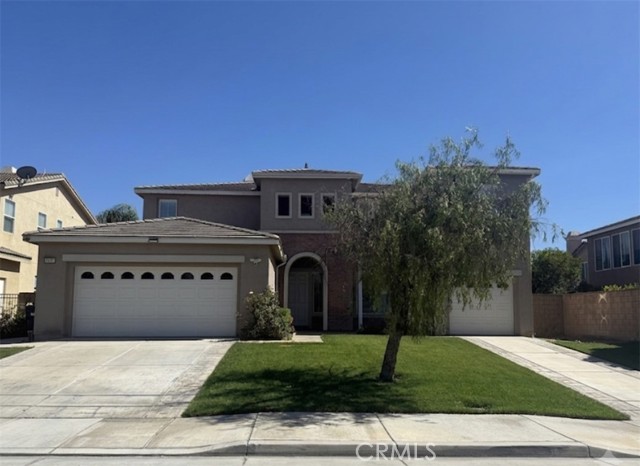
Beds Stunning & Spacious 6-Bedroom Luxury Estate in Prime Eastvale!14551 Sleepy Creek Dr, Eastvale, CA 92880 6 Bedrooms | 4 Bathrooms | 3,371 Sq. Ft. Livable Space | 7,841 Sq. Ft. Lot Welcome to your absolute dream home nestled in one of Eastvale’s most desirable, quiet, and peaceful neighborhoods! Boasting incredible curb appeal and an expansive multi-generational layout, this beautiful two-story estate offers the perfect blend of elegant entertaining spaces and functional everyday luxury. Highlighted Features: Expansive Living Space: Step through the entrance to find soaring cathedral ceilings and an open-concept floor plan that instantly feels bright, airy, and grand. Gourmet Kitchen: The heart of the home features a spacious kitchen complete with premium granite countertops, a large center island, and plenty of cabinet storage—ideal for any home chef. Desirable Layout: With 6 full bedrooms and 4 bathrooms, this home offers maximum flexibility, including options for a convenient main-level office or guest setup. Entertainer’s Backyard: Step outside to a private, low maintenance backyard sanctuary featuring premium pavers, custom brick fencing, and meticulous privacy hedges—perfect for weekend BBQs and relaxing under the California sun.3-Car Garage: Plenty of room for vehicles, storage, or a home gym. Prime Location Benefits: Situated within the highly-rated, award-winning Corona-Norco Unified School District (including Eleanor Roosevelt High School).Just minutes away from world-class facilities at the Silverlake’s Equestrian and Sports Park. Enjoy a tranquil, low-noise environment with easy access to shopping, dining, and major commuter freeways. Don’t miss out on this trophy property! Properties of this size and caliber in Eastvale sell fast.
Spring Valley, CA 91977
3083
sqft3
Baths4
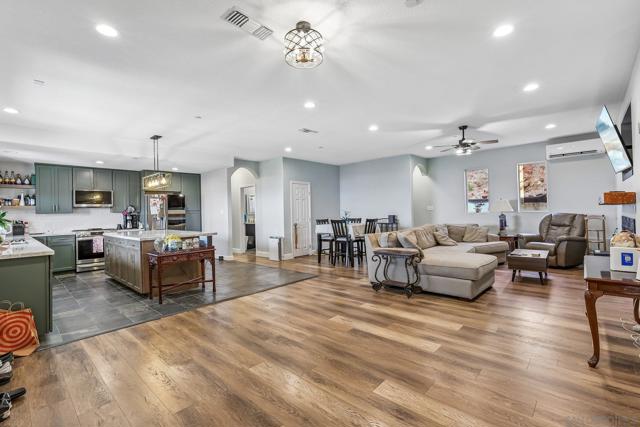
Beds There are homes you admire in photographs and homes that make you stop when you walk through the door. This is the second kind. High above the neighborhood, 9608 Eucalyptus Street has something no remodel can create and no contractor can add: the view! From the upper-level wraparound balcony, your eye travels across Sweetwater Reservoir, beyond the hills, toward the Coronado Islands and, on a clear day, all the way to Mexico. Coffee tastes a little better in the morning. Afternoons feel quieter. And when the sun begins to disappear, you'll find yourself outside watching instead of scrolling. But the view is only the beginning. Inside, approximately 3,083 square feet offers room to spread out. Four bedrooms and three baths provide space for family, guests, working from home or simply having a little more room to yourself. Vaulted ceilings and large windows bring light into the living spaces. A beautifully remodeled kitchen becomes the natural gathering place, with generous cabinetry and an oversized island for dinner preparation, conversation and friends who always seem to gather there. The bathrooms have been updated. The windows have been replaced. Split A/C systems add comfort. A contemporary wall-mounted fireplace adds warmth and architectural interest. And outside? Multiple balconies create places to sit, entertain and take in the scenery, while the open-space preserve behind the property adds privacy and a peaceful backdrop. This is a home where the view becomes part of everyday life.
Rolling Hills Estates, CA 90274
1309
sqft3
Baths3
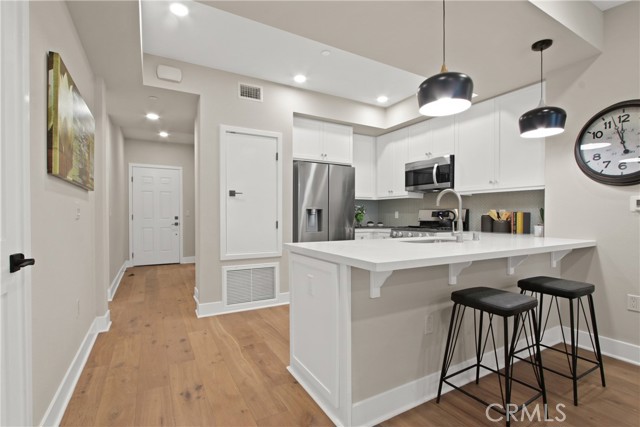
Beds La Sevilla is a brand-new collection of 75 upscale single-level condominiums in the prestigious Rolling Hills Estates, seamlessly combining comfort, simplicity, and modern design. Plan G features an open concept living and dining area that flows effortlessly onto a private balcony, creating a perfect blend of indoor relaxation and outdoor enjoyment. The home showcases elegant finishes, including wide-plank hardwood flooring throughout, quartz countertops, a full tile backsplash, and a premium LG stainless-steel appliance package with a French-door refrigerator, built-in microwave, gas range with AirFry, and dishwasher. The spacious primary suite includes a luxurious bathroom with a glass-enclosed shower and bathtub, quartz countertop, designer porcelain tile, and stylish stainless-steel accents. Residents have access to a grand courtyard with inviting sitting areas and a fireplace, as well as a modern fitness center, remote-work lounge, community room, and a barbecue area with a firepit—ideal for gatherings and leisure. Situated on the scenic Palos Verdes Peninsula, La Sevilla offers the tranquility of a high-end neighborhood combined with exceptional location. Just steps away are Peninsula Center shops, the public library, grocery stores, coffee shops, and a variety of local restaurants. Additionally, the community is minutes from scenic hiking trails and the stunning beaches of Palos Verdes, making it easy to enjoy outdoor adventures and coastal beauty.
Page 0 of 0


