

Los Angeles, CA 90292
$1,089,000
1200
sqft2
Baths2
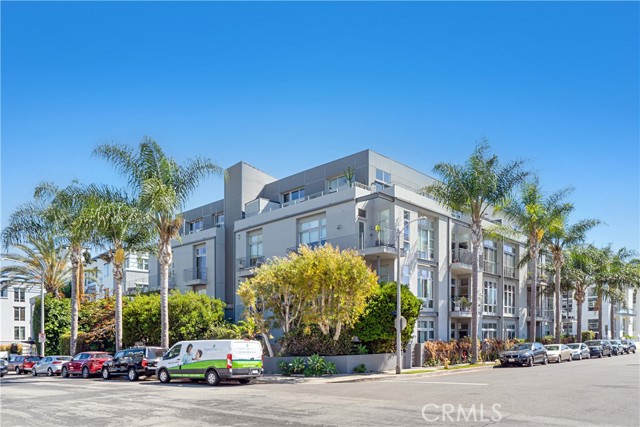
Beds Welcome to The Steel Lofts. Unit 203 is one of only 25 units in this special Arts Distric complex. Its open-concept lofty floorplan is filled with natural light and offers endless possibilities for living and in-home work spaces. The kitchen feautures Caeserstone counter tops, a spacious island, gas range, in unit washer dryer. There are two sleeping spaces. one bedroom with frosted glass sliding walls for privacy, 2 spacious well appointed bathrooms, hardwood flooring, and a private outdoor deck with room for a barbeque. The building's built-in security offers privacy and safety, a dedicated parking space with a private Tesla EV charger and low HOA fees. A special place to live.
Avila Beach, CA 93424
1553
sqft3
Baths2
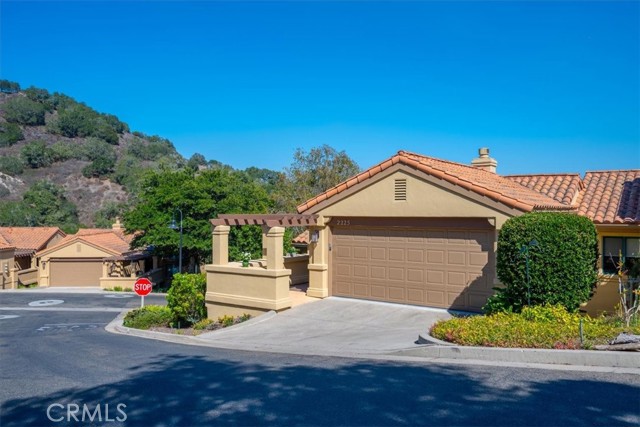
Beds Welcome to 2225 Cranesbill Place, where easy living, beautiful surroundings, and the relaxed Avila Beach lifestyle come together in Pelican Point at San Luis Bay Estates. This thoughtfully remodeled end-unit Sycamore model offers the kind of comfortable, flexible living buyers are looking for today, with 2 bedrooms, 2.5 baths, a bonus room, multiple living areas, and peaceful views of the oak-studded hillsides and surrounding canyon landscape. Remodeled in 2023, the home feels fresh, bright, and beautifully updated throughout. The kitchen has been completely transformed with new cabinetry, Beautiful Quartz countertops and backsplash, stainless-steel appliances, and brushed-nickel hardware. Fresh interior paint, updated doors and trim, modernized bathrooms, and a handsome granite fireplace surround add a clean, finished feel from top to bottom. Cathedral ceilings bring volume and natural light to the main living area, while the open kitchen, dining, and living spaces create an easy flow for everyday living and entertaining. Step outside to the spacious lower-level decks and enjoy a quiet connection to nature, with unobstructed hillside and canyon views, colorful sunsets, and the occasional deer wandering through the landscape. The flexible floor plan adds even more appeal. A downstairs family room creates a comfortable second living space, while the bonus room can easily serve as a home office, exercise room, hobby space, guest retreat, or whatever fits your lifestyle. As an end unit, the home offers an added sense of privacy and serenity, something that can be hard to find in condominium living. And then there is the location. San Luis Bay Estates places you just minutes from the heart of Avila Beach, the Bob Jones Trail, Avila Beach Golf Resort, beaches, wine tasting, restaurants, shopping, hiking, biking, and everything that makes California’s Central Coast such a special place to call home. Whether you are looking for a primary residence, a low-maintenance coastal retreat, or simply an easier way to enjoy the Avila Beach lifestyle, 2225 Cranesbill Place deserves a closer look. There may be others to choose from. This one stands out. And it is definitely worth a peek.
Van Nuys, CA 91406
2627
sqft3
Baths6
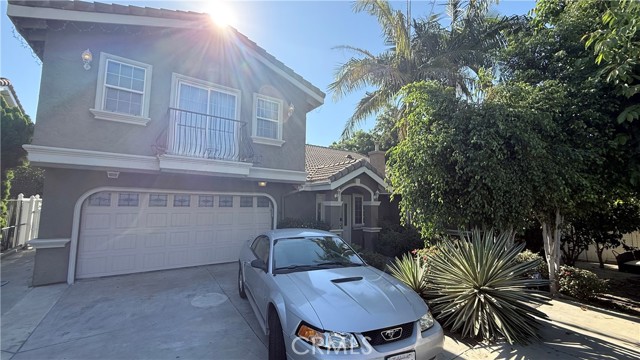
Beds This is an absolutely awesome and spacious, beautifully appointed Lake Balboa residence, ideally positioned as the last home on a quiet cul-de-sac, and a private street offering a wonderful sense of peace, safety and presence. Built in 2006, this impressive six-bedroom, four-bath home spans approximately 2,627 square feet and combines generous living spaces with thoughtful design and distinctive character. Step inside to soaring ceilings, elegant light fixtures, recessed lighting, beautiful laminate flooring, and a grand staircase that creates a dramatic first impression. The gorgeous chef’s kitchen is designed for both everyday living and entertaining, featuring quartz countertops, Island, stainless steel appliances, abundant cabinetry, and ample workspace. Perfectly tiled bathrooms, a cozy fireplace, and double-pane windows add to the home’s comfort and move-in-ready appeal. With six bedrooms plus a dedicated office, the versatile floor plan offers exceptional flexibility for guests, extended family, working from home, or creating additional recreational space. Outside, the property continues to impress with superb curb appeal, manicured front landscaping, and an expansive driveway providing generous off-street parking. The large finished two-car garage features a clean epoxy floor and offers additional possibilities for storage, a home gym, or workspace. The hardscaped backyard provides a low-maintenance setting for outdoor entertaining, while established avocado, guava, plum, and citrus trees bring a special garden element to the approximately 6,071-square-foot lot. Beautiful, spacious, and tucked away at the end of the cul-de-sac, this is a home with character, versatility, and a commanding presence is ready for its next chapter. Please call agent directly for a showing. 8184229411 Gurpinder Virdee (Most images have been virtually staged)
Monterey, CA 93940
1560
sqft3
Baths2
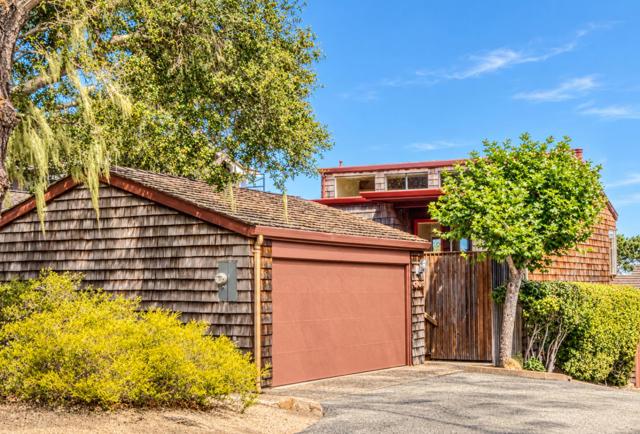
Beds Spectacular Monterey Bay and city-light views define this architectural townhouse designed by Paul Davis. Ideally situated above historic Cannery Row, the light-filled living oasis boasts vaulted ceilings, a cozy fireplace, tile flooring throughout, and a convenient main-floor powder room. Enjoy seamless coastal living with three distinct outdoor decks, plus a well-appointed kitchen featuring a breakfast bar, ample storage, and sweeping bay vistas. Downstairs, the expansive primary suite serves as a private retreat, complete with its own fireplace, and direct access to the rear patio. An en-suite also gives this home another layer of versatility that few can match. A full two-car garage completes this central peninsula gem.
Yucaipa, CA 92399
3322
sqft3
Baths4
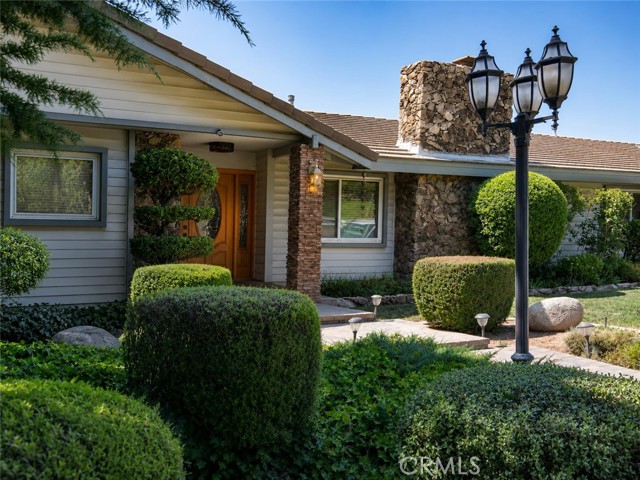
Beds Tucked among beautiful mature trees and lush landscaping, this spacious single-story home offers privacy, flexibility, and incredible indoor-outdoor living just minutes from Oak Glen. The home features generously sized rooms, abundant storage, and a versatile bonus living area with its own bar, bedroom, bathroom, and additional space—ideal for extended family, guests, a mother-in-law suite, game room, or entertaining area. Step outside and enjoy a backyard that truly feels like a private retreat. The sparkling pool, dedicated BBQ area, outdoor chimney, and breathtaking views create the perfect setting for relaxing or entertaining. A sunroom provides a peaceful place to enjoy the sunrise, while the full-size tennis court offers recreation right at home. Additional highlights include multiple storage buildings, a three-car garage, RV parking, and plenty of room for all your hobbies, vehicles, and equipment. With its secluded setting, impressive amenities, and convenient location, this one-of-a-kind property offers space, comfort, and endless possibilities.
Palm Springs, CA 92262
2965
sqft3
Baths3
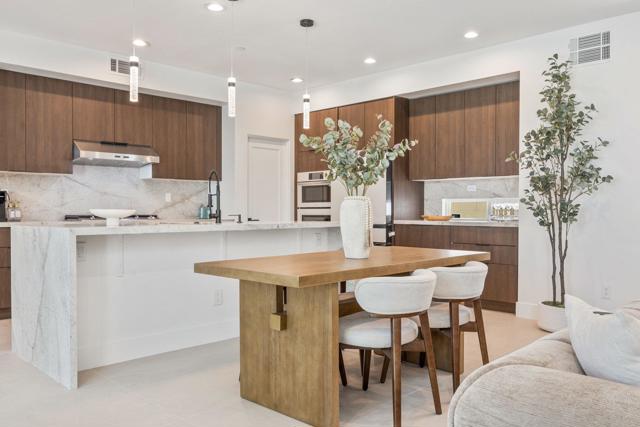
Beds A striking expression of soft modern design, this exquisitely reimagined residence offers nearly 3,000 square feet of sophisticated desert living with a level of scale, finish and style rarely found at this price point. Completely remodeled with a refined designer sensibility, the home features 3 exceptionally spacious bedrooms and 2.5 beautifully curated baths, blending sculptural architecture, organic textures and a warm neutral palette into a residence that feels both elevated and effortless.The interiors unfold through generous, light-filled living spaces designed for both everyday comfort and memorable entertaining. A dramatic stone fireplace anchors the main living area, complemented by a custom architectural feature wall and an open-concept kitchen with waterfall stone surfaces, sleek cabinetry and statement lighting. Oversized porcelain flooring creates a seamless visual flow throughout the main living spaces, while warm wood elements and carefully layered materials add depth and character.The primary suite is a true retreat, impressive in both scale and serenity, with direct outdoor connection and a spa-inspired bath that rivals a luxury hotel. Dual vanities, illuminated mirrors, a freestanding soaking tub, sculptural wall treatments and an oversized glass-enclosed shower create an indulgent private sanctuary. Secondary bedrooms are remarkably spacious, including an expansive suite with warm wood flooring, while every bath has been individually finished with a distinct designer point of view.Outside, a newly created pool and outdoor environment transforms the private courtyard into an intimate desert escape, ideal for sun-filled afternoons, evening cocktails and effortless entertaining. Mature palms, architectural landscaping, curved forms and the home's signature circular windows give the property an unmistakable identity. This luxurious home could be delivered turn key furnished as well.
Altadena, CA 91001
1264
sqft1
Baths3
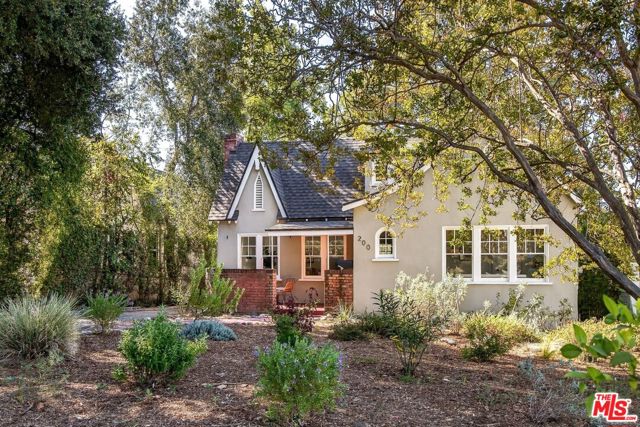
Beds Welcome to this 1925 storybook Tudor in the heart of Altadena's historic Janes Village. Designed by E.P. Janes, this rare architectural home perfectly blends historic pedigree with classic character. The curb appeal is immediate, defined by a distinct storybook silhouette, a meandering walkway guides you through a vibrant, low-water front garden to a covered front porch entry. Inside, the home is warm and inviting, anchored by newly refinished hardwood floors and classic wood casement windows. The character-rich living room welcomes you with dramatic barrel ceilings, period wall sconces, and artisan-flattened plaster walls surrounding a stylish decorative fireplace. Just off the living room, French doors open to a bright front bedroom, perfect for a guest room or home office to take in the Mountain View's. The thoughtful floor plan provides excellent flow and separation of space. A hallway off the formal dining room leads to the private quarters, featuring two additional light-filled bedrooms with picture rail moulding, coved ceilings and generous closet space. They share a charming full bathroom beautifully appointed with classic white hexagon tile flooring, elegant wainscoting, and a ceramic subway tiled shower/tub. Seamlessly blending indoor and outdoor living, the sun-drenched dining room features French doors that open to an intimate back porch. Just off the dining area is the bright and airy kitchen, with a convenient pantry and mudroom off the back and it's own side entry. The backyard provides a private, expansive space shaded by a majestic Aleppo pine, featuring a covered patio perfect for outdoor dining and entertaining. Offering excellent added value, the detached two-car garage offers great potential for an ADU conversion, home office, gym, or creative workspace. A flat pad off the back of the garage is ready for a sports court, raised garden beds, or a secondary storage area. Delivering a sense of history and soul that modern construction cannot replicate, 200 Terrace is your chance to claim a timeless Altadena Storybook treasure.
San Marcos, CA 92078
2398
sqft3
Baths4
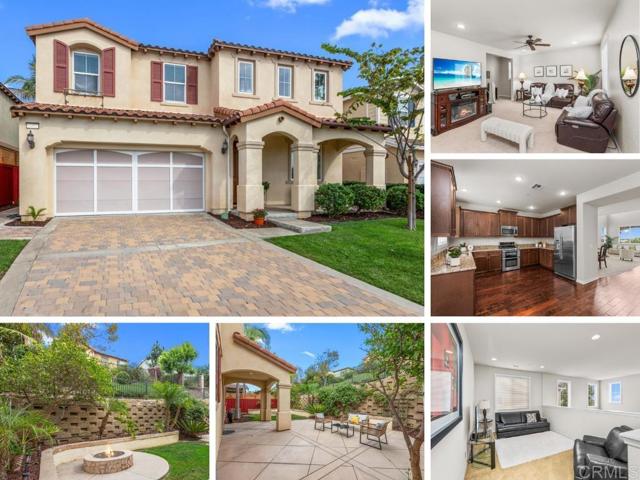
Beds Charming Arbor Ranch Home with Peek Ocean Views! Welcome to this inviting home in the desirable Arbor Ranch neighborhood, featuring peek ocean views and a cozy covered front porch that creates a warm and welcoming first impression. Located within close proximity to Sunset Park, this property offers both comfort and convenience. The freshly painted interior features granite countertops and an upstairs laundry area for added functionality. Step outside to the beautifully designed backyard, complete with sculpted concrete and a fire-pit feature, creating an ideal setting for relaxing or entertaining. With plenty of convenient street parking and a desirable neighborhood location, this home is a wonderful opportunity to enjoy coastal living with a comfortable, inviting atmosphere. Seller to select services. Room dimensions & sq footage are approximate, per builder & assessor/recorder's office.
Upland, CA 91784
2078
sqft2
Baths4
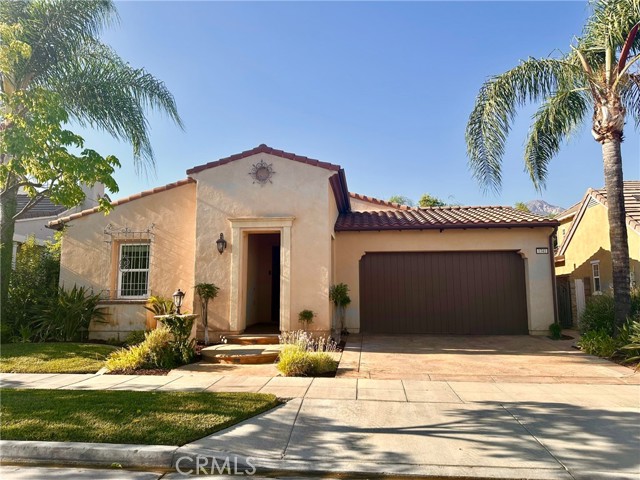
Beds Welcome to this highly desirable single-story home in The Colonies of North Upland. This beautifully maintained Spanish-inspired residence offers approximately 2,078 sq ft, 4 bedrooms, 2 bathrooms, soaring ceilings, an open floor plan, granite countertops, stainless steel appliances, and abundant natural light. Step outside to a private, resort-style backyard featuring approximately $75,000 in improvements, including a custom rock waterfall, built-in outdoor kitchen with BBQ and refrigerator, expansive stamped concrete, mature landscaping, and custom vinyl privacy fencing an exceptional space for entertaining or relaxing at home. Additional highlights include a spacious primary suite with dual walk-in closets, fireplace, indoor laundry, attached two-car garage, mountain views, and the convenience of a highly desirable single-story floor plan. Stainless-steel Samsung refrigerator and select furniture can be included for the right price.
Page 0 of 0


