

Oxnard, CA 93030
$1,089,000
2868
sqft3
Baths5
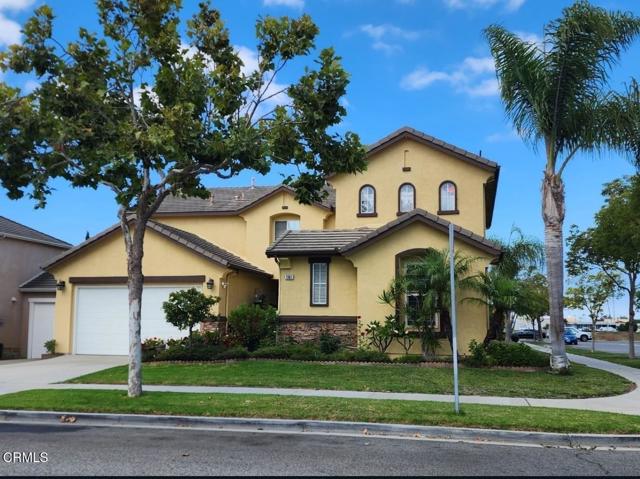
Beds Welcome to this beautiful, move in ready, home located in West Village, Oxnard. Large 5-Bedroom, 3-bath home, which includes a lower-level bedroom and full bath, kitchen island, back yard and corner lot. Walking distance to elementary, junior high and steps away from Pacifica High School, perfect for a growing family. Features a dining room, family room with gas fireplace, living room and 3 car attached garage. Located near shopping centers, restaurants, banks, hospital and near 101 freeway access. Close to the beaches, and mountain views. Excellent coastal weather, many months of sunny days, mild winters, and sea level elevation. Located between Santa Barbara, and Los Angeles, and Malibu without the big city feel. True pride of ownership, waiting for its next owner to call it their own.
Mission Viejo, CA 92692
1503
sqft2
Baths2
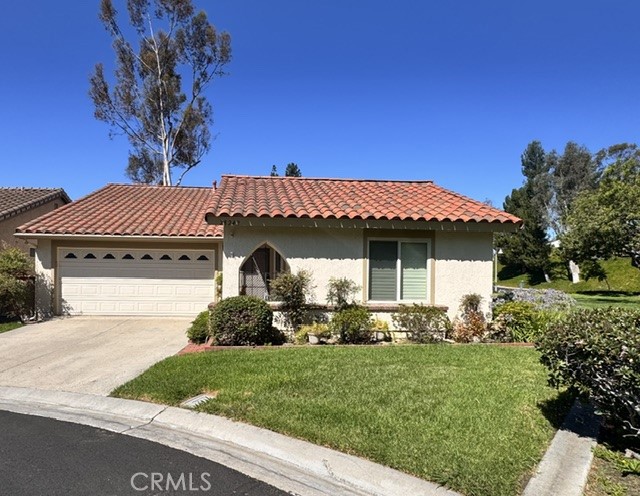
Beds NEW PRICE, SAME BEAUTIFUL HILLSIDE VIEWS! RARE FIND IN CASTA DEL SOL! PRIVACY, BEAUTIFUL GREENSPACE & EXCEPTIONAL OUTDOOR LIVING! Welcome to this special home in the highly desirable Casta Del Sol community! Perfectly situated at the end of a quiet cul-de-sac, this property offers a rare combination of privacy, beautiful views, and expansive HOA-maintained greenspace with no immediate neighbor on one side. Enjoy the feeling of open space without the maintenance! Step inside the sought-after Rosa floor plan featuring 2 spacious bedrooms, 2 bathrooms, and a versatile bonus room ideal for a home office, hobby room, or guest retreat. The inviting primary suite features a generous walk-in closet, spacious vanity, and convenient walk-in shower. A second bedroom with mirrored closet doors and an additional walk-in shower provide comfort and convenience for guests. Custom wood plantation shutters throughout add timeless elegance, while beautiful solid wood flooring, complemented by laminate and tile, creates a warm and welcoming atmosphere. The kitchen features solid oak cabinetry, granite countertops, a 6-burner cooktop, pull-out drawers, and a breakfast counter opening to the living and dining areas—perfect for entertaining! Relax beside the cozy gas fireplace with its attractive brick and tile surround. OUTDOOR LIVING IS WHERE THIS HOME TRULY SHINES! Enjoy a recently installed, generously sized pergola, attractive pavers, and fencing that create a wonderful setting for outdoor dining and relaxation. A second pergola overlooks the expansive greenspace, providing another peaceful retreat to enjoy the beautiful surroundings. Two sliding glass doors invite natural light and refreshing breezes into the living and dining areas, creating a wonderful indoor-outdoor connection. Additional highlights include a spacious 2-car garage and an impressive attic storage area accessible by a convenient pull-down ladder. Experience the lifestyle and amenities that make Casta Del Sol so desirable, all while enjoying the exceptional privacy and setting of this unique property. LOCATION, PRIVACY, AND LIFESTYLE—THIS HOME HAS IT ALL! Schedule your private showing and discover why this could be the home you've been waiting for!
Big Bear Lake, CA 92315
1888
sqft2
Baths3
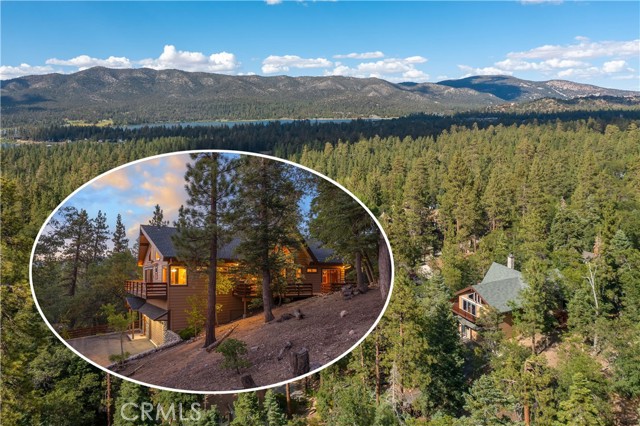
Beds Owner May Carry!! Gorgeous Sunset Views & Backing to National Forest! Perched atop a scenic hill with peekaboo lake views stretching over Big Bear, this 1,900-square-foot mountain treasure is the ultimate escape. The home immediately captivates with soaring vaulted ceilings, grand timber beams, and a magnificent floor-to-ceiling river rock fireplace. High-elevation windows frame spectacular, unobstructed wilderness views, where only trees and distant water meet the eye. Backing directly to the National Forest, you’ll enjoy ultimate privacy with immediate access to hiking and biking trails. While it feels entirely removed from the world, the village, ski slopes, and lake are all just minutes away. You will love the architectural features of the open concept layout with views from every window, the spacious primary suite, and the grand ambiance of this remarkable cabin. This offering is completed by an attached two-car garage plus an additional, extra-large detached garage for all your mountain toys. We invite you to come and experience the charm and tranquility of this truly unique property. Contact us for more details!
Chatsworth, CA 91311
2420
sqft3
Baths4
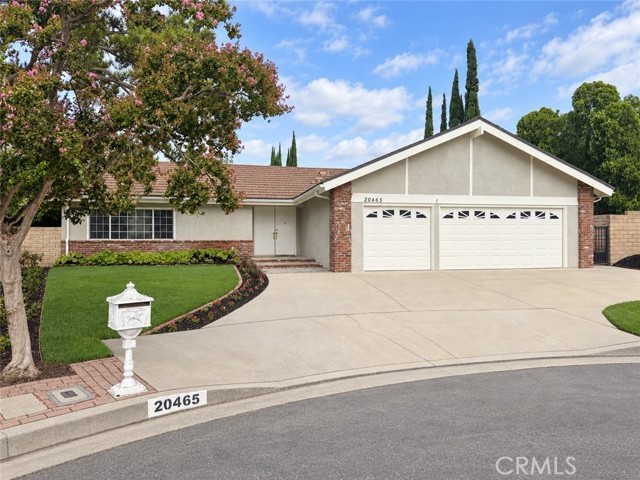
Beds After nearly four decades with one family, this beautifully maintained Chatsworth home has been thoughtfully prepared for its next chapter. Set at the end of a desirable cul-de-sac, this single-story home offers 4 generously sized bedrooms, 3 bathrooms, plus a versatile den/office and approximately 2,420 square feet of living space. Step through the double-door entry into a spacious interior featuring a large living room anchored by a cozy brick fireplace, a formal dining room, kitchen nook and den/office offering distinct spaces to work, relax or gather. The bright kitchen overlooks the backyard, and glass doors open to an expansive covered patio, an inviting setting for dining outside, entertaining friends or enjoying a quiet morning at home. Beyond the patio, the impressive 11,000+ square-foot lot offers a generous lawn framed by mature trees and landscaping, with plenty of room to garden or play. The primary suite includes an en suite bath and its own glass doors opening directly to the backyard. Together, these spaces capture the relaxed indoor-outdoor lifestyle Southern California is known for. A newer HVAC system, full laundry room and three-car garage add everyday comfort and convenience, along with generous parking and storage. Move-in ready and thoughtfully prepared for its next owners, this longtime family home offers space, comfort and the opportunity to make it your own over time. Conveniently located near upscale shopping and dining, parks and hiking trails it brings together a desirable cul-de-sac setting, generous indoor and outdoor spaces, and a true sense of home.
Palm Desert, CA 92260
1953
sqft3
Baths3
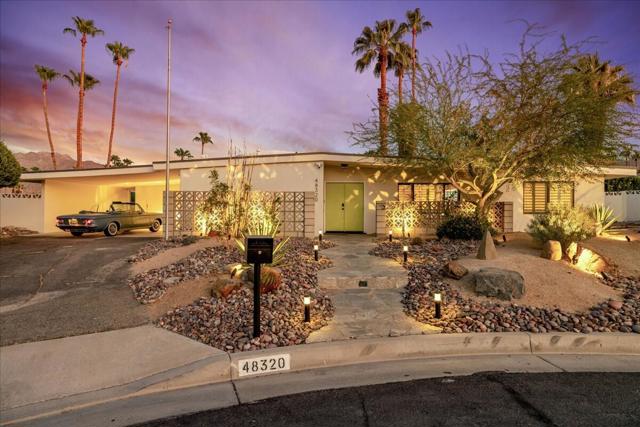
Beds Discover an exceptional, fully renovated 1963 Mid-Century Modern showplace in Silver Spur Ranch! Your own private enclave behind breeze block walls. Designer-renovated in 2025 combining modern comfort with vintage class! Picturesque SOUTH Mountain views of Ike's Peak. Open concept floor plan represents the very essence of indoor/outdoor living. Contemporary finishes and designer fixtures provide perfect blend of original design and modern amenities. Fresh & vibrant interior provides an inviting resort-home experience. THREE bedrooms, three baths. Gourmet kitchen with luxe appliances--tons of countertop & cabinet space. Oversized waterfall island/breakfast bar. Built-in pantry with soft close drawers. Sumptuous primary suite with spa-like bath and added walk-in closet. Backyard features an iconic classic kidney shaped pool. Covered patio extended with shade structure. PLUS an outdoor shower and 1/2 bathroom for your poolside convenience! Privacy hedges & desert plantings add to the outdoor appeal. Poolside mountain views are STUNNING. Exceptional attention to detail modernizing entire property with great care--while showing respect to its mid-century core elements. Updated features throughout: all double pane energy efficient doors & windows. New roof and plumbing. New tankless water heater. Floor to ceiling shower tile in primary & guest bath. All new landscape irrigation system and front landscape lighting. New mini split HVACs added. 2-Car attached carport with upgraded electrical for vehicle charging. Centrally located, mere minutes from El Paseo shopping/dining district, neighborhood hiking trails, the Living Desert & more. Enjoy the gorgeous interior, lounge poolside, entertain, stargaze--this is the IDEAL renovated property to call HOME!
Upland, CA 91784
2219
sqft2
Baths4
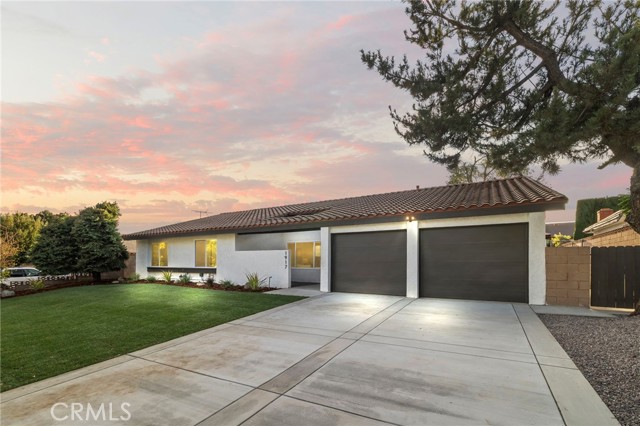
Beds A fresh take on classic Upland living, this beautifully renovated 4-bedroom, 2-bathroom home combines thoughtful design, comfortable spaces, and an impressive backyard setting with mountain views. The 2,219-square-foot floor plan has been reimagined for today's lifestyle, with an open-concept kitchen and family room creating an easy flow for both everyday living and entertaining. The redesigned kitchen makes a statement with warm-toned cabinetry, a large center island, high-end stainless-steel appliances, quartz countertops, a distinctive tile backsplash, and stylish pendant lighting. The kitchen opens directly to the spacious family room, where vaulted wood-beamed ceilings, a striking white brick fireplace, and expansive windows bring character and natural light to the space. Throughout the home, a cohesive palette of new flooring, fresh paint, recessed lighting, updated doors and trim, modern hardware, and new windows create a polished, move-in-ready feel. Both bathrooms have been thoughtfully remodeled with custom tilework, new vanities and countertops, upgraded fixtures, and beautifully finished showers. The primary bedroom offers generous space and direct access to the backyard, while the additional bedrooms provide flexibility for family, guests, a home office, or whatever life requires. Outside, the 10,004-square-foot lot is where this home really shines. A wide expansive lawn, a mature shade tree, refreshed landscaping, new hardscape, and spacious concrete patio create plenty of room for outdoor dining, playing, entertaining, or simply taking in the surrounding mountain views. A new driveway and garage doors add to the home's fresh curb appeal. Set in an established Upland neighborhood, this is a home where the big-ticket updates and design details have already been thoughtfully addressed—leaving you free to simply move in, settle in, and enjoy.
San Jose, CA 95112
1166
sqft2
Baths2
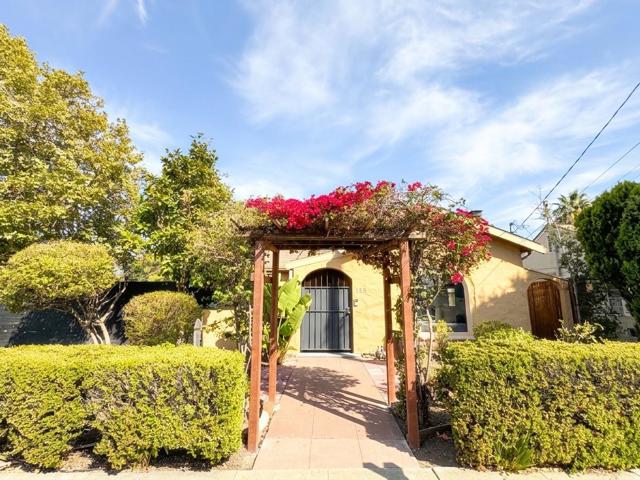
Beds Charming and move-in ready, this inviting single-story home offers comfort, functionality, and a convenient Central San Jose location. Featuring 2 bedrooms and 2 full bathrooms, the home offers a comfortable and functional floor plan. The open-concept kitchen and dining area create a welcoming space for everyday living and entertaining. A combination of wood and tile flooring adds warmth and character throughout, while the living room fireplace provides a cozy focal point. Enjoy the spacious side and backyard, featuring a wooden patio deck ideal for BBQs, outdoor dining, entertaining, or relaxing. A detached 2-car garage and paved driveway provide convenient parking and additional flexibility. An interior-accessible, unfinished basement offers generous additional storage space. Ideally located in Central San Jose near Japantown, local shopping, dining, transportation, and major Silicon Valley employment centers, this home combines neighborhood charm with convenient access to the area's amenities and employment opportunities. A wonderful opportunity to make this well-located San Jose home your own. OPEN HOUSE Sunday 10/18 @ 1:00-4:00pm.
Santa Ana, CA 92705
1759
sqft2
Baths4
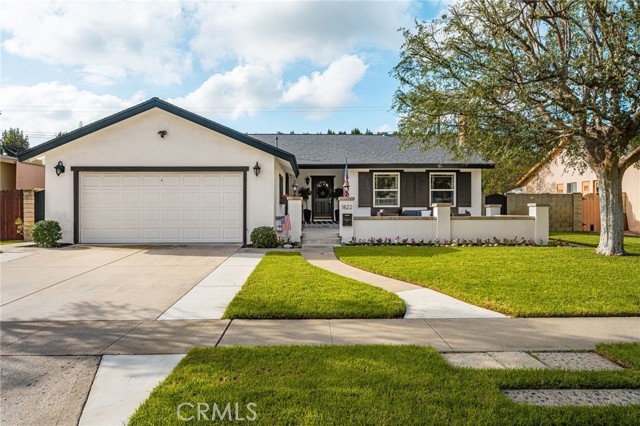
Beds Welcome home to this beautiful, single-level residence nestled in a highly desirable North Santa Ana neighborhood bordering historic Old Towne Orange. Offering four bedrooms, two bathrooms, and a thoughtful layout, this property is custom-tailored for comfortable family living and effortless entertaining. From the moment you arrive, the exceptional curb appeal welcomes you with a mature shade tree, crisp green lawn, and an expansive front patio that serves as the perfect sitting area to relax with a morning coffee while keeping an eye on outdoor play. Step inside to a light-filled front living room featuring durable laminate flooring, a cozy fireplace, and dual-pane windows framing peaceful neighborhood views. Toward the back of the home, the expansive permitted family room addition serves as the true heart of the house. This bright gathering space showcases soaring vaulted ceilings with an exposed wood beam, a stunning arch window that floods the room with natural light, and easy-to-maintain large-profile tile flooring that extends seamlessly into the kitchen. The newly remodeled kitchen is a home chef’s dream, thoughtfully designed with a breakfast bar, crisp white cabinets, quartz countertops, white subway tile backsplash, display shelving, and quality stainless steel appliances including a gas cooktop, microwave, dishwasher, and deep sink. Conveniently located just off the kitchen is a separate laundry room equipped with built-in storage and a dedicated pantry. All four bedrooms offer comfortable sanctuaries for the entire family, complete with low-maintenance laminate flooring, cooling ceiling fans, and mirrored closet doors, complemented by an additional hallway closet for extra household storage. Transition easily to outdoor living through the family room’s sliding glass door, which opens directly to the rear patio and barbecue area. The backyard provides a private and secure retreat complete with block wall fencing and another mature shade tree for afternoon comfort. The major systems in this home have been meticulously updated for ultimate peace of mind. Key enhancements include a newer central air conditioning and heating system, blown-in attic insulation, a newer composition roof, newer dual-pane windows and sliding door, fresh interior and exterior paint, and an epoxy glass-lined main sewer lateral. Ideally situated near top local dining, historic charm, and great neighborhood amenities, this beautiful family home is ready for its next chapter.
Fresno, CA 93711
2453
sqft3
Baths4
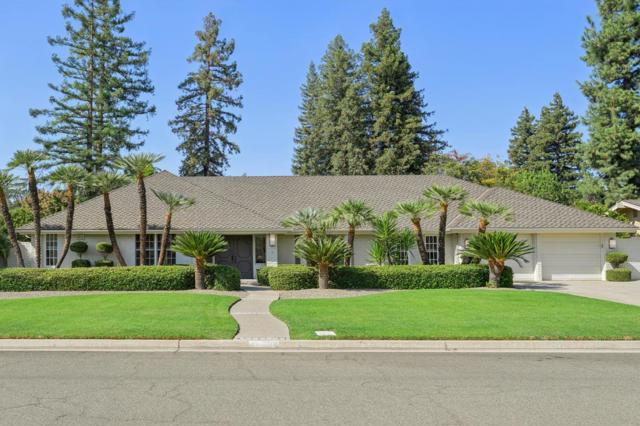
Beds Appreciate this beautifully updated Palm Springs-inspired, single level home in luxurious San Joaquin Estates. Enjoy this embellished mid-century modern 2,453 sq.ft. home situated on over 1/3 acre parcel. Open concept. Upgrades include engineered hardwood flooring, dual-pane windows, extraordinarily spacious renovated kitchen featuring exquisite cabinetry, center island & an oversized pantry. The high-end kitchen,quartzite countertops,new stainless steel appliances: refrigerator & double oven. Renovated spacious bathrooms adding spa-like style & luxury with elevated lighting, plumbing fixtures and chandeliers. Sophisticated tile, wool blend carpeting ,new interior doors,crown molding, new high end fixtures throughout. Exterior living space: Old world perimeter wall encloses the patio for a private sanctuary. Premium pebble finish, graceful palms, established lush landscaping, and various outdoor living areas create a conducive atmosphere & effortless entertaining. Sophisticated yet inviting; Palm Springs-inspired design. Additional upgrades include electrical outlets, switches and plug, hardware, hinges. Freshly painted throughout. Mid-Century Modern meets Contemporary Modern.Enjoy this uniquely elegant yet functional masterpiece! This home has been
Page 0 of 0


