

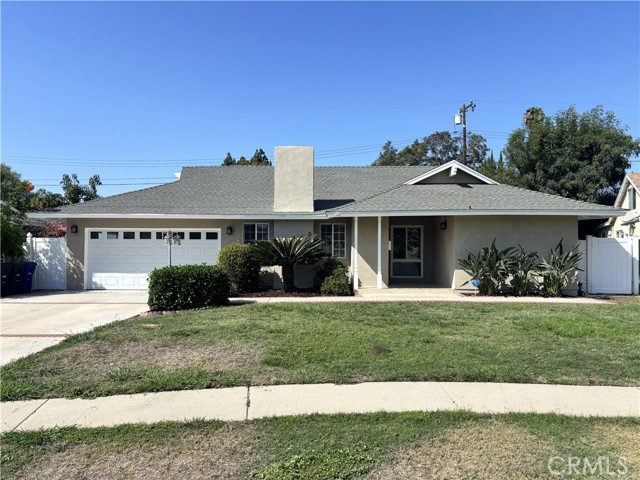
Diamond Bar, CA 91765
$1,088,000
1768
sqft2
Baths4
Beds Welcome to this beautifully updated, move-in ready, single-story home in one of Diamond Bar's most sought-after neighborhoods! Located within the highly acclaimed Walnut Valley Unified School District and just minutes from prestigious Diamond Bar High School, this exceptional 4-bedroom, 2-bath residence offers the ideal setting for families seeking top-rated schools and outstanding lifestyle. Offering 1,768 square feet of living space on a generous 7,424 square feet corner lot, this turnkey home has been extensively renovated with brand-new LVP flooring throughout, fresh interior and exterior paint, and a thoughtfully remodeled kitchen boasting new shaker-style cabinetry, elegant quartz countertops and shiny new stainless steel appliances. Designed with both everyday function as well as entertaining in mind, the kitchen seamlessly connects to the living area through a convenient breakfast bar with ample counter seating, creating the perfect gathering place for casual meals, morning coffee, or helping with homework. Enjoy the comfort of an indoor laundry room that includes additional workspace and a utility sink. The open concept layout and large central skylight fill the home with abundant natural light, creating a bright and airy atmosphere during the day. The spacious living room, highlighted by an inviting fireplace, provides warm and relaxing ambiance in the evenings. Want to spend some quality time with family and friends? Just step outside into your backyard retreat featuring a safety-gated sparkling pool and spa. The expansive outdoor oasis is ideal for pool parties, summer barbeques and other private celebrations. This home has all the features you need to relax, entertain, and fully enjoy Southern California living. Located near shopping, dining, parks and major transportation routes. More than a house, this is a place where your family can grow and create cherished memories. Come explore this property and discover additional charming features like the mosaic-tiled covered entry, the cedar wood-paneled closets, the beautiful crown molding throughout, and more!
Alhambra, CA 91803
1633
sqft2
Baths3
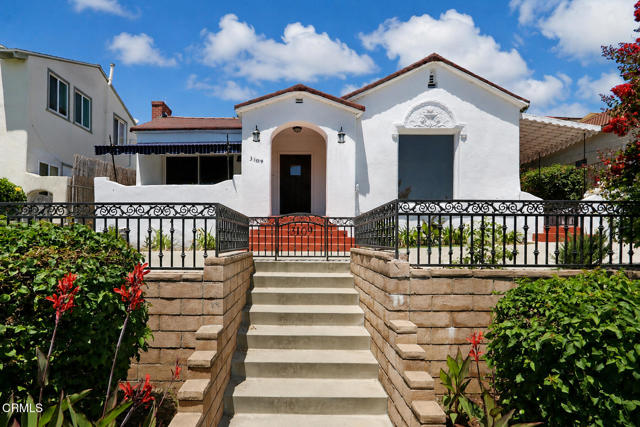
Beds PRICE ADJUSTMENT- Welcome to this freshly updated Spanish style charmer with neighborhood and hillside views! This home has a grand presence perched above the beautiful Emery Park neighborhood below. The terraced yard spans from Poplar in front to Hampton Terrace in back, providing privacy, multiple patios, and ample parking. The detached garage has a designated work space and another bonus structure has potential for an office or guest area. Emery park is conveniently located to downtown L.A, South Pasadena, and some of the best restaurants around. Family owned for 60 years. Don't miss the opportunity to make this your forever home!
Pico Rivera, CA 90660
2640
sqft3
Baths3
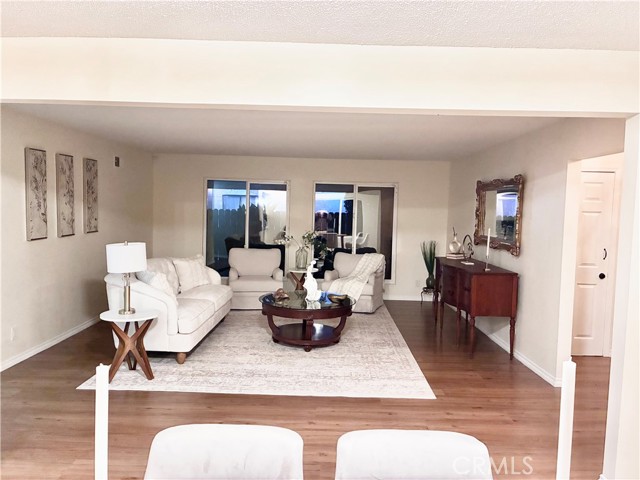
Beds Spacious 2-Story Pico Rivera Home | 3 Bedrooms, 2.5 Baths! Welcome to 9314 Charlesworth Road in Pico Rivera! This spacious 3-Bedroom home offers a wonderful opportunity for its next owner, featuring new flooring, a newer roof, and a fresh, inviting feel throughout. The generous lot and versatile living spaces provide plenty of room to enjoy today while offering the opportunity to make the home your own. The property is being offered for sale as-is. Buyer and buyer’s agent are advised to conduct their own investigations regarding the property, including permits, square footage, additions, and improvements. Conveniently located near shopping, dining, schools, and major freeway access, this home is ready for its next chapter. Come see it in person and discover the possibilities!
San Pedro, CA 90732
1875
sqft4
Baths4
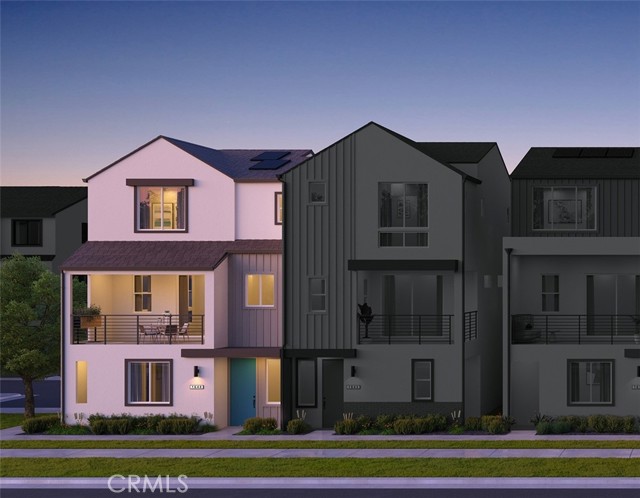
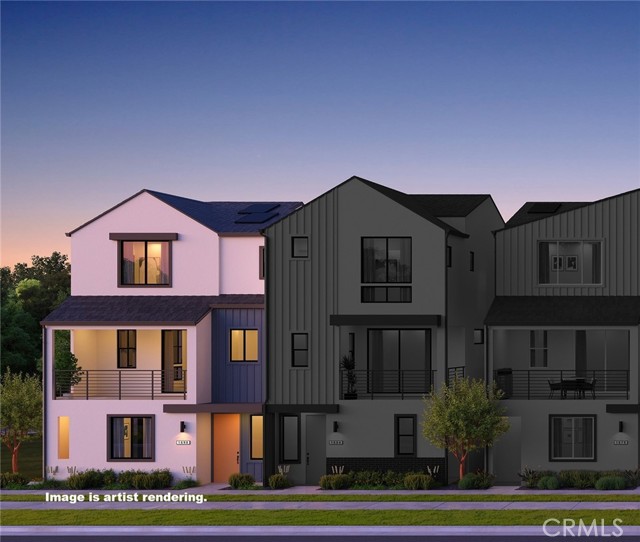
Beds This is a new construction home featuring 4 bedrooms, a deck that enhances the outdoor space, and a gourmet kitchen that is as beautiful as it is functional. The living room opens wide with a 3-panel multi-slide door, creating a seamless connection between interior living and the outdoor deck. The first-floor Bedroom 4 has been pre-wired with kitchenette electrical, offering the flexibility to create a separate private suite, extended living space, or an extended guest space. Nestled within Ponte Vista, a master-planned gated community in the heart of coastal San Pedro, resort-inspired amenities include a lap pool and spa, firepit, outdoor BBQ area, fitness center, and scenic hiking trails. Convenient access to the I-110 freeway, the San Pedro waterfront, and the Western Avenue retail corridor. Proximity to schools, including Rolling Hills Prep Academy. Photos and virtual tour are of the Plan 2 model home and used for representational purposes only.
Santa Ana, CA 92704
1315
sqft2
Baths3
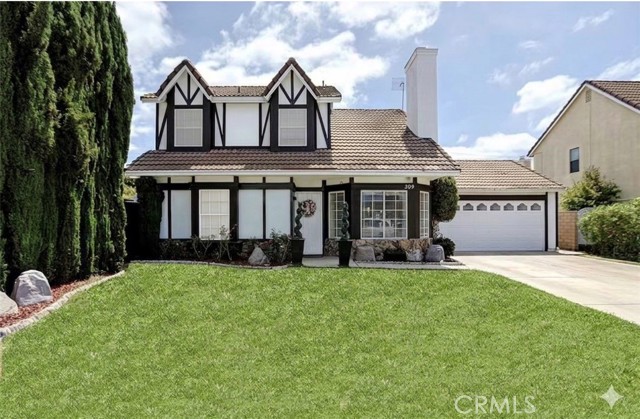
Beds Welcome to 309 Burlington Common, a hidden gem nestled within a beautifully maintained gated community in Santa Ana. This exceptional two-story single-family residence offers one of the largest and most desirable floor plans in the neighborhood, combining comfort, functionality, and impressive upgrades throughout. Offering approximately 1,315 square feet of thoughtfully designed living space, this home features three spacious bedrooms, two full bathrooms, and a versatile loft that can easily be converted into a fourth bedroom, home office, or playroom. The downstairs bathroom is equipped with a modern AI smart toilet for added convenience. Soaring cathedral ceilings, abundant natural light, and a warm fireplace create an inviting atmosphere in the spacious living room, making it perfect for both everyday living and entertaining. The upgraded kitchen is beautifully appointed with granite countertops featuring a double bullnose edge and full-height granite backsplash, stainless steel appliances, a convection oven as wells as a convection microwave and an indoor BBQ grill—ideal for the home chef. The renovated bathrooms showcase stylish finishes, while the home also features elegant travertine stone flooring downstairs and durable waterproof Mohawk laminate flooring throughout the upstairs. Additional upgrades include central air conditioning, a tankless water heater, and a finished two-car garage complete with more than 20 built-in storage cabinets, providing exceptional organization and functionality. Step outside into your own private backyard retreat, thoughtfully designed for year-round enjoyment. The outdoor space features an Alumawood patio cover with a gable extension, a Tiger Wire screened patio enclosure, tranquil rain curtain water features, a decorative pond, a spacious 10' x 12' storage shed, plus three additional storage sheds—creating the perfect setting for outdoor dining, entertaining, gardening, or simply relaxing. Ideally located just minutes from Fountain Valley, Westminster, and Garden Grove, this home offers convenient access to shopping, dining, parks, schools, and major freeways. The low HOA fee of only $95 per month includes nightly security patrol and gate maintenance, providing both value and peace of mind. Don't miss this rare opportunity to own a beautifully upgraded, move-in-ready home in one of Orange County's most convenient locations!
Sunnyvale, CA 94089
1119
sqft2
Baths2
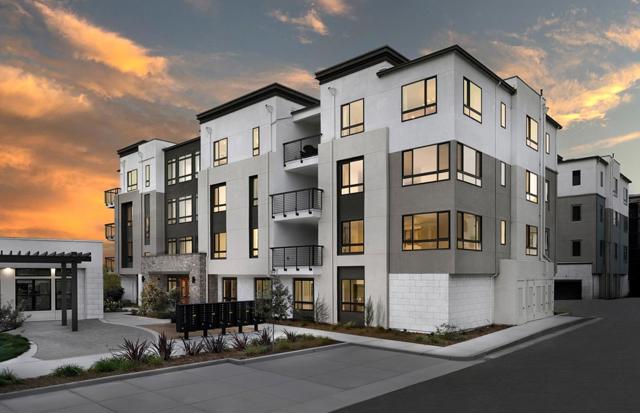
Beds This upgraded, spacious home features a gourmet kitchen, elegant finishes, and a unique layout perfect for entertaining. Enjoy peaceful living just minutes from tech hubs, downtown, Seven Seas Park, VTA, and quick access to highways 237 & 101. Photos are of model home, not of actual home.
Concord, CA 94521
2615
sqft3
Baths4
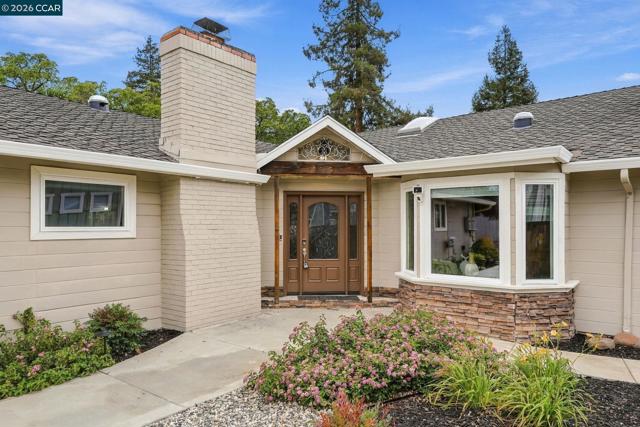
Beds OPEN TUESDAY 10:30-1:30. Welcome home to 1719 Greentree Drive. Tucked at the end of a cul-de-sac in the heart of Concord, this updated single-story 4-bedroom, 3-bath home offers plenty of space to live, work, gather and simply enjoy being home. Step through the landscaped front yard and inside to the large, open great room. There, the updated kitchen offers room for everything from meatloaf and mac n’ cheese over homework to holiday feasts with everyone gathered together. It features a gas stove, stainless steel appliances, a generous island and breakfast bar, abundant cabinet and counter space, and an additional pantry. Adjacent living and dining areas keep everyone connected, whether you’re watching the 49ers on a Sunday afternoon or celebrating a birthday with family and friends. Just to one side, a separate more formal living room with fireplace, bay window and beautiful wrought-iron railings offers a quieter, more traditional space to meet all your family's needs. Down the hall, the expansive primary suite is a welcome retreat, with a large walk-in closet and spacious bath featuring dual vanities, a jetted soaking tub and separate expanded stone shower. An additional private room adjoining the primary bedroom is perfect for a home office, library, or workout room. Three additional bedrooms, including one outfitted with cabinetry and desks for an ideal work or study space, plus two additional full baths, offer flexibility for everyone. Outside, there’s room to relax, entertain and garden. Enjoy morning coffee on the private patio just outside the primary bedroom, dinner with friends beneath the covered dining area off the kitchen, or putter in the garden with dwarf fruit trees, elevated planter beds and grassy areas. This home works hard behind the scenes, too, with owned and fully paid solar, a whole-home generator, dual-pane windows and central heat and air. An interior laundry room, large 2-car garage and distinctive curved driveway add everyday convenience and plenty of parking. Comfortable, flexible and ready for its next chapter—1719 Greentree Drive is waiting for you to come home.
Rancho Cucamonga, CA 91739
3931
sqft4
Baths4
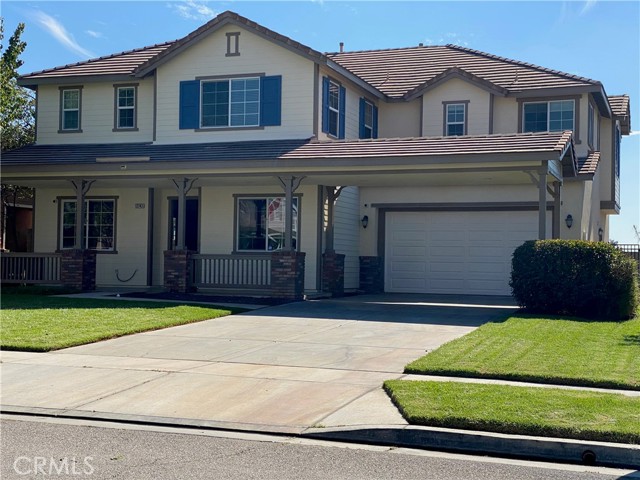
Beds Beautiful over 3,900sf home on a cul-de-sac in a very desirable area (right by Victoria Gardens) of Rancho Cucamonga. House has four bedrooms upstairs, one office/Den downstairs, full bathroom with shower downstairs, a Formal Living Room, Formal Dinning Room, Spacious Family room with Fireplace. Spacious breakfast Nook with work station. Open floorplan. Large pool size backyard. Upper Level laundry room. 3 car attached tandem garage.
San Pedro, CA 90731
1875
sqft4
Baths4
Beds This is a stunning new-construction home with four bedrooms. One of the bedrooms is a junior primary suite on the first floor. This floor plan is designed for the way you live. There is an ability to upgrade the junior primary suite with a kitchenette. Personalize this home with your selection of flooring, counters, backsplash, and other design details. This home is the all electric, energy efficient home you have been looking for. The two car garage is spacious and includes an EV ready outlet. Open concept style, large deck, oversized island, and lots of natural light are what you will find. The resort-style common area amenities include a pool, spa, fire pit, rec center, fitness center, and outdoor BBQ areas with covered dining. Photography and matterport is of model home and used for representational purposes only.
Page 0 of 0


