

Solvang, CA 93463
$1,085,000
2080
sqft2
Baths4
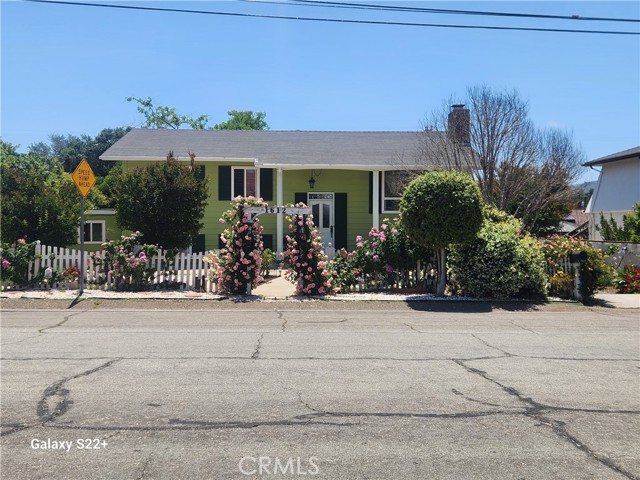
Beds Charming split-level home just blocks from the heart of Solvang, showcasing inviting curb appeal highlighted by a beautifully maintained rose garden that creates a warm and welcoming first impression. Offering approximately 2,080 square feet, this 4-bedroom, 2-bathroom home features a functional and versatile layout. The upper level includes hardwood floors throughout the kitchen, dining room, and living room, along with two bedrooms and a full bathroom—providing a bright and comfortable main living space. The lower level offers additional flexibility with a spacious primary bedroom and bathroom, an expansive fourth bedroom, and a large family room complete with a cozy wood-burning fireplace, ideal for relaxing or entertaining. The property also features a detached 2-car garage, providing convenient parking and additional storage. Outdoor space offers room for enjoyment and personalization, complementing the home’s attractive exterior setting. Ideally located near Solvang’s shops, dining, schools and local attractions, this home combines charm, space, and a desirable Central Coast location.
La Verne, CA 91750
2644
sqft3
Baths4
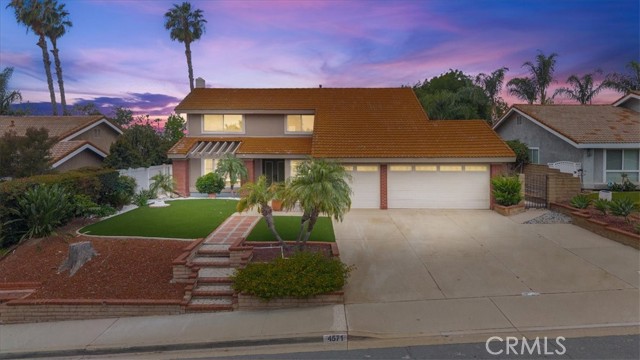
Beds This special property awaits a new owner. This two-story home greets you with a low-maintenance yard, a Spanish tile roof, & a long driveway leading to the attached three-car garage. A formal living room welcomes you as you enter the home. This and the formal dining area are the perfect places to host family and friends on special occasions. Beyond, the great room opens to vaulted ceilings, a second cozy fireplace, & wide windows framing the foothills. The bay window and extra seating are perfect for hanging out and enjoying your company. There is a bar area, ready to serve up beverages of all sorts to keep everyone happy and hydrated. The updated kitchen pairs white cabinetry with black granite countertops, features a soft white-and-grey tile backsplash, & recessed lighting throughout. A built-in cooktop & generous prep space serve the cook hosting Thanksgiving or pulling off a Tuesday weeknight dinner with friends gathered at the island. Plantation shutters across both levels add a layer of polish you feel the moment you walk in. Upstairs, the primary suite offers a vaulted ceiling and a retreat with light-filled windows, a spacious walk-in closet, an en-suite bath featuring dual vanities, a separate shower, & a soaking tub, completing the picture. Additional bedrooms round out the upper level with flexibility for guests, a home office, or a hobby studio. Step outside & the backyard is your blank canvas. You can enjoy listening to the children's laughter at the nearby school. The generous footprint leaves room for a pool, outdoor kitchen, or the garden retreat you have been dreaming about. Highly rated schools, Marshall Canyon trails & Live Oak Park sit minutes away. Old Town La Verne provides dining, a farmers market, & community events, a short drive from your door. The highly respected University of La Verne is moments away. Mt. Baldy sits a short drive north for year-round recreation. Skiing, hiking, and fishing are in your backyard. You are also close to the Marshall Canyon golf course and the equestrian center. Quick access to the 210 and 57 freeways puts Pasadena, Downtown LA, Orange County, & Ontario International Airport within a reasonable commuter's reach. It's your turn to enjoy elevated foothill living in one of the San Gabriel Valley's most coveted pockets. Do not wait! This one will not last!
Big Bear City, CA 92314
3675
sqft3
Baths3
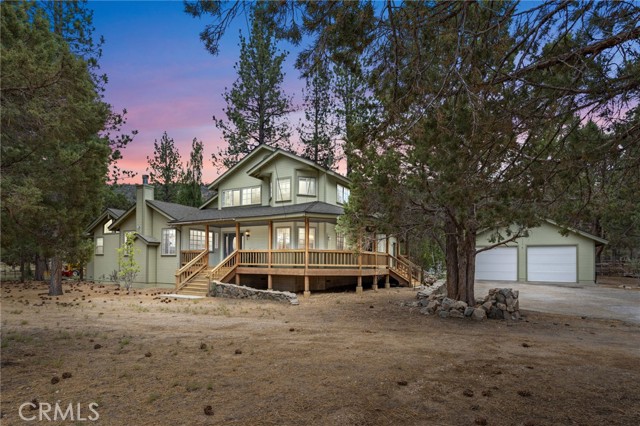
Beds Welcome to your dream mountain ranch in Big Bear City, where comfort, craftsmanship, and equestrian living come together on a peaceful 2.5 acre HORSE PROPERTY with *NO HOA* just minutes from endless adventure. On a *PAVED ROAD* with a trail leading right out of the gate! Step inside to soaring cedar tongue-and-groove ceilings in the inviting living room, an impressive office/library complete with its own fireplace, and a beautifully updated kitchen featuring new quartz and butcher block countertops, double electric ovens, and all-new appliances. The spacious primary suite is tucked away on its own level, offering a private deck and three closets for exceptional storage. Upstairs, a huge loft and additional closet provide endless flexibility for guests, hobbies, or a game room. Newly remodeled bathrooms, an indoor laundry/mud room, two new 40-gallon water heaters, two replaced heating units, and a newer roof installed in 2023 ensure this home is as functional as it is beautiful. Outside, the property is perfectly equipped for horse enthusiasts and those needing room for all their toys. An oversized four-car deep garage, corner lot with access from both sides, mature shade and apple trees, sprinkler systems in the front and back, all new stop-and-waste valves, two 12' x 24' shelters, and a 12' x 20' feed shed create a truly turnkey setup. Best of all, you're just moments from miles and miles of scenic riding and hiking trails through the **San Bernardino National Forest**, while enjoying the tranquility of a peaceful neighborhood only 15 minutes from the lake, the Village, shopping, dining, and year-round recreation. This is mountain living at its finest, offering the perfect blend of privacy, convenience, and an exceptional horse property lifestyle.
Ventura, CA 93004
2515
sqft4
Baths4
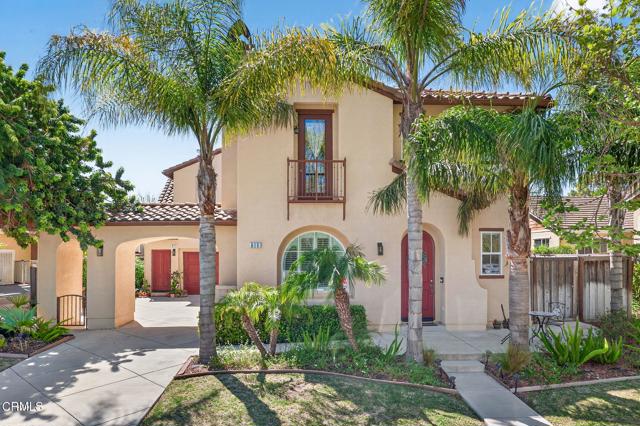
Beds Welcome to this exceptional former Henderson Estates model home in highly desirable East Ventura! Spanning 2,515 square feet, this turnkey two-unit property offers a premium main house and a fully self-contained studio ADU over the garage. Perfect for multi-generational living, remote professionals, or generating rental income to offset your mortgage. Main House Features: Flexible Layout: 3 bedrooms and 2 full bathrooms upstairs, plus 1 full bathroom downstairs. Bonus Room: Downstairs living room features a cozy fireplace and can easily convert into a 4th bedroom. Gourmet Kitchen: Open-concept design with sleek granite counters, matching backsplash, and abundant cabinet storage. Inviting Family Room: Features a second cozy fireplace and a seamless flow ideal for entertaining. Primary Suite: Luxurious retreat with a deep walk-in closet and a custom bathroom featuring a separate tub, walk-in shower, and dual sinks. Convenience: Dedicated laundry room located upstairs near the main bedrooms. Studio / ADU Features: Total Independence: Fully permitted unit above the garage with its own private address and separate water meter. Premium Finishes: Matches the main house with dark natural wood flooring and granite countertops. Full Kitchenette: Equipped with a stove, refrigerator, microwave, and generous cabinet space. Private Amenities: Includes its own full bathroom, making it ideal for tenants, guests, or a quiet home office. Exterior & Parking: Outdoor Retreat: Generously sized, private backyard featuring a newer aluminum patio cover--perfect for outdoor dining, gardening, or relaxing. Ample Parking: Oversized garage providing secure parking and extensive extra storage space.Don't miss out on this rare, high-flexibility property delivering exceptional value. Book your private tour today!
Rancho Mirage, CA 92270
2563
sqft4
Baths4

Beds PERFECT VIEWS and LOCATION!!! Mid-century meets new-century modern at its finest! NOTHING was left undone in this tasteful renovation. Built in 1955, this private ranch-style 4 bedroom 4 bath, boasts almost 2600 sf!!! FEE land, NO HOA and ideally faces the beautiful mountains of Rancho Mirage, on almost HALF of AN ACRE! The main house is 3 bedrooms 3 bath at 2028 sf and the recently finished CASITA/guest house is 535 sf, built to match the style of the house to perfection. INCLUDES newer kitchen, baths, plumbing, electrical, appliances, salt water pool and spa, pool equipment, HVAC, roof, windows and Western sliders (top of the line), instant hot water, custom-pavered driveway and epoxied garage with zoned AC. Newest addition, sub-zero fridge and brand new dishwasher. Walking distance to Coachella Valley renown, ''The River'', for dining and shopping. If you think the pictures are amazing, its twice as good in person. Schedule an appointment today. You wont be disappointed!!!
San Diego, CA 92130
3670
sqft5
Baths5
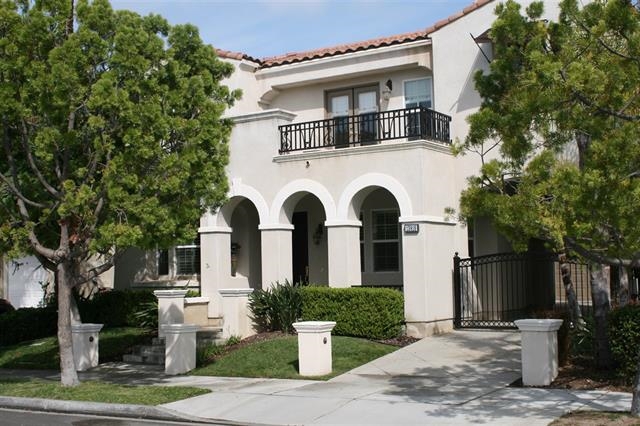
Beds Highly upgraded executive home with private backyard w/ fireplace. This quiet location, with community Park, Playground & Trails across the street, adds tremendous value to the busy family lifestyle. The Gourmet kitchen w/ granite countertops, stainless steel appliances & generous storage opens perfectly to the adjoining family rm. with cozy fireplace. Beautiful travertine floors and high ceilings thru-out the 1st floor complete the elegant feel of this desirable home. SEE SUPPLEMENT BELOW Neighborhoods: Torrey Del Mar Equipment: Garage Door Opener, Range/Oven Other Fees: 0 Sewer: Sewer Connected Topography: LL
Chino Hills, CA 91709
2025
sqft3
Baths4
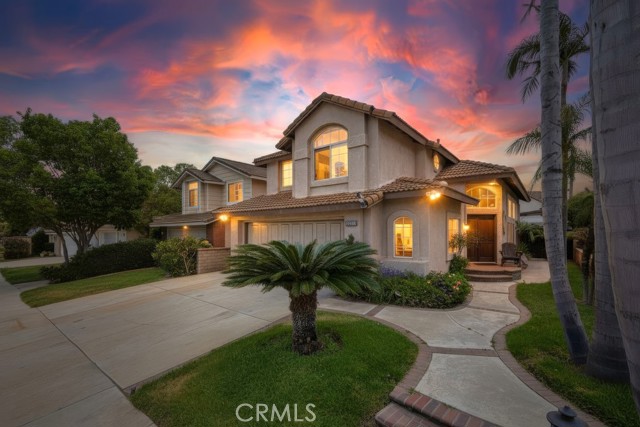
Beds Experience refined suburban living in this beautifully maintained 4-bedroom, 2.5-bathroom home located in the highly desirable city of Chino Hills. Known for its award-winning schools, beautifully maintained parks, scenic trails, and premier shopping and dining, Chino Hills offers an exceptional lifestyle with the perfect balance of comfort and convenience. Step inside to an inviting floor plan where the spacious living room, dining area, and kitchen seamlessly connect, creating an ideal space for both everyday living and entertaining. Soaring ceilings and abundant natural light enhance the home's bright, open feel. Sliding glass doors lead to a private, well-maintained patio and backyard—perfect for outdoor dining, weekend gatherings, or simply relaxing in a peaceful setting. Upstairs, you'll find three generously sized secondary bedrooms, a full bathroom, and a tranquil primary suite complete with its own en-suite bathroom, offering comfort and privacy for the entire household. Additional highlights include an oversized attached two-car garage featuring built-in storage cabinets, a workbench, and a spacious driveway for additional parking. Ideally situated near award-winning schools, including Country Springs Elementary, English Springs Park, the popular Eucalyptus Trail, The Shoppes at Chino Hills, and convenient access to the 71, 60, and 91 freeways, this home combines location, functionality, and lifestyle in one exceptional package.
Azusa, CA 91702
2216
sqft4
Baths5
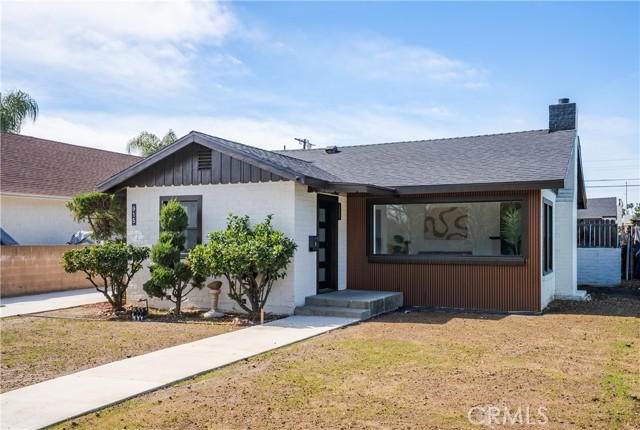
Beds Welcome to 915 Pasadena Ave in the heart of Azusa — a rare multi-generational compound offering versatility, privacy, and long-term upside. This beautifully upgraded property features a fully remodeled front home plus a brand new 3 bedroom, 2 bath addition in the rear, creating a true two-home configuration on one lot. Whether you are looking to accommodate extended family, create a private guest residence, generate rental income, or simply enjoy the flexibility of separate living spaces, this layout delivers. The front residence has been completely remodeled with modern finishes, updated systems, and a fresh contemporary feel. The newly constructed rear home offers 3 spacious bedrooms and 2 bathrooms, thoughtfully designed with open living areas, natural light, and comfortable flow. Together, the property functions like a private compound — ideal for multi-generational living, live-and-rent strategy, or long-term wealth building. Located on a street close to local schools, daily drop-offs and pickups are effortless — a major convenience for busy households. The neighborhood continues to evolve as Azusa experiences significant growth and revitalization. The Metro A Line (formerly Gold Line) now connects Azusa directly to Downtown Los Angeles, making commuting dramatically easier. Ongoing development, new residential communities, retail expansion, and infrastructure improvements continue to enhance property values and lifestyle appeal throughout the city. Azusa offers a unique blend of suburban comfort with growing urban connectivity — and opportunities like this rarely come available. Live together. Invest smart. Build equity. Welcome to your Azusa compound.
Fort Bragg, CA 95437
2484
sqft3
Baths4
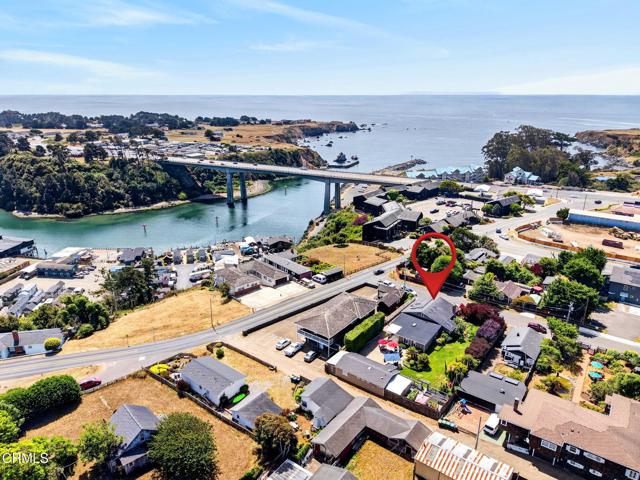
Beds As the front door opens, you are greeted with classic Craftsman character, while the luxurious modern upgrades are immediately apparent and seamlessly woven together with the historic qualities of this home. Original redwood accents add charm to the living rooms, while the hickory floors and abundant windows brighten the spaces. Bay windows with built-in benches invite reading and relaxing in the sun. The kitchen sparkles with stylish backsplash tiles and the leathered granite countertops feel soft to the touch. The primary bedroom has a sliding glass door that opens out to a private hot tub where the lush yard can be thoroughly appreciated. Delightful entertainment spaces abound within the home as well as outside on this large double lot. The bar room is classy and fun and opens up to a covered patio, perfect for grilling. The patio continues all the way to the guest house and garage, providing ample room for outdoor furniture and curated hangout spaces. The yard overflows all around with colorful landscaping including azaleas, rhododendrons, flowering plum trees and Tower of Jewels among many other verdant ornamentals. Tucked away in the corner is an enclosed veggie garden with a tempting daybed. The raised beds are extra tall so you don't have to get on your knees while tending to strawberries and lettuce. The home is served by public water, but the landscaping benefits from a private well and automatic sprinklers, a rare asset within the city limits. The guest cottage could be a profitable rental or be used for visiting friends and family. It has radiant floor heat in the kitchen and bathroom and skylights brightening the house. The bedroom has a walk-in closet and there is even a stacked washer and dryer in the bathroom. Located on the quiet south end of town, the ocean is near at hand. A trail leading down to the harbor and beach beyond is just around the corner from the front door. Across the highway there are miles of walking paths along the stunning headlands. Fort Bragg is a special place to live, where the pace is slower and the community is playful and welcoming. This unique and luxurious property makes it easier than ever to settle in and enjoy the coastal lifestyle.
Page 0 of 0


