

Ventura, CA 93001
$1,085,000
996
sqft1
Baths2
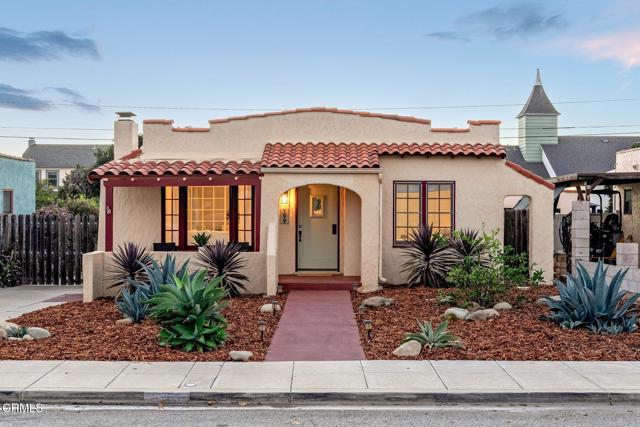
Beds Some homes capture the character of Ventura the moment you see them. Built in 1926, 199 S Catalina Street is one of those homes--a classic Spanish bungalow where nearly a century of architectural charm meets the laid-back rhythm of Midtown living.This 2-bedroom, 1-bath home offers approximately 996 square feet of inviting living space filled with the details that make homes of this era so special. Original hardwood floors flow through the living room, dining room and bedrooms, while the wood-burning fireplace, picture rails and classic architectural details add warmth and personality throughout.The light-filled living room opens to a formal dining room, creating a comfortable space for everyday living and entertaining. The kitchen includes a cozy breakfast nook, while interior laundry adds everyday convenience. Out back, a detached bonus space offers flexibility for a home office, creative studio, workout room or guest retreat. A detached two-car garage, driveway parking and alley access provide additional functionality rarely found in a home of this size.The front and rear yards offer room to relax, garden and enjoy Ventura's year-round coastal climate. Set along one of Midtown Ventura's established residential streets, the location puts neighborhood coffee shops, restaurants, parks and everyday conveniences close at hand, with Downtown Ventura and the beach just minutes away. Whether you're heading out for a morning surf, grabbing coffee nearby or spending the evening downtown, this is a home that makes it easy to enjoy the best of the Ventura lifestyle.Classic Spanish character, flexible bonus space and an exceptional Midtown location come together in a home that feels distinctly Ventura--full of personality, connected to the neighborhood and close to the coast.
Coto de Caza, CA 92679
2046
sqft2
Baths3
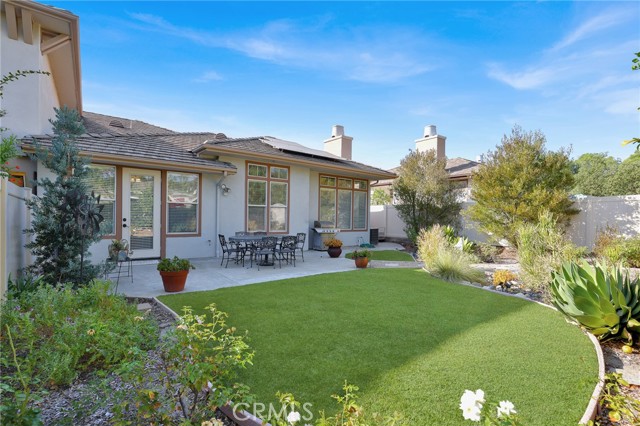
Beds HUGE LOT! This single-level, three-bedroom, two-bath home sits on one of the largest lots in the community and offers a wonderful opportunity to make it your own with a few personal touches. Ideally located near the Coto de Caza Golf & Racquet Club, the home features a spacious living room, dining room, and an exceptional kitchen with ample counter and cabinet space, a breakfast bar, and a large casual dining area. The additional dining space could also be transformed into a comfortable family room or den. Neutral colors and beautiful tile flooring complement the kitchen and eating area. The primary suite features access to a private courtyard, while the primary bathroom includes dual vanities, a soaking tub, and a separate shower. The beautifully maintained grounds feature mature trees and an expansive backyard. Additional highlights include a two-car garage with direct access and a full driveway. Enjoy the exceptional amenities of the prestigious, 24-hour guard-gated Coto de Caza community. A MUST-SEE!
Moorpark, CA 93021
2694
sqft3
Baths4
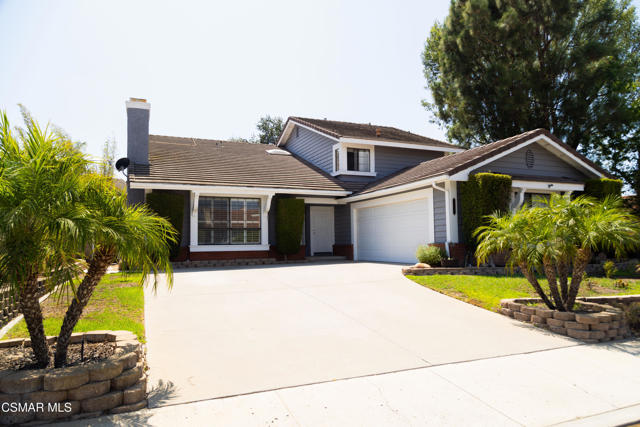
Beds Welcome to 3975 Southampton, a beautifully maintained 4-bedroom, 3-bath home offering approximately 2,694 square feet in a very quiet location. An inviting tile entry opens to a warm and comfortable floor plan featuring hardwood flooring throughout much of the home, including the living and family rooms, kitchen, eating area, and bedrooms. Upgraded windows bring in an abundance of natural light.The family room offers a welcoming place to relax with a fireplace, ceiling fan, and built-in cabinetry. Adjacent to the family room, the kitchen features granite countertops, stainless steel appliances, a walk-in pantry, and a convenient eating area.The large formal dining room is ideal for entertaining and features a chandelier and French doors that open directly to the backyard, creating a wonderful connection between the indoor and outdoor spaces.A desirable downstairs bedroom is complemented by a full downstairs bathroom with a stall shower and direct access to the side yard. The separate downstairs laundry room provides convenient access to the garage.Upstairs, double doors open to an exceptionally large primary suite filled with windows and natural light. The primary bedroom offers two closets, including a large walk-in closet. The generously sized primary bathroom features dual sinks, extensive counter space, a separate stall shower, and a soaking tub.The secondary bedrooms feature ceiling fans and walk-in closets, providing excellent storage. The additional upstairs bathroom includes a tub and shower combination.Step outside to a beautiful private backyard featuring an inviting brick patio and attractive artificial grass, providing a low-maintenance setting for outdoor dining, entertaining, or simply relaxing. The backyard also offers plenty of drainage, while a storage shed in the side yard provides additional convenience. The home also features solar, providing the benefit of greater energy efficiency and potential savings on electricity costs.Additional highlights include plantation shutters, upgraded windows, natural gas central heating, a tile roof, and a wonderfully quiet setting.With nearly 2,700 square feet, a downstairs bedroom and full bath, extensive hardwood flooring, an impressive primary suite, and a private backyard, this inviting home offers an exceptional combination of comfort, functionality, and space. Don't miss the opportunity to make 3975 Southampton your new home. Welcome home!
Porter Ranch, CA 91326
2154
sqft2
Baths4
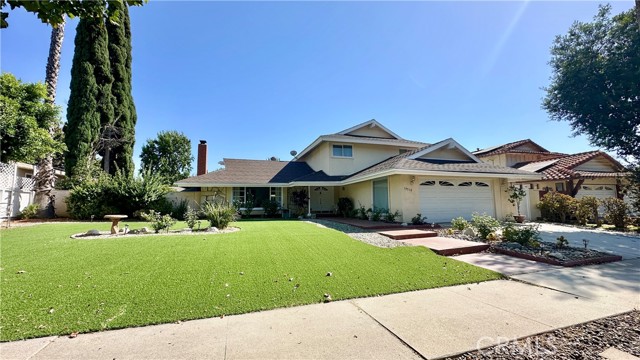
Beds PRICE IMPROVEMENT-Welcome to this beautifully maintained two story home, ideally situated in one of Porter Ranch’s most sought-after neighborhoods and within the highly acclaimed charter school boundaries of Beckford Elementary, Nobel Middle School, and Granada Hills Charter High School. Offering 2,154 square feet of comfortable living space on an approximately 7,820 square foot lot, this spacious home features 4 bedrooms and 2 bathrooms, including a generous first-floor primary bedroom with a remodeled bath. Designed for both comfortable everyday living and entertaining, the home features a welcoming living room with a cozy fireplace and charming window seat, while the separate family room provides an inviting space for gatherings with family and friends. The light-filled kitchen offers abundant cabinetry, granite tile countertops, a breakfast bar, and a dining area with sliding glass doors that open to the backyard, creating an easy connection between indoor and outdoor living. Upstairs, three generously sized bedrooms and a full hall bathroom provide plenty of room for family, guests, or a home office. The private backyard offers a large side yard, a variety of mature fruit-bearing trees, including orange, guava, persimmon, and grapefruit, and a covered patio that is perfect for outdoor dining, relaxing, and enjoying Southern California’s year-round sunshine. Additional highlights include updated central air and heat, wood laminate flooring, mostly dual-pane windows, indoor laundry room, a newer sewer line, low-maintenance landscaping in both the front and rear yards, and a direct-access garage. Offering a wonderful combination of space, comfort, mature outdoor amenities, and an exceptional Porter Ranch location, this special home is an opportunity not to be missed!
San Diego, CA 92123
1210
sqft2
Baths4
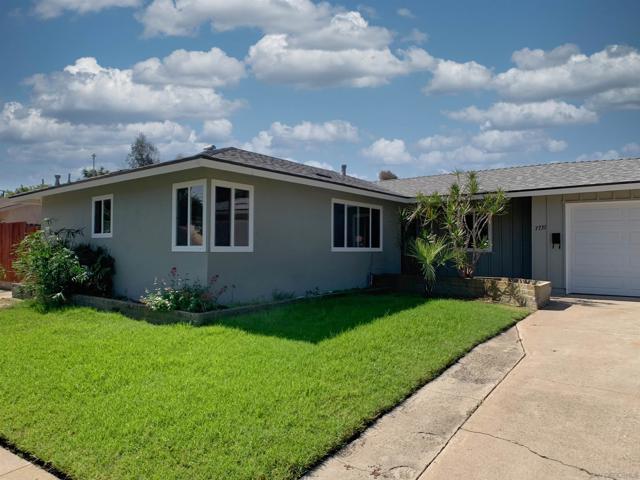
Beds Welcome to Serra Mesa’s highly sought-after Birdland neighborhood, where location truly shines. Centrally positioned with easy access to the 805 and 163 freeways, this home places you just minutes from everything San Diego has to offer. This corner property has a large backyard, new windows, new heater and is AC ready, new master shower and newer roof. Enjoy the convenience of having an elementary school and park just blocks away, along with nearby shopping, dining, and a major hospital.
Oxnard, CA 93035
1996
sqft4
Baths3
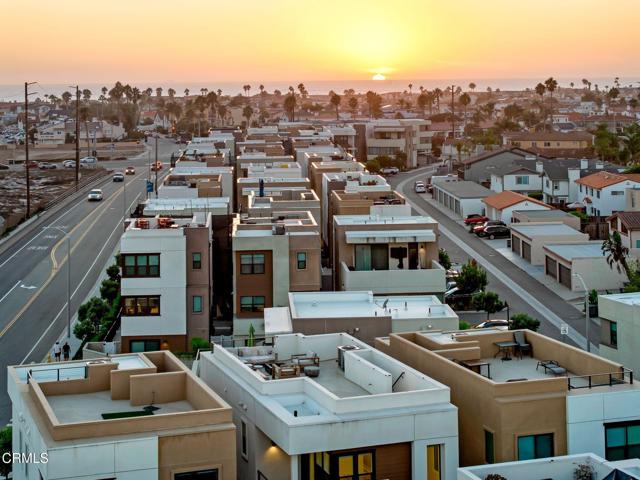
Beds Experience the best of coastal living in the desirable Shoreline 50 community! Enjoy panoramic water views from the rooftop patio, main living area, and private primary-suite balcony. This highly upgraded home features wood flooring throughout, central A/C, motorized window shades, and built-in surround sound.Each bedroom features its own en-suite bathroom, including a convenient first-floor bedroom--perfect for guests, multigenerational living, or a private home office.The private backyard is ideal for entertaining, complete with a built-in fire pit, turf, and lounge area. Additional highlights include a two-car garage and access to the community pool, spa, and clubhouse.Perfect for beach and outdoor enthusiasts, this home is just a short walk from the upcoming North Shore development, offering easy access to new canal trails, park spaces, and scenic coastal pathways. Enjoy the relaxed beach lifestyle while still being close to everything!
Northridge, CA 91325
1527
sqft2
Baths3
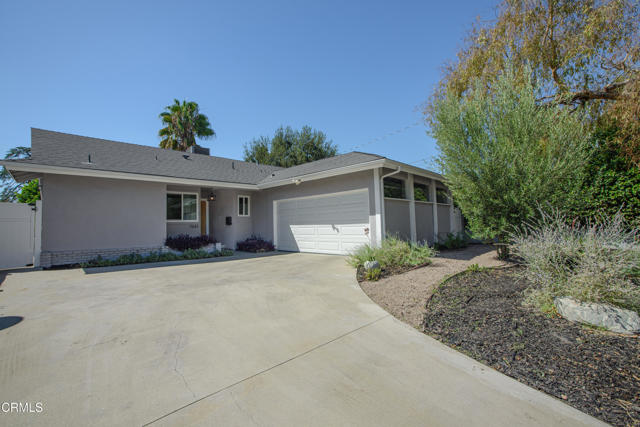
Beds Welcome to this charming Northridge home, originally renovated in 2022 and further refined since, 7643 Encino Avenue offers the rare ease of a home that is truly ready to live in and enjoy. The residence has since been enhanced with a redesigned primary bath featuring a freestanding soaking tub, walk-in closet, distinctive patterned tilework, barn door and beautiful accent lighting; interior paint throughout; custom blinds; finished two-car garage; and fully landscaped front and back yards, upgraded irrigation system and Rachio Smart Irrigation Controller. Inside, the three-bedroom, two-bath home offers 1,527 square feet of inviting living space on a 6,879-square-foot lot. The kitchen features custom cabinetry, quartz countertops, GE Cafe appliances, and a soft blue-green tile backsplash that brings a fresh, almost coastal feel to the space. A dedicated laundry area with a large LG washer and dryer adds everyday convenience. The living room has a warm, understated mid-century feel, anchored by an inviting brick fireplace and framed by views into the expansive backyard. From the street, thoughtful landscaping, a mature olive tree, and meandering rock path create a welcoming approach to the front entry. Beyond the home, the spacious backyard has been transformed into a finished extension of the living space, with mature orange and lemon trees and a covered patio designed for relaxed outdoor living and entertaining.What sets 7643 Encino apart is its sense of completion. The major renovation has already been done, and the subsequent improvements have continued to elevate the home, leaving a buyer with very little to take on beyond moving in and making it their own.
Los Angeles, CA 90024
1281
sqft2
Baths2
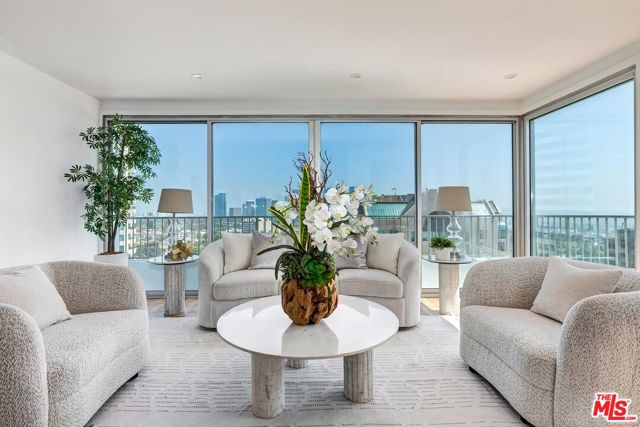
Beds High above Wilshire Boulevard on the 18th floor of the Wilshire Regent, this light-filled condominium frames sweeping city and skyline views from nearly every room. Floor-to-ceiling windows pour sunlight across the open living and dining area, where warm hardwood floors create an easy, continuous flow. The kitchen anchors the home with crisp white cabinetry, premium stainless steel appliances, and a generous island made for gathering and entertaining. The primary suite is a quiet retreat above the city, wrapped in wall-to-wall glass and opening to a private balcony that's perfect for catching the sunset. Its spa-inspired bath offers a sleek walk-in shower, a dual-sink marble vanity, and ample closet space. A second bedroom suite adapts easily as a guest room or home office. The Wilshire Regent's full-service lifestyle includes a dedicated concierge, valet parking, a large pool and sun deck, a newly refreshed fitness center and lounge, and a banquet room for hosting. Laundry is conveniently located on the same floor. Move-in-ready living at one of Los Angeles' most sought-after addresses.
Eastvale, CA 91752
2945
sqft4
Baths5
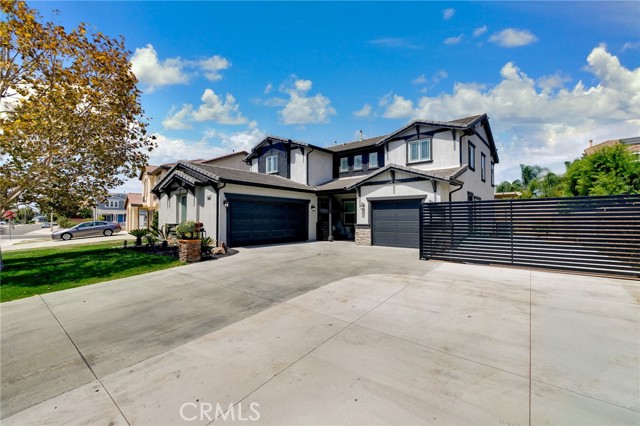
Beds Welcome to a stunning turnkey property nestled in one of Eastvale's most sought-after neighborhoods. This freshly remodeled two-story residence spans nearly 3,000 square feet and offers 5 generously sized bedrooms alongside 3 bathrooms, delivering the perfect balance of luxury and livability. The heart of this home is undoubtedly its chef-inspired kitchen, showcasing a dramatic waterfall-edge quartz island, sleek quartz countertops, a premium commercial-grade Thermador refrigerator, a 6-burner Thermador range, and a built-in Sharp wall oven — a dream setup for any home cook or entertainer. The open-concept layout flows seamlessly into the living space, where a striking double-sided quartz fireplace serves as an elegant focal point, adding both warmth and visual impact. Porcelain flooring runs throughout the home, reinforcing the sense of modern elegance found in every room. Upstairs, you'll find four of the five bedrooms, including a luxurious primary suite complete with a spa-like bathroom featuring a freestanding soaking tub, an oversized porcelain-finished shower, a smart bidet toilet, and premium porcelain detailing throughout. Beyond the interior, this home doesn't disappoint. The expansive backyard is fully concreted, offering a blank canvas ready for your personal touch — whether that's an outdoor kitchen, pool, or entertainment area. Adding to the home's rare appeal is a spacious 3-car garage plus dedicated RV parking, giving you exceptional space for vehicles, toys, and extra storage. Move-in ready and thoughtfully upgraded from top to bottom, this Eastvale showpiece is a rare find that checks every box for luxury, function, and style. Homes like this don't come around often — schedule your showing today!
Page 0 of 0


