

Simi Valley, CA 93065
$1,079,900
2640
sqft3
Baths5
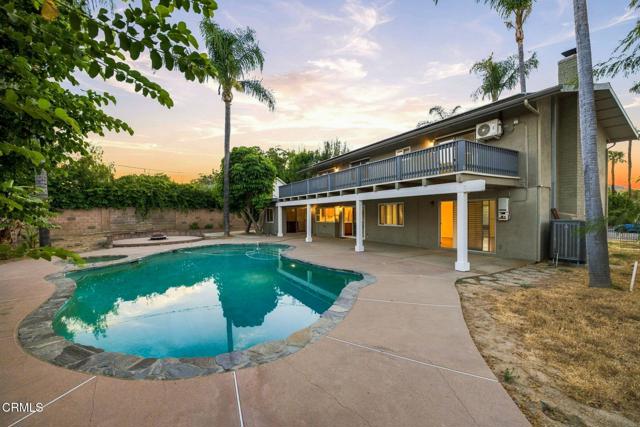
Beds A touch of the tropics, a whole lot of space and endless potential in West Simi Valley! Natural lava rock, swaying palms and peek-a-boo mountain views give this privately gated home personality and a sense of relaxation in the Sinaloa Highlands. Fresh paint, new carpet, and new hardware throughout provide a fresh start to the spacious and flexible floorplan. Features include a formal living and dining space with fireplace and plantation shutters, spacious kitchen with ample custom cabinetry. A bonus room with an adjacent bath is perfect for another bedroom, office or home gym and a separate, dedicated dining room offers additional opportunities for flexibility. Upstairs the large primary suite includes a large walk-in closet, ensuite bath and balcony overlooking the pool and palm-lined backyard. Three more guest bedrooms and updated guest bath with dual sink vanity conclude the upstairs. Out back, a pool, spa, massive covered patio and firepit are ready to become the centerpiece of an outdoor oasis. The expansive quarter-acre property offers generous yard space, sought-after RV-access and plenty of additional parking, including a covered carport. Move-in ready, full of potential, possibility for 7 bedrooms and wonderfully welcoming in one of Simi's favorite and rarely available neighborhoods.
Coto de Caza, CA 92679
2027
sqft3
Baths2
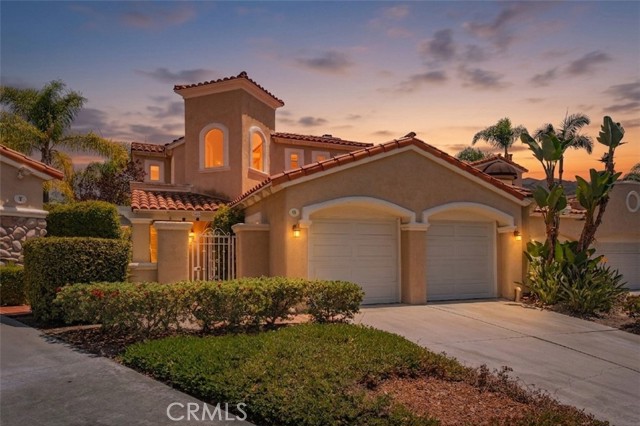
Beds Situated on a quiet cul-de-sac in prestigious Coto de Caza, this bright and spacious 2,027 sq. ft. home offers a rare combination of a main-floor primary suite, versatile loft, and expansive private backyard. The main level features high ceilings, a warm fireplace living room, formal dining room, granite kitchen with breakfast nook, and beautiful French doors opening to the backyard. The primary suite includes an updated bath with quartz finishes. Upstairs offers a private secondary bedroom with balcony and an oversized loft—ideal for a home office, media room, gym, or additional retreat. Additional highlights include crown molding, upgraded baseboards, abundant natural light, and a two-car garage. Enjoy the privacy and lifestyle of Coto de Caza with 24-hour guard-gated security, scenic trails, parks, equestrian amenities, and access to the renowned Coto de Caza Golf & Racquet Club. The space and lifestyle of a larger home, with the convenience of a main-floor primary suite and a more manageable floor plan.
Oak Park, CA 91377
2004
sqft3
Baths4
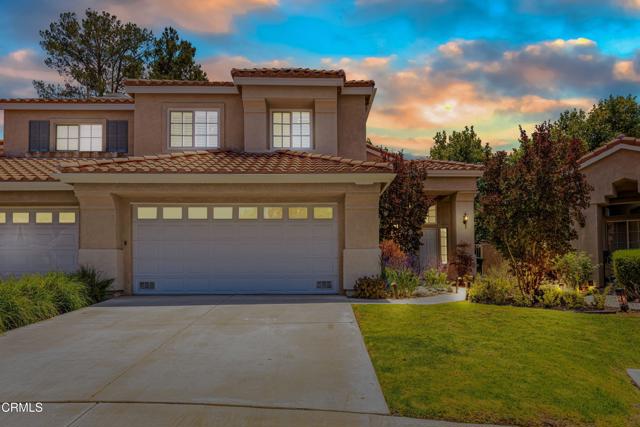
Beds Welcome to this beautifully maintained townhome located on a quiet cul-de-sac in the highly desirable Canyon Cove community of Oak Park. Offering 4 bedrooms, 3 bathrooms, and a thoughtfully designed floor plan, this home combines spacious living, modern comfort, and an unbeatable location within the award-winning Oak Park Unified School District. Step through the elegant double door entry into a bright and airy interior featuring soaring cathedral ceilings and abundant natural light. The inviting family room is centered around a charming wraparound fireplace that seamlessly connects to the spacious kitchen, creating the perfect setting for everyday living and entertaining. The upgraded kitchen is equipped with stainless steel appliances, shaker-style cabinetry, quartz countertops, ample cabinet and counter space, and flows effortlessly into the dining area. Sliding glass doors from both the kitchen and dining room open to the private backyard patio and an additional side yard, offering excellent indoor-outdoor living. The exterior has also been enhanced with updated drought-tolerant landscaping and a smart irrigation system, providing both beauty and water-efficient convenience. The highly desirable floor plan includes a downstairs bedroom and full bathroom, ideal for guests, multigenerational living, or a home office. Upstairs, a spacious landing leads to the expansive primary suite featuring a comfortable sitting area, walk-in closet, and a beautifully customized ensuite bathroom showcasing hand-painted Talavera tile accents, a custom Starphire glass partition, premium vanity mirror and cabinetry, creating a truly bespoke retreat. Two additional bedrooms, each with plantation shutters and ceiling fans, share a full bathroom. A convenient indoor laundry room, attached two-car garage with built-in storage, and an EV-ready Level 2 charging station complete the home. Residents of Canyon Cove enjoy resort-style amenities including a community pool and playground, while the HOA dues include earthquake insurance, adding valuable protection and peace of mind. Ideally located near parks, hiking trails, shopping, dining, and top-rated schools, this exceptional townhome offers the perfect blend of comfort, convenience, and community living.
El Cajon, CA 92021
2323
sqft3
Baths3
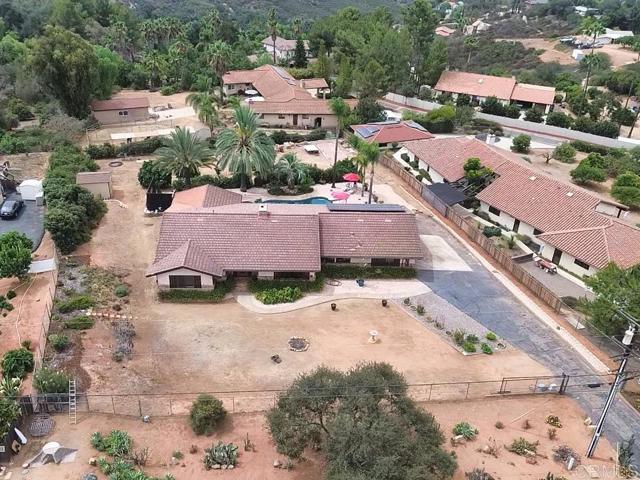
Beds Buckle your seatbelt... This Country Estate has SO much to offer it's next owner! Long-time owners have carefully and meticulously maintained and IMPROVED this lovely home and property. Gated entrance greets you to this 1-story flowing floorplan that is light & bright. Beautiful fine wood cabinet built-ins. A true CHEF'S Kitchen w/ plenty of space for multiple cooks! Gorgeous w/ loads of storage cabs and drawers, beautiful solid surface counters and upgraded appliances. 24 panel OWNED solar + TESLA back up battery. Resort-like pool w/ 8-person spa that was re-surfaced in 2022 (Salt-H2O Filtration & auto pool cleaner). So great to unwind in your bubbling jacuzzi! Gas fire ring to gather around on cool evenings. Outdoor speakers in patio. Entertainer's delight! RV/BOAT/TRAILER parking. Property is VERY USEABLE. This place is in EXCELLENT condition.
San Luis Obispo, CA 93401
2066
sqft3
Baths3
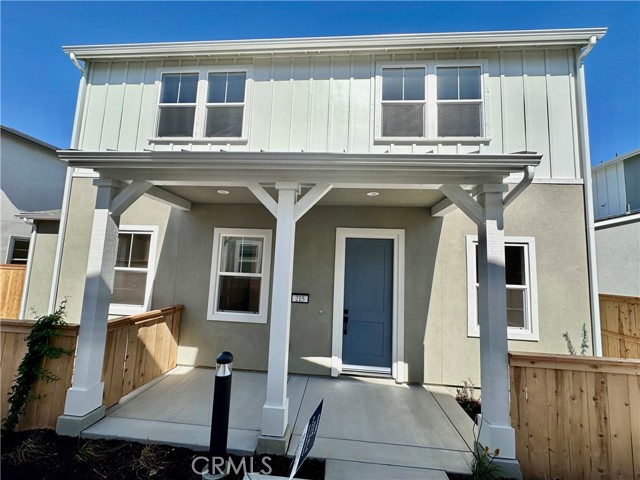
Beds Introducing the Estero Plan 3 at Avila Ranch, a splendid two-story residence that seamlessly blends comfort and convenience in its thoughtful layout. The first floor beckons with an inviting entryway leading to an expansive great room, a versatile space perfect for entertainment and relaxation. Strategically positioned adjacent to the great room is a modern kitchen equipped with appliances, a pantry for storage, and access to a charming porch ideal for outdoor dining or leisure. The owner's suite, a tranquil enclave on this level, boasts a private bathroom and a walk-in closet, ensuring a restful retreat. Another highlight of the first floor is the secondary porch accessible from the great room, extending the living space into the open air. Upstairs, the home offers flexibility as a secondary family room, study, or entertainment area. Two additional bedrooms provide comfortable accommodations for family or guests, with one room offering the potential to be transformed into a fourth bedroom, showcasing the adaptability of the home's design. A well-placed bathroom serves these bedrooms, maintaining privacy and convenience. The practical design is further emphasized by the inclusion of a laundry room complete with a wash tub and nearby storage closet, making household chores a breeze. The Estero Plan 3 at Avila Ranch is a home designed to meet the needs of modern living with style and functionality.
Fullerton, CA 92833
2605
sqft3
Baths5
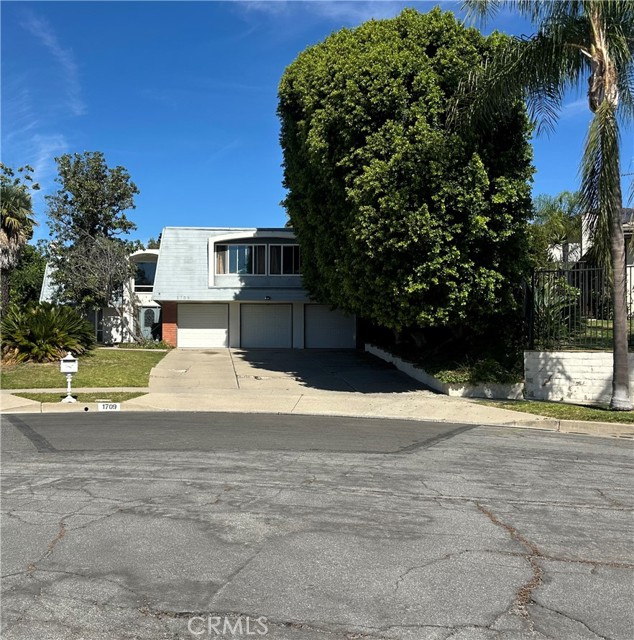
Beds Located in desirable Sunny Hills of Fullerton, welcome to 1709 Calavera. This spacious two story home built in 1969 features over 2,600 square feet with five bedrooms and three baths situated on a cul-de-sac with a pool. Excellent location within close proximity to parks and schools. This property is being sold strictly AS IS, with no access or inspections. REO/Lender owned - the seller does not represent or guarantee occupancy status. NO VIEWINGS of this property. Please DO NOT DISTURB the occupant or trespass on the property. "As is" cash only sale with no contingencies or inspections. Buyer will be responsible for obtaining possession of the property after closing at buyer expense. The sale of the property is made on an “As Is”, “Where Is” and “with All Faults” basis, and seller makes no warranty or representation, express or implied, or arising by operation of law, including, but not limited to, any warranty of condition, title, habitability, merchantability or fitness for a particular purpose with respect to the property or any portion thereof. This property is in an auction subject to auction rules. Cash Purchase Only. Conventional financing is not available; financing contingency not offered.
El Sobrante, CA 94803
2221
sqft3
Baths3
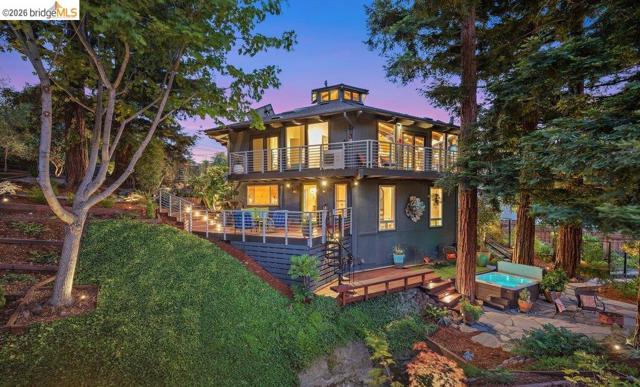
Beds Treehouse-like architectural home with extraordinary outdoor amenities and abundant gardens. Remarkable property! A one-of-a-kind 1977 hexagonal home on more than half an acre in the El Sobrante hills, with post-and-beam construction, a central cupola, clerestory windows, broad expanses of Pella glass, and sweeping south- and west-facing valley views. Approx. 2,200 sq. ft., this 3BR/3BA home offers flexible living on two levels, including two upstairs bedrooms and the main living spaces, plus a lower-level retreat with hardwood floors, electric fireplace, 2 walk-in closets, modern ensuite bath, and private deck. Both ensuite bedrooms, one on each floor, include electric fireplaces; the upper-level ensuite is currently staged as an entertainment room. Outside, discover a stream with two pedestrian bridges, a koi pond, lemon, apple, tangerine, peach, nectarine, and pomegranate trees, berries, 20+ raised beds, and ~1,000+ sq. ft. of enclosed growing space, plus a combined putting & bocce ball court, a pickleball net for casual play, a hot tub tucked among redwoods, a wood-burning firepit, and a fully equipped outdoor kitchen. $300,000+ in upgrades include owned solar, mini-split heat/AC on each floor, updated decks, new cupola windows, and renovated baths. Oversized 2-car garage with workbench, built-in wine racks, second refrigerator, and cool storage. Square footage per appraisal; buyer to verify.
Los Angeles, CA 90034
1795
sqft4
Baths3
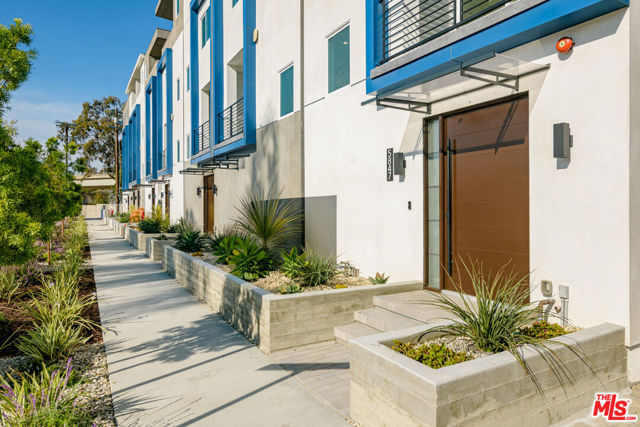
Beds Welcome to Culver District 16, a brand new design-forward single-family home community in one of the city's most sought after locations near Culver City. This gem of a community features 3 distinct floor plans of 3-4BD homes sited to capture abundant natural light, peaceful views, and a rare sense of privacy. Each home is meticulously crafted to showcase exceptional design and taste. Nine-foot ceilings, European oak floors and custom solid wood-encased doors and trim create architectural cohesion throughout. Thoughtful lighting accentuates the home's architectural details while creating warmth and ambiance. The open main level centers around the living room with walls of glass out to a private patio, perfect for dining al fresco and enjoying the views. The kitchen features integrated Stainless Steel appliances, custom cabinetry and an eat-in peninsula. Upstairs, three bedrooms provide flexibility and comfort. Three freshly tiled bathrooms make every bedroom en-suite including the Primary which features a custom walk-in closet and private balcony. Additional highlights include upgraded stair railings and bannisters, multi-zone central HVAC and attached two-car garage with EV charger. You'll be walking distance from neighborhood favorites including Muso and Qamaria Coffee, Industry Cafe and Jazz, Alta Adams, Farmhouse Kitchen, Monroe Place, Mizlala and close proximity to the 10 freeway and Whole Foods on La Cienega. With thoughtful design, luxury finishes, and lush outdoor spaces, this home offers a level of craftsmanship that make sit truly exceptional within its category. INQUIRE ABOUT $20K GRANT.
Thousand Oaks, CA 91360
1850
sqft3
Baths4
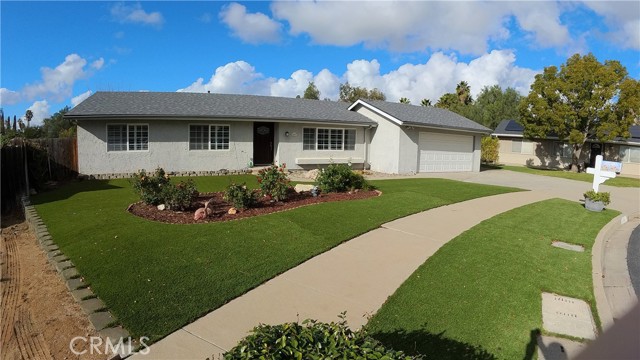
Beds Beautifully renovated ranch style oasis. Tons of natural lighting! Plantation shutters! Vaulted ceilings! Recent upgrades include brand new roof (30 year warranty), front yard turf (15 year warranty), freshly planted grass in back, new carpet, natural hardwood floors, and solid Mahogany front door. Move-In Ready. Attached two car garage. Gladiator overhead garage storage racks. Washer and dryer hookups. Home is located on a friendly cul-de-sac in a quiet neighborhood. Backyard is large, with well established trees that offer shade and privacy. Two orange trees and a grapefruit tree produce wonderful fruit. Plenty of parking in driveway includes space for an extra vehicle or even trailer or RV. This property offers lots of privacy. It backs onto a wash/tributary providing for no neighbor directly behind. If you have young ones, Ladera Stars Academy elementary school is a mere 3 minute away. The quaint community feel of the neighborhood is accentuated by the cul-de-sac keeping traffic and noise to a minimum.
Page 0 of 0


