

Moorpark, CA 93021
$1,079,000
2174
sqft3
Baths3
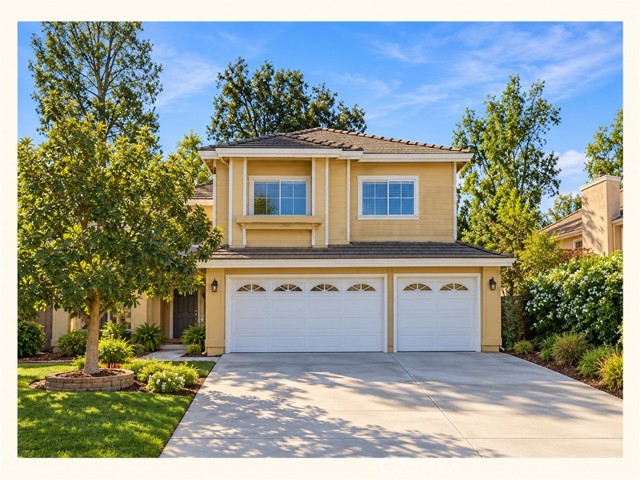
Beds Welcome to Your Own Private Paradise! Beautifully remodeled and thoughtfully upgraded, this impressive 3-bedroom, 3-bathroom home offers a wonderful combination of modern comfort, stylish finishes, and resort-style outdoor living. Step inside to a bright, open interior featuring high ceilings, panoramic windows with NEW BLINDS, two fireplaces, NEW LAMINATE flooring, FRESH interior paint, NEW closet DOORS, and beautifully RENOVATED BATHROOMS. The fully remodeled kitchen is designed for both everyday living and entertaining, featuring granite countertops, stainless steel appliances, updated cabinetry, and modern finishes. A major added benefit is the fully PAY-OFF SOLAR SYSTEM ($42,000), providing valuable energy efficiency with no solar lease payments. The completely remodeled garage features a new garage door and fresh EPOXY flooring, creating a clean, polished, and functional space. Step outside and discover a beautifully renovated private backyard designed for relaxation and entertainment. Improvements include new landscaping, fresh grass, and newly planted privacy trees that create a peaceful setting. Enjoy the impressive oversized swim spa/JACUZZI with a counter-current SWIMMING SYSTEM, or relax beside your private fish POND and enjoy the tranquil surroundings. Located in a desirable PARK-like community, residents also enjoy access to a community pool and recreational amenities, creating even more opportunities for outdoor enjoyment. Conveniently located near shopping, schools, Moorpark College, parks, and everyday amenities, this move-in-ready home offers the perfect combination of comfort, convenience, energy efficiency, and resort-inspired living. Beautifully remodeled, ideally located, and designed to enjoy both indoors and out—this is a home you won't want to miss!
San Marcos, CA 92078
1797
sqft3
Baths4
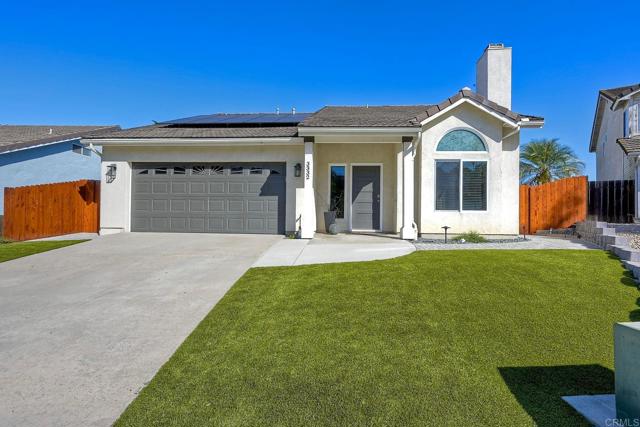
Beds Must See! This turnkey stunner has been tastefully updated throughout, and shows beautifully. Located on a quiet cul-de-sac in the acclaimed San Marcos School District, this lovely 4 bed, 3 bath home features a bedroom and adjacent bath on the main floor, a gas fireplace in the living room, a roomy dining area, and a spacious family room with upgraded windows throughout. The primary suite features an opening leading to the adjacent bedroom (currently used as an office) and could easily be closed to restore the 4th bedroom to it's original configuration. The open kitchen layout boasts upgraded cabinetry with soft-close drawers, and topped with beautiful "leather" granite. PAID SOLAR and artificial grass keep the utility bills low! Thoughtfully landscaped for low maintenance, the backyard features a roomy patio perfect for cookouts and entertaining, and a mini orchard with several fruit trees including Fuji Apple, Asian Pear, Lemon, Orange, Apricot and Persimmon. NO HOA!
Montebello, CA 90640
2436
sqft3
Baths3
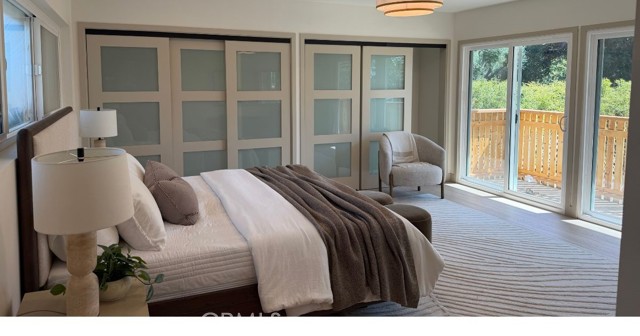
Beds Welcome to 121 Beach St, Montebello. This extensively renovated home brings together modern design, flexible living space, generous parking, and inviting outdoor areas on a desirable corner lot. At the heart of the home is a showpiece kitchen with an oversized waterfall-edge island, counter seating, wood-tone cabinetry, quartz-style countertops and backsplash, stainless-steel appliances, an apron-front sink, under-cabinet lighting, and warm metallic hardware. Wide-plank flooring and a dramatic open-riser staircase connect the living and dining areas with a clean, contemporary feel. The home offers three bedrooms, three bathrooms, and a versatile main-level flex room with a closet. Located near a remodeled bathroom with a spacious shower, this space works beautifully for multigenerational living, extended-stay guests, a home office, den, or other household needs. Upstairs, the spacious primary suite is filled with natural light and opens to a private balcony through multiple sliding glass doors. An expansive wall of contemporary frosted-glass closet doors adds both style and storage, while the primary bath creates a relaxing retreat with a freestanding soaking tub, separate shower, floor-to-ceiling designer tile, marble-look finishes, and modern fixtures. Updates continue throughout with recessed lighting, contemporary interior doors, updated flooring, modern fixtures, and a new roof. Outside, the front and backyard feature low-maintenance, drought-conscious landscaping with synthetic turf and several fruit-bearing trees. The backyard offers an easy place to unwind at the end of the day, gather with friends, enjoy weekend meals outdoors, or simply make the space your own. Parking is another standout, with a long private driveway that can accommodate up to four vehicles plus a covered carport beneath the primary suite with space for up to two more. Conveniently located near shopping, dining, recreation, transportation, and major freeways, 121 Beach St is a home designed to be lived in and enjoyed. Picture mornings in the bright kitchen, quiet evenings on the balcony, and weekends spent relaxing in the backyard. Come see it in person and imagine the life you could build here.
San Luis Obispo, CA 93401
2066
sqft3
Baths4
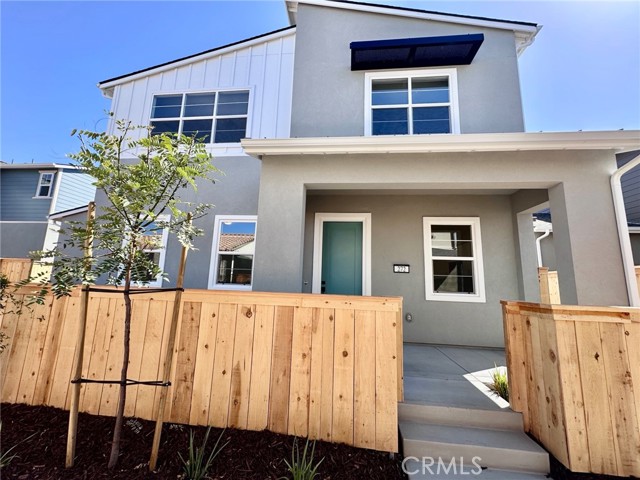
Beds Introducing the Estero Plan 3 at Avila Ranch 4br/Primary first level - Site 313, a splendid two-story residence that seamlessly blends comfort and convenience in its thoughtful layout. The first floor beckons with an inviting entryway leading to an expansive great room, a versatile space perfect for entertainment and relaxation. Strategically positioned adjacent to the great room is a modern kitchen equipped with appliances, a pantry for storage, and access to a charming porch ideal for outdoor dining or leisure. The owner's suite, a tranquil enclave on this level, boasts a private bathroom and a walk-in closet, ensuring a restful retreat. Another highlight of the first floor is the secondary porch accessible from the great room, extending the living space into the open air. Upstairs, the home offers flexibility as a secondary family room, study, or entertainment area. Two additional bedrooms provide comfortable accommodations for family or guests, with one room offering the potential to be transformed into a fourth bedroom, showcasing the adaptability of the home's design. A well-placed bathroom serves these bedrooms, maintaining privacy and convenience. The practical design is further emphasized by the inclusion of a laundry room complete with a wash tub and nearby storage closet, making household chores a breeze. The Estero Plan 3 at Avila Ranch is a home designed to meet the needs of modern living with style and functionality.
San Ramon, CA 94583
1988
sqft4
Baths4
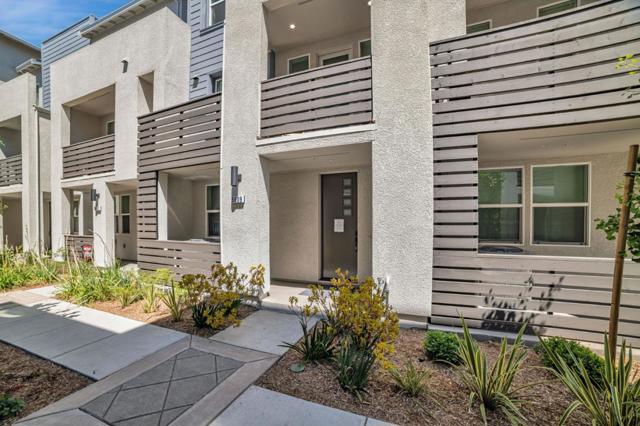
Beds Towns Plan 3X, includes 4 bedrooms, 3.5 bathrooms, a 2-car side-by-side garage, quartz kitchen countertops, Bosch appliances, and shaker-style paint-grade soft-close Glacier white cabinets. The first floor offers a bedroom with an en-suite bath, perfect for guests or office space. The second level features the main living area with a spacious living and dining room ideal for entertaining, along with a deck to relax and enjoy. The primary bedroom provides a large walk-in closet. Energy efficiency is enhanced with solar panels that can be leased or owned. City Village features 404 elegant residences and a 2-acre public park with walking and biking trails, seating areas, and a community barbecue space. Located near San Ramons City Walk Neighborhood and within walking distance of City Centers restaurants, movie theater, and shops, the community offers easy access to a variety of amenities. Designed for convenience to schools, work, and public transit, with nearby attractions including Central Park, Canyon Lakes Golf Course, and Bridges Golf Club. The images shown depict another staged home; actual finishes will vary.
Temecula, CA 92592
3145
sqft4
Baths5
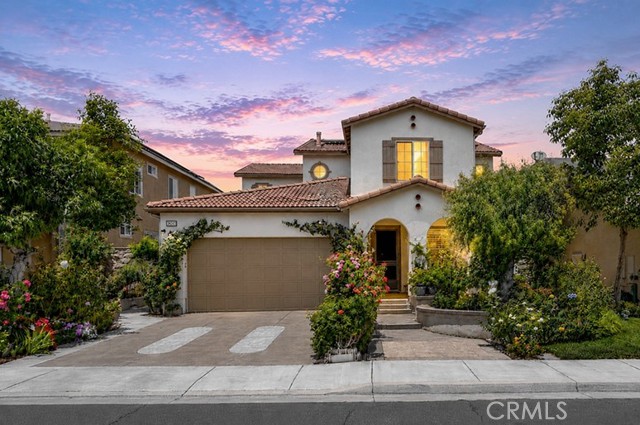
Beds FORMER MODEL HOME | DESIGNER INTERIORS | BREATHTAKING HILL & MOUNTAIN VIEWS | IMPECCABLY MAINTAINED/Paid-off solar scheduled/Low Tax A rare opportunity to own a beautifully preserved former model home in Morgan Hill. This approximately 3,145-square-foot residence offers 5 bedrooms and 4 bathrooms, thoughtfully designed with exceptional attention to detail and quality rarely found in a resale home. Downstairs features bedroom, den (could be 6th bedroom easily) and two full bathrooms. The sophisticated interiors feature wide-plank solid hardwood flooring, upgraded carpeting in soft, elegant tones, and designer-selected solid wood furnishings, artwork, and décor—all remarkably well preserved. Every element was thoughtfully curated to create a cohesive, timeless, and inviting living environment. The spectacular view balcony is truly special, offering expansive views of rolling hills and distant mountains, unforgettable sunsets, and seasonal snow-capped mountain scenery. Enjoy watching hot-air balloons drift across the valley, the annual Independence Day fireworks, and beautiful celestial events from the comfort of home. The location adds to the appeal, with Madigan Park approximately a five-minute walk away and Galleron Park about ten minutes away. Residents enjoy one of Temecula's premier resort-style clubhouses and an excellent collection of community amenities with a Low HOA. Additional upgrades include a whole-house water softener system. A personal highlight is the lovingly cultivated rose garden, featuring more than 80 rare rose varieties developed over approximately ten years. Each spring, particularly from April through June, the garden becomes one of the community's most spectacular floral displays. Beautifully designed. Exceptionally preserved. Truly turnkey. More than a former model home, this is a truly cherished home—lovingly cared for and thoughtfully preserved over the years. Morgan Hill community makes a destination, with the prestigious Redhawk golf club and renowned wineries. The Clubhouse amenities offer heated swimming pool (including Lap pool), Tennis /Pickleball courts, Craft room, fitness, game room and activities like movie night and even more!Within top-rated Great Oak High School boundaries
Irvine, CA 92618
1900
sqft3
Baths2
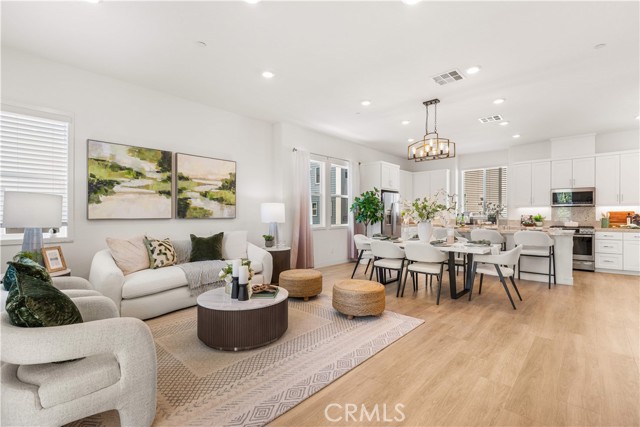
Beds Ideally located within walking distance of Portola High School, neighborhood parks, and resort-style pools, this bright three-level Great Park home features a spacious front patio, two private ensuite bedrooms, a primary suite with its own balcony, a versatile first-floor flex space, and open exposures at both the front and rear for exceptional natural light and privacy. The generous front patio creates an inviting outdoor setting for relaxing, entertaining, or enjoying the Southern California sunshine. The first level offers a flexible space ideal for a home office, fitness area, study, or additional lounge, along with direct access to the attached garage. The second level is designed for bright, open-concept living. The spacious living room, dining area, and kitchen flow seamlessly together, enhanced by LVP flooring, recessed lighting, and windows on multiple sides that fill the interiors with natural light. The well-appointed kitchen features crisp white shaker cabinetry, stone countertops, stainless steel appliances, a gas range, generous counter and cabinet space, and a large center island with seating and an integrated sink. An RO drinking-water system adds everyday convenience. A private balcony extends the main living space outdoors. The third floor features two spacious ensuite bedrooms, each with its own private bathroom. The primary suite is further distinguished by a private balcony overlooking the surrounding neighborhood, creating a peaceful outdoor extension of the bedroom with an open, elevated outlook. Soft carpeting with luxury underlay provides enhanced comfort underfoot, while upgraded shower heads add a refined touch to the bathrooms. Thoughtful upgrades include LVP flooring throughout the first and second levels, luxury carpet underlay, a whole-house water softener, kitchen RO drinking-water system, upgraded shower heads, window blinds and curtain rods, and garage storage racks. With no immediate homes directly in front or behind, the open exposures enhance privacy, natural light, and the bright, airy atmosphere throughout. Combining a spacious front patio, two ensuite bedrooms, a primary suite with private balcony, a flexible first-floor office or fitness space, open neighborhood views, and outstanding walkability to Portola High School, parks, and pools, this move-in-ready home offers an exceptionally convenient Great Park lifestyle.
Duarte, CA 91010
1923
sqft3
Baths3
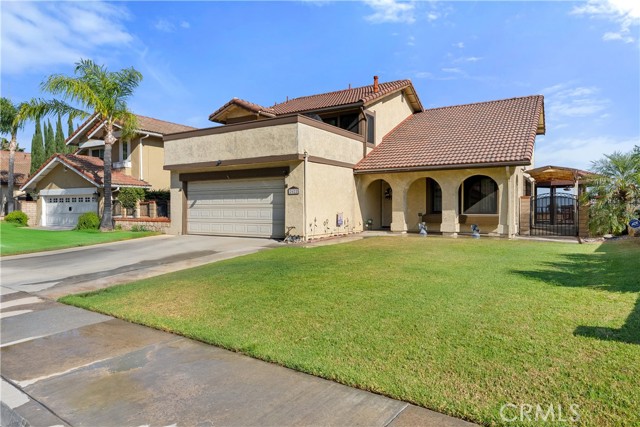
Beds Nestled in the most desirable area of the city of Duarte. Quiet and wide open street. This home has all what you need. Spectacular view of the mountain. Well maintained front yard. Inside the house has a high ceiling, open floor plan with a loft at the second floor, fireplace in the living room, next to it is the dining area with a big window overlooking the great city view. Tile floor all throughout the first floor and carpet flooring on the second floor. 3 bedrooms and 2 1/2 baths. Master bedroom has double sink counter with a walk-in closet, full size bathroom, within it is an open balcony to sit and enjoy the stunning mountain view. Kitchen has been upgraded with granite counter top and a bay window by the kitchen sink. Has a family room with bar counter. Perfect for family gathering. Open patio with above ground spa. Very private and an open space giving you an amazing view of the city. An open gazebo where you can sit relax and enjoy. This house is ready for you to move in!!! This house is contingent to seller's new home purchase. Please see remarks for showing instruction. Thank you.
Oceanside, CA 92057
2928
sqft4
Baths4
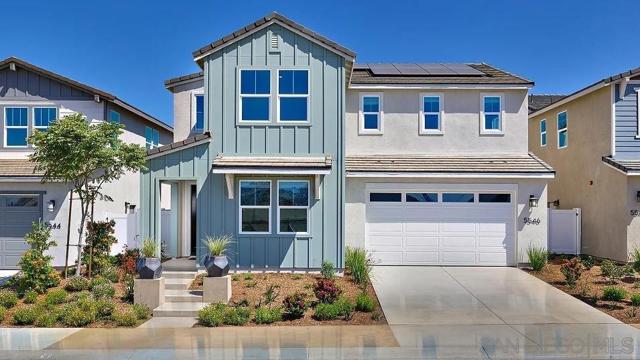
Beds With desirable features including a three-bay tandem garage and office, this new two-story home is ready for modern lifestyles. The office is located off the entry, leading to an open-concept floorplan with convenient access to the California Room for outdoor entertainment and leisure. The luxe owner’s suite is nestled into a private rear corner, complete with a spa-inspired bathroom. Three additional bedrooms make up the second level. Magnolia is a new collection offering new and spacious two-story homes for sale at the North River Farms masterplan. Select plans feature a Next Gen® suite with a separate entrance, bedroom, bathroom, living space, kitchenette and laundry room. Residents will have access to fantastic onsite amenities including swimming pools, a fitness room, pickleball courts and much more. There are ample opportunities for local entertainment, including restaurants, golf courses, wineries, the beach and more.
Page 0 of 0


