

Jamul, CA 91935
$1,075,000
2417
sqft4
Baths4
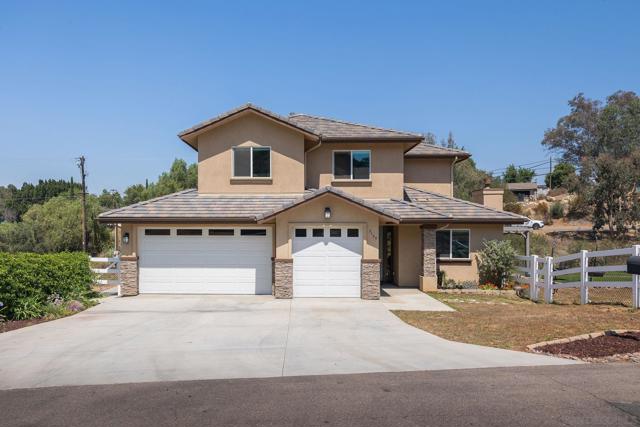
Beds Built in 2021 and situated on 1.11 private acres along a private road with no HOA, this exceptional Jamul home offers the perfect combination of modern construction, energy efficiency, and rural charm. The home features 4 bedrooms, 3.5 bathrooms with dual primary suites and a flexible floor plan designed for today's lifestyle. Thoughtful upgrades include paid off solar, EV-ready infrastructure, 200-amp electrical service and 50-amp RV electrical hookup, tankless water heater, residential fire sprinkler system, brand new whole home water filtration system, dedicated full laundry room upstairs and a secondary laundry setup in the garage. The open-concept design creates an inviting space for everyday living and entertaining, while the expansive acreage provides room for RVs, recreational vehicles, animals, gardening, and future outdoor possibilities. Corner lot on a private road.
Valley Center, CA 92082
2320
sqft2
Baths4
Beds This versatile family compound offers exceptional potential, with generous room sizes rarely found in homes of this era. The first set of photos reflects the owner’s original vision: the interior has been painted, new doors have been installed (you pick the hardware), upgraded wood trim has been added, and re-piping has been done throughout. Their plans changed; the property is ready for your finishing touches and customization. The main residence features unusually large rooms, creating flexible spaces for modern living, multi-generational use, or future reconfiguration. A small cottage sits nearby, perfect for guests, extended family, or rental income once repaired. The workshop, currently used for storage, is ideally suited for woodworking, crafting, or hobby space, offering yet another layer of utility on this unique property.

Escondido, CA 92027
2404
sqft3
Baths3
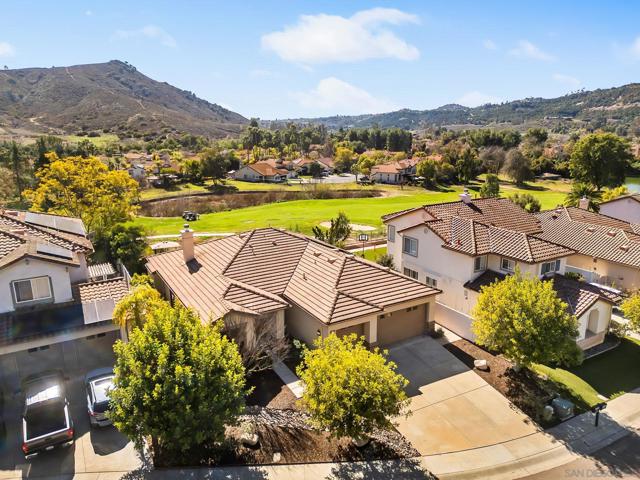
Beds REDUCED PRICE! Upgraded Single-Level Home in Gated Rancho San Pasqual! Nestled between majestic mountains and stunning golf course views, this 3-bed, 2.5-bath, 2,404 sq. ft. home offers modern upgrades and an open, airy floor plan. You’re welcomed by soaring vaulted ceilings, luxury vinyl plank flooring, and abundant natural light. The chef’s kitchen boasts stainless steel appliances, a Sub-Zero refrigerator, a walk-in pantry, and a marble backsplash, seamlessly flowing into the family room and breakfast nook. The spacious primary suite includes a retreat (optional office), an upgraded bath with Travertine floors, and a walk-in closet. Recent upgrades include a new HVAC system (2024), LVP flooring (2019), a kitchen facelift with new countertops, painted cabinets, and brass hardware (2019), and drought-tolerant landscaping (2022). Additional features include OWNED SOLAR, whole-house water filtration & softener, new water heater, Moen auto water monitoring and shut off, California shutters, and fresh interior paint. An attached 3-car garage provides ample storage. Located in a highly desirable gated community, this home offers the perfect blend of luxury, comfort, and energy efficiency. Community amenity list includes: Swimming pool & spa, playground, basketball court, and PICKLEBALL courts!
Brea, CA 92821
1667
sqft3
Baths4
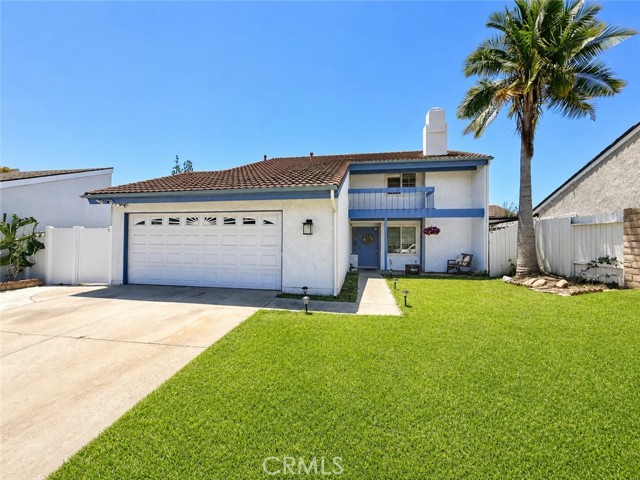
Beds Charming Home in a Wonderful Neighborhood! Don't let the address fool you! This home is tucked behind a substantial 25-foot sound wall, creating a surprisingly quiet and private setting—you'll hardly realize you're on Imperial Highway. This lovely 4-bedroom, 2.5-bathroom home offers 1,665 square feet of comfortable living space with a thoughtfully designed floor plan that's perfect for both everyday living and entertaining. The spacious living areas are filled with natural light, while the generously sized bedrooms provide plenty of room for everyone. The primary suite features its own private bathroom, creating a relaxing retreat at the end of the day. The oversized two-car garage offers additional storage space above, providing extra room for seasonal items, hobbies, or organizational needs. Step outside to a private backyard that's perfect for relaxing, gardening, or hosting family and friends. Best of all, there are no HOA dues, giving you added freedom and savings. Conveniently located near excellent schools, shopping, dining, and parks, this home offers the perfect combination of comfort, convenience, and value. This is a wonderful opportunity to own a home in a desirable neighborhood at an exceptional value. Come see it for yourself—you'll be pleasantly surprised!
Los Angeles, CA 90004
1870
sqft2
Baths2

Beds Experience sophisticated living in this stunning two-story corner penthouse loft with 2 bedrooms and 2 bathrooms, designed by internationally renowned award winning architect Lorcan O'Herlihy. Ideally situated in the heart of the highly sought-after Hancock Park / Larchmont Village neighborhood, blending architectural drama with effortless comfort and chic details, this residence showcases soaring 19-foot ceilings and an expansive open floor plan designed for both entertaining and everyday living. Walls of windows flood the space with abundant natural light, highlighting the loft's airy scale and modern design along with seamless indoor-outdoor flow, highlighted by the spacious and private patio offering breathtaking panoramic views stretching across the Westside skyline and the iconic Hollywood Hills the perfect setting for morning coffee, sunset dining, or evening gatherings under the city lights. The thoughtfully designed layout offers exceptional versatility with open entertaining and private bedroom/work spaces on both levels including a luxurious primary suite, creating a true urban retreat that feels both grand and inviting yet functional and cozy. Features include the chef's kitchen equipped with Viking appliances and a glass door refrigerator, power shades, custom wall wine cooler, in unit laundry, generous closet spaces and secure parking for 2 cars. Positioned just moments from Larchmont Village's beloved boutiques, cafes, and restaurants, and conveniently close to major studios and entertainment hubs, this location delivers the very best of Los Angeles living. A rare opportunity to own a statement penthouse loft combining scale, light, views, and an unbeatable central location.
Lake Arrowhead, CA 92352
4334
sqft4
Baths4
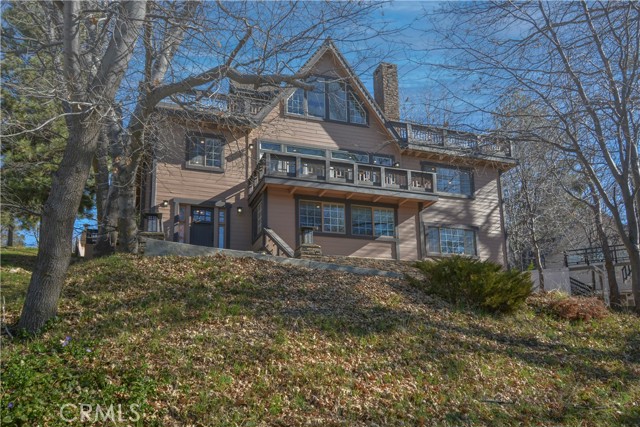
Beds Lakeview Home with Lake Rights in Lake Arrowhead Experience the best of mountain living in this beautifully appointed Lake Arrowhead home featuring coveted lake rights and sweeping lake views. The kitchen offers granite countertops, abundant cabinetry, and flows seamlessly into the living room and the formal dining area—ideal for entertaining family and friends. Designed for both comfort and versatility, the home includes a spacious game room, cozy den, and a dedicated office, providing flexible space for work, relaxation, and recreation. Large windows capture natural light with scenic lake and trees views Multiple decks create inviting outdoor spaces to unwind, dine, and enjoy the peaceful forest setting. Whether as a full-time residence or weekend retreat, this home offers the ultimate Lake Arrowhead lifestyle with access to private lake amenities
San Juan Capistrano, CA 92675
1763
sqft3
Baths2
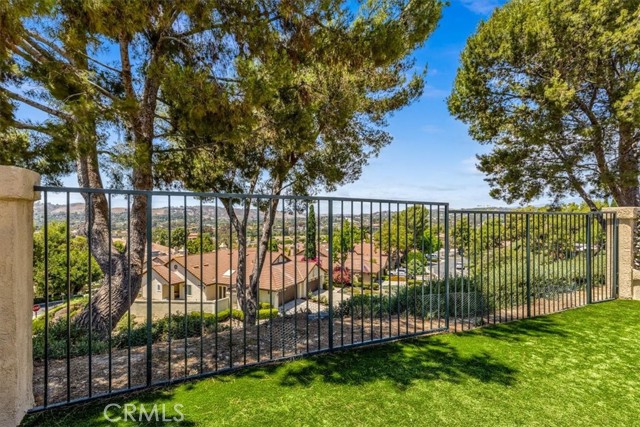
Beds Discover the charm of San Juan Capistrano living in this beautiful Mesa Vista residence featuring 2 bedrooms plus a versatile loft that lives like a true 3-bedroom home! Ideally situated to capture cool coastal breezes, picturesque hillside views, and the iconic sounds of the historic Mission bells, this spacious home offers approximately 1,763 square feet of comfortable living space with 3 full bathrooms. A private gated courtyard with a decorative painted-tile patterned porch welcomes you into a light-filled interior featuring soaring ceilings, expansive windows, and an open-concept floor plan designed for effortless living and entertaining. The spacious living room is anchored by a cozy gas fireplace with a custom mantel and flows seamlessly into the dining area, creating an inviting gathering space. The sliding glass doors open to the spacious backyard, where low-maintenance AstroTurf and some of Mesa Vista's finest views create a serene outdoor retreat overlooking historic San Juan Capistrano. The thoughtfully updated kitchen features newer cabinetry and opens to a bright breakfast nook/family room, offering the perfect space for casual dining, relaxing, or a home office. The main-level primary suite serves as a private retreat with direct patio access, premiere views, a generous walk-in closet, and an ensuite bathroom. A secondary bedroom on the main floor overlooks the welcoming front courtyard and is conveniently located adjacent to a full guest bath. Upstairs, the spacious loft with its own full bathroom provides exceptional flexibility as a guest suite, home office, bonus room, or potential third bedroom. An adjacent storage room offers additional convenience and functionality. Additional highlights include direct access two-car garage with driveway, abundant natural light throughout, dual-pane windows and sliding glass doors, automated blinds, and a floor plan that lives comfortably for both everyday living and entertaining. Nestled in the rolling hills of historic San Juan Capistrano, Mesa Vista offers amenities including three pools and spas, a paved paseo walking path, optional RV parking, and easy freeway access. Enjoy close proximity to award-winning schools, scenic hiking and biking trails, equestrian facilities, golf courses, shopping, dining, the River Street Marketplace, Dana Point Harbor, and world-class beaches. Experience the best of coastal Orange County living in one of San Juan Capistrano's most desirable communities—WELCOME HOME!
San Luis Obispo, CA 93401
2232
sqft4
Baths3
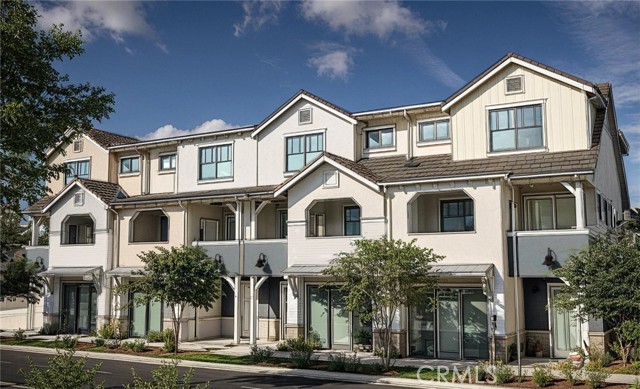
Beds New Construction, ready for move in. Welcome to The Collective at Righetti — a limited collection of four thoughtfully designed live/work residences in the heart of Righetti. Blending modern living with flexible street-level commercial space, these homes are ideal for entrepreneurs, creatives, and professionals seeking the convenience of living and working under one roof. Each residence offers 3 bedrooms and 2.5 baths across the second and third levels, plus a versatile ground-floor office, studio, or optional 4th bedroom with a full bath. Designed with contemporary finishes throughout, the interiors feature quartz countertops in kitchens and baths, full-height tile backsplashes in kitchens, LG stainless steel appliances, Melamine Thermo Composite (MTC) flooring in the main living areas, carpeted bedrooms, and designer tile in baths and laundry areas.
Granada Hills, CA 91344
1937
sqft3
Baths4
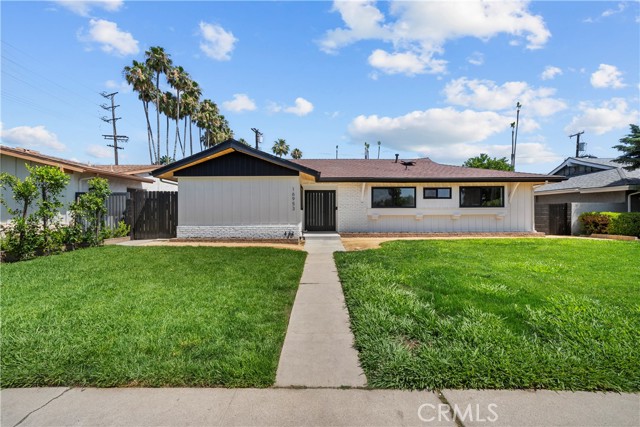
Beds AT NO FAULT TO SELLER; BUYER COULD NOT PERFORM! Situated in the highly desirable Granada Hills neighborhood, welcome to this newly curated Modern Farmhouse. This beautifully updated 4-bedroom, 2.5-bath home offers 1,937 sq ft of stylish living space on a 6,851 sq ft lot, thoughtfully designed for comfort, functionality, and entertaining. Step inside to an open-concept floor plan filled with natural light, wide-open living and dining spaces, and seamless indoor-outdoor flow perfect for everyday living or hosting gatherings. The kitchen sits at the heart of the home, connecting effortlessly to the main living areas and backyard complemented with an 8ft island. The primary suite is a private retreat featuring a spacious bedroom, a well-appointed ensuite bath, and a walk-in closet designed for both luxury and practicality. Three additional bedrooms offer flexibility for family, guests, or a home office. Out back, enjoy your own pool, ideal for relaxing weekends, summer entertaining, and year-round California living. A detached garage with alley access provides added convenience, privacy, and potential for an ADU, creative workspace or at home gym. Nearby Knollwood Country Club provides premier golf, dining, and social amenities just minutes away. You’ll also enjoy close proximity to the Granada Hills Recreation Center with green space, sports fields, and community amenities for outdoor activities and family fun. Commuters will appreciate easy access to the 405 and 118 freeways, while shopping, dining, and everyday conveniences along Chatsworth and Devonshire Streets are just moments from home. With its modern farmhouse style and prime Granada Hills location, this home delivers the perfect blend of lifestyle, comfort, and long-term potential.
Page 0 of 0


