

Big Bear Lake, CA 92315
$1,075,000
2086
sqft3
Baths3
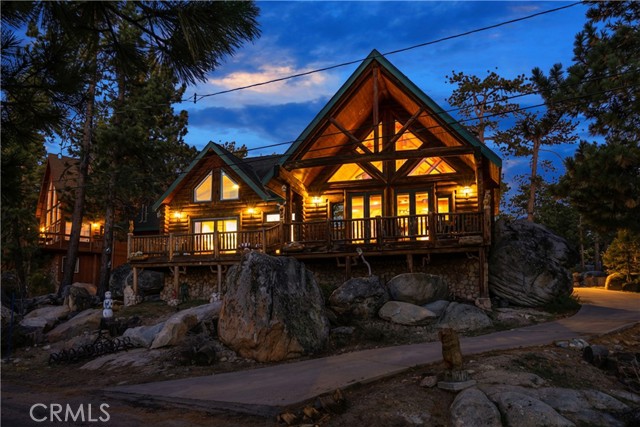
Beds Experience the charm of Big Bear Lake in this masterfully engineered, custom log sanctuary nestled into the boulders! Originally built and designed by its original owner, **826 Boulder Road** stands as a one-of-a-kind retreat perched in a highly desirable neighborhood, offering breathtaking panoramic views of the lake directly from your private patio. Close proximity to Boulder Bay! This fully-furnished residence isn't just a home; it is a meticulously crafted experience featuring 3-foot wide wheelchair-accessible doorways and high-end Anderson windows that frame the surrounding alpine beauty. The heart of the home is defined by a massive, two-sided floor-to-ceiling rock fireplace that serves as a powerful heat source for both the gourmet kitchen and the living room. Modern comfort is woven into every corner, from the consistent warmth of radiant floor heating to the convenience of two tankless water heaters and a water softener system. The chef’s kitchen is highlighted by granite countertops, a walk-in pantry, and a sun-drenched bay window, while remote-controlled skylights overhead allow you to bring the fresh mountain air inside at the touch of a button. The primary suite with a walk-in closet is a true retreat with vaulted ceilings. The home is tech-ready with pre-wiring for both a surround sound system and security, while storage is abundant between the large attic and the dedicated mechanical room located under the house. Beyond the main living space, the detached three-car garage is fully insulated and includes a professional-grade workshop, providing the ultimate setup for car enthusiasts or mountain hobbyists. Whether you are looking for an investment, a vacation getaway, or a full-time residence, this log gem offers the perfect balance of luxury and location. Don’t miss your chance to own a piece of Big Bear history in a home where every detail has been engineered for excellence.
Alpine, CA 91901
1325
sqft2
Baths3
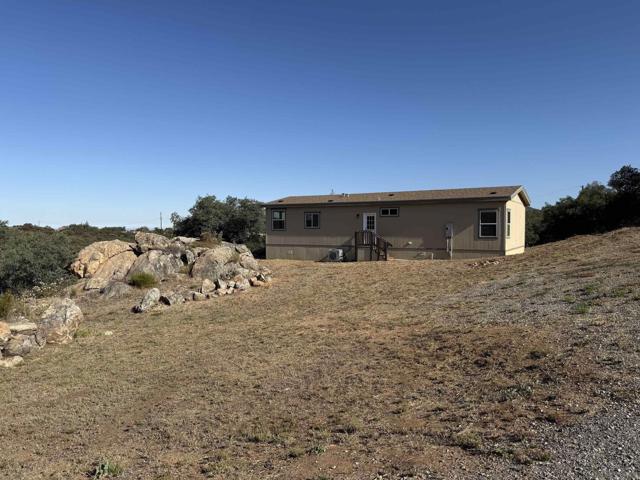
Beds Two homes on one lot in rural San Diego County. Discover the perfect blend of space, privacy, and versatility with this exceptional property in Japatul Valley, on the east side of Alpine. Set on 8.7 usable acres, this unique offering features two manufactured homes—a 3BR primary residence and a permitted 3BR ADU, ideal for multi-generational living or extended family. Surrounded by breathtaking panoramic mountain views, the property is rich with natural beauty, including majestic oak trees, impressive boulder outcroppings, and a serene park-like setting. Gorgeous sunrises and sunsets! Zoned A72 with an animal designator of “O,” this property is perfectly suited for agricultural use and animal lovers alike, with ample space for horses and other livestock, as well as barns, arenas, workshops and more. Walking trails throughout the acreage make each potential pad easily accessible. Enjoy the freedom of rural living with the convenience of well and septic systems, while still being within approximately 45 to 60 minutes of downtown San Diego and the area’s beautiful beaches. Whether you're seeking a peaceful retreat, a working homestead, or a flexible living arrangement, this property offers an incredible opportunity to embrace the best of country living. Main home is 3BR 2BA approx. 1325 SF Permitted ADU is 3BR/ 2BA approx. 1175 SF
Indio, CA 92201
2973
sqft4
Baths3
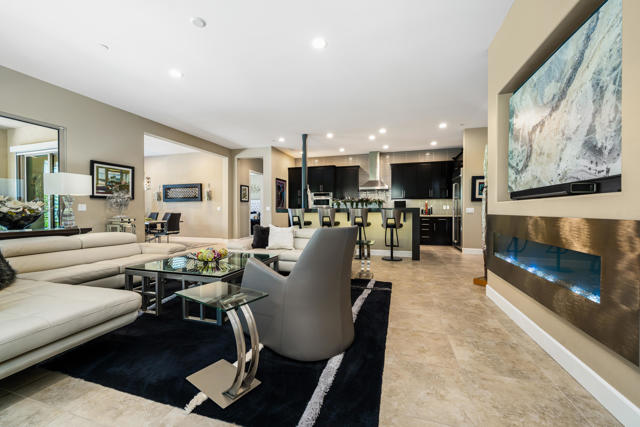
Beds Trilogy Polo Club Pool Home with Attached Casita | Premium Corner Lot | Transferable Club Membership | Prepaid SolarLocated on a premium corner lot adjacent to open park space in Trilogy Polo Club, one of the Coachella Valley's premier guard-gated 55+ resort communities, this highly upgraded 2,973 sqft. pool home offers 3 bedrooms, 3.5 bathrooms, attached casita, upstairs guest retreat, prepaid solar lease, and a transferable club membership that can save the buyer thousands.Designed to live primarily as a single-level home, the main floor features the spacious primary suite & a private attached casita complete with its own living room, en suite bath, kitchenette w/sink, microwave & mini refrigerator, direct access to the home, and a private exterior entrance. Upstairs, guests enjoy their own retreat with a bedroom, full bathroom, living area, and additional storage.The chef's kitchen showcases slab granite countertops with waterfall edge, custom full-height tile backsplash, extensive pull-out storage, custom cabinetry, under-cabinet LED lighting, and a premium sink w/gooseneck faucet. The open-concept floor plan is ideal for entertaining & everyday living.Outdoor spaces designed to embrace the desert lifestyle with an extensive solid-roof patio cover, retractable awning, outdoor ceiling fans, Sonos speakers, and a remote-controlled pool with variable-speed pump.Additional upgrades include prepaid solar, tankless water heater, Ring security cameras, plantation shutters throughout, Smart Room office workspace w/built-in desk & cabinetry, media wall TV access, climate controlled garage w/cabinetry, upgraded garage door w/ natural light panels, private courtyard entry door, custom primary closet cabinetry, Toto Washlet smart toilet, custom dining chandelier, and a newer variable-speed A/C serving the main living areas & primary suite.Ideal as a primary residence, seasonal desert retreat, or lock-and-leave home, this exceptional property offers flexible guest accommodations & resort-style living. Residents enjoy access to June Hill's Table, a fitness center, resort pool, pickleball, tennis, bocce ball, walking trails, & a vibrant social calendar.Conveniently located near La Quinta, Palm Desert, championship golf, dining, shopping, and entertainment, this move-in-ready Trilogy Polo Club home offers a rare combination of privacy, upgrades, energy efficiency, & lifestyle amenities in one of the desert's most sought-after active adult communities.
Santa Monica, CA 90401
1160
sqft2
Baths1
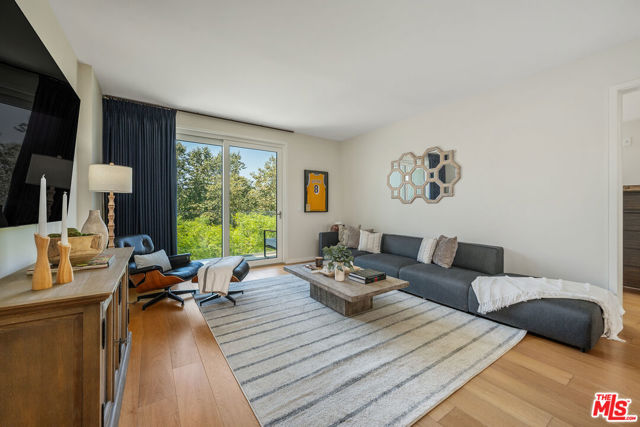
Beds Welcome to The Waverly, one of Santa Monica's most sought after full service luxury residences designed by renowned architects Marmol Radziner. Offering the feel of an upscale beachfront hotel, this beautifully designed one bedroom, two bathroom home with a versatile den blends sophisticated modern design with effortless coastal living. Perfectly positioned overlooking Tongva Park, the residence enjoys serene park views, ocean breezes, and easy access to everything Santa Monica has to offer. Bathed in natural light, this open concept layout seamlessly connects the chef's kitchen, dining area, and spacious living room, creating an ideal setting for both everyday living and entertaining. The primary suite is a peaceful retreat featuring a generous walk-in closet and a spa inspired en-suite bath. This home also includes in unit washer and dryer, two side-by-side parking spaces in the secure subterranean garage, guest parking, and private storage unit. Residents of The Waverly also enjoy exceptional amenities including a 24-hour concierge, fitness center, pet spa and wash station, and the rooftop Skybridge Lounge featuring a full kitchen, fireplace, BBQ area, and sweeping ocean views. HOA dues include water, gas, and trash. Unbeatable location in the heart of Santa Monica, moments from the beach, Santa Monica Pier, Third Street Promenade, Main Street and so much more!
San Diego, CA 92119
1474
sqft2
Baths3

Beds Tucked behind Cowles Mountain on a private, quiet cul-de-sac & neighborhood, this home is surrounded by the beautiful mountains of San Carlos and boasts breathtaking panoramic mountain & hill views throughout! Located walking distance to Mission Trails Regional Park and just a bike ride or short drive to Cowles Mountain, this home has been fully remodeled inside & out with all of today's coveted upgrades. As you pull up, the home features a stunning backdrop of towering mountains behind its idyllic front yard with tons of curb appeal. As you step inside, the home features a bright, open floor plan with mountain/hillside views through every window and an adorable shiplap accent entry wall w/ a built-in bench & wall hooks. Enjoy the view through brand new dual pane windows while cooking in the designer kitchen, sitting around the dining table, relaxing in the spacious living room w/ a contemporary fireplace or retreating to your primary suite w/ a glass door directly to the backyard. The open concept kitchen features counter-to-ceiling designer tile backsplash, a large eat-in center island w/ under-counter cabinetry and brand new stainless steel appliances including a Smart bluetooth/voice enabled oven. The primary suite includes dual mirrored closets and an en-suite bathroom with dual sinks & a beautifully tiled designer shower. Step outside to the home's large wraparound backyard and relax to peaceful rustling trees while taking in gorgeous soaring mountainsides from the pavered center patio as well as two additional side patios & expansive lawn areas. This home also features all new shaker cabinets, quartz counters, recessed lighting, central heat/AC, fresh interior & exterior paint, LVP & designer tile flooring and modern fixtures & handle-pulls throughout!
San Diego, CA 92111
1706
sqft2
Baths3

Beds Sitting at the top of a hill right on the border of Mission Valley, this Linda Vista home backs directly to Mission Heights Neighborhood Park and has lovely views of the park greenery, trees & neighborhood/hills backdrop! The home has just been beautifully remodeled inside featuring luxury vinyl plank flooring throughout, all quartz counters w/ white shaker cabinets, recessed lighting, central heat/AC and beautiful designer tiled showers. The fully renovated kitchen boasts an eat-in breakfast counter, ceiling-height designer tile backsplash and brand new stainless steel appliances including a Smart 5-burner range w/ Bluetooth/voice operated oven. The open floor plan includes a new wine bar w/ dual-zone stainless steel beverage cooler in the dining area, as well as both a formal living room and family room separated by a cozy two-way see-through fireplace w/ elegant tiled hearth. The family room includes wall-wide dual sliders that open to a sizeable covered backyard patio offering the desirable indoor-outdoor living experience. Sit back and relax in the shade on the backyard's raised patio while taking in scenic views of the park & hills, also seen throughout the entire backyard and its large open lawn. This home's location is also just a stone's throw over Friars Rd to Fashion Valley Mall and offers easy access to USD, Mission Valley Mall, the 8 & 163 freeways, multiple shopping centers, restaurants, theatres & more!
El Cajon, CA 92020
3343
sqft4
Baths4

Beds Panoramic mountain views! Calling all investors, builders, contractors and home buyers looking for a home they can fix up and call their own. Sitting on a private cul-de-sac street in Fletcher Hills, this cottage-style home offers endless potential boasting soaring high vaulted ceilings throughout and a massive floorplan. On the bottom level is a formal living/dining room, separate family room, huge kitchen and large master suite with dual walk-in closets & a slider to the covered back patio. The picturesque kitchen features high cathedral ceilings w/ recessed lighting and is wrapped in gorgeous tall atrium & French windows throughout. It includes a a large eat-in center island, double oven, slider to the backyard and a charming breakfast nook surrounded by windows looking out to the lovely garden. Upstairs is a vast loft/great room with high ceilings, a bay window, fireplace, wet bar & its own powder bath as well as the secondary bedrooms on the other side boasting beautiful panoramic views of the El Cajon/Fletcher Hills mountains. Outside, the peaceful backyard highlights an idyllic covered patio w/ trellis sides & a fountain, an open patio area and a gorgeous garden w/ roses & a wraparound brick patio- all privately fenced by stunning tall palm trees along the entire back. This home is an amazing opportunity!
Pacific Grove, CA 93950
1728
sqft0
Baths3

Beds This exceptional Pacific Grove property features two charming houses situated comfortably on a nice corner lot. The 2 bedroom, 2 full bathroom home (approximately 1026 sq.ft.) has an open kitchen and living area with western sunset views over the Pebble Beach treetops. The 1 bedroom, 1 full bathroom cottage (approximately 702 sq.ft.) has wood flooring, a cozy living room with built-in shelving and a brick fireplace. The exterior grounds feature hardscaping, deck, and gardens, while each home enjoys its own fenced yard space, storage shed, as well as use of a shared laundry area. The property is located within the highly rated Pacific Grove School District, just minutes from all the unique beauty that makes living on the Monterey Peninsula so truly desirable. This is a fantastic purchase as an investment, possible 1031 exchange, or to live in one and rent the other. The options are all great ones, so which works best for you? This unique PG property is the one you've been looking for.
Carlsbad, CA 92009
4345
sqft6
Baths5
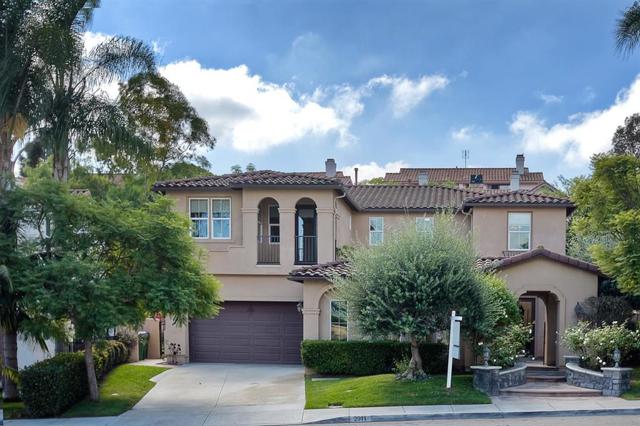
Beds Gorgeous Rancho Carrillo 5 bedroom 5 bath home with bedroom and full bath downstairs (plus powder room). High quality finishes throughout including hardwood flooring, travertine tile and high quality carpet. Expansive kitchen with stainless steel appliances, including recently added Sub-Zero Refrigerator. Fireplaces in living room, dining room, family room and backyard entertainment area. Downstairs office, expansive Master upstairs with walk-out deck and glimpses of the pacific ocean. See Supplement. Neighborhoods: Rancho Carrillo Complex Features: , Equipment: Garage Door Opener, Range/Oven Other Fees: 0 Sewer: Sewer Connected Topography: LL
Page 0 of 0


