

Long Beach, CA 90815
$1,075,000
1648
sqft3
Baths3
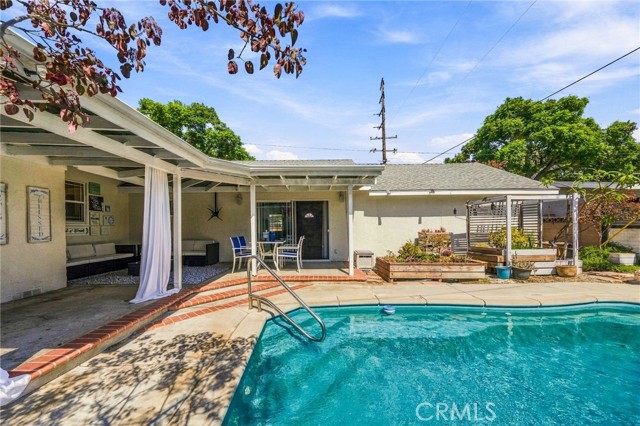
Beds Classic Cape Cod curb appeal on a corner lot in The Plaza, with dormers, a bay window and a mature magnolia framing the front. More space than most homes on the block, with three baths, a pool and a covered patio. Walk to your assigned public schools: Emerson Parkside Academy (about 12 minutes) and Millikan High (about 10), with El Dorado Park West and East Spring St shops close by. The living room centers on a fireplace, with double-paned windows bringing in natural light. The updated kitchen features crisp white shaker cabinets. The oversized den offers vaulted ceilings and its own three-quarter bath with direct access to the pool, ready to work as a home office, guest space or game room. Hardwood floors, ceiling fans and central air throughout. Out back, the covered patio opens to a sparkling pool with shaded lounge space. Easy 405 and 605 access. Buyer to verify school assignment.
Cerritos, CA 90703
2022
sqft2
Baths4
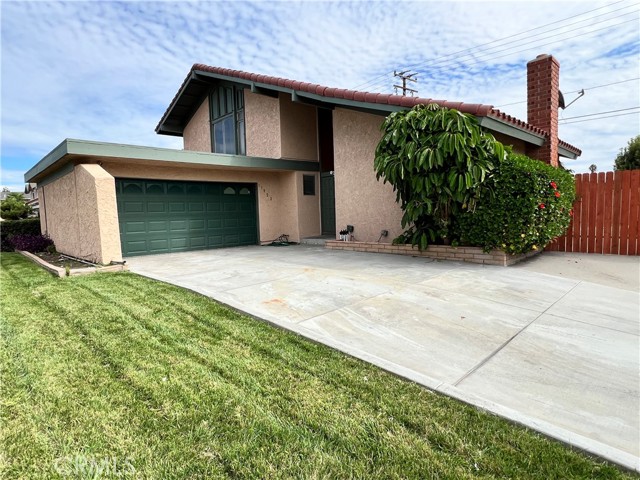
Beds Welcome to 17822 Harvest, a rare opportunity to create something truly your own in one of Cerritos’ most established and sought-after neighborhoods. Set on a corner lot, this original-condition home offers the space, setting and potential, buyers have been waiting for. The private backyard is anchored by a classic swimming pool and inside, the layout provides a solid foundation for renovation, whether you envision a modern refresh or a complete reimagining. Homes on this street rarely come to market, making this a meaningful chance to secure a corner property in a neighborhood known for pride of ownership and long-term residents. Close to parks, shopping, dining and convenient freeway access. Offered in as-is condition. Bring your vision and make this Cerritos address your next chapter.
Oceanside, CA 92056
1915
sqft3
Baths3
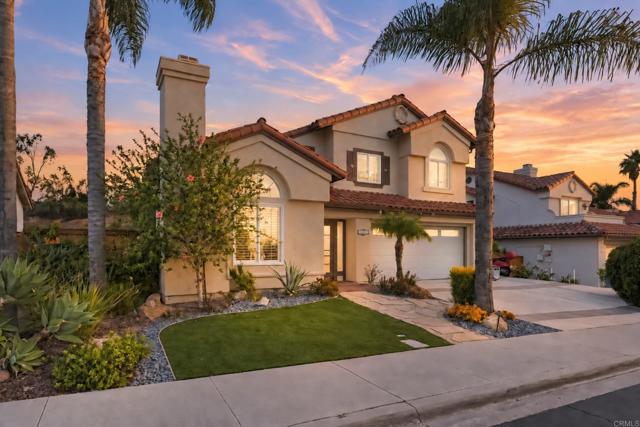
Beds Welcome to 3745 Scenic Way, tucked away on a quiet cul-de-sac toward the upper portion of the gated Ocean Terrace community in Oceanside. From the moment you arrive, the home makes an impression with its beautifully hardscaped front yard, completed in 2020, and an inviting two-story entry framed by soaring ceilings and abundant natural light. Inside, the home feels light, bright, and open, with a welcoming flow designed for comfortable everyday living and effortless entertaining. But the real showstopper is waiting out back. Step into an expansive resort-style backyard that feels like your own private getaway. Extensively hardscaped and thoughtfully designed for outdoor living, the space offers multiple areas for dining, lounging, entertaining, and soaking up the Southern California sunshine. The centerpiece is the in-ground pool and spa, installed in 2022 and solar heated, creating the perfect setting for everything from weekend gatherings to quiet evenings at home. A generous turf lawn adds another layer of usable outdoor space, while mature landscaping, perimeter fencing, and no direct rear neighbors create an incredible sense of privacy and seclusion. Upstairs, all bedrooms are conveniently located together, including a spacious primary suite with soaring ceilings, a private balcony overlooking the backyard, and a large walk-in closet. The primary bath offers a separate soaking tub and shower, creating a comfortable retreat at the end of the day. Recent 2026 improvements add even more appeal, including new windows throughout the home, fresh interior paint, and new LVP flooring in the kitchen and den. The combination of thoughtful improvements, generous living spaces, and exceptional indoor-outdoor living makes this home an inviting place to settle in and make your own. Enjoy the privacy of a gated community while remaining conveniently close to Lake Calavera Preserve and its scenic hiking trails, Highway 78, shopping, dining, and the beautiful beaches of North County. From its elevated hillside setting to its spectacular backyard, 3745 Scenic Way offers a unique opportunity to enjoy the relaxed Southern California lifestyle in a truly special setting.
Walnut Creek, CA 94595
1727
sqft2
Baths3
Beds Sought after Rosslyn, fully reimagined! Turnkey 3-bed, 2-bath end unit, over 1,700 sq. ft., with expansive views of the 10th, 11th, and 12th holes of the Dollar course, plus a private garden oasis to captivate the most discerning buyer. Explore this light-filled home recently renovated to perfection, with engineered wood floors, dual-pane windows and doors, a stone gas living room fireplace with custom mantel, plus a reconfigured cutout window between the formal dining room and kitchen that creates effortless flow perfect for entertaining. The chef’s kitchen is a true highlight, featuring a gas range, Tommy Bahama backsplash, stone countertops, and a sunny eat-in nook with bench seating and custom cushions. Two large bedrooms feature brand new carpeting, with a walk-in primary closet. Third bedroom serves as an office or den. Practical upgrades include a newer luxury heat pump and A/C system plus a new water heater for year-round comfort and efficiency. Outdoors, enjoy a dedicated, permitted backyard garden amid “new growth” landscapes and abundant wildlife and a perfect perch on the front balcony to enjoy the views! A peaceful walking path and the meandering Tice Creek run along the left side of the home, adding to the serene setting. The building, deck and railings are freshly painted, and a detached garage with EV charger + storage shelving provides extra space. This exceptional residence invites you to experience its charm in person. Schedule your private showing and fall in love with the Rosslyn!

Moorpark, CA 93021
2731
sqft3
Baths4
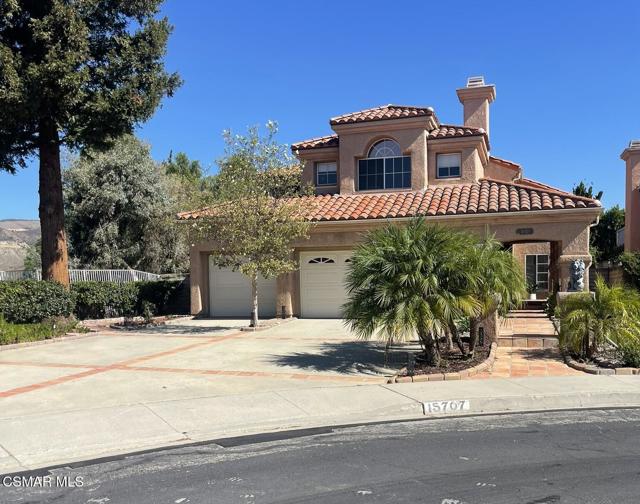
Beds Beautiful ''Campus Hills Griffin Home with Mountain Views. 4 Bedrooms Plus Bonus Room with fireplace. Approximately 2,731 square feet of living space. Located at the end of a quiet cul de sac. Enter into the step-down living room with skylights and plenty of natural light. Formal dining room. Kitchen with tiled countertops, stainless steel appliances, center island, garden window looking out to the open nicely hardscaped back yard. Dine in kitchen open to Family Room with brick gas fireplace. Downstairs Bedroom adjacent to full bath. Laundry room with sink and cabinetry. Upstairs boasts 3 Bedrooms, plus a Bonus Room with fireplace. Primary Bedroom opens to a balcony to enjoy the views and sunsets, Primary Bath with dual vanity, shower and soaking tub, large walk-in closet. Spacious secondary bedrooms, mirror wardrobe, one bedroom has built in wall unit currently being used as an office. Bonus Room with brick gas fireplace, built in wall unit. Enjoy evenings in the beautifully hardscaped private backyard with raised brick patio and built in BBQ area and fruit trees. 3 car attached garage, equipped with electric car and generator charger plug ins, and roll up doors. Low HOA monthly fees, includes the community pool, spa and greenbelt maintenance.
Pasadena, CA 91101
1983
sqft3
Baths3
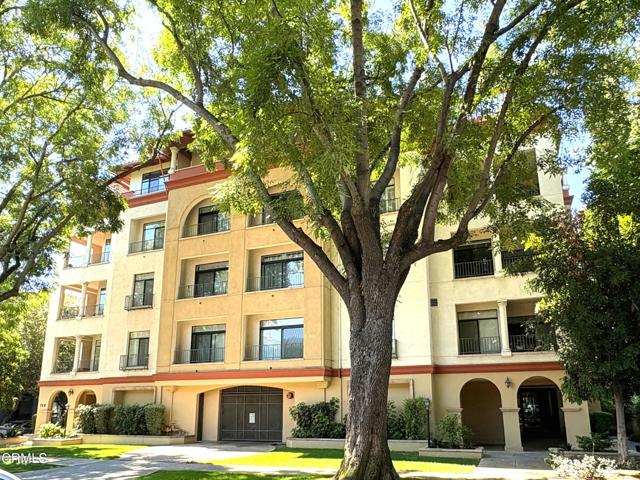
Beds * The Hudson, a boutique New York style luxury building designed by renowned architect William Hefner. * Unit 202 offers over 1,900 sq ft of living space on a single-level with a private elevator opening directly into the unit's own foyer--no shared hallways. * The open floorplan features abundant natural light and oversized windows. Three spacious bedrooms and three full bathrooms including a light-filled spacious primary suite walk-in closet and a bathroom with soaking tub and sperate stall shower. One of the bedrooms can be a guest room and the other can be a home office.* A large private balcony can accommodate sitting area and plenty of favorite plants. * Private and spacious 2-car garage with independent, fully enclosed bays. * Quiet 15-unit building just few blocks from South Lake Ave, Pasadena Playhouse, the Gold Line & 210 Fwy.
Mission Viejo, CA 92692
1268
sqft2
Baths3
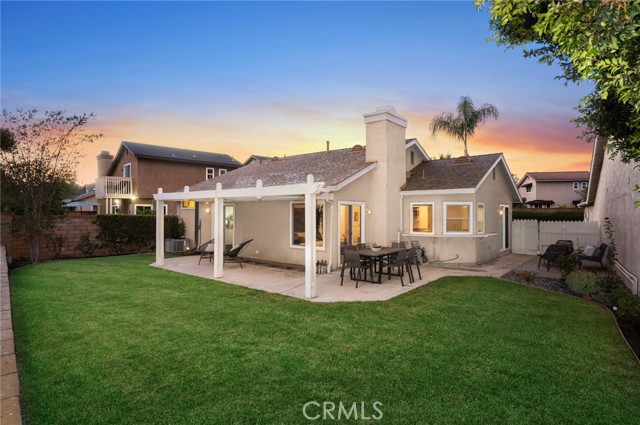
Beds SINGLE STORY VIEW HOME!!! This charming, turnkey, one-story, view property offers 3-bedrooms and 2-bathrooms nestled in the desirable Montiel community of Mission Viejo. Offering approximately 1,300 square feet of living space on a large lot; this inviting residence presents an excellent opportunity to enjoy the quintessential Southern California lifestyle in a highly sought-after community. The thoughtfully designed single-level floor plan offers a beautifully upgraded kitchen, remodeled bathrooms, and convenient interior laundry room. The upgraded flooring throughout flows beautifully throughout the home. All new windows and doors in 2026. New HVAC in 2018. Brand new deck in 2025. New Disposal in 2026. New dishwasher in 2025. New water heater in 2021. New rain gutters in 2021. This incredible home creates a functional layout for everyday living and entertaining. The private backyard includes Views and creates a wonderful space to relax, dine outdoors, garden, or enjoy the beautiful year-round Southern California weather. Another wonderful advantage is access to Lake Mission Viejo (short walking distance), offering residents the opportunity to enjoy the community's renowned private lake lifestyle, including beaches, swimming, boating, fishing, picnicking, recreational activities, concerts, fireworks and so much more. Ideally located near Melinda and Flo-Jo parks, shopping, dining, award winning schools, and of course Lake Mission Viejo. 28802 Tomelloso offers the perfect combination of comfort, convenience, and access to Mission Viejo's most coveted amenities. An exceptional opportunity to own a Turnkey, single level, view home with Lake Mission Viejo access. Enjoy all that this vibrant home and community has to offer. Close to award winning schools, world-class shopping, dining, and world-famous So-Cal beaches. Hurry this won't last long!
Gilroy, CA 95020
2090
sqft3
Baths4
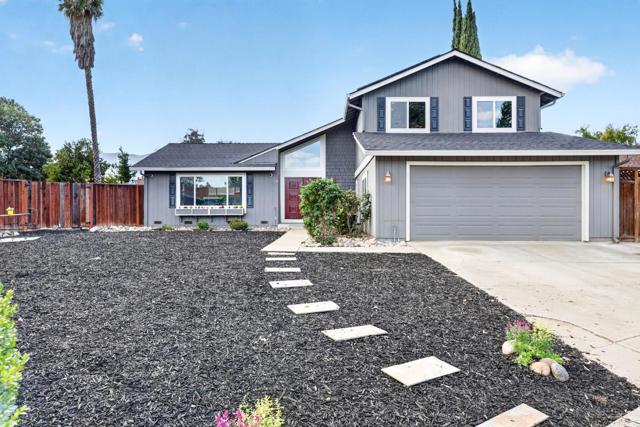
Beds Space, sunshine, and thoughtful updates come together in this 4-bedroom, 3-bath Gilroy home. The 9,000+ sq ft lot offers a sparkling in-ground pool, an updated second-floor deck for warm evenings or morning coffee, and room to grow, with potential space for an ADU (buyer to verify with the City of Gilroy). Inside, 2,090 sq ft of living space offers flexibility. A downstairs bedroom and full bath are ready for guests, extended stays, or a home office. New laminate flooring flows alongside a tile entry and kitchen, and fresh updates give the home a clean, move-in-ready feel. The kitchen shines with granite counters, a crisp subway tile backsplash, and a garden window that brings in natural light, plus a dishwasher, disposal, microwave, electric range, and refrigerator. The downstairs family room is anchored by a cozy fireplace with insert, and a separate living room offers a second space to relax or entertain. All three baths are full, one shower over tub and 2 stall showers. Big-ticket items are done: a new roof and refreshed pool fencing mean peace of mind from day one. Central heat and AC, ceiling fans, dual-pane windows, indoor laundry, and an attached two-car garage add year-round comfort. Gilroy Unified School District.
Rancho Mission Viejo, CA 92694
1899
sqft3
Baths3
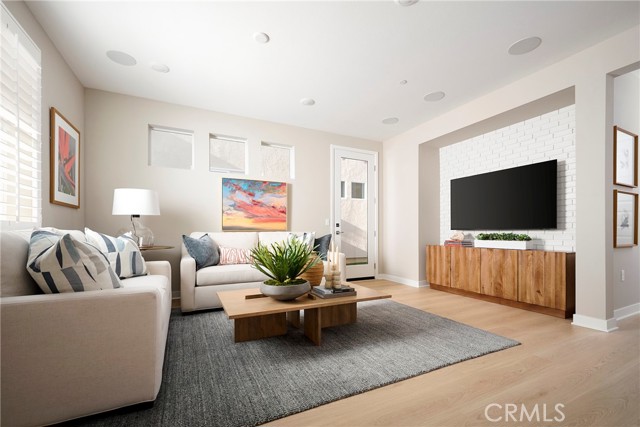
Beds Plan 4 at Sunflower at Rienda offers a well-balanced layout that combines open living with thoughtful organization. The main level is anchored by a spacious great room that connects seamlessly to the dining area and kitchen, creating a cohesive environment for both daily living and entertaining. The kitchen features a central island and efficient workspace, positioned to keep everything within easy reach. Upstairs, a generously sized loft provides a flexible secondary living space suited for a variety of needs. The primary suite is privately situated and includes a walk-in closet and a well-appointed en-suite bath. Bedrooms 2 and 3 are located nearby with access to a full bathroom, while the centrally located laundry room adds practical convenience. Key Features: No direct front or back neighbor Open-concept great room, dining, and kitchen Kitchen with central island and efficient layout Covered front porch entry First-floor powder room Direct access to 2-car garage Spacious upstairs loft Private primary suite with walk-in closet Centrally located upstairs laundry room Join our interest list today! **Photos shown are of the model home for this floor plan. Actual finishes, features, and landscaping may vary.
Page 0 of 0


