

Rosemead, CA 91770
$1,075,000
1528
sqft2
Baths3
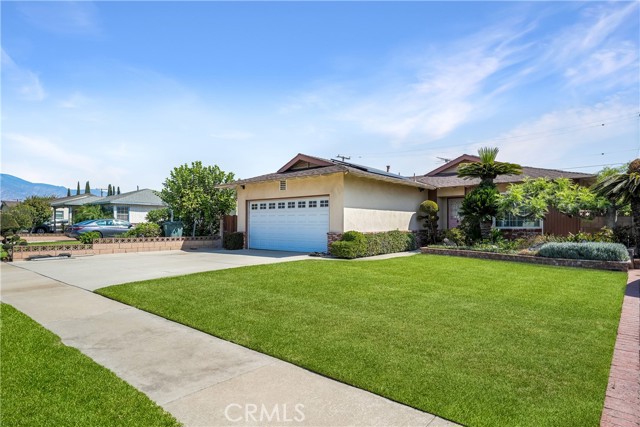
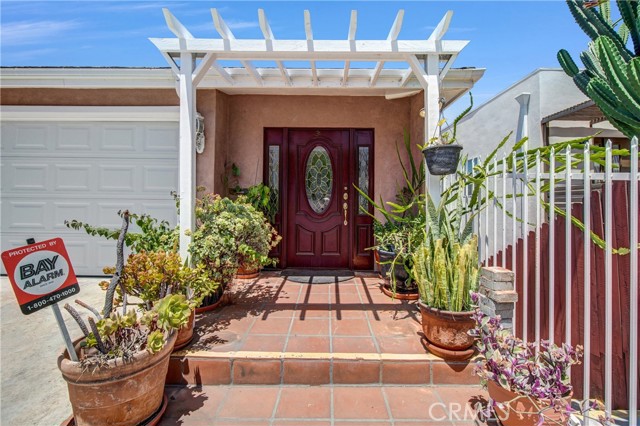
Beds First time on the market in over 30 years! This charming 3-bedroom, 2-bathroom, single-story pool home has been lovingly maintained and thoughtfully updated throughout the years. Pride of ownership is evident from the moment you arrive, with a beautifully manicured front yard welcoming you into this inviting home. Situated in desirable North Rosemead, this property is nestled within a quaint and established neighborhood. Designed for both comfortable everyday living and effortless entertaining, the home features an open-concept kitchen and living area complete with a spacious kitchen island and wet bar. Enjoy modern conveniences including solar power production, dual-pane windows, and central air and heat. Step outside to your own private backyard oasis, featuring a sparkling pool, jacuzzi, fire pit, covered patio, and outdoor kitchen—creating the perfect setting for hosting family gatherings, entertaining friends, or simply relaxing and enjoying the California lifestyle. The spacious primary bedroom offers direct access to the covered patio and backyard, providing a seamless connection between indoor and outdoor living. A direct-access two-car garage and additional driveway parking for two vehicles provide plenty of parking and convenience. After more than three decades of cherished memories, this wonderful home is ready for its next chapter. Don't miss this fantastic opportunity to own a well-maintained and thoughtfully updated home in North Rosemead!
Torrance, CA 90501
1539
sqft2
Baths3
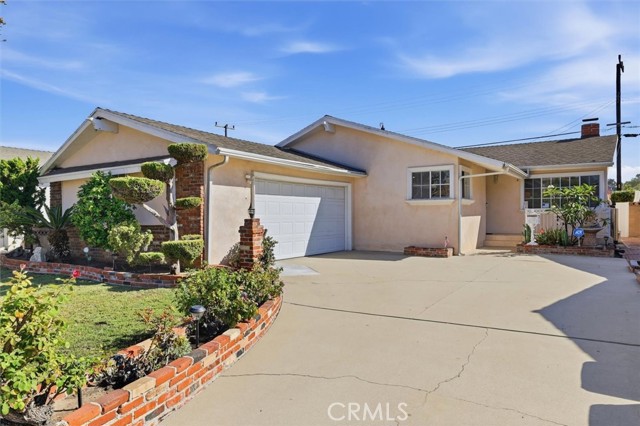
Beds 3-bedroom, 2-bath home has 1,539 sq ft of comfortable living space and is in a great neighborhood of well-maintained homes. Spacious upgraded kitchen features a breakfast bar, granite counters, lots of cabinetry/storage and opens seamlessly to the family and dining areas, with a sliding glass door providing direct access to the sunny south-facing backyard. The large living room features bamboo hardwood floors, brick fireplace and plenty of natural light, while the good-sized bedrooms provide comfortable space for family, guests, or a home office. Both bathrooms have been updated, along with the flooring and interior paint, offering a fresh and move-in ready feel throughout. The two-car garage provides ample storage and includes an exterior door leading to the east side yard. Ideally located just three blocks from Hull Middle School and within close proximity to shopping, hospitals, freeways, parks, and other South Bay conveniences, this home offers a comfortable layout in a well-established neighborhood.
Temecula, CA 92592
3613
sqft4
Baths5
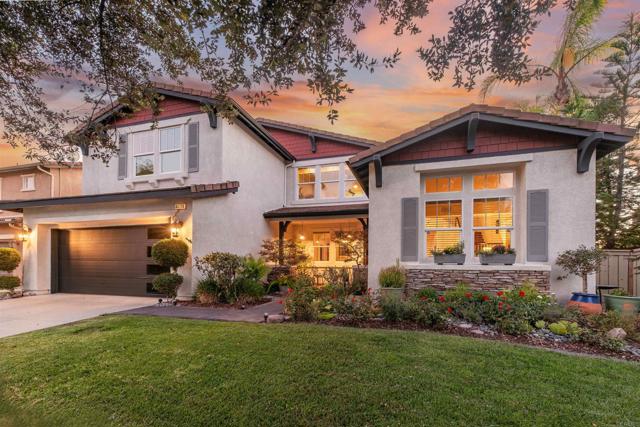
Beds Golf course living meets French countryside charm in this beautifully appointed 5-bedroom, 4-bath Redhawk home with paid solar. Ideally positioned directly along the golf course, this inviting residence offers beautiful views, timeless character, and an exceptional indoor-outdoor lifestyle. From the moment you enter, the home’s warm European-inspired aesthetic is evident in the rich brick detailing, traditional finishes, warm wood flooring, classic millwork, and thoughtful architectural details throughout. Dual staircases on either side of the home create an impressive sense of space while providing an easy flow between levels. The spacious kitchen is both beautiful and functional, centered around an oversized island with abundant seating and plenty of workspace. Sleek stainless-steel appliances include a Wolf cooktop, double ovens, and LG ThinQ refrigerator, complemented by ample cabinetry and a charming brick backsplash that adds to the home’s French countryside character. The main level also features a generously sized bedroom with a full bath, offering an ideal retreat for guests, extended family, or flexible living arrangements. A large downstairs laundry room provides exceptional storage and everyday convenience. Upstairs, the expansive primary suite is a true retreat, complete with a fireplace and beautiful golf course views. The impressive en-suite bath features dual sinks, a dedicated vanity, separate soaking tub and shower, and a massive walk-in closet with room to spare. One additional upstairs bedroom features its own en-suite bath, while two secondary bedrooms share a convenient hallway bath. A spacious loft adds even more flexibility and can easily serve as a game room, media room, home office, playroom, or bonus space. Step outside and the golf course setting truly takes center stage. The backyard opens directly to sweeping golf course views, with lush landscaping surrounding the property and creating a beautiful, private garden-like atmosphere. The recently refinished pebble-finish pool (2024) anchors the outdoor living space, while a built-in wet bar and three pergolas provide multiple areas for entertaining, dining, or simply enjoying the spectacular sunsets. With the golf course just beyond the fence, the setting offers a rare combination of privacy, views, and effortless outdoor living. Additional highlights include a PureAgain Whole House Filtration and Softener System (2022), engineered hardwood flooring upstairs (2022), a new HVAC system (2024) with upgraded ductwork (2026), a new hot water heater (2025) and a spacious 3-car garage with epoxy flooring. Located near highly regarded local schools, including Helen Hunt Jackson Elementary, Erle Stanley Gardner Middle School, and Great Oak High School, the home is also close to beautiful parks, shopping centers, and everyday conveniences. Enjoy easy access to Pechanga Resort Casino for dining and entertainment, Redhawk Towne Center for shopping, and Temecula’s renowned wine country with its collection of nearby wineries and tasting experiences. With its distinctive European-inspired character, generous floor plan, exceptional golf course location, and resort-like backyard, this Redhawk residence offers a wonderful blend of comfort, charm, and California outdoor living.
Big Bear City, CA 92314
2345
sqft4
Baths3
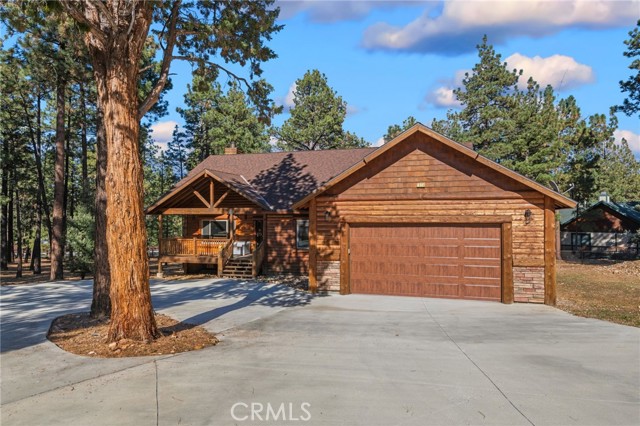
Beds Welcome to 1520 Fallbrook Ct., a beautiful mountain retreat nestled within Meadowbrooke Estates on more than an acre of land. Set behind a gated entry, this spacious property offers an inviting open layout with vaulted, wood-beamed ceilings, oversized windows that fill the home with natural light, and durable stone flooring throughout the main living areas. The kitchen features granite countertops, stainless steel built-in appliances, a walk-in pantry, and a convenient breakfast counter, flowing seamlessly into the living space highlighted by a striking stone fireplace. Three generously sized bedrooms each feature their own attached bathroom, complemented by an additional powder room for guests. An attached two-car garage provides everyday convenience and storage. Step outside to enjoy the expansive patio, beautifully surrounded by the natural setting and peaceful mountain environment. With its generous lot, gated setting, spacious interior, and connection to the surrounding landscape, this property offers a wonderful Big Bear City escape.
Redondo Beach, CA 90277
1393
sqft2
Baths2
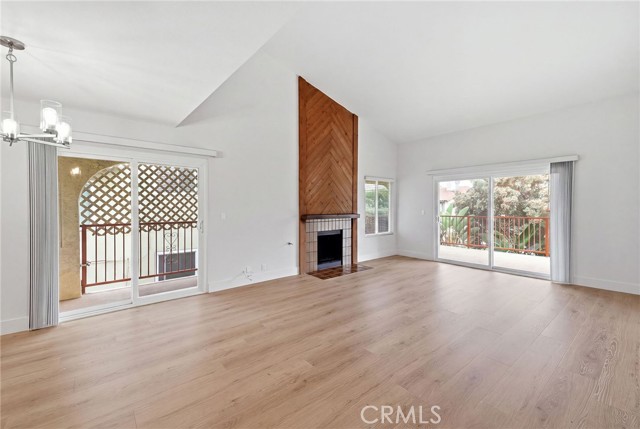
Beds Extensively remodeled from top to bottom, this stunning top-floor residence feels like a brand new home, showcasing a cohesive design, spacious single-level living, and an exceptional location just blocks from vibrant Riviera Village. Nestled in a charming 4 unit building, this residence offers the rare opportunity to enjoy one of the South Bay's most sought-after beachside lifestyles, with acclaimed dining, charming boutiques, cafés, and the beach just moments away. Beyond the formal entry with coat closet, soaring vaulted ceilings, fresh white interiors, and newly installed wide-plank blonde flooring create an airy ambiance filled with natural light. Designed for effortless living and entertaining, the spacious floorplan is anchored by a dramatic floor-to-ceiling fireplace featuring a striking herringbone wood surround. The expansive living room opens seamlessly to a wraparound balcony spanning the living room, dining room, and primary suite, creating remarkable indoor-outdoor living with neighborhood and treetop views. New dual-pane vinyl windows and sliding glass doors further enhance comfort and energy efficiency. The recently reimagined kitchen has never been used and features abundant white cabinetry, white and gray quartz countertops with matching backsplash, stainless steel appliances including a gas range, built-in microwave, and refrigerator, plus a breakfast bar connecting to a versatile den with integrated built-in cabinetry, ideal as a family room, inviting lounge, or sophisticated home office. The remodeled full hall bathroom reflects the same designer finishes found throughout the home and serves the main living areas and secondary bedroom. An in-home laundry closet with brand-new side-by-side washer and dryer adds everyday convenience. The spacious primary suite offers direct access to the wraparound balcony, a ceiling fan circulating the ocean breeze, a walk-in closet, and a luxurious five-piece bathroom with dual sinks, quartz countertops, soaking tub, separate shower, and new fixtures. Beyond the secondary bedroom, a hallway door provides access to a shared outdoor patio. Additional highlights include 2 side-by-side parking spaces in the secure garage and a dedicated storage locker, perfect for beach cruisers and surfboards. Thoughtfully reimagined, this move-in ready residence blends contemporary finishes, modern comfort, timeless style, and an unbeatable location just moments from Riviera Village, creating an exceptional coastal home.
Anaheim Hills, CA 92807
1799
sqft3
Baths3
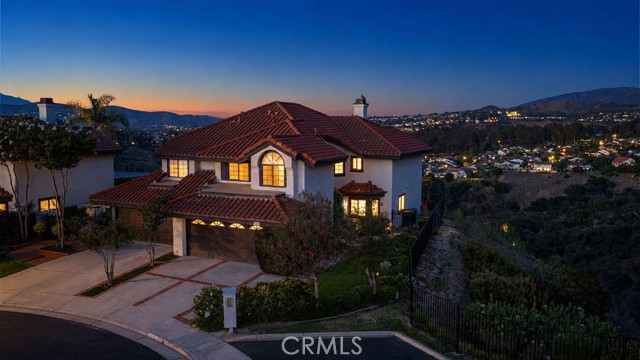
Beds Premium Lot with Spectacular Views. Arguably the best lot within King's Meadow - a peaceful, three-street community, high in the hills of Anaheim. Abundant natural light and soaring ceilings create a bright, open feel throughout the home. Enjoy gorgeous views from the Primary Bedroom, Living Room, Den, and Backyard. The backyard is private, peaceful, and low maintenance - ready for outdoor relaxing, entertaining, and making memories. Additional highlights include an attached two-car garage, full driveway, newer HVAC, and upgraded windows, sliding doors, plantation shutters, and custom cabinets for abundant storage. A very well maintained home. HOA covers roofs, exteriors, and insurance on the structure. King’s Meadow is a quiet, safe, family-friendly neighborhood surrounded by nature and has highly-rated schools. Walking distance to golf, hiking and horse trails, parks, nature center, and saddle club. Close-by shopping, restaurants, and entertainment. This area of Anaheim Hills has gorgeous views, lush hillsides, a constant breeze, and rural-feeling of being far away from it all while still being close to so much. A truly wonderful place to live.
Los Angeles, CA 90024
1407
sqft2
Baths2
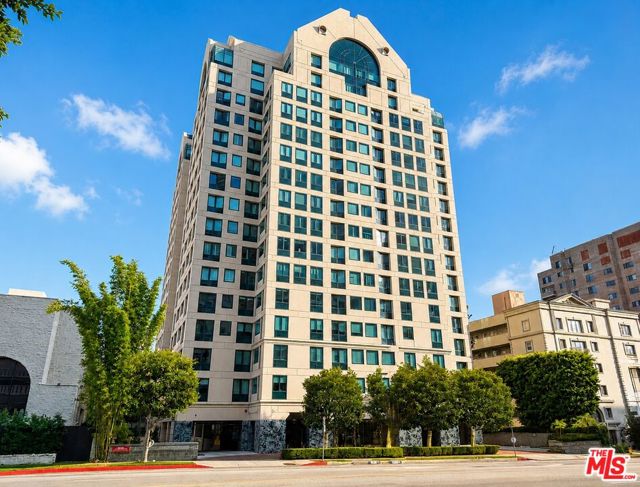
Beds Experience refined high-rise living at The Dorchester, one of the Wilshire Corridor's premier full-service luxury residences. Beautifully maintained and impeccably managed, this sought-after building offers an exceptional lifestyle just moments from Beverly Hills, Century City, Westwood, UCLA, world-class shopping, renowned dining, and premier entertainment. With newly installed hardwood flooring, this thoughtfully designed residence features open concept living and dining areas, with bedrooms located on opposite sides of the home, providing exceptional privacy. Desirable north and east exposures fill the interiors with beautiful natural light while framing picturesque views toward the Beverly Hills hillsides. The kitchen overlooks the living and dining areas and features a breakfast bar, creating a seamless setting for both everyday living and effortless entertaining. The expansive primary suite is a true retreat, complete with walk-in closet and a spa-inspired bath featuring dual vanities, a jetted soaking tub, a walk-in shower, and abundant storage. The secondary bedroom is perfectly suited as a guest suite or private home office, with convenient access to its own full bath. Residents enjoy an exceptional collection of recently renovated resort-style amenities, including a spectacular west-facing rooftop pool and sun deck, an outdoor kitchen with BBQs and a pizza oven, a state-of-the-art fitness center, dry sauna, and an elegantly remodeled resident lounge and meeting room. Additional conveniences include 24-hour concierge and security, valet service, two assigned parking spaces, guest parking, and community EV charging stations. Offering luxury, comfort, and convenience in one of Los Angeles' most desirable full-service buildings, this residence presents an exceptional opportunity to enjoy the very best of Wilshire Corridor living.
Santa Ana, CA 92701
1415
sqft2
Baths4
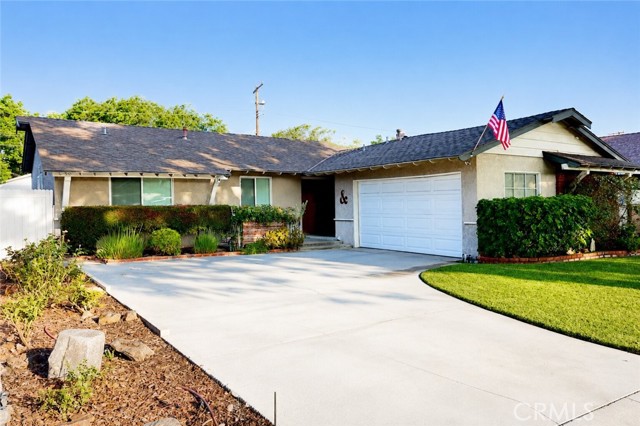
Beds Welcome to 1506 Eastside, ideally situated on one of the neighborhood’s most inviting tree-lined streets. Only the second time this 4-bedroom home has been offered for sale, this classic single-level ranch combines a comfortable, open layout with a location that immediately stands out. The open-concept living, dining and kitchen areas flow naturally together, with a beautifully remodeled kitchen featuring quartz countertops, white shaker cabinetry and stainless-steel appliances. Sliding doors open to the private backyard, creating an easy connection between indoor and outdoor living. The backyard offers plenty of room for entertaining, outdoor dining, weekend barbecues or simply relaxing at home. Four bedrooms provide flexibility for family, guests or a home office, while two updated bathrooms, central A/C, an attached two-car garage and oversized driveway add everyday convenience. Meticulously maintained and move-in ready, the home is within walking distance of Portola Park, Mabury Park and Cabrillo Park, with convenient access to shopping, dining and the 5, 55 and 22 freeways. A well-cared-for single-story home on a street and in a location that are even better experienced in person. *2 bedroom photos have been virtually staged to illustrate furnishing possibilities and are clearly marked “Virtually Staged.”
Los Angeles, CA 90032
1782
sqft2
Baths3
Beds Nestled in the scenic hills of El Sereno, this traditional home offers beautiful neighborhood and hillside views with a thoughtfully designed three - level floor plan. The entry level features a convenient attached two-car garage and a dedicated laundry area. The main level is designed three-level floor plan. The entry level features a convenient attached two - car garage and a dedicated laundry area. The main level designed for everyday living and entertaining, offering an open-concept kitchen dining area, and living room that capture the surrounding views. A spacious gathering room with a closet provides flexible space for anyone seeking a home office, guest area, recreation room or additional living space. A Convenient bathroom completes this level. The lower level offers two comfortable bedrooms and a full bathroom, creating a private retreat away from the main living areas. Enjoy the charm of hillside living with a functional layout, abundant natural light, and inviting views in this desirable El Sereno location.
Page 0 of 0


