

Valley Village, CA 91607
$1,069,000
1200
sqft1
Baths3
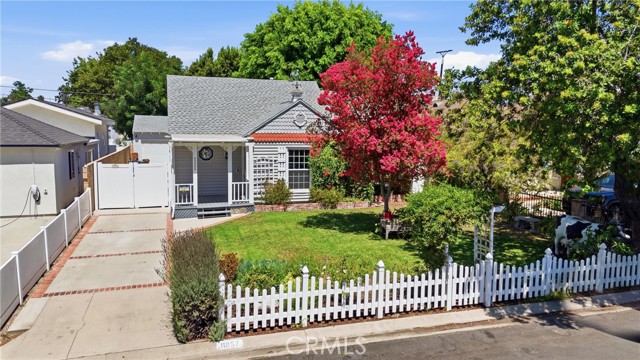
Beds A lovingly maintained Valley Village Cottage where Character, Craftsmanship, Gardens, and Community come together - Welcome Home to this Charming Pastoral bungalow nestled in one of Valley Village’s most prestigious desirable pockets. Set on a quiet, tree-lined street with no through traffic, this home offers a rare sense of peace, privacy, and neighborhood connection—while still being just moments from all your everyday conveniences. Inside, Light and Bright with Warmth and Character define every space. Original details include 80-year-old Oak Hardwood Floors, a Stained-Glass Window, Dimensional Lumber Construction, Brick Accents, and Timeless Craftsmanship that together create a home of lasting Quality and Authenticity. The Brick-and-Oak Wood Kitchen enhances the inviting, grounded feel of the home, while French Doors open seamlessly to the backyard, blending indoor comfort with outdoor living. There is a Long Driveway with Room for RV or Boat Parking. The Garden with a Rachio Smart Sprinkler System extends the home’s livable space into a private outdoor retreat, with a generous lawn framed by roses, lavender, hibiscus, and mature, lush greenery. Each spring, a dramatic Wisteria Bloom transforms the yard into a truly unforgettable fragrant seasonal display. The Detached Two Car Garage remains fully functional as a true garage offering exceptional versatility for a workshop, car storage, DIY projects, creative pursuits, or you could add an ADU. Natural breezes flow through the open windows or you can use the Nest Thermostat to control the temperature of your home. The Home has 2 Ring Cameras and is set up to have security monitoring by Frontpoint Security. You are just minutes from NoHo West Shopping Center, Starbucks, Sego Nursery, Great Restaurants, and more. This home offers the perfect balance of everyday convenience with a warm, established neighborhood lifestyle. It is very close to Hiking, Universal Studios, Burbank Studios, Laurel Canyon, and many places of Worship. You will be blessed with easy access to many freeways such as the 170, 101, 134, 118, and the 405. 11957 Collins St. is more than a Cottage—it’s a place with soul, history, and a sense of belonging that you feel the moment you arrive! Homes like this seldom come available, and even more rarely do they feel this special in person. Schedule your showing today and experience first hand the charm, character, and quiet magic of this Tranquil Cottage before it’s gone! Come Home!
San Diego, CA 92129
1436
sqft2
Baths3
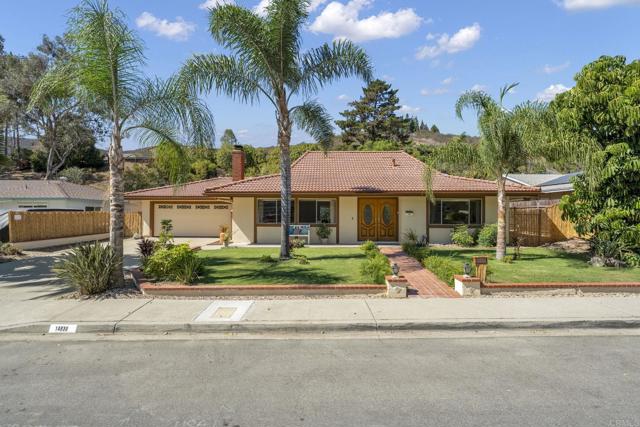
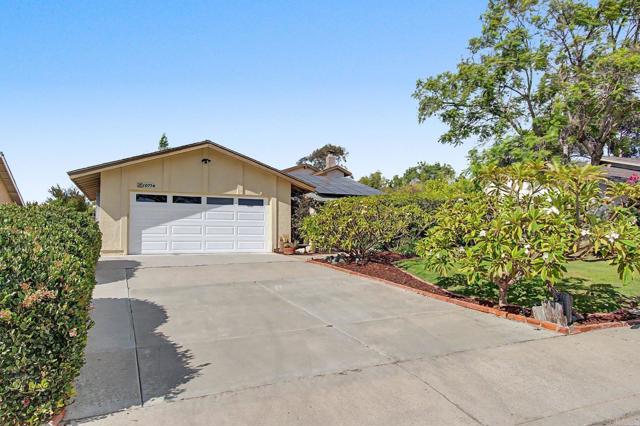
Beds Welcome to this beautiful single-level home situated in the highly desirable Poway Schools 92129 zip code of San Diego. This one story property sits on a quiet street with wide ~80-foot lots. It combines the serenity of a peaceful neighborhood with recent updates that look and feel fresh. Newer roof! No HOA fees. No Mello Roos fee. This oversized 13,500-square-foot lot features lemon and orange trees. The entire yard is securely fenced, and offers a private, blank canvas ready for your custom landscaping, a sparkling pool, a covered patio, pickleball court or potential ADU / expansion. Step inside to the bright, clean interior that boasts a freshly painted color palette and brand-new fashion carpeting throughout the living areas that pairs with elegant 16-inch travertine-look porcelain floor tiles. Updated 6-panel interior doors with brand-new hardware. All-new mirrored wardrobe doors, with fresh window blinds. Forced air HVAC plus 5 new ceiling fans to keep you cool. Integrated lighting. Massive 8-foot patio sliding doors feature brand-new rollers for effortless operation and newer window screens. The heart of the home shines with brilliant stone countertops, a deep stainless steel sink, and a sun-soaked skylight that floods the room with natural light. Freshly painted cabinetry perfectly accents the white appliances. Spacious dining area provides the perfect footprint for hosting lively dinner parties or intimate family meals. Oversized garage measures ~23 x ~21.5 feet, offering ample room for vehicles, a workshop, and extra storage. Expansive driveway features a 42-foot-deep by 16-foot-wide 'runway', plus an additional 6.5 feet of dedicated open space alongside it. Ideal for RV parking, guests, or recreational toys. Come tour this turnkey property combining space, upgrades, and an unbeatable location!
Culver City, CA 90230
990
sqft1
Baths2
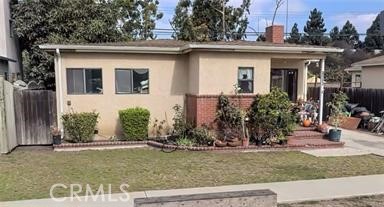
Beds Exceptional value-add and development opportunity on the Westside! The property currently features a charming and well-maintained 990 sq. ft. 2-bedroom, 1-bath residence, offering comfortable living today with exciting potential for the future. Included in the sale are thoughtfully designed architectural plans for an impressive 2,820 sq. ft., two-story luxury residence featuring 4 spacious bedrooms, 3.5 bathrooms, soaring 10-foot ceilings, and expansive wall-to-wall windows designed to capture abundant natural light and the Southern California lifestyle. The plans have been designed to maximize the property's building potential under Los Angeles City guidelines while still offering flexibility for a buyer to customize finishes and design elements to suit their personal vision. An outstanding opportunity for an owner-user, investor, or developer looking to create a custom luxury residence in a desirable Westside location with convenient access to the beach, shopping, dining, and local amenities.
South Pasadena, CA 91030
1120
sqft3
Baths2
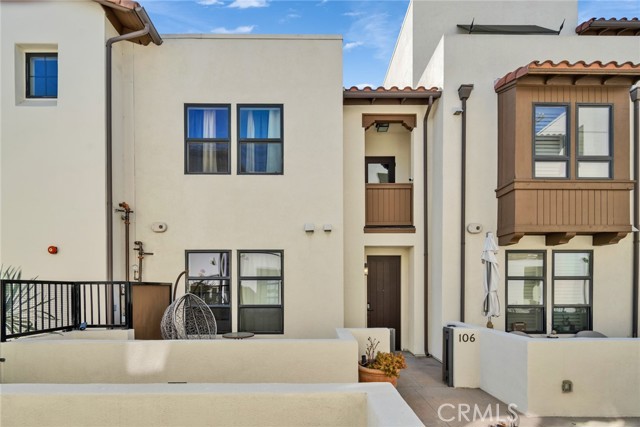
Beds A real gem in old-money South Pasadena, Los Angeles: in a city where new homes are nearly nonexistent, this is one of the newest residences in a gated community. Built in 2016, this meticulously maintained townhome blends modern convenience with the depth and character of a mature, established neighborhood. South Pasadena is renowned for its excellent safety and charming, artsy American small-town atmosphere, with first-rate police and fire services, and Orange Grove Park and the Arroyo just a short stroll away. It is served by the South Pasadena Unified School District, ranked among the finest in California, while neighboring Pasadena is home to some of the state's top private schools. Getting around is effortless too, with the 110 Freeway moments away for an easy commute to Downtown LA, making this an ideal choice for both quality of life and long-term value. Sold fully furnished and truly move-in ready, including: • Smart front door lock with fingerprint & passcode access • Ring video doorbell • Google Nest outdoor camera • SimpliSafe security system (equipment included; monitoring by subscription)
San Pedro, CA 90732
1874
sqft4
Baths4
Beds MODERN 2022 BUILD | 4 BEDS • 4 BATHS | 1,874 SQ FT DETACHED ENERGY-EFFICIENT HOME | GATED PONTE VISTA | OWNED SOLAR SYSTEM | RARE SOUTH BAY VALUE | RESORT STYLE AMENITIES Welcome to 27634 Rockcrest Rd, a fully detached, energy-efficient single-family home built in 2022 in gated Ponte Vista in North San Pedro, adjacent to Rancho Palos Verdes. This 4-bedroom, 2 full bath, 2 half bath home spans 1,874 sq ft (BTV) across three levels. Advantages over older South Bay homes include quieter interiors, superior energy efficiency, and up-to-date systems with modern technology. FLEXIBLE GROUND-FLOOR SUITE The tri-level layout provides separation. The ground-floor bedroom offers privacy and flexibility as a guest suite, home office, or gym, near a half bath with direct access to a private side yard perfect for grilling or relaxing. OPEN-CONCEPT MAIN LIVING AREA The second-level great room with 9-foot ceilings opens to a chef’s kitchen anchored by a generous frost white quartz island. Upgraded white cabinetry, a walk-in pantry, Whirlpool appliances, and a top-of-the-line Samsung refrigerator support serious home cooking. Wide-plank luxury vinyl flooring and upgraded privacy window blinds complete the entertaining space. PRIVATE UPPER-LEVEL RETREAT The primary suite has a dual-sink vanity, soaking tub, and upgraded separate shower with stainless fixtures. Two additional bedrooms share a full bath. An upstairs laundry room includes a Samsung ThinQ washer and dryer. Wide-plank luxury vinyl flooring continues into the primary suite. EFFICIENCY, SMART HOME, AIR & WATER QUALITY Insulation between interior walls and floors means quieter interiors. Dual-zone Ecobee smart thermostats, a tankless water heater, and full ENERGY STAR certification maximize efficiency. MERV filtration and Zero-VOC paint enhance indoor air quality. A whole-home salt-based water softener installed by Infinity Plumbing adds everyday convenience. A 10-panel rooftop solar array (3.5 kWp, owned) reduces energy costs. An ADT cellular-based security system with video doorbell and door/window sensors operates independently of home internet. PONTE VISTA RESORT-STYLE AMENITIES Exclusive community amenities include security patrol, heated pool, spa, fitness center, dog park, BBQ area, fire pit, and nearby scenic walking trails. Affordable HOA fees and an ideal location offer easy access to beaches, shopping, dining, major freeways, and the vibrant waterfront redevelopment at West Harbor
Ontario, CA 91761
3105
sqft3
Baths4
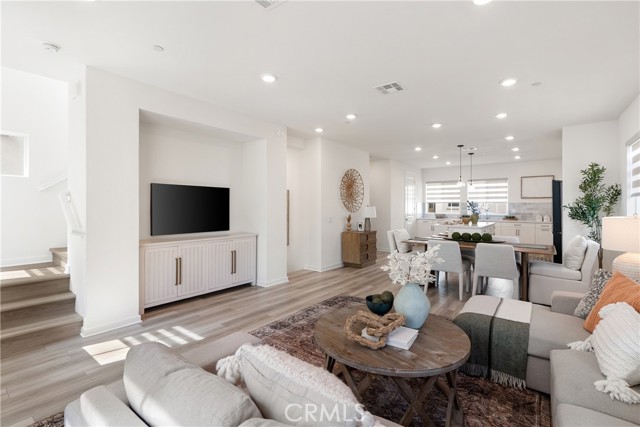
Beds Turnkey corner-lot home in Ontario Ranch’s New Haven community! Built in 2019, this spacious residence features approximately 3,105 square feet, 4 bedrooms, 3 full bathrooms, an upstairs loft, and abundant natural light. The open-concept main level showcases a remodeled kitchen with an oversized island and waterfall quartz countertops. A breakfast nook includes additional storage and a bar area. Luxury vinyl plank flooring, updated baseboards, and fresh interior paint create a cohesive look throughout the home. A downstairs bedroom and full bathroom provide flexibility for a guest room or home office. Upstairs, the loft adds space for relaxing and entertaining. The primary bedroom features a customizable IKEA PAX closet system. Additional features include an attached 2-car garage with epoxy flooring and built-in storage cabinets, central air conditioning and heating, a tankless water heater, an electric vehicle charger, and a built-in Taexx pest control system. Custom window shades and light switches feature smart-home compatibility, and Low-E windows enhance energy efficiency. The expanded driveway provides additional space for loading and unloading. A spacious yard with low-maintenance landscaping completes the outdoor setting. New Haven community amenities include pools, a spa, clubhouse, barbecue areas, playground, dog park, and pickleball courts. Located near shopping, dining, and parks.
Oxnard, CA 93036
2845
sqft3
Baths4
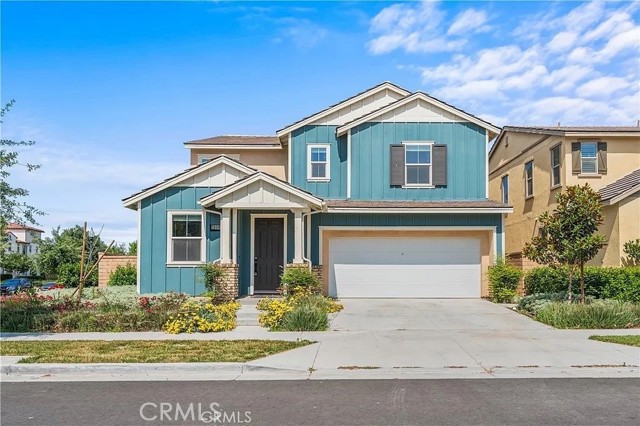
Beds Homes rarely become available in this highly sought-after neighborhood! Offering 4 bedrooms and 3 full bathrooms, plus the potential to create up to two additional downstairs bedrooms. This spacious home features a flexible floor plan designed to adapt to a variety of lifestyles. Solar panels and a newer roof add valuable efficiency and help reduce monthly energy costs.Step inside to dramatic vaulted ceilings, elegant plantation shutters, central air conditioning, and durable wood-look flooring throughout much of the home. The versatile layout includes a welcoming formal living room, dedicated office with custom built-in cabinetry, and an expansive family room with a cozy fireplace and abundant built-in storage.At the heart of the home, the updated kitchen opens seamlessly to the main living areas, creating an inviting setting for everyday living and entertaining. Generously sized bedrooms provide plenty of space, while the impressive primary suite offers a private retreat with two oversized walk-in closets, abundant natural light, and a spa-inspired bathroom featuring dual vanities, a soaking tub, and separate walk-in shower.Situated on a desirable corner lot, the property offers excellent curb appeal, plentiful street parking, and an oversized three-car garage. Ideally located just minutes from local beaches, shopping, dining, parks, highly regarded schools, and convenient freeway access, this exceptional home combines space, flexibility, efficiency, and an outstanding location.
Aliso Viejo, CA 92656
1500
sqft3
Baths3
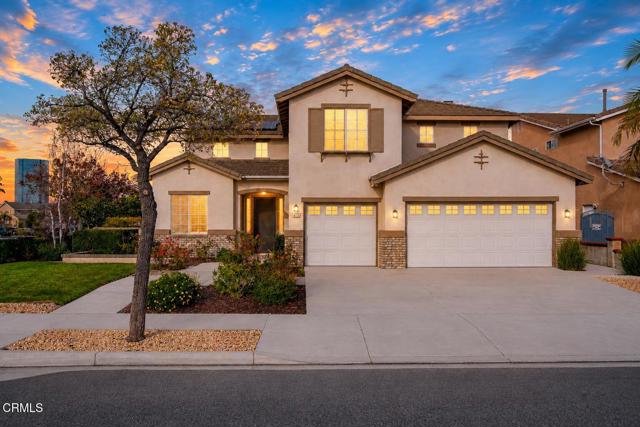
Beds Vista Plaza doesn't get many fully remodeled detached homes like this one, and 17 Woodcrest is the one to see. Tucked near Park Drive and Canyon Vistas, feel what it's like to live larger than its 1,500 square feet thanks to an open floorplan, high ceilings, and natural light from every angle. The main level flows easily between kitchen, dining, and living room, with engineered oak flooring, custom shutters, and recessed lighting carrying the same finish level throughout. A built-in corner banquette adds character and hidden storage, and sliders open straight to the backyard. The kitchen is the showstopper: white shaker cabinetry, stainless steel appliances, a farmhouse sink, and quartz counters flowing down a waterfall-edge peninsula with bar seating. Just off the kitchen, a renovated powder bath brings personality with statement wallpaper and an updated vanity. The home is also wired for surround sound. Upstairs, a spacious flexible loft works as an office, playroom, media room, or easy 4th bedroom, giving you real flexibility most Vista Plaza floorplans don't offer. The primary suite includes a walk-in closet plus a bonus storage closet, and its fully renovated en suite bath features a dual vanity, an oversized walk-in shower with rainfall head, bench, and tile to the ceiling. Two secondary bedrooms are generously sized with recessed lighting and shutters, and the updated hall bath adds a modern vanity, open shelving, and gold-tone fixtures. Outside, a private hardscaped backyard with turf and tile keeps upkeep low while giving you room to dine, lounge, or play. Direct-garage access adds convenience, along with EV charging, a water softener, and a brand new HVAC system and water heater already handled for you, so the big-ticket items are done before you move a single box in. Location does a lot of the work here too. Vista Plaza's community pool, playground, biking trails, and gym are all part of the HOA, and Canyon View Park is right around the corner for weekend walks. Add in easy access to Aliso Viejo shopping, dining, and trails, plus Capistrano Unified schools including Aliso Niguel High School, and it's easy to see why this pocket of 92656 is so popular with buyers who want to stay close to everything without the coastal price tag. Homes this updated in Vista Plaza don't come around often. This one checks the boxes buyers want: move-in ready, flexible space, no big projects left. Come see 17 Woodcrest in person.
Spring Valley, CA 91978
2806
sqft4
Baths5
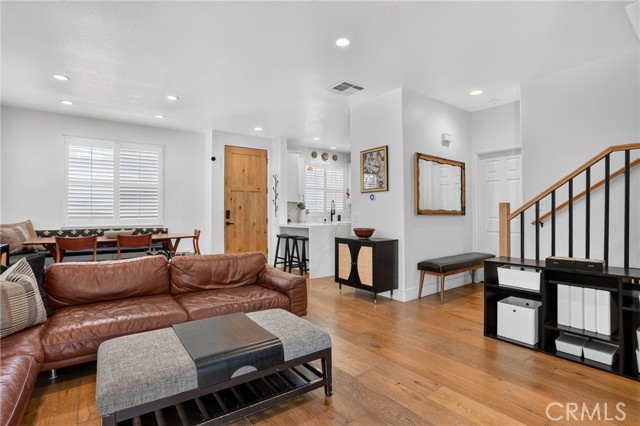
Beds Rarely available and perched to capture sweeping views of Mt. Helix and the surrounding hills, this 5-bedroom, 4-bathroom home sits on a quiet cul-de-sac on an oversized 9,500sf lot. Plenty of room to add a pool, spa, or other outdoor amenities alongside the already elegant, custom-designed entertaining space. With two fireplaces, a separate living room and family room, and a unique layout that includes two primary-suite-caliber bedrooms, this home offers exceptional flexibility for multi-generational living, a separate guest or in-law setup, or simply a large family that wants room to spread out. The main living room features soaring ceilings, a stacked-stone fireplace, and doors that open to a charming courtyard fountain area. Upstairs, a generously sized bedroom takes in sweeping views of the hills and neighborhood below and includes its own en-suite bath with double sinks, a soaking tub, and a dedicated dressing area. The entry-level primary suite offers true privacy, with glass doors opening to a hidden garden, a long wall of closets, and a walk-in double shower. The spacious kitchen overlooks the backyard patio and hillside views beyond, offering abundant storage, a 17-foot granite countertop, a Wolf double oven, and stainless steel appliances, all open to the family room for easy everyday living. An in-wall mounted HDTV above the fireplace is wired to in-ceiling surround sound that extends out to the covered patio, creating a seamless indoor-outdoor entertaining flow. Beyond the patio, the fully fenced backyard includes a grassy lawn, garden paths, and fruit trees - orange, lemon, lime, plum, and strawberry guava. Additional highlights include fully owned solar panels, central heat and air with a smart thermostat, a two-car garage with laundry and pantry space, two tankless water heaters for on-demand hot water, and a whole-house water softening system. Ideally located close to shopping, multiple dining spots, easy freeway access, and zoned for Steele Canyon High School.
Page 0 of 0


