

Dublin, CA 94568
$1,068,888
2129
sqft4
Baths5
Beds Welcome to beautiful, upgraded 5885 Cadence Avenue, nestled in the heart of Dublin's highly sought-after Boulevard community. Tucked away on a quiet, desirable court, this beautifully upgraded 5-bedroom, 4-bathroom home offers 2,129 square feet of thoughtfully designed living space and is truly move-in ready. Boasting nearly $40,000 in recent upgrades, this exceptional residence features fresh interior paint, stylish luxury vinyl plank flooring throughout, brand-new appliances, and beautifully updated bathrooms. Abundant natural light fills the home, creating a bright and inviting atmosphere. The spacious living room opens to a private balcony through sliding glass doors—perfect for enjoying your morning coffee or unwinding after a long day. At the heart of the home, the expansive kitchen is designed for both everyday living and entertaining, featuring a large center island, generous counter space, ample cabinetry, and a cozy breakfast nook ideal for gathering with family and friends. Thoughtful details, generous storage, and a spacious side-by-side two-car garage provide comfort and convenience. Live every day like you're on vacation with Boulevard's exceptional resort-style amenities. Relax by the sparkling swimming pool and private cabanas, gather around outdoor fireplaces, or host celebrations in the beautifully appointed clubhouse. Stay active with a state-of-the-art fitness center, spin studio, weight room, ping pong and billiards lounge, and a variety of recreational amenities—all just steps from home. Embrace Dublin's exceptional outdoor lifestyle, with scenic trails, expansive parks like Don Biddle Community Park, sports complexes, and open spaces offering endless opportunities for hiking, biking, and recreation. With nearby access to Mount Diablo State Park, adventure and relaxation are always within reach. Ideally located just minutes from East Dublin BART, major freeways, Whole Foods, Stoneridge Shopping Center, San Francisco Premium Outlets, top-rated schools, and the future Shamrock Hills K-8 School, this home also provides convenient access to many of the Bay Area's leading technology employers. Offering the perfect combination of modern upgrades, exceptional amenities, and an unbeatable location, this is more than a home—it’s the lifestyle you’ve been waiting for. WELCOME HOME!
Los Angeles, CA 90016
936
sqft2
Baths2
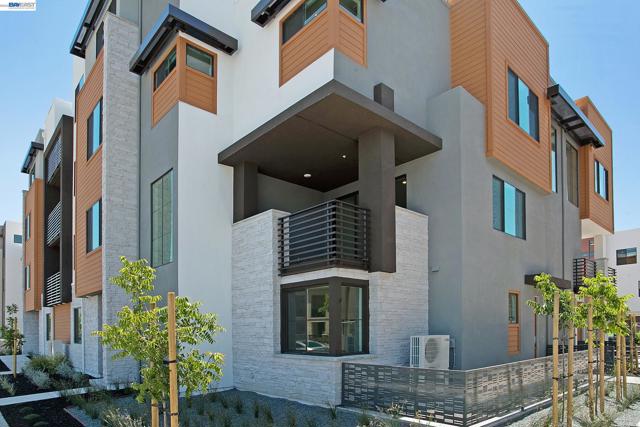
Beds Modern 2-bedroom, 1.5-bath home in the heart of Los Angeles’s sought-after Mid-city neighborhood, offering the perfect blend of style, comfort, and investment potential. This beautifully updated residence features a bright, open-concept layout with contemporary finishes and seamless indoor-outdoor living. The private backyard is a true sanctuary—complete with a sparkling pool, relaxing hot tub, built-in outdoor BBQ, and multiple areas for lounging and dining. Thoughtful upgrades throughout include commercial-grade blonde wood flooring, Arcadia double-paned windows and exterior doors, upgraded electrical, newer plumbing, and a sleek electric fireplace anchoring the main living space. Whether you're seeking a turnkey investment or a stylish primary residence, this home delivers both lifestyle and opportunity. Ideally located just minutes away from beaches, UCLA and central to everything Los Angeles—making it highly attractive for short-term rental guests and homeowners alike.
Oak Park, CA 91377
2247
sqft3
Baths5
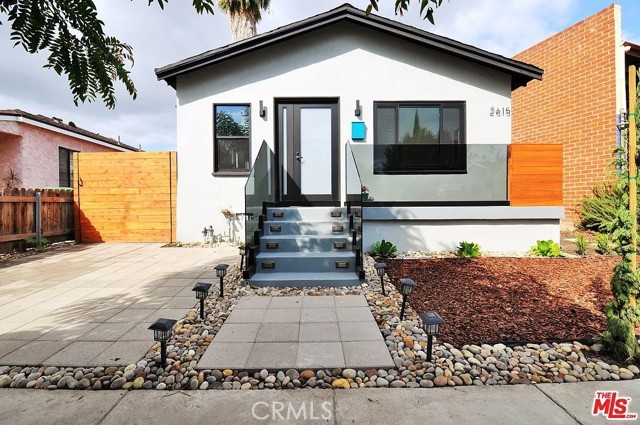
Beds ******THE VALUE JUST BECAME UNAVOIDABLE****** BUY THE SPACE. CREATE THE LOOK. BUILD THE VALUE. WHY NOT S-P-R-E-A-D OUT? Space gives you options. And options create opportunity. With vision, creativity, and smart spending, this wide-open floor plan can be modernized to your taste while giving you the potential to create equity. DIGITALLY enhanced ideas shared for future options if exercised. Concepts are for visualization purposes only. Peaceful Oak Park Living (+) Acclaimed Schools (+) Convenient Community Amenities = Exceptional Lifestyle! Discover the lifestyle that makes Oak Park so highly sought after: strong sense of community, beautiful parks, a community pool, scenic walking trails, and miles of nearby hiking & golf. Peaceful and serene from the moment you enter, the community offers a welcome retreat while remaining conveniently close to the 101 Freeway, Westlake Village, Calabasas, & scenic drive to the coast. The Four Seasons Hotel, local shopping, dining, and everyday conveniences are all just a short drive away. An exceptional opportunity to enjoy nature, connection, and convenience in one of the area’s most desirable communities. A refreshing, wide open floor plan welcomes you from the moment you enter. The open concept kitchen flows seamlessly into the living space with a cozy fireplace, creating an inviting setting for everyday living and entertaining. The private backyard offers a comfortable place to relax and gather with family and friends. Upstairs are five (5) bedrooms and two baths, with the fourth bedroom offering flexibility as a den or home office, plus a convenient half bath downstairs. Located within walking distance of the school and near a convenient student pickup location. (5+2 UP / 5th: maintain as a bedroom / home office / Den / 1/2 guest bath down stairs).
Gilroy, CA 95020
1892
sqft3
Baths4
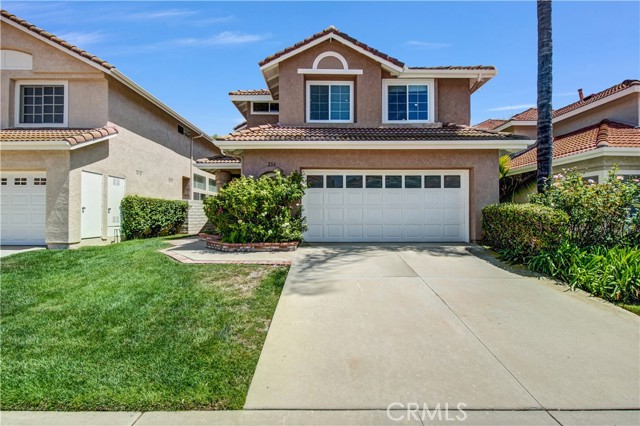
Beds Discover designer style and Eagle Ridge foothill views. This 2-year-new Gilroy home welcomes you with flexible living spaces and professionally designed backyard. The kitchen features shaker cabinets, upgraded stainless steel appliances and gas cooktop. Serena & Lily lighting and Crate & Barrel dining table elevate entertaining. The home also features Emerald Hollow vinyl plank flooring, durable Dundee carpeting, Moroccan porcelain bathroom tiles, and Hunter Douglas two-inch faux wood blinds add style, durability, and UV protection. A spacious loft accommodates work or relaxation, while a downstairs bedroom and full bathroom offer flexibility. Enjoy an attached 2-car garage and laundry room accommodating full-size, side-by-side appliances. Modern features include an owned 10-panel solar system with 405-watt panels, EV charger prewiring, whole-house water softener pre-plumbing, double-pane windows, central heating and AC, exterior cameras, and a smart doorbell. Set in a close-knit community adjacent to the Santa Teresa/Eagle Ridge walking and bicycle trail, this thoughtfully upgraded home offers a welcoming blend of comfort, convenience, and scenic outdoor living. SELLERS WILL OFFER $20,000 CREDIT TO BUYERS FOR INTEREST RATE BUY DOWN!
Acton, CA 93510
2175
sqft3
Baths4
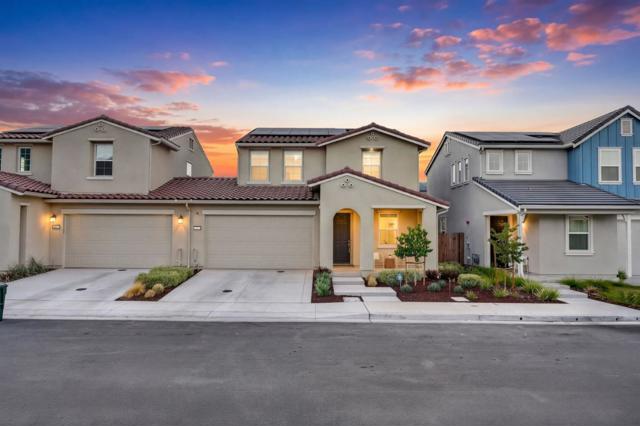
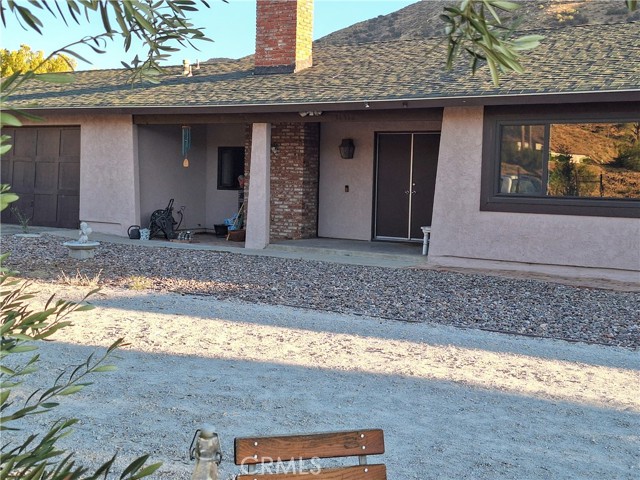
Beds Welcome home! This 2,175 sq ft beautifully updated 4-bedroom, 3-bathroom home features four distinct living areas, a bright kitchen, and an attached 3-car garage. This house has LACo Water District (not well water). Upgrades offer ultimate peace of mind, including a new HVAC system, all-new windows and sliding doors, fresh exterior paint, updated plumbing fixtures, a septic system with risers, and gorgeous new wood floors accented by custom closet doors. The property truly shines outdoors across 1.8+ acres designed for peak function and beauty. Highlights include a detached "barn" outbuilding that provides 4 additional spaces for vehicles or livestock, complete with stairs to a storage loft. Relax under the beautiful pergola just outside the back door. The six-foot fencing creates secure, separate gated areas for a variety of animals. Enjoy low-maintenance country living with mature olive producing trees, xeriscape vegetation, decorative rock and sand elements, and a brick pathway. There's room to build an ADU. There is truly room for everything! This equestrian community is located in the Sierra Pelona Mountains, less than 45 minutes from Warner Bros Studios, and less than an hour to UCLA.
Rancho Mirage, CA 92270
1758
sqft2
Baths3
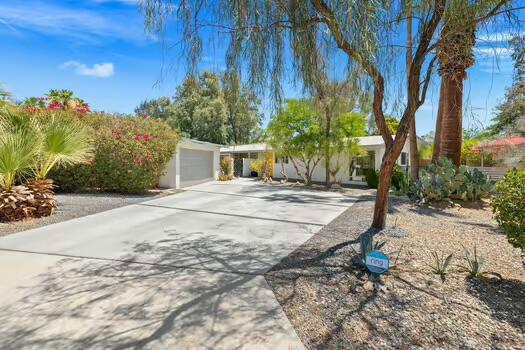
Beds *****LOCATION, VIEWS, and LIFESTYLE*****Situated on nearly a 1/4-acre corner lot in the iconic Magnesia Falls Cove, this beautifully updated 1956 home offers a rare blend of privacy, charm, and modern comfort. This highly desirable neighborhood is celebrated for its natural beauty, rich history, and freedom from as NO HOA restrictions. Enjoy stunning mountain views right from your doorstep, with hiking trails just across the street. Walking distance to shopping and dining, close to supermarkets, theaters, and top local amenities.The property features a sun-filled pool, mature fruit trees expansive areas to lounge in a very tranquil setting.This home offers 3 bedrooms and 2 bathrooms, including a spacious primary suite with a luxurious bathroom featuring a Jacuzzi, Carrara marble flooring, and elegant granite and riverstone finishes. The open-concept living area seamlessly connects the kitchen, dining, and living spaces, highlighted by a striking granite island imported from Espirito Santo, Brazil, a classic fireplace--ideal for relaxing and entertaining.French doors open to the expansive backyard, creating effortless indoor-outdoor living.A unique opportunity to own a timeless home in one of the desert's most sought-after neighborhoods.
Hacienda Heights, CA 91745
1741
sqft3
Baths3
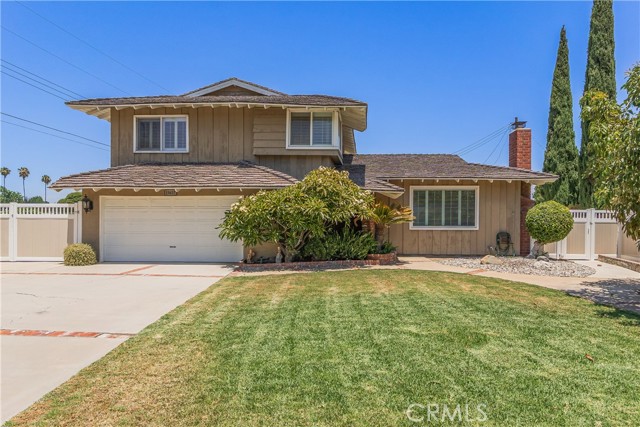
Beds This remarkably spacious tri-level home combines exceptional outdoor entertaining space and an expansive layout to offer a truly impressive property. The residence feels significantly larger than average, providing ample interior room alongside incredible exterior storage. A covered front porch sitting area greets visitors, creating a warm and welcoming first impression before you step through the wide single door entry featuring a beautiful beveled glass inlay. The main floor hosts a formal living room highlighting a sophisticated recessed ceiling, elegant crown molding, and a cozy brick fireplace as the centerpiece of the room. The bright dining area features tile flooring, smooth ceilings, and a cooling ceiling fan, and it opens directly into the spacious kitchen. Home chefs will love the open layout equipped with tile countertops, double sinks, ample cabinet storage, and a dedicated access door that opens directly to the side yard.On the lower level, a separate family room serves as a secondary entertainment hub showcasing a rich interior brick accent wall and a breezy ceiling fan. This floor provides ultimate convenience with a downstairs half bath. Large sliding glass doors lead from the family room straight to the outdoor patio space.The upper level contains the private living quarters and abundant storage with two separate linen closets lining the hallway. The primary suite features sliding closet doors and an attached bathroom complete with dual sinks and an expansive two-person shower equipped with integrated seating and dual shower heads. The remaining two bedrooms each feature mirrored sliding closet doors, and a pristine full hall bathroom conveniently services these secondary rooms.The expansive backyard is a private oasis framed by a secure block wall and wood fencing. A sparkling in-ground pool serves as the focal point of the outdoor space, perfectly complemented by a large, open concrete patio ideal for dining sets and a built-in fire pit/BBQ area for evening gatherings. The versatile grounds also offer a flat grassy area for play or pets alongside vast concrete side yards and abundant exterior storage space. The home provides direct access to a secure two-car garage, which is paired with an oversized driveway offering ample parking space for multiple vehicles. Situated on a generous lot, this home is perfectly positioned within easy walking distance to Los Altos Elementary.
Big Bear City, CA 92314
2566
sqft4
Baths4
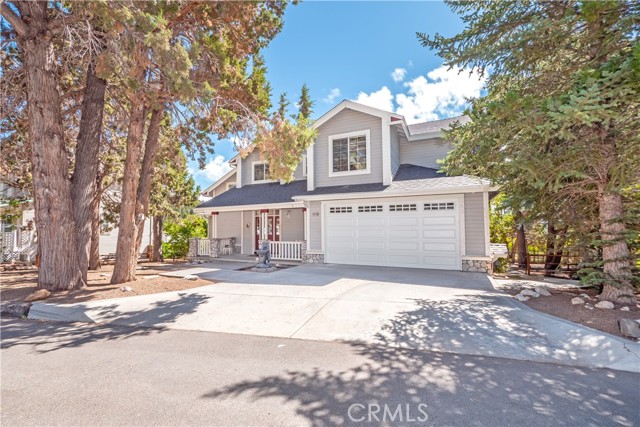
Beds Waterfront Retreat with Expansive Views in Big Bear! Tucked away in a peaceful, secluded setting with only a small collection of homes, this beautifully maintained property offers a rare combination of privacy, space, water frontage, and spectacular scenery. Set along Baker’s Pond, the home enjoys picturesque water views along with beautiful mountain and lake views from nearly every room. A welcoming porch and beautiful entry open to a light-filled interior featuring gorgeous hardwood floors and a spacious, well-designed floor plan. The living room is anchored by a beautiful stone fireplace, creating a warm and inviting focal point, while the large dining room offers ample space for entertaining. The spacious kitchen features abundant cabinetry, generous counter space, and a bar with seating for casual dining. Opening directly to the family room, the kitchen creates an easy flow for everyday living and entertaining. An indoor laundry room adds additional convenience. The spacious primary suite takes full advantage of the beautiful views and features a walk-in closet and a well-appointed bath with dual sinks, a jetted soaking tub, and a separate walk-in shower. Generously sized secondary bedrooms provide excellent closet space, including an additional en-suite bedroom with its own walk-in closet. Step outside onto the beautiful deck and take in the expansive mountain and water views. The oversized, nearly one-third-acre lot encompasses approximately 12,660 square feet and is exceptionally flat and usable, providing plenty of space to enjoy the outdoors. A back gate provides convenient access toward the pond area for peaceful walks, while nearby hiking trails across Highway 18 offer even more opportunities to experience the Big Bear outdoors. Beautifully maintained and in great condition, this home combines an oversized lot, privacy, spectacular views, beautiful hardwood floors, generous living spaces, and a highly desirable floor plan in a setting that is difficult to duplicate. A truly special Big Bear property offering the opportunity to enjoy mountain living surrounded by nature.
Fremont, CA 94539
1548
sqft2
Baths3
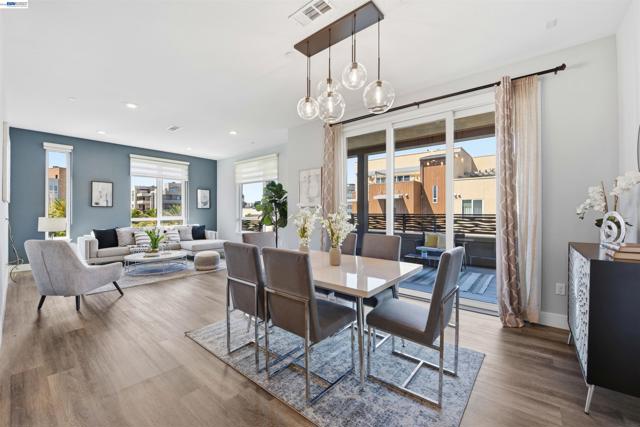
Beds Welcome to 2339 Kinetic Common Unit 312 - a generously appointed 3 bedroom, 2 bathroom corner unit condominium in the resort-style community of Metro Crossings. Built by the acclaimed Toll Brothers and part of the Norwood Junction Collection, this coveted unit is flooded with natural light and offers one of the building's largest balconies. Upgrades thoughtfully completed by the owner include: designer lighting fixtures in the bedrooms, dining and kitchen, dramatic accent wall colors in the living and primary bedrooms, a water filtration system, custom built in closet systems in the primary and secondary bedrooms, and high end cabinet knobs and pulls throughout. Enjoy convenient access to Metro Crossings' exceptional amenities, including a stunning clubhouse, resort-style pool and spa, fitness center, expansive green spaces, children's play areas, and pet-friendly walking trails. The home also includes two dedicated parking spaces in a secure underground garage and a private storage locker. Minutes to Warm Springs BART station, highways 680 and 880, and an abundant selection of shopping and restaurants.
Page 0 of 0


