

Santa Ana, CA 92701
$1,065,000
2284
sqft4
Baths4
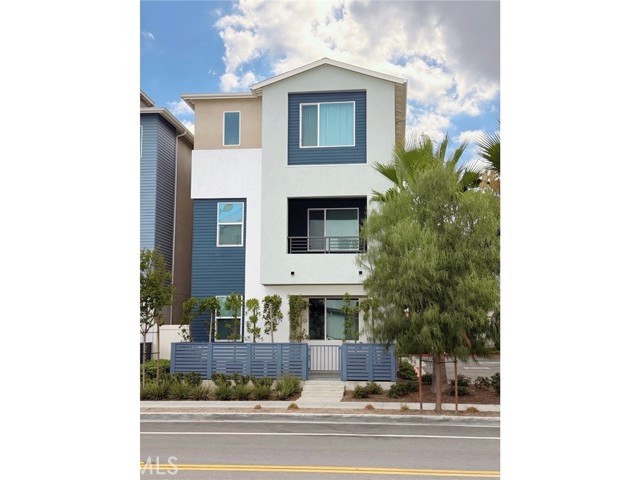
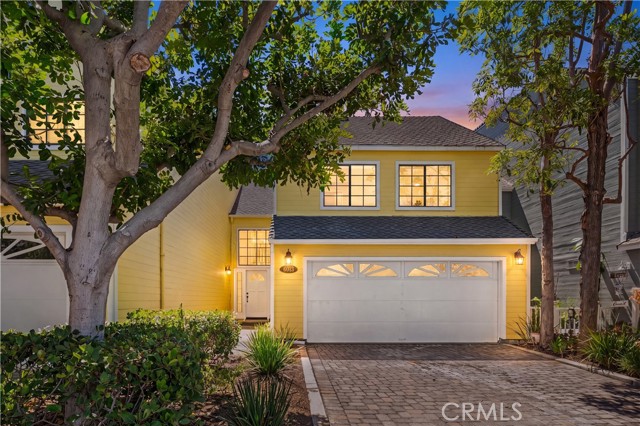
Beds Beautifully upgraded and meticulously maintained, this 2022-built detached Lacy Crossing residence offers modern Orange County living with over $53,000 in combined builder and owner upgrades. Located at 254 N Standard Ave, this owner-occupied 4-bedroom, 3.5-bath home features approximately 2,284 sq. ft. of thoughtfully designed living space across a flexible three-level floor plan. The home showcases bright open-concept living, modern finishes, a spacious upgraded kitchen, a versatile bedroom suite, private primary suite, bedroom-level laundry, and low-maintenance living throughout. Low HOA dues, low property tax, and no Mello Roos. Interior upgrades include Bandera Dutch Oak Shaw luxury vinyl plank flooring, high-quality dovetail maple shaker cabinetry with soft-close doors and drawers throughout the home, Calacatta Verona premium quartz kitchen countertops, beautiful Piedrafina Calacatta Blanc engineered marble in the upstairs bathrooms, premium Kohler sinks, and Moen faucets throughout. Energy-efficient and smart-home features include double-pane windows with UV-reflective film, 8 fully owned solar panels, an energy-efficient heat pump HVAC system, smart thermostat, smart smoke detectors, and a Halo-LED whole-home in-duct air purifier. The garage is also pre-wired for Tesla/EV charging and includes an installed 240V outlet. Conveniently located near Downtown Santa Ana, 4th Street Market, the train station, Mater Dei High School, restaurants, shopping, museums, and the 5 and 55 freeways, this home offers the benefits of newer construction in a community of modern homes. With upgraded finishes, a flexible layout, and move-in-ready condition, 254 N Standard Ave presents a rare opportunity to own a newer, beautifully maintained home in a convenient Orange County location.
Norwalk, CA 90650
1983
sqft2
Baths3
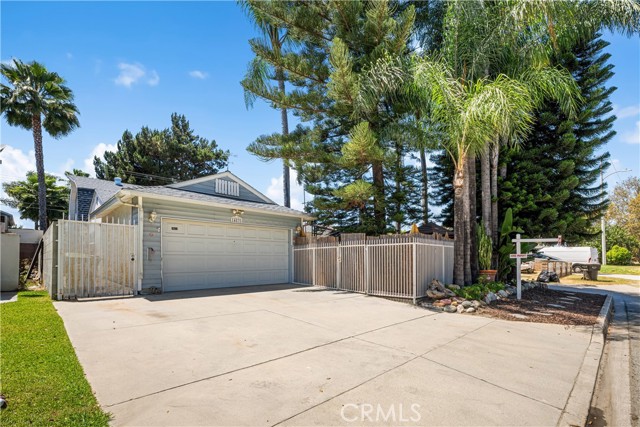
Beds * Rare Horse Property ! What A Opportunity To Buy This Awesome Property ! Lot Size is 11,299 Sq Ft ! * Quiet Cul-de-sac Street * This Property Is Zoned For Agricultural And Horses ! If You Have Been Wanting A Home With A Big Beautiful Back Yard ? Here It Is ! * This Home Has A Awesome Floor Plan * Great Home For Entertaining ! * Be The Envy Of Everyone ! You Can Add An ADU !! * 3 Bedrooms 1 1/2 Bathrooms * 1,983 Sq Ft Of Living Space * This 11,299 Sq Ft Lot Is Beautifully Landscaped With A Big Park Back Yard Atmosphere That You Will Love ! * Dining Area * Large Family Room * Big Up Stairs Bonus Room Could Be Another Bedroom Or Recreation Room * Awesome Covered Patio * Out Door Hot Tub * Refrigerator , Stove Are Included * Separate Indoor Laundry Area Is Off Of Kitchen * Washer and Dryer Are Included * Big 2 Car Attached Garage * Automatic Garage Door Opener * Copper Plumbing * Fruit Trees * Neighborhood Park Is In Easy Walking Distance From Your New Home * Close To Schools , Shopping , Cerritos College , Cerritos Mall , Cerritos Iron Wood Golf Coarse * Easy Access To 605 Fwy , 91 Fwy, 105 Fry , 5 Fry And Metro Lane , Bus Transit *
San Carlos, CA 94070
1094
sqft2
Baths2
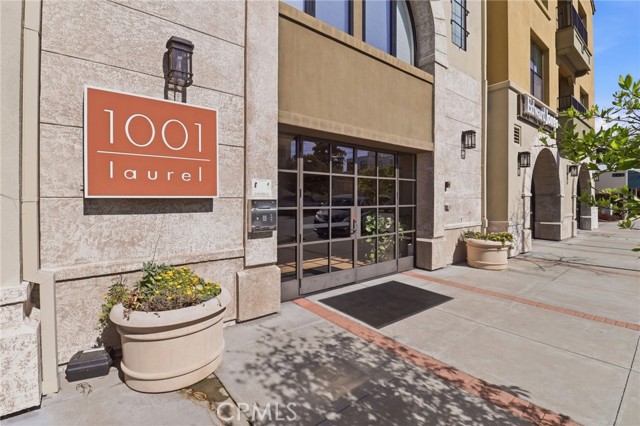
Beds Welcome to a place that just feels right the moment you walk in. Tucked into one of downtown San Carlos’s most desirable buildings, this 2-bedroom, 2-bath condo puts you right in the middle of everything people love about this town—morning coffee runs, great restaurants, and easy everyday living—all just a short stroll from your front door. Inside, the space is bright, open, and easy to live in. Sunlight pours into the living and dining areas, and the hardwood floors add a warm, grounded feel. The layout flows naturally, whether you’re hosting friends or just enjoying a quiet night at home. Step out onto your private patio and take in the hillside views—it’s the kind of spot you’ll actually use, whether it’s for a slow morning or winding down in the evening. The kitchen opens right into the living space, so you’re always part of the conversation. The primary suite is designed to be your retreat, featuring a spacious walk-in closet and a spa-like bathroom with marble finishes, a soaking tub, and a separate shower. The second bedroom works just as well for guests, a home office, or both. What really sets this home apart is how easy life feels here. You’ve got in-unit comforts like AC, extra storage, and two side-by-side parking spaces—plus access to community perks like a gym and a shared courtyard with BBQs, a fire pit, and space to gather with friends. When you do head out, you’re close to Caltrain and major commute routes, plus part of the highly regarded San Carlos school district. If you’ve been looking for a home that combines comfort, convenience, and a true sense of place, this is one you won’t want to miss.
Camarillo, CA 93010
1418
sqft2
Baths3
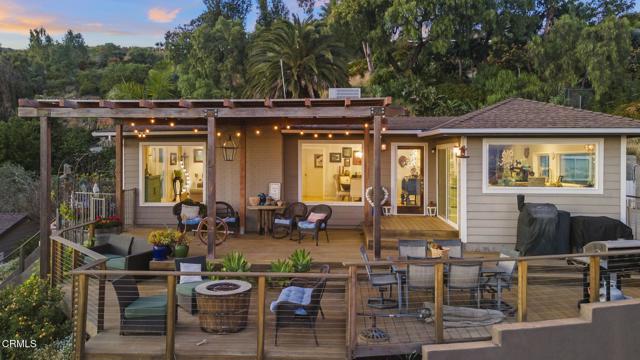
Beds NEW PRICE: $1,065,000Private Camarillo Vineyard Retreat with Panoramic Ocean and Mountain Views. A rare opportunity to own a private hillside retreat with sweeping views of the mountains, Pacific Ocean, and Channel Islands. Set on nearly half an acre, this distinctive California bungalow offers beautiful outdoor living spaces and a 150 Cabernet and Sangiovese grape vines.Expansive windows throughout the house frame a captivating backdrop of shifting light, clouds, and sunsets. A generous front deck and intimate garden seating areas extend the living spaces outdoors, offering inviting places to relax, entertain, and enjoy the extraordinary views. A charming mini barnyard area, complete with a chicken coop and rabbit pens, adds a touch of country living right in town.The light-filled, 3-bedroom, 2-bath main residence offers approximately 1,418 square feet with a comfortable, welcoming layout. The beautifully updated kitchen features soapstone countertops, a six-burner Wolf range, wine refrigerator, and Sub-Zero freezer drawers.An oversized detached bonus loft above the two-car garage features a bathroom, kitchenette, and handcrafted Moroccan tile, adding flexible space and distinctive character.Additional features include newer HVAC (2023) and convenient storage shed.A special property for those who appreciate privacy, character, exceptional views, and the pleasure of indoor-outdoor California living
Los Angeles, CA 90059
0
sqft0
Baths0
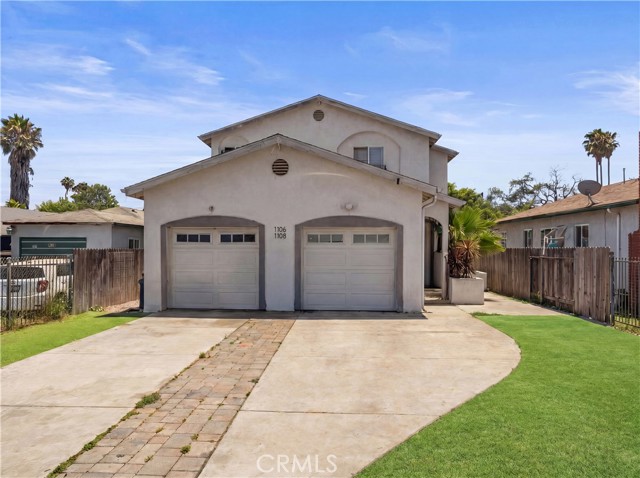
Beds Exceptional opportunity to own a turnkey, modern duplex built in 2017, located in a rapidly developing pocket of Los Angeles. Designed for savvy investors or owner-occupants seeking a powerful house hack, this property offers incredible financial flexibility. The property consists of two spacious, highly rentable units: 1106 E 114th St: Delivered completely vacant! This unit was previously renting for $3,060 and is ready for immediate lease-up at top-tier market rates, or for an owner-occupant to move right in. 1108 E 114th St: Occupied by a reliable, long-term tenant currently paying $3,102/month, providing steady, immediate cash flow with strong built-in potential for future rent increases. Featuring contemporary finishes, separate gas and electricity meters, and low-maintenance 2010s construction, this asset minimizes operational headaches while maximizing your portfolio's yield. Don’t miss out on an income property where you control the upside!
Santa Ana, CA 92701
2284
sqft4
Baths4
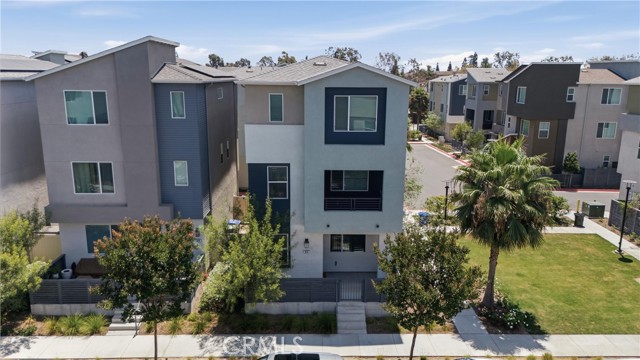
Beds **Assumable loan at 5.375% interest rate**The best location in the neighborhood ! Ideally located in the interior of the community, this Single Family Row House (no shared walls) is on a corner lot next to a park, arguably one of the best values in the area. Must see to truly appreciate! The home exhibits plentiful upgrades throughout including 9’ ceilings, LVP flooring, tile floors in bathrooms, upgraded hardware, window treatments, recessed lighting, wi-fi extender, additional storage cabinets and a whole house fan accompanied by ample natural light. Enter through the covered patio with views of two parks. The entry level has a bedroom with a sliding barn door and walk in closet, full bath, a large storage closet under the carpeted stairs and access to the two-car garage. The garage is located at the back of the house in the corner with no through traffic which makes it easy to wash the car, for loading/unloading, etc. Put the paid off solar to use with the EV Charging available in the garage. Private side yard accessible from the garage and back gate. The second floor is bright and airy with the kitchen open to the inviting dining space and sizeable living room that has a custom moulding wall. There is even a flex space, ideal for a home office or reading nook. A half bath off the stairs and a private covered balcony make this space perfect for entertaining. The kitchen boasts white shaker cabinets, extensive quartz counters, counter to ceiling backsplash, walk in pantry, stainless steel appliances, an impressive island with a large single compartment sink and eat in dining space. On the third floor you will find the spacious primary bedroom complete with an en-suite bathroom and a generously sized walk-in closet. On this floor there are two additional bedrooms and a full bathroom with dual vanity sinks. The laundry closet has hook ups for a stackable washer/dryer. Conveniently located near all 3 community parks, the mailboxes and close to downtown Santa Ana, shopping, restaurants, freeways and more. This is one you won’t want to miss!
Fontana, CA 92336
3951
sqft4
Baths5
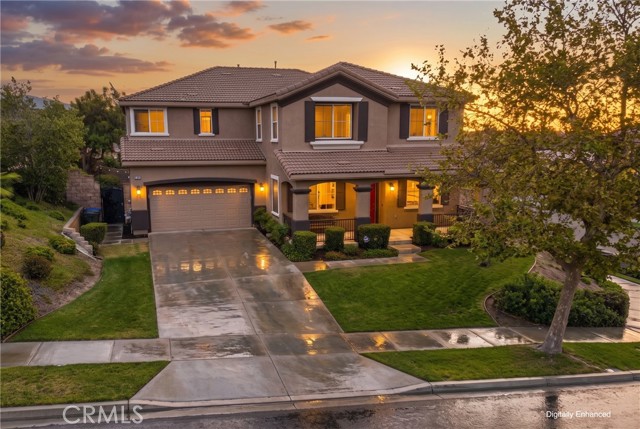
Beds Welcome to this impressive modern-style corner home nestled in the foothills of North Fontana, offering beautiful Mountain and Valley views and located within the highly regarded Etiwanda School District. Just 10 minutes from Victoria Gardens, this beautifully maintained Centex home offers an exceptional blend of space, comfort, flexibility, and convenience. Featuring 4 bedrooms plus a dedicated main-floor office that can easily be converted into a 5th bedroom, 4 bathrooms, 3,951 square feet of living space, a 3-car tandem garage, and an expansive 11,036-square-foot corner lot, this home provides the space today’s buyers are looking for. The inviting interior features spacious formal living and dining rooms, perfect for entertaining, along with a comfortable family room with a gas-burning fireplace that flows into the kitchen and breakfast nook. The well-appointed kitchen features granite countertops and stainless-steel KitchenAid appliances, including a 5-burner gas cooktop, built-in double ovens, microwave, dishwasher, and refrigerator, which is included with the sale. The main-floor office is conveniently located near a three-quarter bathroom, offering excellent guest-suite potential. Upstairs, a spacious loft provides additional living space, while generously sized secondary bedrooms accommodate family and guests. The private primary suite features double-door entry, a large wrap-around walk-in closet, soaking tub, separate shower, dual vanities, and private toilet room. An upstairs laundry room with utility sink adds convenience. Additional highlights include dual-zone heating and air conditioning with two A/C compressors, recessed lighting, and double-pane windows throughout. Step outside to the private backyard featuring a covered patio, automatic sprinkler system, dedicated dog run, and firepit table—an inviting space for relaxing and entertaining while enjoying the beautiful foothill surroundings and Mountain/Valley views. Ideally located near Victoria Gardens, premier shopping and dining, parks, walking trails, and major commuter routes, this exceptional North Fontana home offers a rare combination of an oversized corner lot, scenic views, flexible living spaces, and highly desirable schools. Come experience the space, views, and lifestyle this exceptional foothill home has to offer!
Santa Monica, CA 90404
1492
sqft3
Baths2
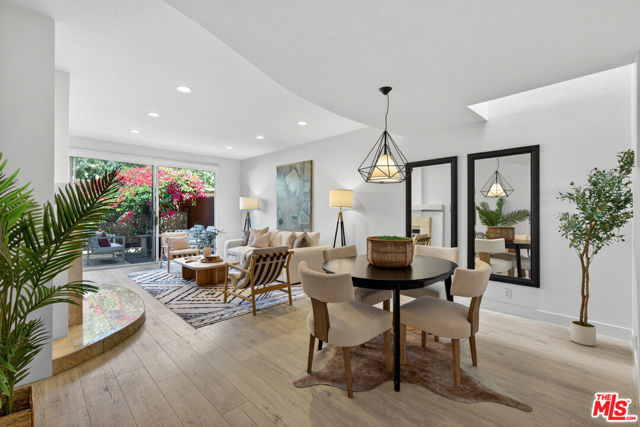
Beds Tucked away in a quiet interior location, this beautifully updated 2-bedroom, 2.5-bath Santa Monica townhome offers stylish coastal living with abundant natural light and inviting indoor-outdoor flow. A charming red front door adds a distinctive and welcoming touch, setting a vibrant tone from the moment you arrive. The open-concept main level features wide plank flooring, high ceilings, and a spacious living area that opens directly to a private patio surrounded by lush greenery ideal for entertaining, enjoying the sunshine or relaxing outdoors. A sleek tiled fireplace creates a warm ambiance throughout the space. The kitchen features granite countertops, updated modern cabinetry and finishes, stainless steel appliances including a new refrigerator, oven and dishwasher, a wine fridge, and a reverse osmosis water filtration system, blending style and functionality for everyday living. Adjacent to the kitchen is an additional dining or sitting area, perfect for entertaining guests or creating a flexible secondary lounge or workspace. The thoughtfully designed layout offers comfortable living across multiple levels, creating both privacy and flexibility. The spacious primary suite features French doors opening to a small private balcony, black out shades, updated lighting and ceiling fan fixtures, a walk-in closet with custom built-ins, and a recently fully renovated en-suite bathroom featuring new vanities, floors, toilets and mirrors. The second bedroom includes its own en-suite bathroom, black out shades, built-in closet organization, and updated lighting and ceiling fan fixtures, making it perfect for guests, family, or a home office setup. The additional powder room located on the main living area has also been updated with new vanity, flooring, toilet and mirror finishes. Additional highlights include wide plank flooring throughout, a tankless water heater, Ecobee smart climate control for heat and air, new in-unit washer and dryer, a detached gated garage with two parking spaces, updated finishes throughout, and beautiful skylights enhancing the natural light throughout. Located in the heart of Santa Monica, just moments from parks, shops, dining, Whole Foods, Trader Joe's, St. John's Health Center, UCLA Medical Center, and the beach, this home offers a rare opportunity to enjoy modern comfort and convenience in one of Santa Monica's most desirable neighborhoods. An exceptional residence delivering sophisticated modern design and elevated coastal living in a premier Santa Monica location.
Long Beach, CA 90803
2159
sqft3
Baths3
Beds Welcome to the highly sought-after Whalers Cove! This beautifully upgraded 3-bedroom, 2.5-bathroom home offers a stylish blend of modern updates and comfortable living. The newly remodeled gourmet kitchen features crisp white shaker cabinets, quartz countertops, and brand-new stainless-steel appliances. The open-concept layout seamlessly connects the kitchen to the formal dining and living areas, complete with a convenient breakfast bar—perfect for entertaining or everyday living. Enjoy new flooring throughout and a freshly painted interior that creates a bright, clean, and inviting atmosphere. The bathrooms have also been tastefully remodeled, with the primary suite offering a luxurious retreat. The spacious primary bathroom features a large walk-in shower with multiple shower heads and functions, a generous soaking tub, and a dual vanity. The primary bedroom boasts a vaulted ceiling with recessed lighting and a large walk-in closet. Outside, relax or entertain in the comfortable private rear patio, newly enhanced with a concrete surface and low-maintenance turf. This move-in-ready home combines thoughtful upgrades, modern style, and a desirable Whalers Cove location.
Page 0 of 0


