

Claremont, CA 91711
$1,065,000
2268
sqft2
Baths3
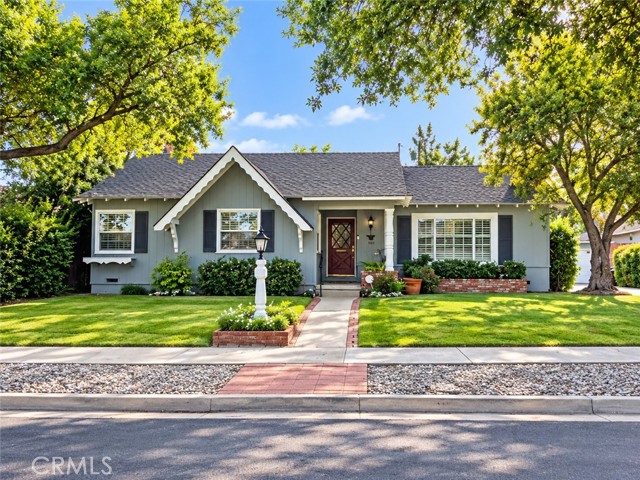
Beds First Time on the Market in Nearly 50 Years! Nestled on a Beautiful Tree-Lined Street in a Desirable Claremont Neighborhood, this Charming Ranch-Style Home offers Timeless Character and an Exciting Opportunity to Make it your Own. Spacious Living and Family Rooms each Feature a Fireplace, creating Inviting Spaces to Relax and Gather. A Formal Dining Room leads to the Kitchen Featuring a Charming Breakfast Nook with Bay Window and Convenient Access to the Interior Laundry Room. Plantation Shutters, Hardwood Floors and a Versatile Floor Plan offer room to Reimagine the Living Spaces to suit your personal style. A Detached Garage and Long Driveway lead to the Lush Green and Private Backyard. Ideally Located near Claremont Village, Shopping, Dining, and Local Amenities, this is a Rare Opportunity to Bring your Vision to a Home Filled with Potential in a Sought-after Neighborhood.
Chula Vista, CA 91913
1930
sqft3
Baths4
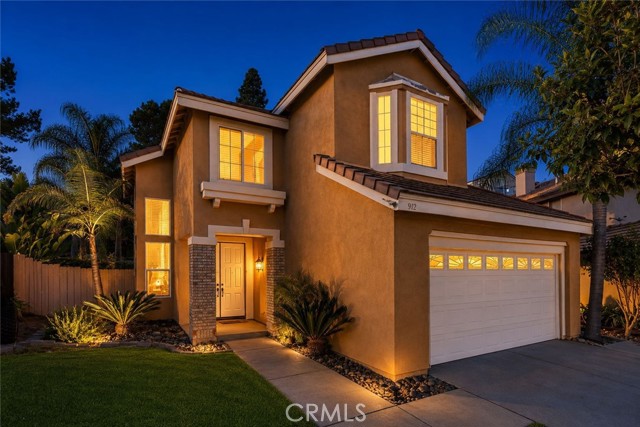
Beds Come and be enraptured by this effervescent EastLake, four-bedroom, two-and-a-half-bath home, offering 1,930 square feet of living space on an impressive 15,753-square-foot lot with a sparkling, in-ground heated pool and spa. Located at the start of a cul-de-sac, the home features an extended driveway compatible with RV parking and an attached two-car garage. The dramatic entry, with soaring ceilings and abundant natural light, opens to a spacious formal living and dining room combination accented by a hanging chandelier. A sliding glass door provides direct access to the side yard, while the upper-level balcony overlook enhances the home’s open and airy design. The kitchen features granite countertops, a breakfast bar, stainless steel appliances, double sinks, and tiled flooring with a decorative designer insert. Adjacent to the kitchen, the comfortable family room includes a gas fireplace with an attractive stone surround and hearth. Luxurious vinyl flooring extends throughout the main downstairs living areas. Upstairs, the spacious primary bedroom presents views of the picturesque backyard. The primary bathroom offers a granite-topped dual-sink vanity, a glass-enclosed tub and shower combination, mirrored closet doors, and a separate walk-in closet. Secondary bedrooms feature bamboo flooring. The additional upstairs bathroom includes a custom-tiled step-in shower. The backyard is the true pièce de résistance—a spectacular oasis created for entertaining, relaxing, and enjoying the Southern California lifestyle. The centerpiece of the backyard, an inviting heated pool and spa, is complemented by a palapa-covered bar, built-in BBQ grill, included outdoor refrigerator, and multiple areas for dining and lounging. Hillside steps lead to a magnificent elevated patio overlooking the expansive backyard, pool, and spa, with views extending over the home’s rooftop toward the distant mountains and hills. With its desirable large lot, extensive driveway that caters for RV parking, no HOA, and an exquisite entertainer’s backyard, this distinctive residence offers privacy, space, comfort, and a relaxing setting that is increasingly difficult to find, offering something unique for every family member's tastes in a home. With its palm-tree-lined streets, playgrounds, parks, golf courses, great schools, rolling hills, and scenic water features, EastLake is the perfect community in which to enjoy this beautiful home.
Eastvale, CA 92880
3813
sqft4
Baths6
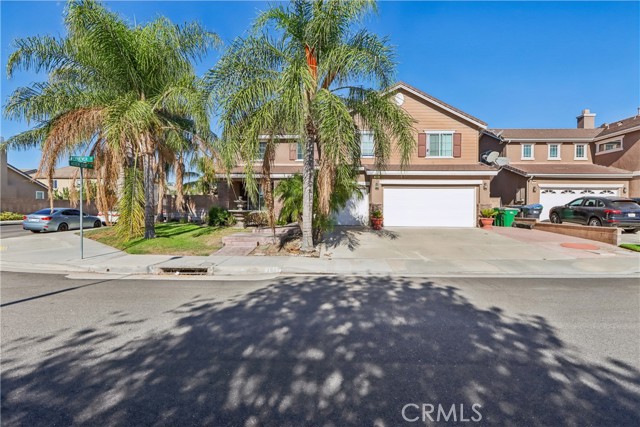
Beds Location Location Location, Great neigberhood surrounding, It is best place to growth large family. The lay at the lagre coner lot in quite neigberhood. Beautifull two store home in City Of Corona( Eastvale), 6 bedrooms, 4 bathrooms, with 3 car garage attached. Beatifull Living room. Large open island Kitchen with wood cabinet. Cozy family room with big fireplace great for family gatherings. Selle keeping great maintain conditions. Must See It ! BIG REDUCE, REDUCE, REDUCE !!!
Arcadia, CA 91007
1231
sqft3
Baths3
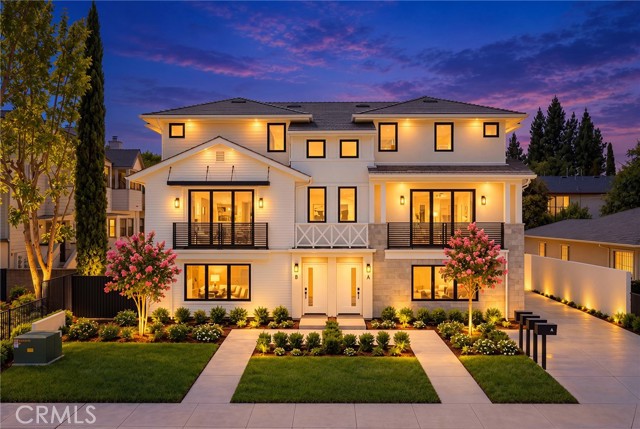
Beds Brand-new 2026 construction in the heart of Arcadia, set within an intimate four-residence community with a desirable duplex-style design. This thoughtfully designed 3-bedroom, 3-bath home offers a bright, functional floor plan with abundant natural light and modern finishes throughout. The main level features an open living and dining area, a contemporary kitchen with stainless steel appliances, granite countertops, soft-close cabinets and drawers, plus a conveniently located bedroom and full bath—ideal for guests, a home office, or flexible multigenerational living. Upstairs, the spacious primary suite features high ceilings, a walk-in closet and a beautifully finished private bath, along with an additional bedroom and bath. Double-pane windows, central heating and air conditioning, and an attached two-car garage with EV charger readiness add everyday comfort and convenience. Located within the highly regarded Arcadia Unified School District and close to shopping, dining, parks and major transportation routes, this newly built residence offers a rare combination of modern design, practical living and a low-density community setting.
Canyon Country, CA 91387
3446
sqft4
Baths5
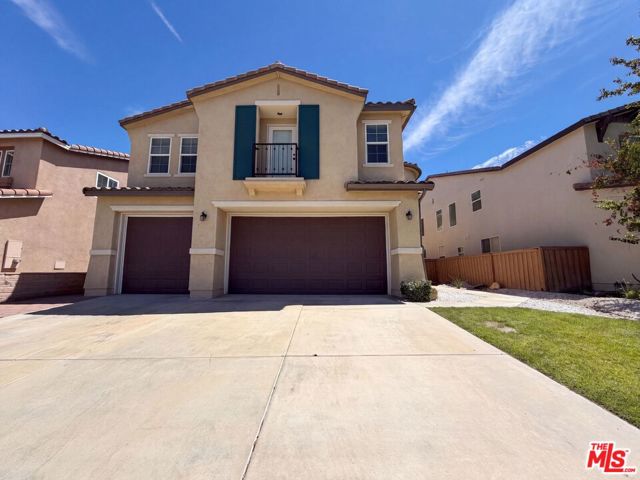
Beds 17780 Sweetgum Ln is a two-story Canyon Country home built around a pool and spa framed by a pergola-covered patio. Inside, the kitchen features wood cabinetry, granite tile counters, a tile backsplash, a center island, and stainless steel appliances. A two-story great room with soaring ceilings and a curved staircase anchors the main level, where a main-floor bedroom pairs with a full bathroom. Upstairs, the primary bedroom connects to a bathroom with a double vanity and a walk-in shower, complemented by a loft landing and additional bedrooms. Tile and carpet flooring run throughout, and a three-car attached garage completes this well-maintained residence with generous living space and standout outdoor amenities. Included 100-Day Home Warranty with buyer activation
Jurupa Valley, CA 91752
2361
sqft3
Baths5
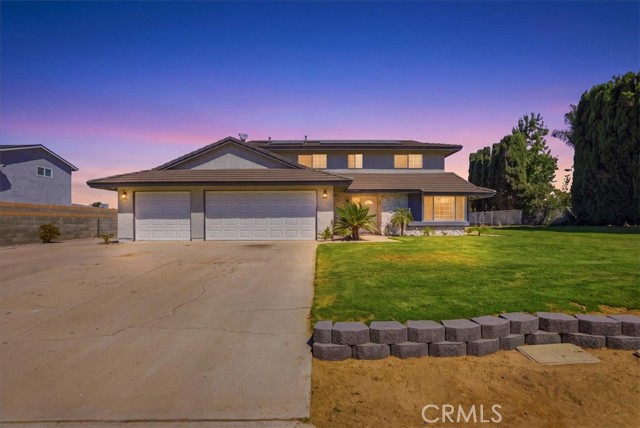
Beds Welcome to this beautifully updated two-story ranch-style home featuring 5 spacious bedrooms, 3 full bathrooms, and an ideal floor plan for comfortable living. Step inside to discover brand-new interior and exterior paint, new tile flooring, and plush new carpet throughout. The completely remodeled kitchen showcases quartz countertops, white cabinetry, a new sink, and brand-new stainless-steel appliances, making it both stylish and functional. New ceiling fans and modern light fixtures add a fresh, contemporary touch throughout the home. The main level offers a welcoming family room with a cozy fireplace, a separate living room, one generously sized bedroom, and a fully remodeled bathroom featuring a new vanity and a beautifully tiled walk-in shower—perfect for guests or multigenerational living. Upstairs, you'll find four additional bedrooms, including a spacious primary suite with a remodeled en-suite bathroom featuring a brand-new dual-sink vanity. The upstairs guest bathroom has also been updated with a new dual-sink vanity topped with elegant quartz countertops. Outside, enjoy a 3-car attached garage with direct access, RV parking, and a large, flat, usable lot offering endless possibilities—including plenty of room to build an ADU. Adding even more value, the home includes approximately 30 fully paid-off solar panels, providing significant energy savings. Conveniently located near shopping, dining, and with easy access to the 15 and 60 freeways, this move-in-ready home offers the perfect blend of style, space, and functionality. Don't miss this incredible opportunity—schedule your private showing today! PRICE IMPROVMENT
Carlsbad, CA 92009
1557
sqft4
Baths3
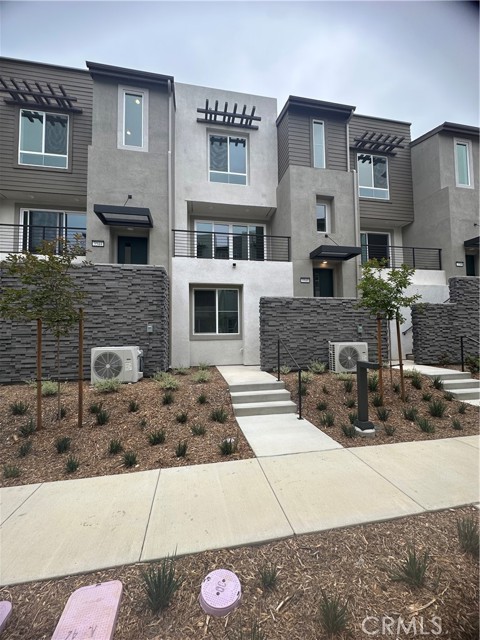
Beds Beautiful 3 story condo in the La Costa area,3 bed 3.5 bath with all appliances included! Luxurious quartz kitchen Discover a refined coastal lifestyle at The Nest at La Costa in Carlsbad. Wren at Lot 48 offers a thoughtfully designed three-story layout with flexible living spaces and designer-selected finishes throughout. A first-floor bedroom with a full bath provides privacy for guests, multigenerational living, or a dedicated home office. The heart of the home is the open-concept main living level, where a spacious kitchen is anchored by a large center island and enhanced by stacked cabinetry that adds both style and storage. The kitchen flows seamlessly into the dining and living areas, creating an inviting setting for entertaining and everyday living. A sleek fireplace serves as a warm focal point, while a private balcony extends the living space outdoors. Thoughtfully designed for today's lifestyles, the home also features a built-in desk area ideal for working from home, studying, or staying organized. Designer finishes, contemporary details, and a light, airy aesthetic create a polished atmosphere throughout the residence, delivering both comfort and sophistication. Located within The Nest at La Costa, residents enjoy a connected North County lifestyle just moments from shopping, dining, and everyday conveniences at La Costa Town Square. Combining versatile living spaces, elevated design, and an exceptional Carlsbad location, Wren at Lot 48 offers an opportunity to own a beautifully crafted new townhome in one of North County's most desirable neighborhoods.
Fallbrook, CA 92028
2654
sqft3
Baths4
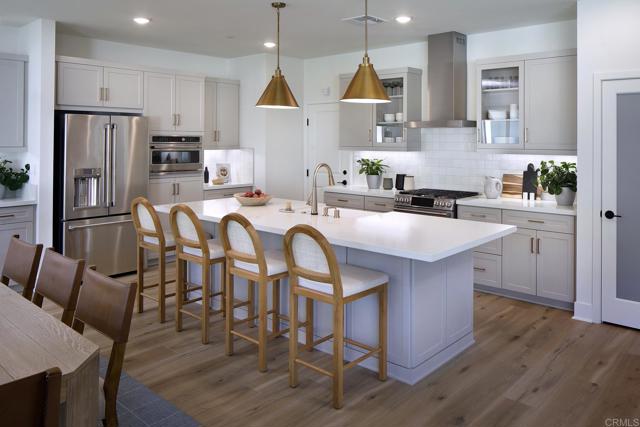
Beds Appraisal came in at $1.1M for this move-in ready MODEL HOME. Comes with ALL the Designer FURNITURE! This Tangelo Plan 2 built by Tri Pointe Homes offers 4 bedrooms, 3 bathrooms, a 2-bay garage, and 2,654 sq. ft. of thoughtfully designed living space. SOLAR included. Check out the Virtual Tour for a walk-through of this lovely home. Enter through the elegant porch entryway and experience expansive, light-filled interiors designed for both everyday living and entertaining. The gourmet-style kitchen features an open-concept design that flows seamlessly into the dining area and spacious great room, creating an inviting atmosphere for gathering with family and friends. Enjoy seamless indoor/outdoor living with the optional covered patio, the perfect setting for a morning cup of coffee or relaxing evening outdoors. Upstairs, the luxurious primary suite serves as a private retreat complete with a spacious bath designed for relaxation. Two additional bedrooms are situated across the hall along with a conveniently located laundry room. A versatile bonus room provides additional flexibility and can be used as a cozy sitting area, media room, home office, children's study space, or entertainment area. Contact for more details on how to purchase this Model home with Tri Pointe Homes.
Martinez, CA 94553
1766
sqft2
Baths3
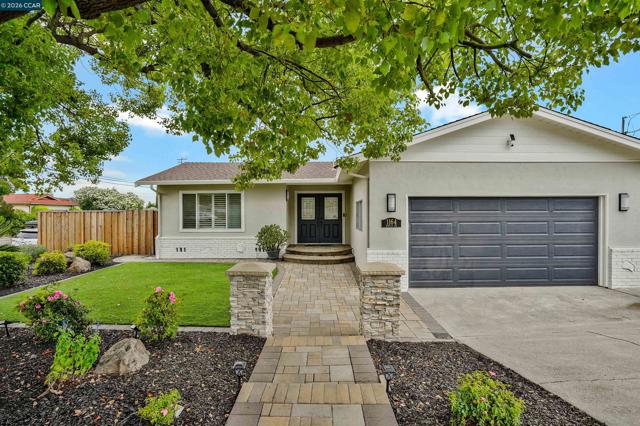
Beds Rare Corner-Lot Opportunity with Designer Upgrades, a Unique Floor Plan & Exceptional Potential! Welcome to this beautifully remodeled 3-bedroom, 2-bath Martinez home on a large 7,700 sq. ft. corner lot. A unique and highly functional floor plan offers excellent flow, flexibility, and multiple living spaces. Private street access from Rolling Hill Way adds versatility and enhances the property's privacy and functionality. Inside, spacious 9-foot ceilings, plantation shutters, central A/C, updated lighting, double-pane windows, and quality finishes create a bright and inviting atmosphere. The formal foyer opens to a formal living room, formal dining room, and large open family room. At the heart of the home is a stunning chef’s kitchen featuring a large center island with a sink, granite countertops and backsplash, abundant cabinetry and pantries, stainless steel appliances, built-in double ovens, 36-inch cooktop, dishwasher, and generous prep space. French doors provide a seamless connection to the outdoor living spaces. The extensively remodeled front and rear yards are designed for low-maintenance enjoyment. The private backyard features custom pavers, Trex deck, synthetic turf, drainage improvements, a sitting/retaining wall, and multiple areas for dining, relaxing, and entertaining. One of the property's standout features is the expansive, fully fenced side yard with direct street frontage from Rolling Hill Way. This versatile area offers exceptional potential for a detached ADU, guest accommodations, home office, or additional living space (buyer to verify with the City of Martinez). Major improvements include architectural plans and a home extension with 9-foot ceilings (2004), updated electrical, plumbing, HVAC, roof, insulation, flooring, interior and exterior doors, double-pane windows, and a remodeled bathroom with dual sinks and skylight. The kitchen was extensively renovated with custom cabinetry, pantries, granite surfaces, large island, double ovens, and 36-inch cooktop. Front and backyard landscaping, pavers, drainage, fencing, retaining walls, and irrigation were upgraded from 2017-2019. Privacy screen added in 2020 and central A/C in 2023. Turnkey, beautifully maintained, and full of possibilities, this rare property combines a premium corner location, unique floor plan, extensive upgrades, and exceptional indoor and outdoor living.
Page 0 of 0


