

Santa Ana, CA 92701
$1,059,000
2106
sqft4
Baths4
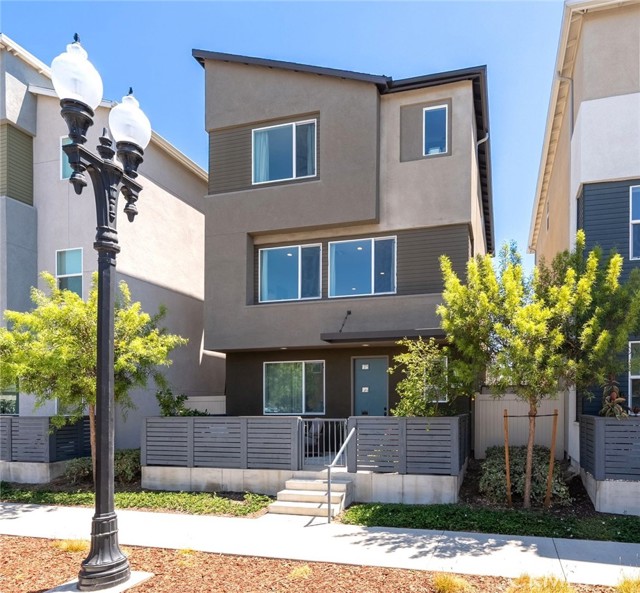
Beds Buyer Financing Opportunity! Eligible buyers may qualify for a low-down-payment mortgage program featuring no private mortgage insurance (PMI), a potentially reduced interest rate, and up to $7,500 in closing cost assistance. First-time homebuyer status is not required, and no income limits apply in this neighborhood. All financing benefits are subject to program guidelines, individual eligibility, lender approval, and availability. Discover modern living in the heart of Santa Ana at this beautifully maintained single-family detached row home in the Lacy Crossing community. Offering 2,106 square feet of thoughtfully designed living space, this three-story residence features 4 bedrooms, 3.5 bathrooms, a 2-car attached garage, fully owned solar, no Mello-Roos, and a low HOA of just $141 per month. An inviting front porch provides the perfect place to enjoy your morning coffee or unwind in the evening with outdoor seating and dining. Inside, the first level offers a versatile bedroom with an ensuite bathroom, making it ideal for guests, multigenerational living, a private home office, or fitness room. This level also includes a storage closet, direct access to the attached two-car garage, and access to the private side patio, creating an additional outdoor living space for relaxing or entertaining. The second floor is the heart of the home, featuring an open-concept floor plan that seamlessly connects the living room, dining area, and kitchen. Designed for both everyday living and entertaining, the kitchen offers a spacious center island with seating for four, a pantry, generous cabinet and counter space, and a conveniently located powder room. Retreat to the third floor where the spacious primary suite offers a private ensuite bathroom. Two additional bedrooms, a full hallway bathroom, and a conveniently located stackable washer and dryer complete the upper level, providing comfort and functionality for daily living. Ideally located on Third Street, this move-in-ready home offers low-maintenance living near Downtown Santa Ana’s restaurants, cafes, boutiques, art galleries, and entertainment. Enjoy easy access to the 5 and 55 Freeways, South Coast Plaza, Segerstrom Center for the Arts, and nearby parks. A versatile floor plan, fully owned solar, and inviting indoor-outdoor spaces make this home a standout Orange County opportunity.
Torrance, CA 90503
1839
sqft3
Baths3
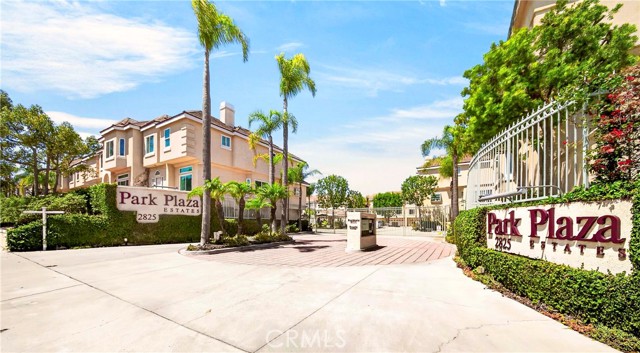
Beds Bright and Spacious 3-Bedroom Townhome in Park Plaza Estates Ideally situated, this light-filled home enjoys pleasant views of the pool, clubhouse, and guest parking. The inviting interior features tall ceilings, rich espresso-toned wood flooring, multiple upstairs skylights, and large bay windows throughout. The living room is anchored by a cozy gas fireplace, while the formal dining area includes a dry bar and offers the flexibility to serve as an office or study. The bright, spacious U-shaped kitchen features crisp white cabinetry, tiled countertops and backsplash, recessed lighting, and a large garden window above the double-basin sink. Generous counter space, a breakfast bar, built-in display shelving, a gas cooktop, double wall ovens, and stainless-steel microwave and dishwasher complete the kitchen. An adjacent dining area features a charming bay window overlooking the clubhouse and pool area. Upstairs, the bedrooms are enhanced by vaulted ceilings. The primary suite features bay windows, a generous walk-in closet with dual entry doors, and double-door entry to the en suite bathroom. The primary bath offers two separate vanities, a spacious soaking tub, a newly remodeled shower with a glass enclosure, and a skylight that brings in abundant natural light. Additional highlights include a large laundry room with cabinetry and an extra storage space, conveniently located in the garage. The original three-car garage has been configured as a two-car garage, with the tandem space enclosed to create a separate storage room. A large gated front patio provides private outdoor space for relaxing or entertaining. Park Plaza offers an array of community amenities, including a pool and spa, clubhouse with a fitness room and dry sauna, playground, putting green, and tennis court. Conveniently located near Wilson Park, Madrona Marsh Preserve, Del Amo Fashion Center, markets, dining, and other everyday conveniences, the home is also within the award-winning Torrance Unified School District. Just move right in and make it yours!
San Diego, CA 92108
1748
sqft3
Baths3
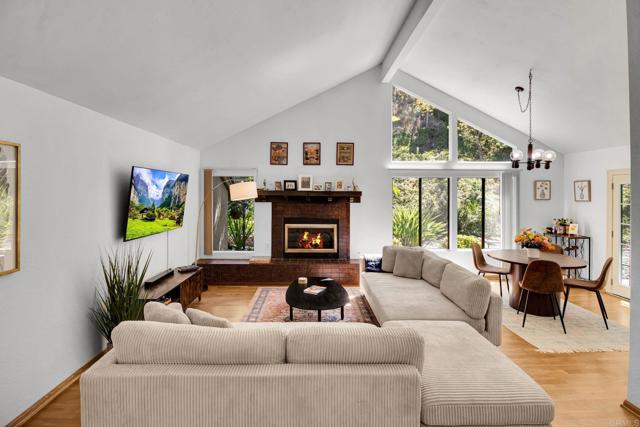
Beds Tucked into a quiet cul-de-sac in highly desirable Kensington Park Villas, this home offers a fresh, thoughtfully remodeled interior with an abundance of natural light. Recent updates include new wood flooring throughout, fresh paint, updated electrical and plumbing, and a private outdoor space. Enjoy easy access to the community pool and ample guest parking just outside the home. Ideally located within approximately a 15-minute walk to the restaurants, cafés, and neighborhood charm of Kensington, with convenient access to both I-8 and I-15. A peaceful setting with the location and updates to make everyday living easy.
Orange, CA 92865
1987
sqft3
Baths4
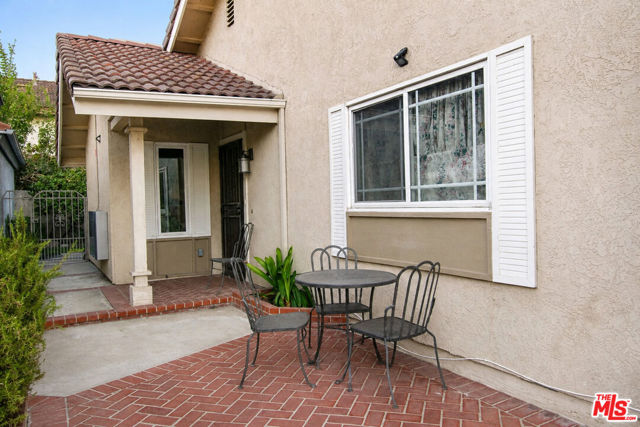
Beds Property is on HOLD while Seller pays off solar and installs new carpeting and appliances. Spanning nearly 2000 sf, this spacious 4 bedroom, 3 bath home is located in the coveted River Trail community. Vaulted ceilings and architectural details define the multiple living and dining areas within a highly functional floor-plan that includes a nicely sized ground floor primary bedroom with en suite bath. A charming kitchen with stainless steel appliances - including new microwave and range - opens to a lovely great room with veranda access. Upstairs are 3 additional bedrooms, along with a well appointed guest bath. River Trail is a welcoming and well run community comprised of neighbors who look look out for one another. Dues are just $155/mo. and cover community amenities that include pool and spa and fun, optional activities for the residents. Additional features include two car garage and fully owned solar, with battery. Solar saves the owners thousands annually. Truly a must see property!
Indio, CA 92201
2273
sqft4
Baths3
Beds Beautifully upgraded Proclaim model in the highly desirable Trilogy at The Polo Club, offering an exceptional combination of luxury, functionality and indoor-outdoor living. This thoughtfully designed home features three ensuite bedrooms, a powder room and a separate office/den, providing plenty of space for overnight guests while maintaining privacy for everyone. At the heart of the home is a stunning chef's kitchen featuring upgraded KitchenAid appliances, built-in refrigerator, quartz countertops, built-in wine refrigerator and an impressive oversized island with abundant space for entertaining. Soaring 10-foot ceilings enhance the open, spacious feel, while designer touches throughout include tasteful wallpaper, a dramatic accent wall in the entry hallway, and custom lighting and ceiling fans. Plantation shutters throughout. The spacious primary suite features a custom built-in closet system and additional cabinetry in the primary bath. An added door off the primary bedroom for easy access to the patio. The laundry room has a sink and has also been enhanced with additional cabinetry for excellent storage.Step outside through either of the 3 panel patio sliders to an incredible covered patio and resort-style backyard designed for year-round desert living. A motorized drop-down screen allows the covered patio to be enclosed when desired. The private oasis features a sparkling pool with attached spa and an impressive built-in outdoor kitchen and entertainment area with an expansive bar, pergola, lighting, ceiling fans and motorized drop-down shade. Outdoor cooking is a dream with a Traeger BBQ/smoker, griddle and built-in ice chest.The home backs to open space with beautiful mountain views, creating a wonderful backdrop for relaxing by the pool or entertaining.Garage has been thoughtfully upgraded with built-in cabinetry, workbench, pegboard, overhead storage and an additional refrigerator, epoxy floors and mini split a/c unit. Other features include owned solar and a water softener.Residents enjoy a resort-style desert lifestyle centered around the community's impressive clubhouse and amenities, including fitness and wellness facilities, swimming, pickleball and tennis, dining, social activities and an active calendar of clubs and events. Whether you're looking to stay active, meet friends for dinner. Trilogy offers something for nearly every lifestyle.Buyer to pay club membership transfer of $3000 as opposed a $20,000 membership fee.
Harbor City, CA 90710
1862
sqft3
Baths3
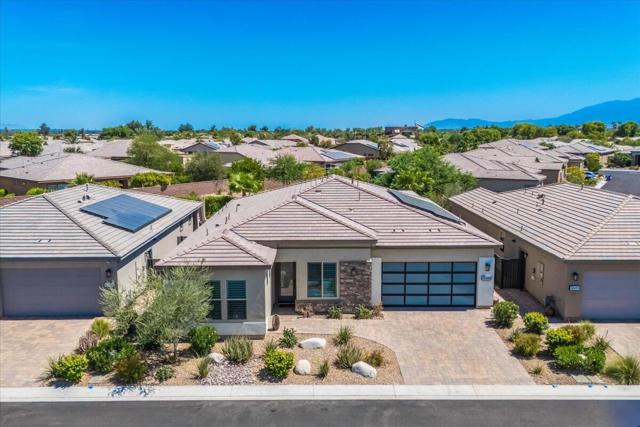
Beds This thoughtfully remodeled three-level residence offers three bedrooms, three bathrooms, and a refined blend of style, comfort, and functional California living. The first level features a spacious entertainment area with a convenient small wet bar and an expansive sliding glass door that opens to the generous two-tier backyard—an inviting setting for outdoor dining, barbecues, gardening, and gatherings. On the main level, a striking entry leads to a beautifully renovated chef-inspired kitchen appointed with a large island, six-burner range, stainless steel appliances, and abundant cabinetry. The semi-open floor plan flows into a grand living area anchored by a meticulously crafted stone fireplace, while oversized windows and doors fill the space with natural light. Additional improvements include fresh interior paint, new windows and blinds, updated flooring and fixtures, recessed lighting throughout, and refreshed garage flooring. The upper level is dedicated to three well-proportioned bedrooms and remodeled bathrooms, including an impressively updated bath, creating a comfortable and private retreat. Ideally situated on a quiet cul-de-sac near the library, ice-skating rink, parks, restaurants, and everyday conveniences, this beautifully updated home is ready to welcome its next owner.
Irvine, CA 92603
1233
sqft3
Baths2
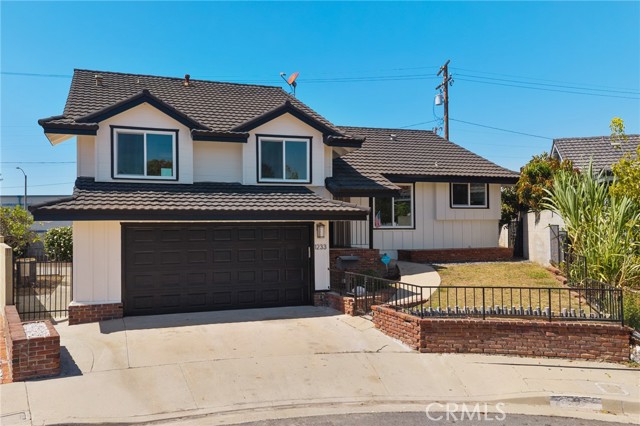
Beds Live where healthy, active living meets everyday convenience. This newly refreshed 2-bedroom, 3-bathroom home at 229 Dewdrop offers 1,233 square feet of light-filled living in the heart of Quail Hill. An open-concept main level flows from living room to dining area to kitchen, with plenty of workspace and storage plus a main-level powder bath — ideal for everyday living and easy entertaining. Upstairs, escape to two spacious bedrooms, each with its own private en-suite bathroom — a rare layout perfect for roommates, guests, or a home office. Direct garage access rounds out a home that's as low-maintenance as it is livable. Step outside and you're connected to everything that makes Quail Hill special. Hit the Quail Hill Loop Trail right from your door, part of the Irvine Open Space Preserve, with paths winding through coastal hills all the way to Crystal Cove and Laguna Beach. Closer to home, enjoy five parks, three resort-style pools, a fitness center, tennis and basketball courts, and the Quail Hill Community Center. Zoned for top-rated Irvine Unified schools, with Alderwood Elementary within walking distance. The Quail Hill Shopping Center is minutes away with grocery, dining, and everyday essentials. The location is unbeatable — quick access to the 405, 5, and 133 freeways, just 7 miles from Laguna Beach with coastal breezes year-round, minutes from John Wayne Airport, and a short drive to Fashion Island, South Coast Plaza, and Irvine Spectrum for world-class shopping, dining, and entertainment. Whether you're chasing sunrise hikes, poolside afternoons, or coastal drives, 229 Dewdrop puts the best of Quail Hill — and Orange County — right at your doorstep Welcome home!
Oakland, CA 94611
1838
sqft2
Baths3
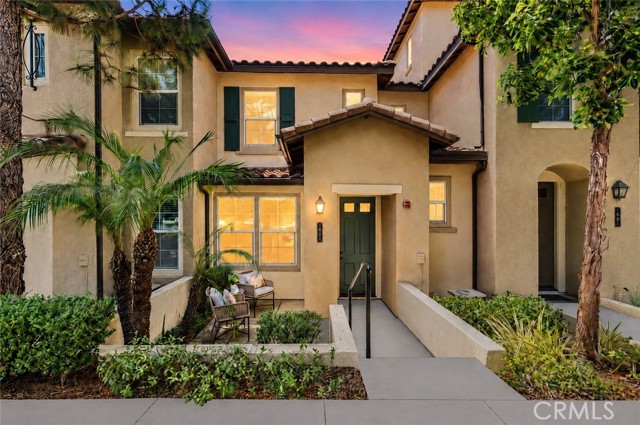
Beds Once home to a classical cellist, 5949 Alhambra carries a rare, magical quality—where architecture, light, and inspiration meet in the heart of Montclair. This 1966 Mid-Century Modern welcomes you into an open concept great room beneath a soaring Douglas Fir beamed ceiling, its massive historic timbers stripped and restored to original beauty, while sliding glass doors frame a verdant canyon and lead out to the deck beyond. The iconic MCM cone fireplace sets the style and tone for cozy nights in, its sculptural silhouette an instant conversation piece. The effortlessly chic chef's kitchen has been fully remodeled with a high-end Blue Star gas range, Dekton countertops, and striking, abundant cabinetry. Two bedrooms and a thoughtfully renovated bath occupy the main level, while an open stairwell with steel railing and walnut handrail leads down to the primary suite, which retreats to the lower level for privacy—its sumptuous en-suite bath finished in floor-to-ceiling tile with a walk-in shower and a floating double vanity. A light filled family room with separate entrance and laundry offers a generous flexible space to meet a multitude of needs. The special sound absorbing insulation in the ceiling make it ideal for musicians, a media room, and your noisy pack alike… Multi-zone radiant heat and rich hardwood floors throughout are just some of the everyday luxuries you'll proudly enjoy, while a tankless water heater, upgraded electrical, seismic upgrades, and an 8kw Generac generator offer peace of mind that allow you to move right in with confidence. Step outside to canyon views from the upper deck or descend to the lower patio's green space where a perfect spot awaits the veggie garden you've been yearning for. Two blocks from Montclair Park and just minutes to Thornhill Elementary, Thornhill Coffee House, Payakk, and the shops and restaurants of Montclair Village, this pristine, move-in-ready home invites you to nourish your soul.
Hayward, CA 94541
1757
sqft3
Baths5
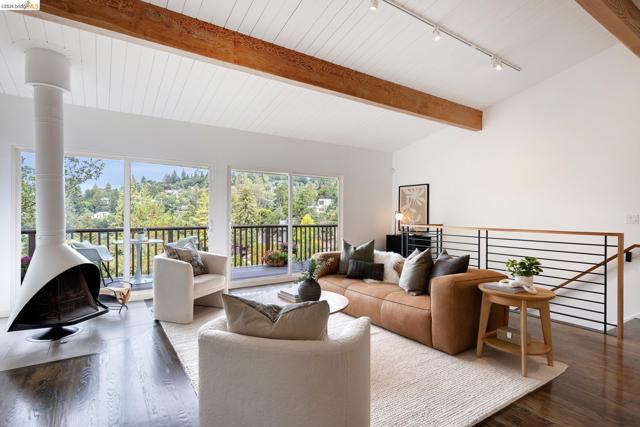
Beds Welcome to 21692 & 21688 Westfield Ave gorgeously remodeled homes featuring a 3-bed, 2-bath front house (1,230 sq. ft.) plus a newer, permitted 9-ft high ceilings throughout 2-bed, 1-bath ADU (527 sq. ft.) in the rear, both on a single lot with fully separated utilities, individual addresses, and mailboxes. Each unit has its own private yard and dedicated entrance perfect for rental income or multi-generational living. Enjoy modern upgrades throughout, including brand-new kitchen cabinets, quartz countertops, new stainless steel appliances, fresh interior and exterior paint, a new roof, new flooring, new installed recessed lighting throughout and newly refinished garage. New upgraded electrical panel, and the water heater is only two years old. Live in the main home and rent out the ADU for additional income to supplement your mortgage! Conveniently located near shopping, Costco Business Center, dining plazas, schools, parks, public transit, BART, and major commuter routes including I-880, I-580, and Highway 92, making daily life both convenient and connected! Don't miss this dream home and wonderful long-term appreciation potential opportunity! Move in ready, enjoy your life here! * Part of photos by AI Staging & Furnishing Renderings

Page 0 of 0


