

Chatsworth, CA 91311
$1,050,000
2958
sqft4
Baths5
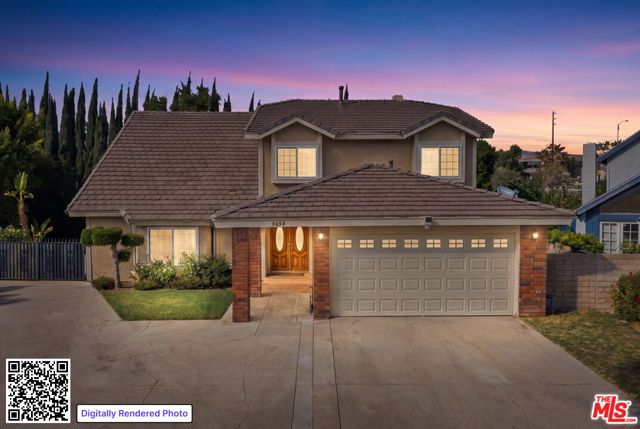
Beds Tucked on a quiet cul-de-sac, this 5 bedroom, 3.5 bath Chatsworth home features two primary suites with en-suite baths, one downstairs and one up, perfect for multigenerational living, guests or a private retreat. You get 2,958 sq ft on a large 8,304 sq ft lot, with RV access, an oversized driveway and large side yards with room for the boat, trailer or RV. Double entry doors open to a formal living room with soaring vaulted ceilings, vinyl plank floors and an open floorplan flowing into the dining room. The separate family room centers on a gas fireplace and wet bar, made for game nights and holiday gatherings, and connects to a kitchen with a gas cooktop, built-in oven and a sunny breakfast nook overlooking the yard. Upstairs are 4 bedrooms, including the second primary suite with a soaking tub, separate shower and dual sinks. Outside, the newer Alumawood patio cover with LED lighting and ceiling fans opens to a paver patio, lush lawn and mature trees. A newer 200 amp panel and 2 car garage add peace of mind. Just minutes from hiking and climbing at Stoney Point and the trails of Santa Susana Pass State Historic Park, weekend adventures start close to home. Homes like this don't come along often.
La Quinta, CA 92253
2179
sqft3
Baths3
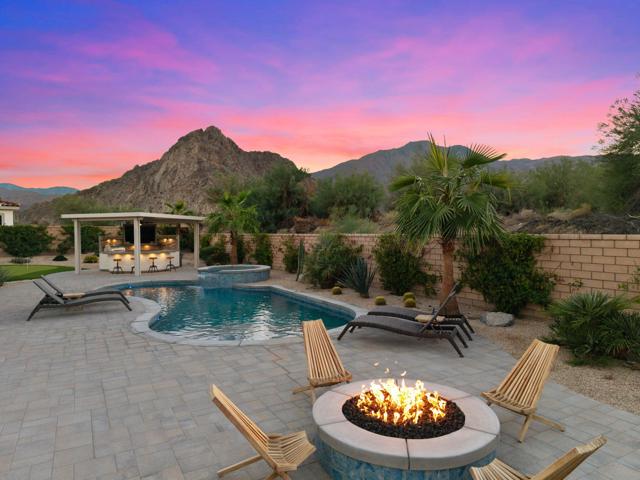
Beds Experience exceptional desert living in Canterra at Coral Mountain, a gated South La Quinta community near PGA West and The Quarry. Situated on an oversized lot backing to Forever Wild, this beautifully upgraded home offers unobstructed panoramic views of Coral Mountain, remarkable privacy, and a spectacular setting with no homes directly behind it. From colorful desert sunsets to dramatic mountain vistas, the natural beauty becomes part of everyday living.Inside, the thoughtfully designed residence features 3 bedrooms, 2.5 baths, plus a versatile additional room ideal for a fourth bedroom, den, home office, or flex space. Bright, open living areas showcase modern finishes and seamless indoor-outdoor flow. The beautifully appointed kitchen features crisp white cabinetry, quartz countertops, a spacious entertaining island with seating, striking blue herringbone tile backsplash, stainless steel appliances, and contemporary pendant lighting. High-end luxury vinyl plank flooring extends through the main living areas, connecting the kitchen, dining, and great room in an inviting, open layout.The spacious primary suite enjoys backyard access, a generous walk-in closet, and a beautifully finished bath with dual vanities and a glass-enclosed shower. Two additional bedrooms provide comfortable accommodations for family or guests.The expansive backyard is an entertainer's dream, thoughtfully designed to take full advantage of its extraordinary mountain backdrop. Enjoy a private saltwater pool and elevated spa, generous lounging areas, and a covered outdoor kitchen pavilion complete with built-in barbecue, bar seating, and television. A fire pit offers an inviting place to gather under the stars, while a private putting green adds another layer of recreation. The oversized patio provides ample space for entertaining or simply relaxing beneath the desert sky.Additional highlights include a three-car garage, solar panels, attractive desert landscaping, and the privacy of a premium lot bordering protected open space. Conveniently located near South La Quinta's renowned golf courses, hiking trails, dining, and shopping, this home combines beautiful upgrades with an exceptional natural setting. Schedule your private showing today and experience the panoramic views and remarkable outdoor lifestyle for yourself.
San Diego, CA 92130
1178
sqft3
Baths2
Beds Experience the perfect blend of coastal elegance, modern comfort and an exceptional Carmel Valley lifestyle in this beautifully remodeled 2-bedroom, 2.5-bath top-floor end-unit located in the highly desirable Elysian community! Offering an incredible sense of space, privacy and natural light, this stunning residence welcomes you with dramatic 17-foot vaulted ceilings, an expansive open-concept floor plan and thoughtfully selected upgrades throughout. Beautiful wood laminate flooring, recessed lighting and freshly painted interiors create a bright, inviting atmosphere, while the spacious living area features a cozy fireplace and seamless access to a private balcony overlooking lush greenery and palm trees. Imagine relaxing outdoors with your morning coffee or unwinding in the evening while taking in beautiful sunset views and peaceful surroundings. The beautifully remodeled kitchen is designed for both everyday living and entertaining, showcasing stylish designer countertops, newer cabinetry, premium stainless steel appliances, a gas range and generous workspace. Two spacious bedroom suites offer the ideal combination of comfort and privacy, each featuring its own beautifully updated bathroom. The primary retreat is highlighted by a generous walk-in closet and spa-inspired bathroom complete with a Kohler soaking tub, custom vanity and beautifully tiled shower surround. The secondary suite is equally inviting, featuring a newly remodeled shower and picturesque views. Additional desirable features include newer HVAC and water heater systems, convenient side-by-side laundry, abundant natural light and a spacious two-car tandem garage. New Roof just completed on this building as well! Beyond the home itself, discover the incredible lifestyle that makes the Elysian community and Carmel Valley so desirable! Surrounded by beautifully landscaped grounds and a welcoming neighborhood atmosphere, residents enjoy resort-style amenities including two sparkling swimming pools, a dedicated lap pool, fitness center and clubhouse. The location is truly exceptional, placing you just minutes from the breathtaking beaches and scenic coastal trails of Torrey Pines, renowned golf courses and the vibrant shopping, dining and entertainment destinations of One Paseo and Del Mar Highlands Town Center. Enjoy everything from casual neighborhood cafés and upscale restaurants to boutique shopping, outdoor recreation and convenient everyday essentials, all just moments from your doorstep. Located with easy access to major freeways, this prime location provides outstanding convenience while maintaining the relaxed charm of coastal San Diego living. Whether you're entertaining friends, enjoying a quiet evening at home or heading out to explore the nearby coastline, this beautifully upgraded residence offers the space, comfort, privacy and location to truly enjoy it all. An exceptional opportunity to own a move-in-ready home in one of Carmel Valley's most sought-after communities!

Rancho Mission Viejo, CA 92694
1568
sqft3
Baths2
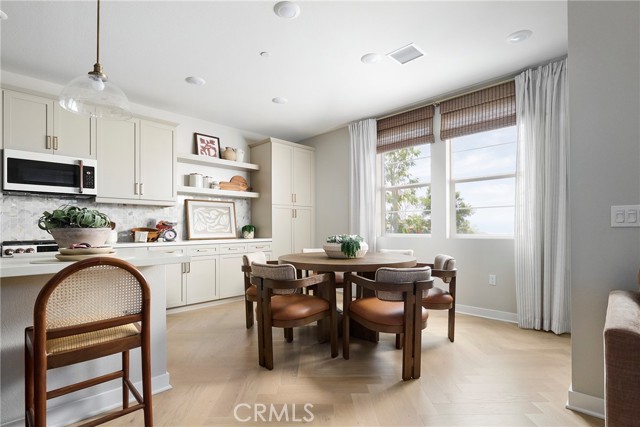
Beds Plan 3 at Sunflower at Rienda is designed with thoughtful flow and everyday functionality in mind. The main level brings together the great room, dining area, and kitchen in one open, connected space that feels both comfortable and efficient. The kitchen features a central island and generous counter space, making it easy to cook, gather, and stay connected. A drop zone just off the garage entry helps keep daily essentials organized, while a nearby powder room adds convenience for guests. Upstairs, a centrally located loft offers flexible space for a variety of uses, from a second living area to a home office. The primary suite is set apart for added privacy and includes a walk-in closet and en-suite bath. Bedrooms 2 and 3 are positioned nearby with access to a full bathroom, and the upstairs laundry room adds everyday ease. Key Features: No direct front or side neighbor Open and connected main living area Kitchen with center island and ample counter space Covered front porch First-floor powder room Direct access to 2-car garage Flexible upstairs loft Private primary suite with walk-in closet Convenient upstairs laundry room Join the interest list today! **Photos shown are of the model home for this floor plan. Actual finishes, features, and landscaping may vary.
Beverly Hills, CA 90210
1029
sqft2
Baths2
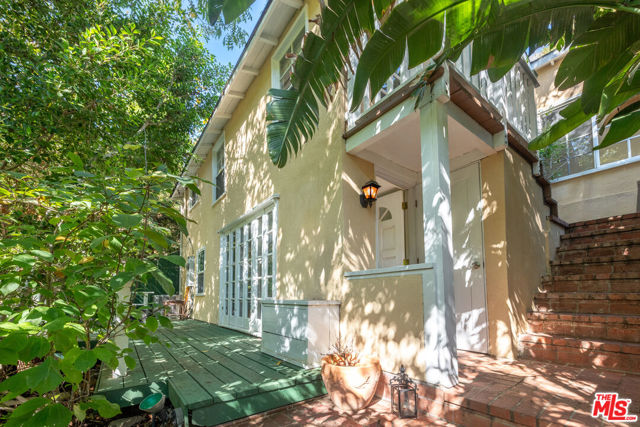
Beds Charming, private BHPO hideaway with a unique, flexible layout. 2 Bed/2 Bath tucked away from the street and surrounded by beautiful mature trees and lush landscaping, this recently updated, turnkey home offers privacy, security, and versatility in a serene setting. The first level features a separate one-bedroom, one-bath living space that opens to an expansive outdoor terrace, ideal for guests, extended family, a home office, or potential rental income. Upstairs, a spacious living room features vaulted ceilings, a dramatic picture window, and beautiful treetop and hillside views. The generous primary suite includes an ensuite bath with skylights that fill the space with natural light. A galley kitchen with adjoining breakfast area completes the upper level. Additional features include central HVAC and a new roof installed in 2024. Live in the entire home or enjoy the flexibility of occupying one portion while renting the other. A rare opportunity to enjoy privacy, versatility, beautiful views, and a coveted Beverly Hills address.
Manhattan Beach, CA 90266
1469
sqft3
Baths3
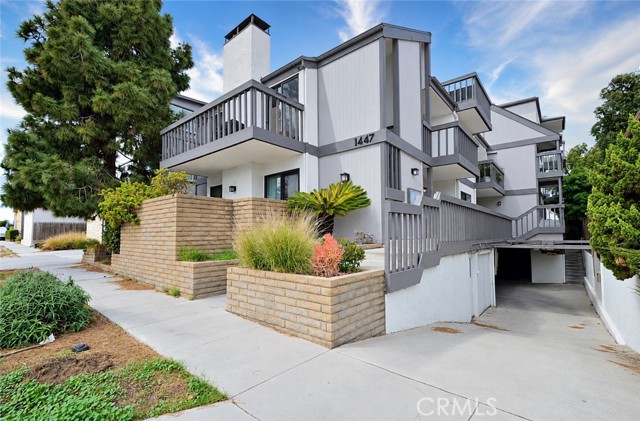
Beds Enjoy spacious coastal living in this bright three-bedroom, two and a half bathroom Manhattan Beach condo. Remodeled in 2020, the home features an open floor plan with floor-to-ceiling windows, abundant natural light, and a welcoming living room anchored by a cozy fireplace. Private balconies extend the living space outdoors, offering room to relax and enjoy the ocean air. The updated kitchen features quartz countertops, shaker cabinetry, and stainless steel appliances. Recessed lighting, air conditioning, and in-unit laundry hookups add everyday comfort and convenience. Ideally located near Polliwog Park, Manhattan Village, shopping, and dining, with downtown Manhattan Beach and the beach within easy reach, this home offers space, comfort, and convenient access to the best of the South Bay.
Los Angeles, CA 90008
1539
sqft2
Baths2
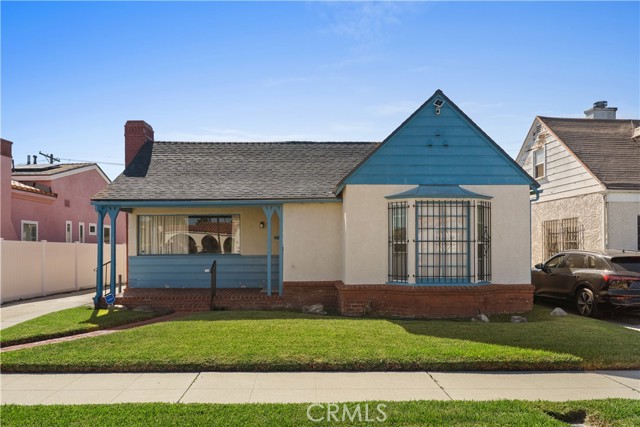
Beds Built in 1938 and lovingly maintained by the same family for nearly 50 years, this 2-bed, 2-bath home is full of classic Leimert Park character. A versatile bonus room gives you the flexibility of a third bedroom, home office, guest space, or creative studio, whatever fits your life. With approximately 1,539 square feet on a roughly 5,200 square foot lot, there's plenty of room to settle in and start your own chapter. Central heat replaced in 2025. Step outside and you're living in one of LA's most vibrant neighborhoods. Grab a coffee in Leimert Park Village, catch live jazz on a weekend night, or browse the galleries and shops just down the street. Need to get around? Hop on the K Line at the nearby Leimert Park station and connect to the E Line, Inglewood, or LAX. When you want some fresh air, Kenneth Hahn State Recreation Area and the Baldwin Hills Scenic Overlook are minutes away, with trails and sweeping city views. Historic charm, room to grow, and easy access to the rest of the city. Come see it for yourself!
Placentia, CA 92870
1510
sqft3
Baths3
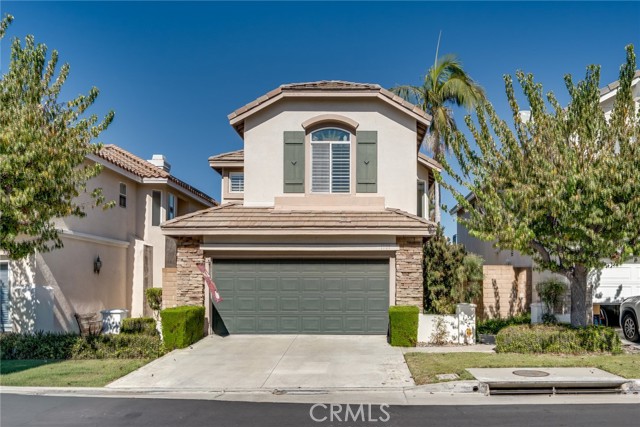
Beds A truly sought after location in Bella Vista, 1101 Davis Way is one of the GOLF COURSE VIEW units! Light, bright and beautifully maintained, this three bedroom 2 1/2 bath detached home is located directly on the 15th hole of the prestigious Alta Vista Golf Course. The backyard has a security fence that opens the length of most of the back patio to the greens and fairways---a stunning setting for an evening of al fresco dining and beverage of choice or a wonderful way to get your day started with a great cup of coffee or tea. The kitchen overlooks the greens and opens to the cozy family room, complete with fireplace and golf course views here too! The living and dining areas are open concept with two story windows and additional clerestory ones, allowing abundant natural light to fill the home. Upstairs, all three bedrooms and full baths are thoughtfully appointed. Secondary rooms are connected to the primary ensuite by a sophisticated catwalk which overlooks the common areas below. The primary bedroom has a full ensuite, complete with it's own balcony to greet the day in style. Bella Vista is a cozy community close to great shopping, dining, world class golf and award winning schools. The city of Placentia is a wonderful place to call home offering convenient freeway access making it easy to get anywhere. This charming and cheerful home will afford its new Owners beauty, comfort, convenience and an unparalleled quality of life. It checks all the boxes and is waiting just for you...
Irvine, CA 92612
1523
sqft3
Baths2
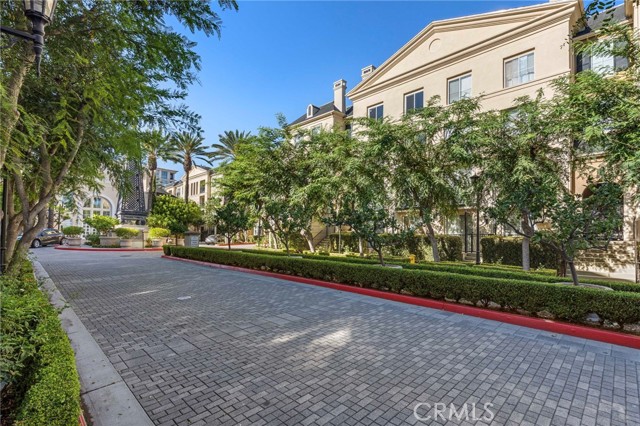
Beds Welcome to this beautifully appointed and recently remodeled 2-bedroom, 2.5-bath townhome in the highly desirable Watermarke community of Irvine. Offering approximately 1,523 square feet of thoughtfully designed living space, this residence combines comfort, style, and an exceptional location. The spacious floor plan provides an inviting setting for both everyday living and entertaining, with generously sized living areas, well-proportioned bedrooms, and the convenience of 2 reserved garage parking spots. Thoughtful updates and a well-maintained interior create a home that is both comfortable today and ready for its next chapter. Enjoy the lifestyle Watermarke is known for, with resort-inspired community amenities, beautifully maintained grounds, pools and spas, fitness facilities, and recreational spaces. Ideally situated near UC Irvine, major freeways, shopping, dining, business centers, and the coastal communities of Newport Beach and Corona del Mar. Whether you're looking for a primary residence, an Irvine home close to everything, or an investment opportunity, 3373 Watermarke Place offers an appealing combination of space, location, amenities, and lifestyle.
Page 0 of 0


