

Santa Ana, CA 92707
$1,050,000
1371
sqft2
Baths3
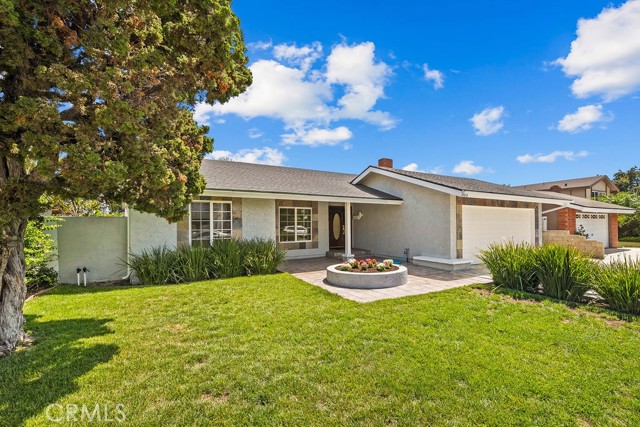
Beds Prime Santa Ana Location! Welcome to 3805 Alder Street, ideally located in the heart of Orange County with convenient access to major freeways, John Wayne Airport, Irvine, and Costa Mesa. This updated property offers an excellent combination of location and convenience, with nearby shopping, dining, exclusive restaurants, south coast plaza mall, schools, parks, beautiful beaches and entertainment. Easy freeway access makes commuting throughout Orange County a breeze. If you're looking for a place to call home, this property is perfectly positioned highly desirable area. Minutes from the beach, and not to mention you can be in San Diego or Los Angeles in just a short drive. Come visit this outstanding opportunity before it is gone !
La Mirada, CA 90638
2200
sqft2
Baths4
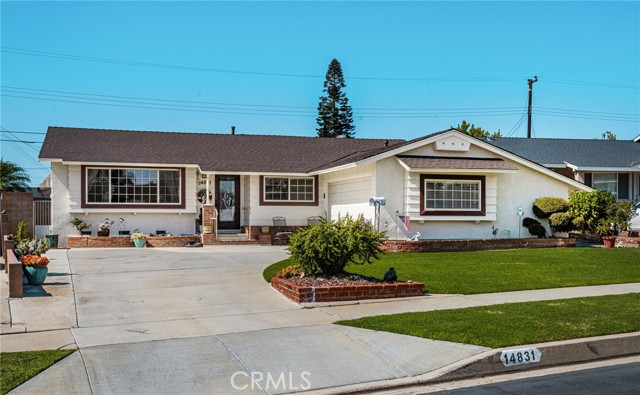
Beds WOW !!! You Have To See 14831 Barnwall Street in La Mirada - To Say That This Gorgeous Residence Truly "Checks All The Boxes" Is An Understatement Yes, This Awesome Expanded Single Level 2000 Approx. Sq Ft Dream Home On A 6119 Sq Ft Offers 4 Bedrooms (1 Is Presently Being Used As An Office/Den) 2 Bathrooms, And A Very Large 2 Car Garage Over The Years, This Generational Home Was Renovated By The Owner With LOVE & A Craftsman's Touch In Each And Every Single Big or Little Detail There Is No Doubt That This Residence Falls Under The Category Of Custom Home As The Owner's Handcrafted Skills Done On So On Many Many Nights and Weekends Has Rewarded This Family With A Masterpiece. Home Made One Has To Admire And Appreciate Such Impressive Custom Woodwork, Panel Walls, Trim, Moldings, Shelving and So Much More And Just Imagine The Workshop aka The Garage At that time, With its Concrete Floor Being Cluttered With Wood Scraps, Shavings and Sawdust, Well Not Anymore As The Garage With Washer And Dryer Included Has Brand New Drywall & Paint, Bright Fluorescent Lights And A Brand New Sparkling Epoxy Coated Floor - Also Added In Sectional Roll Up Door With Remote Garage Door Opener, And So Now You Have A "The Perfect Garage" Inside Again We Find Gorgeous Designer Inspired Top Quality Plush Carpet & Rich Wood Laminate Flooring, Definitely Custom Window Treatments And A Family Room That Welcomes You Into The Home, Dining Room Off The Kitchen and Then A Large Living Room With A Classic Brick Fireplace Of Course A Fantastic Gourmet Kitchen With Granite Countertops, Dual Sink With Custom Hardware, Stainless Steel Appliances - GE Profile - Range/Oven, Microwave, Dishwasher,& Amana 2 Door Fridge, Classic Look Cabinetry And Hardware Which Provides More Than Enough Storage Space To Meet The Demands Of Any Discerning Chef. Two Exciting Bathrooms With Both Bathrooms Have Exquisite Designer Tile Throughout, The Hall Bath Has a Jacuzzi Jet Tub & Primary Bathroom Has A Glass Enclosed Walk In Shower, Both Rooms With Custom Fans and Bright Ceiling Downlights The Large Lot Is Landscaped And Hardscaped To Perfection, Front Yard Offering Gorgeous Manicured Lawn, Lush Plants, Trees & Classic Brick Planters The Back Yard With It's Wood Lattice Covered Patio, Holds Countless Memories of Family & Friends For Special Events or Just A Good Old Barbecue. Yes, Evening Ocean Breezes A Quiet Neighborhood Outstanding One Of A Kind Custom Home - That's 14831 Barnwall St. = Boxes Checked !
Torrance, CA 90501
1255
sqft2
Baths3
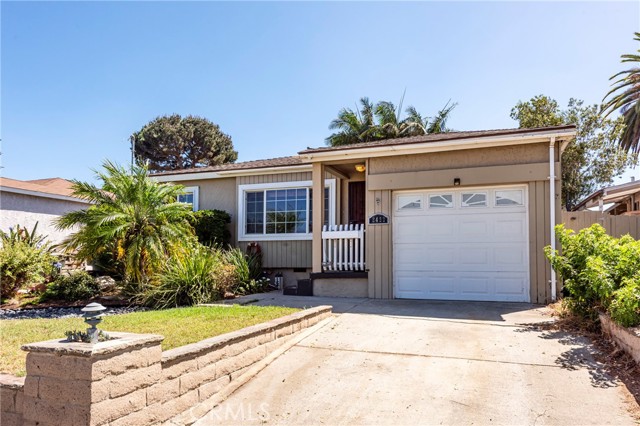
Beds Move in and enjoy this 3-bedroom, 2-bathroom home in Southeast Torrance, offering approximately 1,300 square feet of comfortable living space on a spacious private 6,100-square-foot lot. The home features French doors that bring in abundant natural light, hardwood floors, crown molding, and recessed lighting. The kitchen features granite tile countertops, a breakfast bar, and opens seamlessly to the living areas. A standout feature of the home is the spacious family room with a cozy fireplace, built-in shelving, skylights, and dual French doors that open to the backyard. This flexible gathering space creates a seamless connection between indoor and outdoor living. Step outside to your own private retreat, where a pool and spa are surrounded by mature tropical landscaping, a lawn, and a pergola-covered patio perfect for outdoor dining, relaxing, or hosting friends and family around the fire pit. The sellers have made many upgrades to this lovely home. Centrally located close to popular shopping, Del Amo Fashion Center, and dining. This home is located in one of Torrance's highly desirable neighborhoods and school systems.
San Diego, CA 92122
1217
sqft3
Baths2
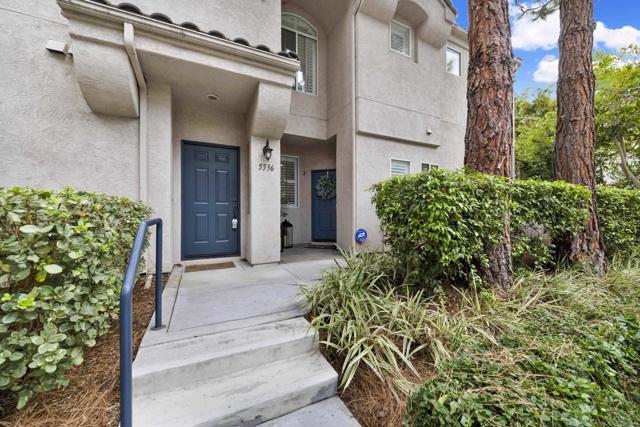
Beds Beautifully updated end-unit townhome ideally located in the Andria at Renaissance community, this 2-bedroom, 2.5-bath home offers 1,217 sq. ft. of bright and inviting living space. The main living area features warm wood flooring, plantation shutters, a fireplace, and an open layout that flows into the updated kitchen with white cabinetry, quartz countertops, stainless steel appliances, and counter seating. French doors open to a private, garden-like patio with a pergola, creating a peaceful outdoor space for dining, relaxing, or entertaining. Upstairs, both bedrooms feature their own private baths, including a spacious primary suite with vaulted ceilings and abundant natural light. The home also includes central air and an attached 2-car garage with direct access. Enjoy the beautifully maintained community with landscaped walking paths, ponds, green spaces, and a community pool and spa. Conveniently located near Westfield UTC, the trolley, UCSD, La Jolla, shopping, dining, major medical centers, and easy access to the 5 and 805 freeways.
Torrance, CA 90501
1044
sqft2
Baths3

Beds Welcome to this charming corner property in Southeast Torrance, situated on a generously sized lot. This 3-bedroom, 2-bathroom home features a spacious family room, a functional space-saving kitchen, and a cozy dining area. The primary bedroom offers added convenience with an attached ¾ bathroom and laundry hookups. The backyard is full of delightful surprises, featuring Italian cypress trees lining the rear yard and several fruit trees Date, Lemon, Apple, Avocado, Grape Vine and Grapefruit. A patio with a built-in BBQ or fire-pit area provides an inviting space for outdoor dining and entertaining. Three sheds offer excellent storage space, with one providing the perfect opportunity for a playhouse or hobby space. The garage includes built-in cabinets and a second washer and dryer hookup for added convenience. The spacious driveway is also capable of accommodating RV parking. With its desirable corner location, large lot, mature landscaping, versatile outdoor spaces, and entertaining areas, this home offers comfort, functionality, and plenty of potential.
San Juan Capistrano, CA 92675
1644
sqft2
Baths3
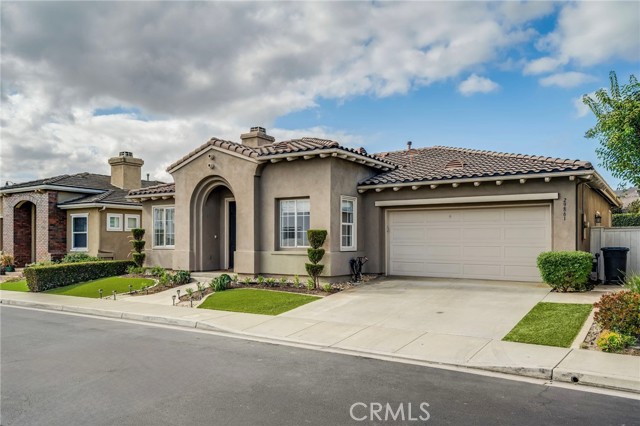
Beds This is it! Gorgeous, move-in ready, updated single story home in gated community of 25 homes. This home features a large primary suite with a huge walk-in closet. Amazing location central to downtown San Juan Capistrano, close to shopping, restaurants, and beaches! Open and spacious floorplan with tall ceilings-- airy, light and bright! Open gourmet, chef's kitchen with newly updated finishes! Walls of glass bring in natural light all day long! Great community with lovely neighbors! Oversized two car garage. Beautiful landscaping makes back yard entertaining a breeze! Outdoor hot tub included in the backyard. So much to love about this special home! You can't miss it!
Oceanside, CA 92056
2456
sqft3
Baths3
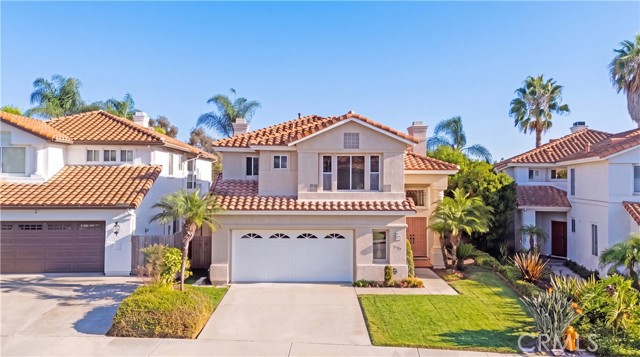
Beds Welcome to this spacious two story home, ideally positioned along a peaceful greenbelt. Enjoy the added benefit of a fully paid-off solar system, helping provide energy efficiency and potential savings, along with UV-tinted windows for added protection. The thoughtfully designed layout offers plenty of space to live and entertain, featuring an inviting living room with a cozy fireplace and a spacious primary suite with a private balcony overlooking the yard and greenbelt. The primary bathroom includes dual shower heads for added convenience, while the versatile upstairs loft provides the perfect space for a home office or study. Outside, the yard features drip irrigation for easy maintenance. The garage includes a brand-new garage door opener and an electric vehicle charger. A washer, dryer, and refrigerator are also included, adding even more convenience to this well-appointed home.
Baldwin Park, CA 91706
2141
sqft3
Baths4
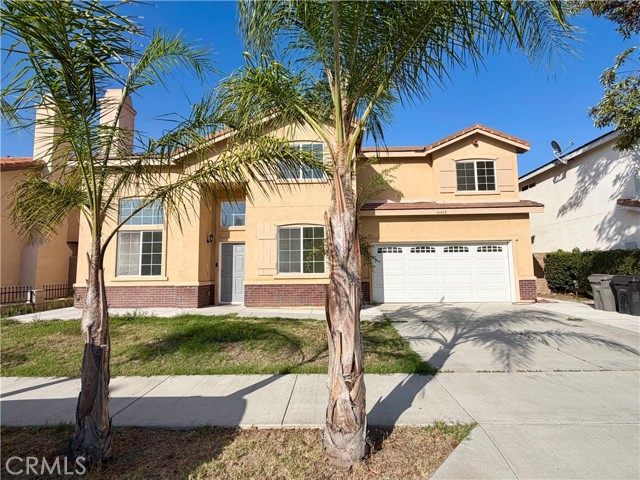
Beds Welcome to this beautiful maintained 2-story home on a quiet cul-de-sac in Baldwin Park. Featuring 4 bedrooms, 3 full bathrooms, and a versatile loft, this move in ready residence offers an ideal layout for any lifestyle. The main floor features a bright living room high ceiling and a fireplace, a formal dining area, and a gourmet kitchen with granite countertops, center island, and stainless-steel appliances. A desirable main-level bedroom and full bath provide ideal convenience for guests or multigenerational living. Upstairs, enjoy a spacious primary suite with dual sinks and a large walk-in closet, plus two additional bedrooms and a full bath. The backyard is enhanced with a custom sunroom, proving extra light-filled living space perfect for entertaining, a home office, or a lounge area year-round. A rare find with extra living space, don't miss out on this exceptional home. No HOA.
Woodland Hills, CA 91367
884
sqft1
Baths2
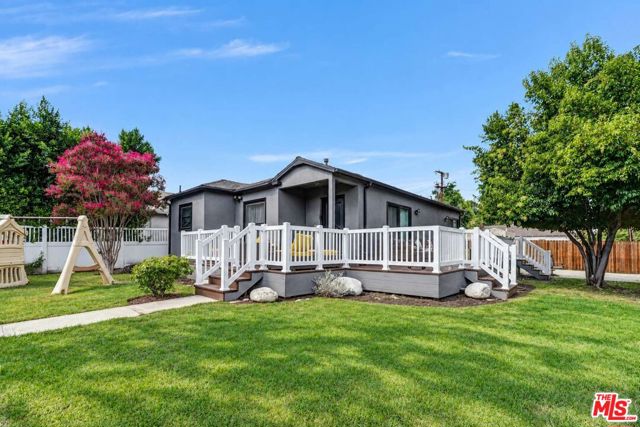
Beds Privacy, outdoor living, and future potential come together at 22603 Mariano Street. Set on a private corner lot framed by established hedges and fencing, this inviting home features a connected living and dining area with wood-look flooring, recessed lighting, and abundant natural light. The kitchen offers white cabinetry, stainless steel appliances, subway tile backsplash, and generous counter and storage space.A wraparound porch extends the living space outdoors, providing an inviting setting for morning coffee, outdoor dining, or relaxing while overlooking the spacious grassy yard and mature trees.Adding to the property's potential, the owner has approved plans for a 1,926-square-foot front house, with plans also including a 1,022-square-foot ADU. Buyer to verify plan details, scope of approvals, permits, and development feasibility with the appropriate authorities.
Page 0 of 0


