

Rolling Hills Estates, CA 90274
$1,050,000
2028
sqft3
Baths3
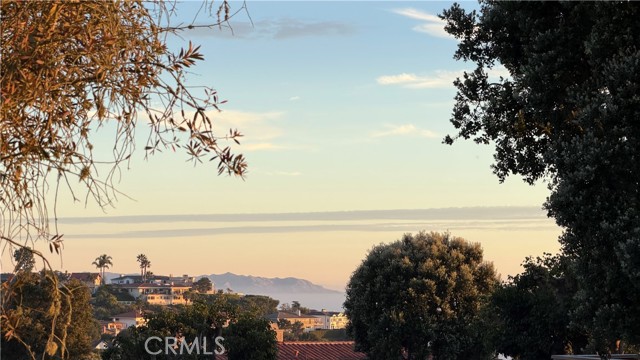
Beds Set in a gated community against the stunning coastal backdrop of Rancho Palos Verdes, this inviting 3-bedroom, 3-bathroom townhome offers an exceptional opportunity to enjoy Pacific Ocean and some Catalina Island views. The bright, open-concept interior is thoughtfully designed for effortless everyday living, with abundant natural light pouring in through south and west-facing windows and doors. A convenient pass-through bar connects the kitchen and living spaces, creating an ideal flow for both casual gatherings and entertaining. This move-in ready home is ready to be enjoyed as-is, yet still leaves room for further personalization and refinement. Upstairs, each bedroom is filled with natural light and enjoys beautiful ocean views. The spacious primary suite features a large walk-in closet, and opens to a large private patio with newly installed decking. A gated front entry patio provides a welcoming outdoor retreat, while the spacious rear patio is perfectly suited for al fresco dining, entertaining, or unwinding as the sun sets over the Pacific. Note-A slope failure occurred nearby in 2023. It did not physically affect this property and Mitigation measures have been completed. Please see Supplements for more details.
Rancho Santa Margarita, CA 92688
1428
sqft3
Baths3
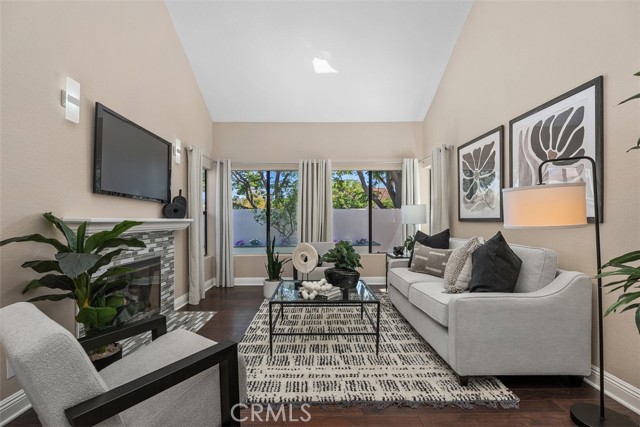
Beds LOWEST price Single Family Detached home in Rancho Santa Margarita, where the stunning Saddleback Mountains provide a beautiful backdrop to everyday living. Beautifully refreshed and move-in ready, 16 Crucillo offers outstanding curb appeal, fresh landscaping and picturesque mountain views. Step inside to a light-filled living room with hardwood flooring, soaring ceilings and a gas fireplace with a new mantle. Travertine flooring continues throughout the main level. The kitchen features stainless steel appliances, a new gas range with griddle option, dishwasher, microwave, included refrigerator, pantry, fresh white cabinetry and granite counters. Just off the kitchen, a dining area with ceiling fan opens to a cozy living space, perfect for staying connected while cooking, dining and visiting. French doors with sidelights lead to the backyard, and a powder room completes the main level. The landscaped backyard features a large patio, grassy lawn and raised planter with a mature orange tree and colorful flowers, with potential for an herb or vegetable garden. New vinyl fencing, paved side yards, newly painted interior including walls, cabinets and all woodwork along with new baseboards, and new exterior paint, add to the appeal. Upstairs, new wood laminate flooring flows throughout. The primary suite offers high ceilings, ceiling fan and a spacious walk-in closet. The remodeled primary bath features a walk-in shower with floor-to-ceiling marble-pattern ceramic tile, new fixtures and flooring, and double-sink vanity. The hall bath has new tile flooring and shower fixtures. Two secondary bedrooms enjoy Saddleback Mountain views and closet organizers. Additional highlights include a newer water heater(2023), Nest thermostat, Ring doorbell, and direct-access 2-car garage with designated laundry area, washer and dryer included. Enjoy RSM amenities including the Beach Club & Lagoon, 4 pools, 13 parks, picnic areas, playgrounds, pickleball and sport courts, walking and biking paths, plus nearby O’Neill Regional Park. Trader Joe’s, Target, and many other shopping options at your fingertips. Cinépolis theatre and numerous casual and upscale dining options including Celindas on the lake, Tutto Fresco, and Hanna's. Community events include the 4th of July Spectacular, movies and concerts in the park and so much more, which make RSM such a vibrant family friendly community with low HOA's. Convenient access to the 241 Toll Road completes the package. The best in OC!
Lancaster, CA 93534
3666
sqft4
Baths5
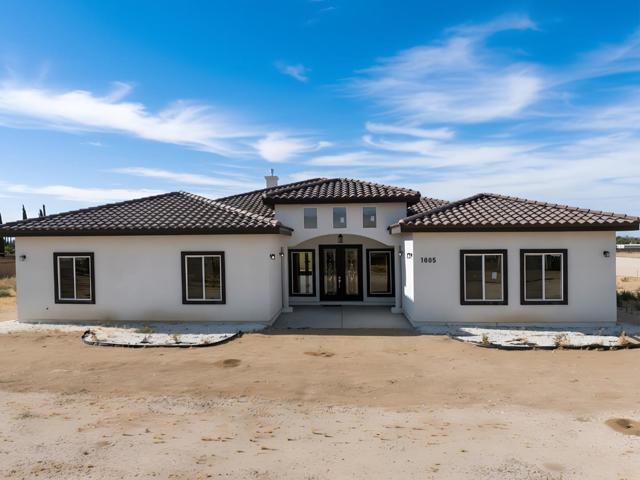
Beds Custom brand new construction, never lived in, on acreage, rarely comes to market, and you won't find another one like this. 5 bd, 4 ba, 3,666 SqFt on approx. 2.5 usable flat acres, finished inside with the exterior left for your finishing touches. Light-filled great room, kitchen with dual stone countertop islands, and a primary bath with a rainfall ceiling shower and soaking tub in floor-to-ceiling tile. The exterior presents a blank canvas to add your unique finishing touches: driveway, courtyard, pool, shop, RV access, or a future ADU, with no HOA. Dual garages stores up to 4 vehicles, toys and or the ability to keep one garage, and build a JR ADU in the other. You can build one detached + one JR ADU. Renovation financing options including VA, FHA & Conventional, allow you to roll finishing exterior work into one purchase loan. Walk to Antelope Valley Winery, minutes to The BLVD's Thursday farmers market, and approx. 15 min to the Plant 42 aerospace corridor. Interior images are 3D renderings, virtually staged. Home is currently unfurnished. Opportunities like this only rarely come to market!
La Honda, CA 94020
900
sqft2
Baths3
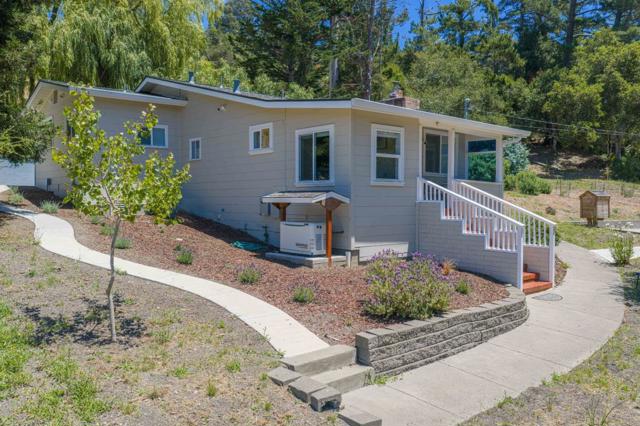
Beds This updated stylish home in the Questa La Honda Guild features a quiet location at the end of Recreation Drive. The Beautiful hardwood floors, updated kitchen and baths plus large patio with hot tub make this a perfect retreat. The large parcel creates the feeling of being all alone, yet convenient to the amenities of the beautiful and spacious lap pool, tennis court, riding ring and Club House. Lots of hiking and riding trails nearby are available right outside the door. The hardwood floors are gleaming and the double pane windows help provide great climate control. The breakfast nook and the eat-in counter are attractive and the rear patio also provides dining options.
Castaic, CA 91384
3155
sqft3
Baths4
Beds Perched above the canyon on a quiet Castaic street, this 3,155 sq ft two-story delivers what almost nothing else in this range does: a true resort backyard, OWNED solar, RV access, and NO HOA or Mello-Roos. Step out back and the yard does the talking. A pool and raised spa spill over a stacked-stone waterfall onto flagstone decking, wrapped by a full outdoor kitchen with built-in BBQ and stone bar seating, a covered patio with fans, mature landscaping, and low-voltage lighting that makes the whole yard glow after dark. Hayward variable-speed equipment and heater keep it easy to run. Inside, the remodeled chef's kitchen anchors the home: quartz island, ZLINE pro range, farmhouse sink, ceiling-height shaker cabinetry and stone counters, opening to the family room with brick fireplace, custom built-ins, and a lit glass-front dry bar with wine fridge. Formal living and dining sit under coffered ceilings with crown molding, wide-plank wood and natural slate floors, and plantation shutters. A downstairs office and oversized upstairs loft add flexible space beyond the 4 bedrooms, plus a renovated downstairs bath and separate laundry room. The expansive primary suite includes a sitting retreat, walk-in closet, dual-vanity bath with soaking tub, and a private balcony framing canyon and valley views. A second balcony overlooks the pool. The big-ticket items are already done: 38-panel owned Enphase solar, Tesla charger, whole-house fan, R38 attic insulation, epoxy-floor 3-car tandem garage with insulated door, solid walnut entry door, newer water heater, and a wide driveway with gated RV or boat parking. Minutes to I-5, Castaic Lake, shopping and dining. Homes pairing this much square footage with this level of outdoor living and owned solar rarely come available here. Come see it.
Brea, CA 92821
1398
sqft2
Baths4
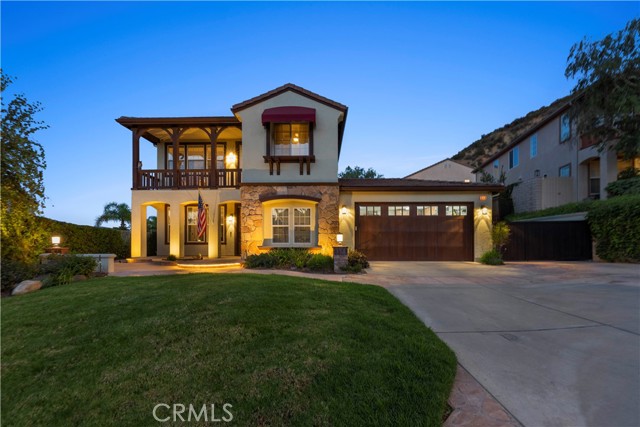

Beds Welcome to 846 De Jur in Brea, a tastefully upgraded 4-bedroom, 2-bath home offering great curb appeal, flexible living spaces, and a wonderful neighborhood feel. Step inside to laminate wood flooring, recessed lighting, ceiling fans, and an inviting floor plan designed for comfortable everyday living and entertaining. The updated kitchen features stainless steel appliances, a decorative backsplash, and a breakfast bar that opens to the family room, creating an easy connection between the kitchen and living spaces. Four bedrooms provide plenty of versatility, including space for a home office and guest room, with a convenient Murphy bed already in place. The primary bathroom has also been beautifully updated. The garage is currently configured to provide additional flexible space ideal for a home gym, bonus room, hobby area, or recreation space, while still offering the option to easily convert it back to traditional garage use. Step outside and enjoy a backyard designed for Southern California living, complete with a covered patio, deck, cabana, and spa—perfect for relaxing at the end of the day or entertaining family and friends. Additional improvements include a newer roof and newer water heater, adding to the home's appeal. Located in a desirable Brea neighborhood, you'll be close to everything Downtown Brea has to offer, including excellent dining, shopping, entertainment, and more. Convenient freeway access makes commuting and exploring Orange County easy.
Placentia, CA 92870
1165
sqft2
Baths3
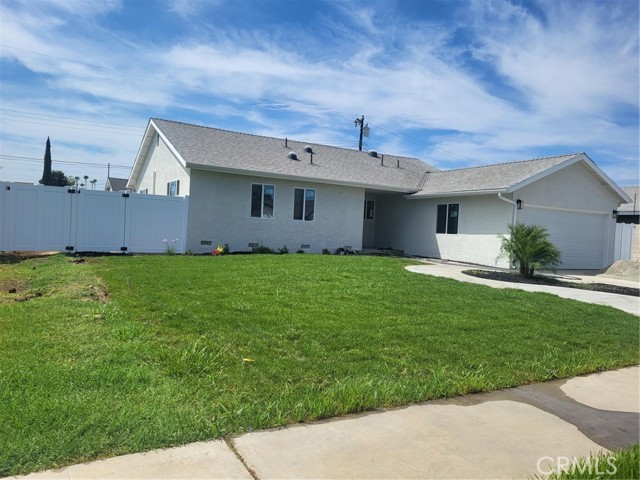
Beds Welcome to 313 Stardust Ave in Placentia,Gorgeous turnkey completely remodeled single story family home featuring: 3 bedrooms, 2 bathrooms with living space of 1,165, master bedroom has it's own en-suite bathroom which includes double sinks and beautiful custom shower area, plus a walk in closet.All bedrooms include brand new ceiling fans . The property offers a cozy family room that leads out to the backyard area for those gatherings. Backyard area has a large storage shed to organize tools, equipment, and seasonal items. Also, new fencing surrounding the property for that privacy on a quiet cul-de-sac . .The exterior has all new landscaping from the front yard area to the back yard area.Plus 2 car attached garage giving you direct access to the interior of the home and with drive way RV access parking . This neighborhood is highly known for the excellent schools and easy access to the 91 and 57 freeways and close to Cal State Fullerton and all of the great restaurants and entertainment attractions . This is a must see!
Garden Grove, CA 92840
2036
sqft2
Baths5
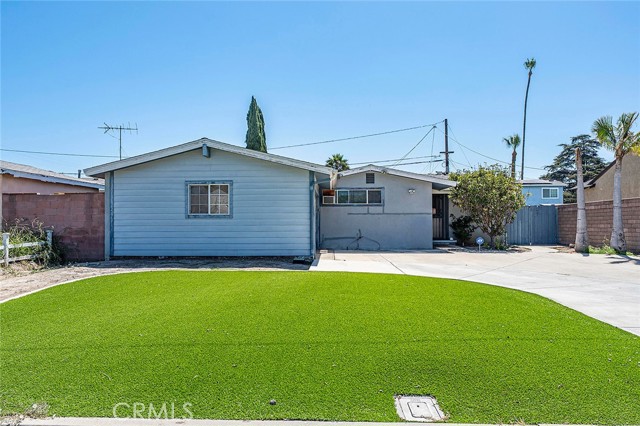
Beds Welcome to this spacious single-story Garden Grove home offering approximately 2,036 square feet of living space on an expansive 7,200-square-foot lot. Featuring 4 bedrooms and 2 bathrooms, this well-maintained residence offers a functional floor plan with generous living areas, a formal living and dining room, and a large family room ideal for everyday living and entertaining. The kitchen provides ample cabinetry and workspace, offering the perfect opportunity to update and personalize to your taste. Step outside to a spacious backyard with an expansive concrete patio, creating endless possibilities for outdoor entertaining, recreation, or future customization. Additional highlights include a long driveway, attached two-car garage, and excellent curb appeal. Conveniently located near schools, shopping, dining, parks, and major freeways, this home presents a wonderful opportunity to create your dream home in one of Garden Grove's established neighborhoods.
Torrance, CA 90504
1215
sqft2
Baths3
Beds Every once in a while, a home comes along that feels right… Beautifully updated, and completely move-in ready. Welcome to 18406 Florwood Avenue. Welcome home to one of North Torrance’s finest turnkey opportunities! Beautifully updated and maintained, this move-in-ready residence blends timeless character with today’s most desirable upgrades, offering comfort, style, and exceptional indoor-outdoor living. Natural light fills the home, highlighting the beautifully refinished hardwood floors, fresh designer paint, recessed lighting, dual-pane windows, and inviting open living spaces. The spacious living room is anchored by a stunning painted brick fireplace, creating the perfect place to gather with family and friends. At the heart of the home is a beautifully remodeled kitchen featuring quartz countertops, abundant cabinetry, a generous dining area, and a brand-new KitchenAid stainless steel appliance package, including a range, microwave, and dishwasher. Whether preparing a quiet dinner at home or entertaining guests, this kitchen is designed to impress. The home also features an updated bathroom, remodeled powder room, and countless thoughtful improvements that make everyday living both comfortable and convenient. Step outside and discover a backyard designed for the Southern California lifestyle. An expansive stone patio provides the perfect setting for outdoor dining and entertaining, while the professionally installed putting green offers year-round enjoyment for golfers of every skill level. Mature landscaping creates a peaceful and private setting that feels like your own backyard retreat. The attached two-car garage, attractive curb appeal, fresh exterior paint, and meticulous attention to detail complete this exceptional property. Located in one of North Torrance’s most sought-after neighborhoods, you’ll enjoy convenient access to Torrance Unified schools, parks, shopping, restaurants, major freeways, and the beautiful South Bay beaches. Every detail has been thoughtfully completed, making this a rare opportunity to own a home that truly offers the perfect combination of quality, comfort, location, and lifestyle. Unpack and start making memories.
Page 0 of 0


