

Los Angeles, CA 90031
$1,050,000
1339
sqft2
Baths3
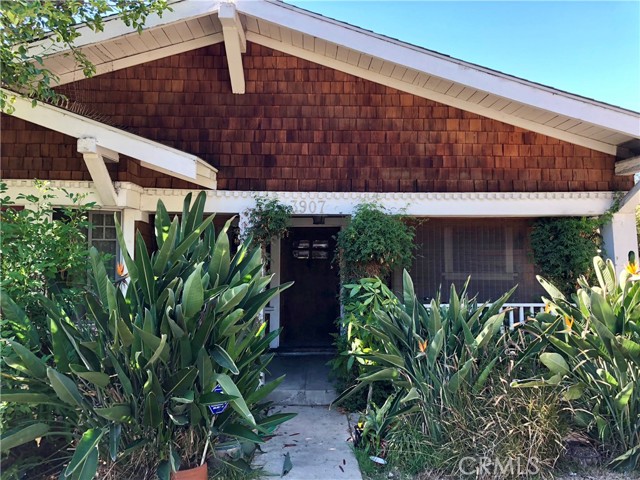
Beds Welcome to this charming 1910 Craftsman nestled in the historic Arroyo Seco area, perfectly positioned between Montecito Heights and Lincoln Heights and adjacent to Highland Park. Rich in character, this timeless home showcases beautiful wainscoting, original hardwood floors, and classl architectural details that reflect its historic charm. The spacious floor plan includes three bedrooms, two full bathrooms, and two versatile bonus rooms perfect for a home office, studio, gym, guest area or creative retreat. One bonus room features a private entrance and is connected to another additional room currently used for storage, providing options for future expansion. A long wraparound driveway provides ample parking for up to eight vehicles. An attached one car garage offers convenient parking and storage but also the opportunity to convert to an ADU (buyer to verify). Located directly behind the iconic Heritage Square, this home is surrounded by history and charm. Enjoy easy access to nearby hiking destinations including Ernest E. Debs Regional Park, scenic trails, and bike-friendly paths. With downtown just minutes away and convenient access to public transportation, this location offers the perfect balance of historic neighborhood living and urban connectivity. Set within one of northeast L.A.’s most sought-after areas, the home is encompassed by the vibrant creative energy of local regions known for their historic architecture, shops, art, dining, and unique community spirit. A rare opportunity to own a piece of Los Angeles history in a culturally rich spot where character, nature, and city living come together.
Playa Vista, CA 90094
1488
sqft3
Baths2
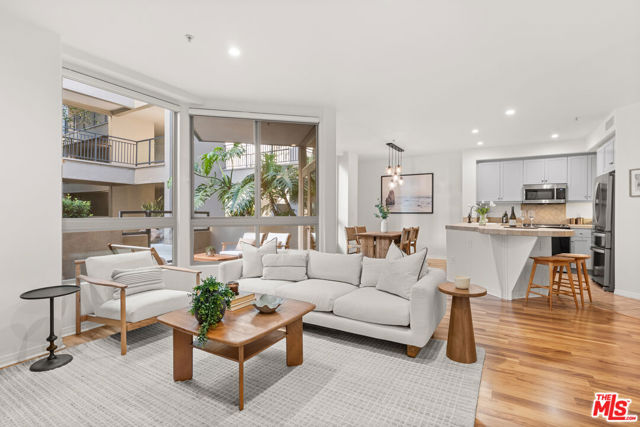
Beds Flooded with natural light, this modern, south-facing two-story townhome-style residence is ideally situated just steps from Concert Park in the heart of Playa Vista. Spanning 1,488 sqft, this 2 Bed + Den, 2.5 Bath unit showcases soaring ceilings, expansive windows, and a thoughtfully curated floor plan designed for both refined living and effortless functionality. The main level offers a seamless blend of style and comfort, featuring an open-concept living and dining area, a well-appointed kitchen with stainless steel appliances and tile countertops, and a versatile den perfectly suited for a private home office or additional lounge space. A spacious enclosed patio extends the living area, creating an inviting indoor-outdoor setting ideal for entertaining, while a convenient powder bath completes the first floor. Upstairs, both bedrooms are thoughtfully situated for privacy. The primary suite serves as a tranquil retreat, complete with a generous walk-in closet and a well-appointed en-suite bath. A secondary bedroom is complemented by a full hall bathroom, while a conveniently located upper-level laundry area enhances everyday ease. Fresh interior paint throughout further elevates the unit's move-in-ready appeal. Additional highlights include central HVAC and two assigned side-by-side parking spaces in a gated subterranean garage, along with ample guest and street parking. The community is also approved for VA financing. Residents enjoy access to Playa Vista's premier amenities, including The CenterPointe and Resort pools, spas, state-of-the-art fitness centers, 29 local parks, and three dog parks all within close proximity. HOA dues include internet, cable, water, trash, and access to Playa Vista's community gyms and pools, located just two blocks away. Ideally situated just steps from Concert Park and its surrounding shops and dining including Coffee Bean, Sweetfish, Ritrovo, Gulp, and more, this residence offers effortless access to the best of Silicon Beach & the greater Westside!
Valencia, CA 91354
2253
sqft3
Baths2
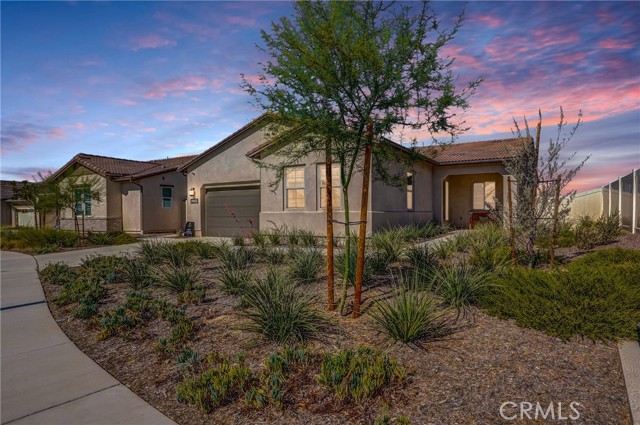
Beds COVETED TESORO HIGHLANDS! 55+ community. Your dream home comes with a VIEW! Step inside this stunning view-lot home, where thoughtful upgrades and beautiful outdoor living come together. This well maintained single-story home is nestled in the highly sought-after Tesoro resort-style community, this practically brand-new, move-in-ready home offers a perfect blend of luxury and leisure. PAID-Off SOLAR Thoughtfully designed, this two-bedroom, three-bathroom home boasts owned solar panels, soaring ceilings, and a light-filled open floor plan throughout. The upgraded flooring adds to the home’s appeal. The chef’s kitchen is a culinary haven, featuring an oversized centre island with seating, quartz countertops, stainless steel appliances, a double oven, a gas cooktop, and a beautiful upgraded backsplash. Step into the primary suite, a private and peaceful retreat with stunning backyard views. The spa-inspired en-suite includes dual vanities, a large walk-in shower, and an oversized walk-in closet. The secondary bedroom is generously sized and offers an en-suite bathroom. It’s perfect for a home gym, a creative hobby or craft room, a personal library, or a massive walk-in dressing room or spoiling your guests! Additional highlights include PAID Solar, upgraded kitchen backsplash, upgraded flooring throughout, a large laundry room with ample storage and counter space, and a FULLY LANDSCAPED, private, fully designed and landscaped backyard with stunning views. Beautiful sliding doors for seamless indoor-outdoor living. NO MELLO ROOS tax! The views, the upgrades, the lifestyle ---this one has it all! Come see it soon! Residents enjoy a range of resort-style amenities, including a modern recreation center, fitness room, pool, pickleball courts, putting greens, and a BBQ area, all within a secure gated community. Conveniently located near shopping, dining, and more, this model-type home is a dream come true.
Corona, CA 92881
3058
sqft3
Baths4
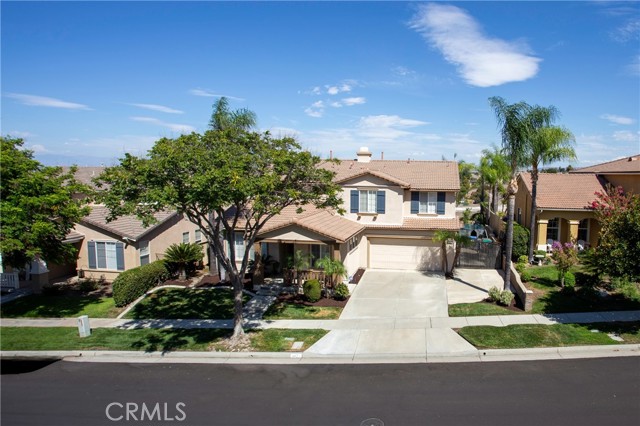
Beds Welcome to your next home — 3827 Holly Springs Drive, a luxury retreat set within Corona’s highly sought-after Eagle’s Nest neighborhood, where elevated living, privacy, and scenic surroundings come together in one exceptional address. This home was designed for both everyday comfort and entertaining. Interior Features: Featuring 4 official bedrooms and 3 full bathrooms, the home offers much more than the bedroom count suggests. The main level boasts a dedicated office plus an additional bonus room, while upstairs you’ll find another spacious bonus room—providing incredible flexibility for a media room, home gym, playroom, or additional living space. Outdoor Living: The backyard is made for Southern California living and entertaining. Enjoy a private pool and spa, a built-in natural gas BBQ and island, and an inviting outdoor fireplace currently set up for natural gas with the option for wood burning—creating the perfect setting for everything from summer pool days and weekend barbecues to cozy evenings by the fire. With no buildings directly behind the property, the backyard enjoys an added sense of openness and privacy, along with beautiful sunrise views to start your day. Private backyard with no buildings directly behind. A gated concrete side yard with an approximately 9’7” gate opening provides potential space for recreational toys or equipment. Buyers are encouraged to verify dimensions and suitability for their specific vehicle or intended use, along with applicable HOA and municipal requirements. Outdoor highlights include: - Pool and spa - Built-in natural gas BBQ - Built-in outdoor island - Outdoor fireplace — currently natural gas with wood-burning capability - Beautiful sunrise views - Gated concrete side yard with approximately 9’7” gate opening - RV/boat/toy parking potential, subject to buyer verification Community Amenities: Located within the desirable Eagle’s Nest community, residents also benefit from a neighborhood camera monitoring system and convenient access to nearby Mountain Gate Park, offering recreation and sports amenities. Key Highlights: 4 Bedrooms | 3 Full Baths Main-Level Office 2 Bonus Rooms (Main Level + Upstairs) Pool & Spa Built-In Natural Gas BBQ & Island Outdoor Gas/Wood-Burning Fireplace Tesla Solar System (Lease) Gated Concrete Side Yard — Approx. 9’7” Gate Opening RV/Boat/Toy Parking Potential No Buildings Directly Behind Sunrise Views Eagle’s Nest Community Location
Downey, CA 90241
2295
sqft3
Baths4
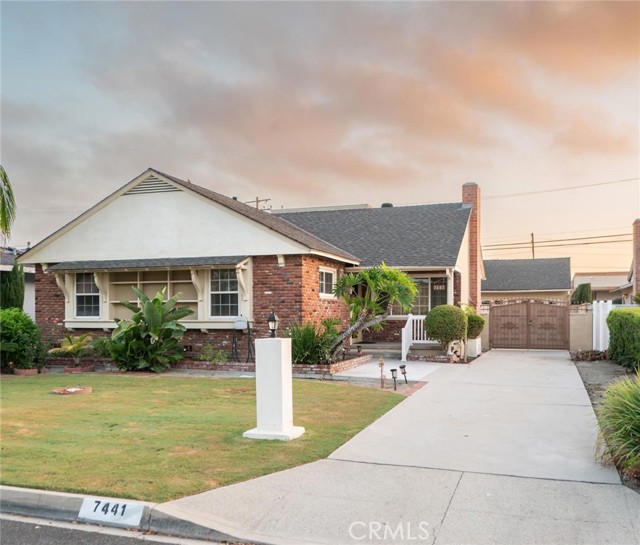
Beds Welcome to this spacious mid-century ranch-style home offering 4 bedrooms, 3 bathrooms and approximately 2,295 square feet of living space on a generous 7,728-square-foot lot. Built in 1950 and expanded over the years, this inviting home combines classic character with thoughtful updates and plenty of room to make it your own. The main living areas on a raised foundation with a crawl space feature tile and wood grained laminate flooring, a welcoming living room with fireplace, and comfortable dining and kitchen spaces. The updated kitchen offers newer cabinetry and appliances, Culligan Water filtration system, along with a large pantry and a convenient adjoining laundry room. Refrigerator, range, dishwasher, microwave, washer and dryer are all included in the sale. Three bedrooms are located in the original portion of the home, while an additional upstairs primary suite was added providing extra privacy and an en suite bathroom with separate tub and shower and a vanity area. Ceiling fans are featured in all bedrooms as well as closet organizers, while ductless mini-split air conditioning and heat serves the main living, dining and kitchen areas as well as the family room with sliding glass doors opening to the back patio. Outside, a long driveway provides RV access and leads to a detached two-car garage with ample storage cabinets. A vinyl covered patio offers additional space for outdoor enjoyment, including mature, fruit-bearing trees—an avocado, orange, lemon, pomegranate, mango and papaya—add to the backyard setting. A large storage room with its own entrance has been added behind the garage, could be converted along with an additional outdoor gated storage. Conveniently located near shopping, restaurants, parks and golf, this well-established Downey home offers generous living space, abundant storage and a versatile floor plan with plenty of possibilities.
Mission Viejo, CA 92692
1497
sqft2
Baths3

Beds PRICED FOR FAST SALE !! MOTIVATED SELLERS ! BEST PRICE REMODELED DETACHED HOME WITH PANORAMIC VIEW -BRAND NEW HIGH-END KITCHEN !! Virtually Staged. Gated Casta Del Sol : Very limited, highly desirable REMODELED ‘HELENA’ floor plan on an exclusive private end of CulDeSac single loaded street no one in front or at the back. Only one ‘Helena’ model for sale at this time. 1497 sqft, 3 bedrooms open concept floor plan, single level-detached home with panoramic view at your private Patio. Be the proud owners of the NEW One of a kind European Components ‘Tizzoni Cucine’ Kitchen Showcase! Branded hardware & runner system. Blanco stainless magnetic faucet & sink. Nanotechnology water & scratch resistant textured mattes finishes cabinet on both interior/exterior surface of the special custom design high end kitchen. Efficient Self soft-close drawers. Large kitchen Quartz island bar perfect for entertainment. Base kitchen cabinets are built in multi-drawer layouts. Extensive Quartz Counters/Backsplash-Fireplace raised hearth and in bath-Vanity. Freshly painted interior walls, doors, garage, storage room, Repipe Pex Plumbing. New Carrier Furnace, New water Heater, Motorized Shades on sliding glass doors, entirely New Window Shutters for the whole house. Wood Flooring on living to bedrooms, large porcelain tiles bathrooms. Recessed Lights, Dual Pane windows. High ceiling, natural sun-filled lights brighten your day. Custom built-in Closet Cabinets-Drawers-Shoe Racks. INCLUDES : Paver stone driveway all the way to front door. Safe Step Walk-in Jacuzzi Tub, remodeled Walk-in Shower, Refrigerator w/ice-maker, Built-in Oven/Microwave, Built in Professional “Thor Kitchen” 6 gas burner Stainless Stove, 85” TV Samsung with complete Sound Bar & 2 Speakers, Lazy susan, Front Load Washer-dryer with Pedestal – laundry in Garage. Remodeled Porcelain Fireplace with Quartz raised hearth. Dog Door on sliding glass door to Patio. Panoramic View : Cover Patio with Ceiling Fan, white Metal Fence. Professional Faux Grass-stone landscape on small side of the Patio. Patio Storage Room with Washer-Dryer Hook-ups & shelves. Storage optional use as Private Laundry Room. Large grass area on both side to the back to relax enjoy the view. Keep active lifestyle at 2 Recreational Center, Play Golf at Oso Creek Golf Club, Shop at the Mall, best health-care facilities nearby, drive to Laguna Beach to stay cool! Casta del sol for active 55 age and secondary age 45 to qualify.
Northridge, CA 91324
2877
sqft3
Baths4
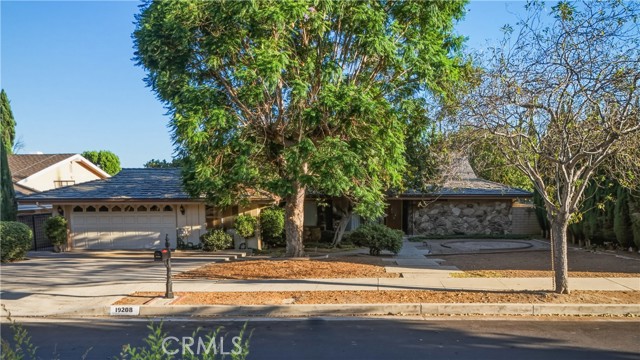
Beds Welcome to this spacious 4-bedroom, 3-bathroom home offering approximately 2,877 square feet of living space on an expansive lot of nearly 13,000 square feet in one of Northridge's most sought-after neighborhoods. Brimming with timeless charm and endless potential, this property presents an outstanding opportunity to update and customize to your personal style. A welcoming foyer opens to a generous living room with a cozy fireplace, overlooking the covered patio and sparkling pool. The adjoining family room features a second fireplace, wet bar, and backyard views, creating an inviting space for entertaining. The spacious kitchen offers abundant wood cabinetry, upgraded countertops, quality appliances, and ample workspace for gatherings both large and small. An office adjacent to the garage has been utilized as an additional bedroom, providing flexible living options. The private primary suite includes a large walk-in closet and an en-suite bathroom with a Roman-style sunken tub. The nearly 13,000-square-foot lot provides exceptional outdoor space with endless possibilities for entertaining, gardening, recreation, or future enhancements. Ideally located near Northridge Fashion Center, with convenient access to Topeka Drive Charter Elementary and Nobel Charter Middle School, this home offers an exceptional combination of location, space, and opportunity. While the home would benefit from updating and repairs, its spacious floor plan, classic design, and prime location make it a rare chance to create your dream home in a highly desirable neighborhood.
San Miguel, CA 93451
2211
sqft3
Baths3
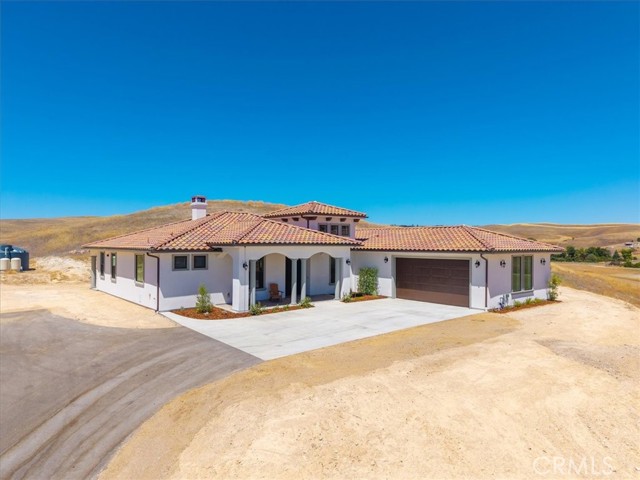
Beds Stunning New Construction Home on Expansive Acreage with Scenic Hill Views Welcome to your private retreat in the heart of San Miguel wine country. This beautifully crafted, brand-new home offers 3 bedrooms, 3 bathrooms, plus a dedicated office across 2,211± square feet of thoughtfully designed living space. Inside, you’ll find stylish laminate flooring and elegant quartz countertops throughout, blending durability with modern sophistication. The open layout is complemented by an indoor laundry room and a spacious two-car garage for added convenience. Set on 10 acres, this property offers a rare sense of space and tranquility, surrounded by picturesque rolling hills and a collection of well-appointed homes that reflect the area’s pride of ownership. Whether you’re enjoying quiet mornings on the porch or taking in the sweeping countryside views, this setting delivers a peaceful lifestyle just a short drive from town amenities. Perfect for those seeking room to breathe without sacrificing quality or comfort, this home is an exceptional opportunity to enjoy refined country living.
Dana Point, CA 92629
1925
sqft3
Baths3
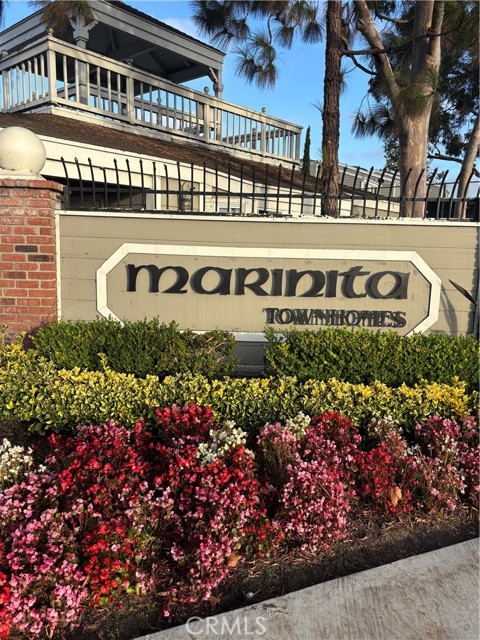
Beds Come see this Dana Hills property in the sought-after Marinita gated townhome community and experience a lifestyle upgrade in this large, charming tri-level coastal home. Entering the great room, you will find marble floors and a marble fireplace. Just off the great room is a relaxing balcony patio with a serene view of the woods, perfect for entertaining and with plenty of room for a barbecue pit. The kitchen has a breakfast nook, stainless steel appliances and granite counter tops. Upstairs features an open dining room with marble floors overlooking the great room, as well as three spacious bedrooms with engineered wood floors. The light and open master suite features double doors and an ensuite bathroom with marble flooring, double sinks with glass bowls, and a relaxing soaking tub. The gated community offers a swimming pool, two spas, tennis courts, and outdoor BBQ spaces. It is conveniently located just minutes away from Dana Point Harbor, downtown Dana Point, beaches, restaurants, and award-winning schools. Act now before this opportunity gets away! Call and schedule a viewing today.
Page 0 of 0


