

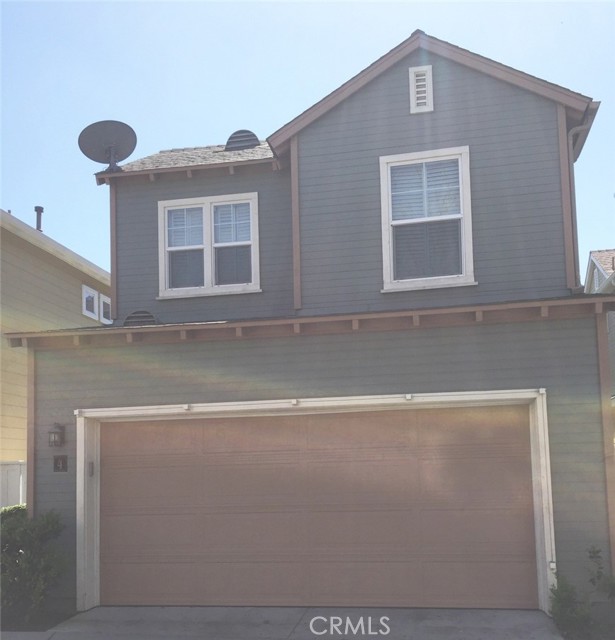
San Marcos, CA 92069
2004
sqft3
Baths3
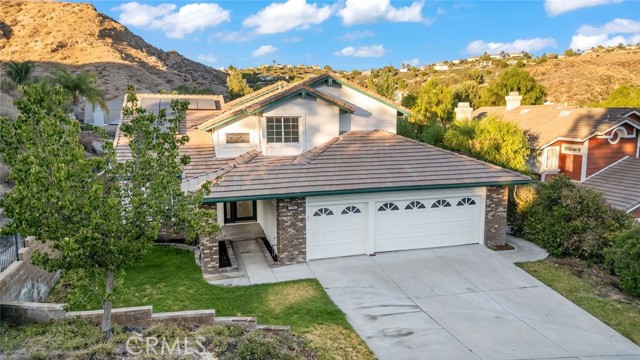
Beds Welcome home to one of the largest lots in the highly sought-after and rarely available Glen Park community. Thoughtfully updated and beautifully maintained, this exceptional residence offers an open and inviting floor plan designed for both comfortable everyday living and effortless entertaining. The entry level showcases rich hardwood flooring, while the newly remodeled kitchen serves as the heart of the home with stylish finishes and modern functionality. Upstairs, brand new carpeting and luxury vinyl plank flooring create a fresh and refined atmosphere throughout. Step outside to your expansive backyard retreat, where stunning ocean and sunset views provide the perfect backdrop for relaxing evenings and unforgettable gatherings. With its turnkey condition, oversized lot, and ideal blend of indoor-outdoor living, this is a rare opportunity to own one of Glen Park’s most desirable homes.
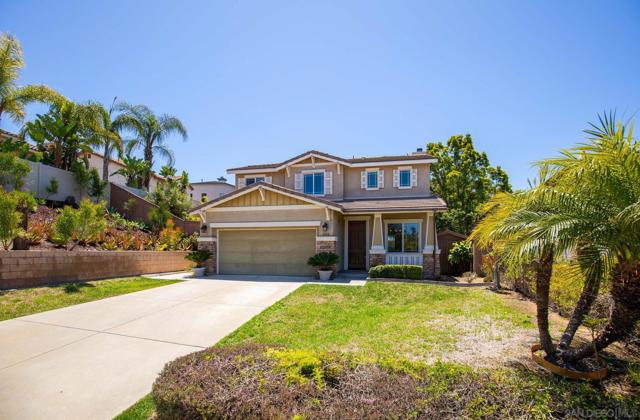
Concord, CA 94519
1715
sqft2
Baths4
Beds Beautiful Single-Story Home, Situated on a Corner Lot on a Quiet Court with Backyard Oasis. Formal living and dining rooms, and high ceiling leads to the open-concept family room which features chestnut laminate flooring, ample cabinets and fireplace. Updated kitchen with a large island, granite countertops, plenty of cabinets, and pantry for extra storage space. Primary bedroom with a walk-in closet. Central heat and air. Recessed lighting and fans throughout the house. Dual pane windows. Updated bathrooms. Fresh interior paint. Sip you morning coffee in the charming breakfast nook looking out at the park-like backyard. Lounge outside on the beautifully newer deck. Cool off in the resurfaced swimming pool. The front and backyard are designed for low maintenance. The 12,150 sq. ft. lot includes RV parking, fire pit, raised beds for a vegetable garden, and storage shed. The spacious 2-car garage with built-in cabinets and an EV charger, has enough extra room for all your tools and equipment. Inside laundry area. Alarm system and security cameras. Smart thermometer, smart lights (Lutron). Solar (leased). Close to the shopping center, schools and with easy access to freeways and BART.
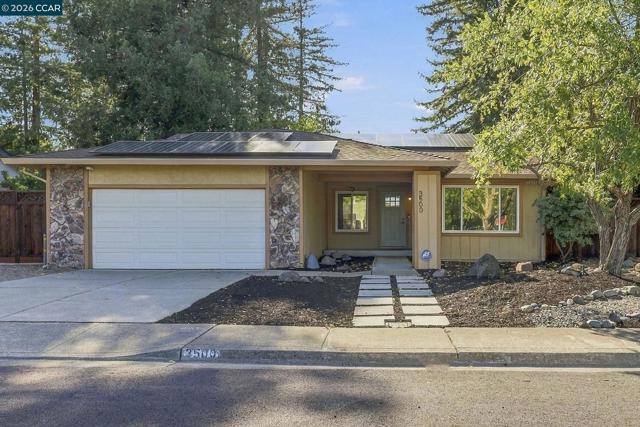
Carlsbad, CA 92011
1669
sqft3
Baths3
Beds Step into a home that feels like a new beginning. This bright and airy townhome has been completely refreshed with new paint and plush new carpeting throughout. The thoughtful layout includes a versatile extra room with french doors, that's perfect for a dedicated home office or a quiet den. The outdoor spaces are a true highlight, offering both a private patio for lounging and a balcony to enjoy the fresh air. Efficiency is also a standout feature here; the home is equipped with all-electric appliances and a fully owned solar system, offering a modern, sustainable lifestyle. Plus, the spacious two-car attached garage provides plenty of room for vehicles and extra storage. The location is hard to beat. You are just moments away from a vibrant local scene, with personal training gyms, a luxury cinema, and a variety of popular shopping and dining options right outside your door. If you're looking for a super clean, move-in ready place to call home, look no further.
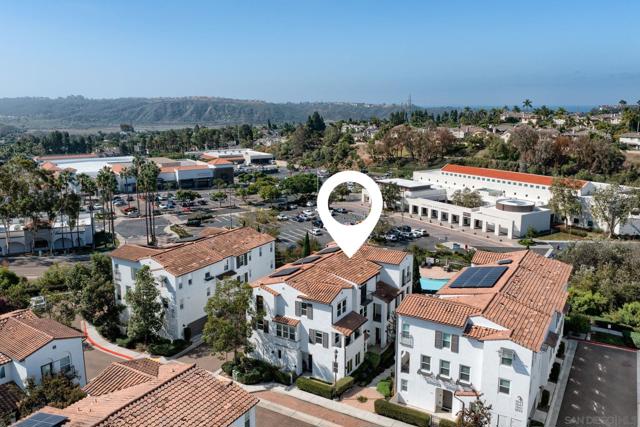
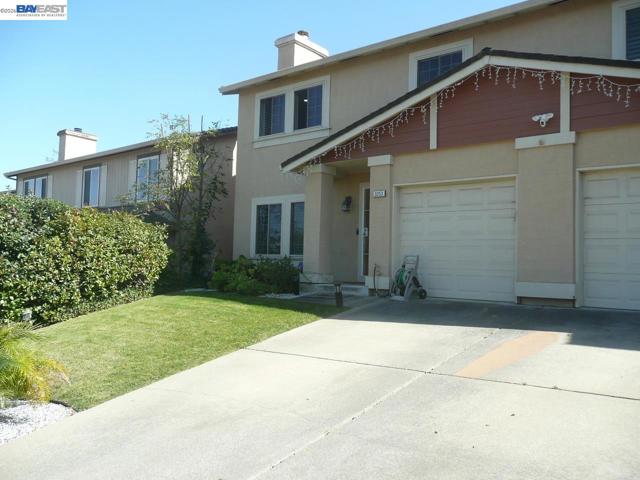
, CA 94541
1640
sqft2
Baths3
Beds Welcome to this inviting and well-maintained 3-bedroom, 2-bath home offering approximately 1,640 sq. ft. of comfortable living space on a 5,300 sq. ft. lot. Nestled in a quiet and desirable Hayward neighborhood, this home offers a great combination of comfort, convenience, and value with no HOA. The functional layout provides plenty of space for everyday living and entertaining, while the well-kept condition makes it easy to move in and enjoy. Conveniently located near major freeways, shopping, dining, schools, and everyday amenities, with easy access to San Francisco and the greater Bay Area. A wonderful opportunity for buyers seeking a well-cared-for home in a peaceful setting with excellent commuter access. Not to mention the beautiful view from the backyard.
San Marcos, CA 92069
2382
sqft3
Baths4
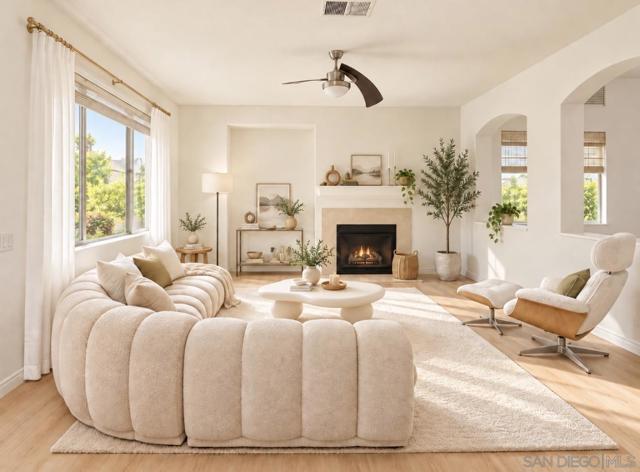
Beds Location !! Location !! Amazing views, prime cul-de-sac location, and beautifully updated interiors in the highly desirable gated community of Vallecitos Ridge! This light and bright home features brand-new flooring, fresh interior paint, a brand-new HVAC system, and a flexible floor plan designed for today’s lifestyle. The main level offers a bedroom/office with a full bath, separate living and dining areas, and a spacious family room filled with natural light. The kitchen opens to the family room and enjoys beautiful south and southwest views. Upstairs, the open loft provides versatile space for a home office, playroom, gym, study area, or potential additional bedroom. Step outside to a private backyard and patio with expansive panoramic views—perfect for relaxing, entertaining, and enjoying Southern California sunsets. Conveniently located approximately 5 minutes from nearby shopping, dining, and everyday conveniences. Move-in ready with an ideal combination of privacy, space, updates, views, and location in Vallecitos Ridge. Don’t miss this opportunity—this home won’t last long!
Palm Springs, CA 92262
2549
sqft4
Baths3

Beds Brokers are welcome: Buyer choice incentive rate buydown, closing cost or design center mixture if so desire ! ** Incentive is with builder prefer lender or cash buyers. Welcome to Olea at Miralon, where timeless Mid-Century Modern design meets the ultimate modern desert lifestyle. This is your opportunity to secure a home in Palm Springs’ premier master-planned community—complete with a massive buyer incentive! The Home: Sophisticated Desert Luxury Spanning two brilliantly designed stories, this 3-bedroom + office, 3.5-bathroom masterpiece offers the perfect layout for both daily relaxation and effortless entertaining. The luxurious primary suite features a spacious walk-in shower, massive walk-in closet and sleek floating cabinetry. Gourmet Kitchen: Cook and entertain in style with a premium Café Stainless Steel appliance package, seamless white thermofoil cabinetry, and sleek chrome finishes. Smart Home Equipped: Control your environment with ease via the integrated Amazon Echo Hub Touchscreen Control Panel. Your Personal Canvas: This home is ready for your personal touch! You get to custom-design the final finishes, including countertops, tilework, flooring, and landscaping. Outdoor Oasis Step into your private paradise that includes: A sparkling 20' x 12' pool and spa, beautifully finished with premium Pebble Tec and custom waterline tile. An attached 2-car garage with plenty of storage. The Miralon Lifestyle Miralon isn't just a place to live; it’s a resort experience spread across 97 acres of open space. As a resident, you'll enjoy: 7 miles of walking trails winding through thousands of majestic olive trees. 3 dedicated dog parks for your furry family members. A state-of-the-art Amenity Center featuring a world-class fitness facility, dedicated Wi-Fi workspaces, a full-service bar, and a chef’s demonstration kitchen. A resort-style community pool, spa, and private clubhouse. Schedule your private tour today and claim your massive buyer incentive before it's gone!
Saugus, CA 91390
3501
sqft3
Baths4
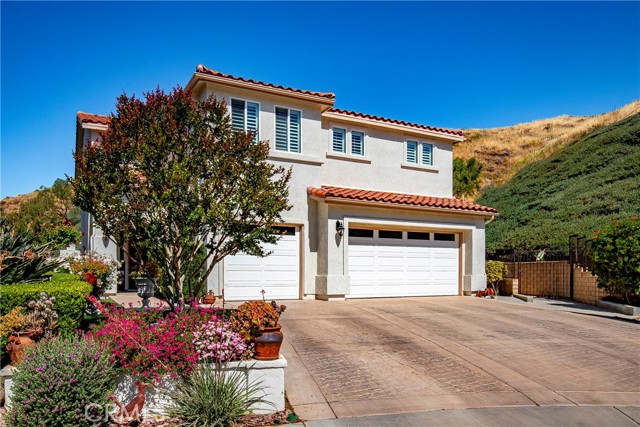
Beds Entertainers Delight!! Where privacy, space, and elevated living come together in one of Santa Clarita’s most desirable gated communities. Tucked away within a quiet cul-de-sac, 29161 Harmony Way is a captivating two-story Mediterranean-inspired retreat built in 2006, offering approximately 3,501 sq. ft. of thoughtfully designed living space on an expansive 24,526 sq. ft. lot. This beautifully maintained 4-bedroom, 3-bathroom residence blends timeless architecture with modern comfort, creating a home that feels both refined and effortlessly livable. From the moment you arrive, the home impresses with inviting curb appeal and a strong sense of privacy, enhanced by mountain views and a thoughtfully designed backyard. Step inside to a spacious, light-filled living room anchored by a striking fireplace, creating a warm and welcoming focal point for gatherings. The well-appointed kitchen features travertine flooring throughout, custom-painted walls, dual sinks, a reverse osmosis system, and a large pantry. Ample cabinetry and a seamless flow into the separate dining area make it ideal for both everyday living and entertaining. Built-in storage throughout the home adds functionality, and select areas have been freshly painted, enhancing its clean, move-in-ready appeal. The versatile floor plan offers four generously sized bedrooms, along with a bonus room and a separate flex room that can both easily function as a fifth and sixth bedrooms. The primary suite serves as a private retreat, complete with an extra-large closet and an en-suite bathroom featuring a jetted tub. Plantation shutters throughout enhance both privacy and the home’s warm, inviting interiors. Step outside to your own private backyard sanctuary, where a covered patio with a built-in BBQ, outdoor fireplace, and sweeping mountain views set the stage for peaceful evenings at home. The surrounding natural landscape creates a serene setting, often complemented by sightings of abundant wildlife, adding to the home’s sense of tranquility and connection to nature. Additional highlights include energy-efficient assumable solar panels, dual-zone air conditioning, and included refrigerator, washer, and dryer for a seamless move-in. Lovingly cared for by its owner, this home reflects true pride of ownership. Ideally located near shopping, dining, parks, and top-rated schools, 29161 Harmony Way is more than a home—it’s a place to gather, unwind, and create lasting memories.
Canyon Country, CA 91387
2363
sqft3
Baths4
Beds Experience the perfect blend of style, comfort, and opportunity with this fully remodeled 4-bed, 3-bath, 2,363 sq. ft. home on a spacious 13,000+ sq. ft. lot in Canyon Country’s Mountain View East. Thoughtfully updated throughout with a brand-new kitchen, modern lighting, refreshed bathrooms, new floors, and fresh paint, this residence is completely move-in ready. The open layout includes a convenient ground-floor bedroom and bath, offering flexibility for guests or multi-generational living. Outside, enjoy a private backyard retreat with a sparkling pool and spa the home also presents excellent short-term , ideal for entertaining or quiet relaxation, along with the added privacy of no neighbors on one side or directly across the street. Energy-efficient upgrades include a tankless water heater, newer HVAC system, and leased solar panels that keep utility costs down. With no HOA restrictions, while its prime location offers quick access to schools, shopping, dining, parks, and major freeways. This is a rare opportunity to own a turnkey pool home in one of Canyon Country’s most desirable neighborhoods, perfect for both families and investors alike.
Page 0 of 0


