

San Ramon, CA 94582
$1,049,880
1532
sqft3
Baths3
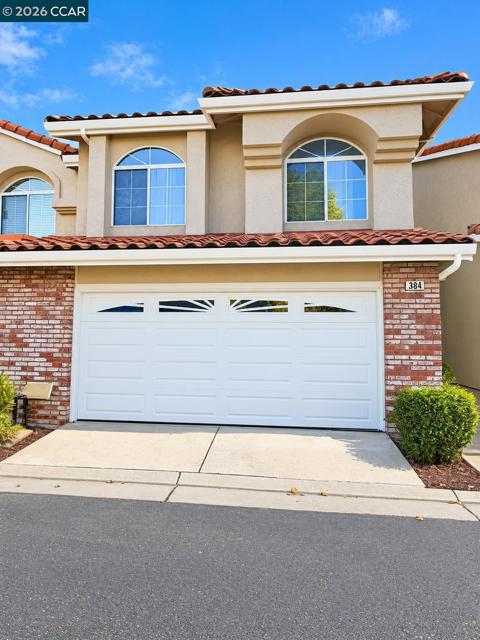
Beds BROKER TOUR - 10/15 12NN - 2PM Tucked away on a quiet cul de sac in the sought after Miravilla community of Gale Ranch, this northeast facing home offers 3 bedrooms, 2.5 baths, and 1,532 square feet of living space. High ceilings and an open floor plan give the home an airy feel. New wide plank luxury vinyl flooring in a modern grey oak finish runs throughout, and the interior has fresh custom paint. The updated kitchen includes white cabinetry, upgraded countertops, stainless steel appliances, recessed lighting, and plenty of cabinet and counter space. The living room centers around a fireplace, making it an easy space for everyday living and entertaining. The primary suite includes a dual sink vanity and a frameless glass shower with an oversized rainfall style showerhead. New plumbing fixtures throughout the bathrooms add a fresh touch. Outside, you'll find a private fenced yard with mature trees. With no direct rear neighbors and green space beyond, the home feels even more private. An attached two car garage and easy access to the community pool round out the conveniences. The location is hard to beat too, close to top rated San Ramon schools, City Center Bishop Ranch for shopping and dining, parks, and I680.
Fremont, CA 94538
1257
sqft2
Baths2
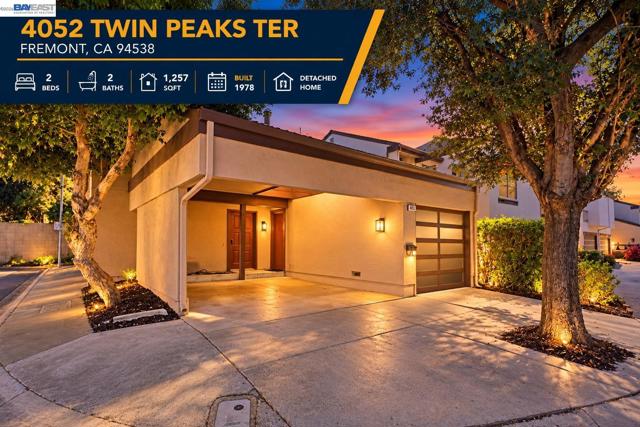
Beds Beautifully updated detached single-family home in a highly convenient Fremont location! This move-in-ready residence features a renovated kitchen that opens to the formal living room with soaring vaulted ceilings, beautifully renovated bathrooms, new luxury vinyl flooring throughout, dual-pane windows, smart lock/ring, and an attached garage. Ideally located near Downtown Fremont, Fremont Hub, Target, Trader Joe’s, shopping, dining, parks, and BART, with easy access to I-880 and I-680. A wonderful combination of modern style, comfort, and convenience!
North Hollywood, CA 91606
0
sqft0
Baths0
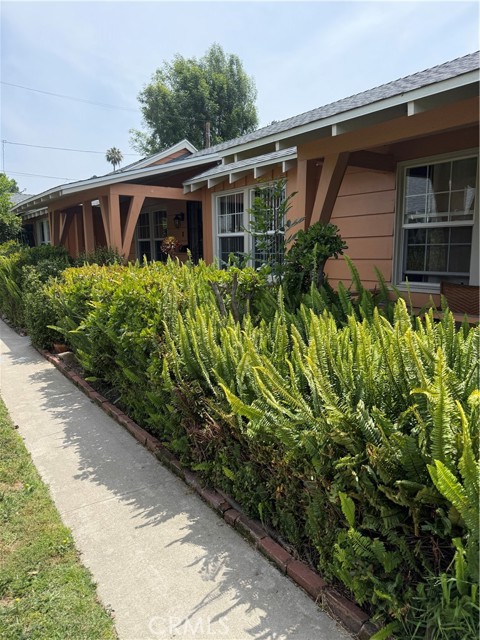
Beds BIG REDUCTION! Seller very motivated! Well-maintained triplex with pride of ownership throughout. Features a newer roof (approx. 2 years old), updated windows, fresh paint, and new plumbing. Two units are occupied by long-term tenants (over 4 years), providing stable income. Great opportunity for owner-occupant—live in one unit and rent the others—or for investors seeking strong rental potential. All units offer wood and tile flooring, washer and dryer hookups, and functional layouts. All units has open porch for barbecue or family or to seat and have coffee. Front yard fully landscaped. Unit 3 is vacant and can be owner occupied and can be rented for $3500/month or unit3 is vacant and has 2 car attached garage. Property includes gated access, 3 attached garages, additional parking, and mature fruit trees (guava and pomegranate). Conveniently located near Universal Studios Hollywood and Los Angeles Valley College, with easy access to freeways, shopping, and public transportation.Unit 3 is fully furnished and all furnitures and appliances included.Turn key !
Chino Hills, CA 91709
2276
sqft3
Baths4
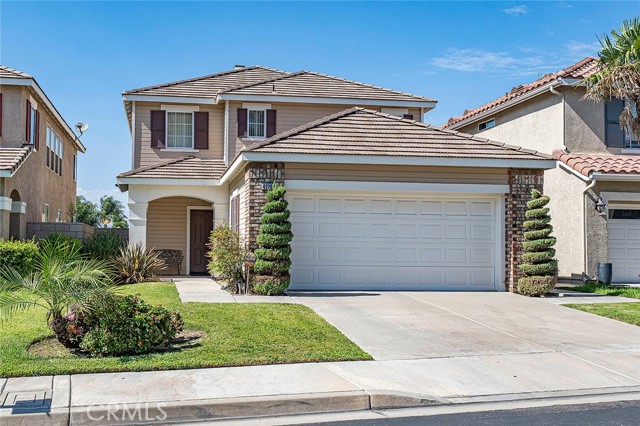
Beds NESTLED WITHIN THE PRESTIGIOUS GATED COMMUNITY OF LOS SERRANOS RANCH, this beautiful Chino Hills home offers an exceptional blend of elegance, comfort, and functionality. A dramatic entry showcases soaring vaulted ceilings and a stunning staircase with rich wood steps and banisters, creating an absolutely impressive first impression. The spacious living and dining room combination is ideal for entertaining, while the inviting family room features a cozy fireplace and a built-in entertainment center. The gourmet kitchen is designed for both everyday living and entertaining, featuring granite countertops, a center island, a casual dining area, and abundant cabinetry and workspace! The thoughtfully designed floor plan includes a downstairs bedroom with an adjacent full bathroom, perfect for guests, extended family, or a home office. Upstairs, two generously sized bedrooms share a Jack-and-Jill bathroom with dual sinks. The expansive primary suite features beautiful wood flooring, breathtaking views, a spacious en-suite bathroom, and a walk-in closet. A versatile loft with wood flooring provides the perfect space for a home office, media room, or play area. Step outside to a private backyard designed for relaxation and entertaining, complete with stamped concrete patios an in-ground spa with decorative rock accents, and plenty of room to enjoy Southern California's outdoor lifestyle. Ideally located near shopping, restaurants, parks, and major freeways, this exceptional home combines luxury, comfort, and convenience in one of Chino Hills' most sought-after gated communities!
Long Beach, CA 90808
1688
sqft2
Baths4
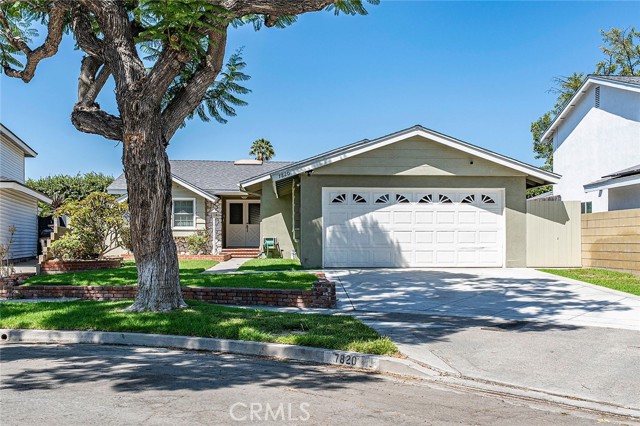
Beds WELCOME HOME TO THIS BEAUTIFULLY MAINTAINED 4-bedroom, 2 bath family POOL home, offering comfort, style, and plenty of space for entertainment! Step down into the inviting living room featuring newer wood laminate flooring and a cozy red brick fireplace with a classic custom mantel, creating the perfect gathering place. Your formal dining room is ideal for hosting family dinners and special occasions. The remodeled kitchen boasts granite countertops, a designer tile backsplash, and ample cabinetry for storage and meal preparation. Spacious bedrooms with rich genuine hardwood flooring provide a warm and happy feeling for the entire family. Skylights throughout the home fill the interior with an abundance of natural light. Dual-pane windows enhance the home's warmth, beauty, and are energy efficient! Step outside to your own private backyard oasis featuring a covered patio overlooking a sparkling in-ground pool complete with a water slide. The beautifully landscaped tiered backyard includes low-maintenance turf and a built-in BBQ, creating the perfect setting for outdoor dining, entertaining, and year-round enjoyment. Additional upgrades include a newer roof and newer central air conditioning and paid-off solar panels for lasting comfort. Don't miss this exceptional opportunity to own a wonderful family home that combines timeless charm, thoughtful updates, and an incredible backyard designed for making lasting memories.
Lawndale, CA 90260
1725
sqft3
Baths3
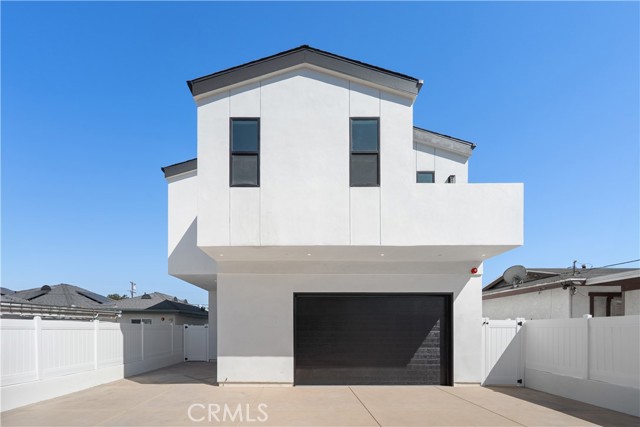
Beds Welcome home to 15634 Sombra Ave #B, a stunning brand-new construction residence offering modern design, exceptional functionality, and coastal South Bay convenience! Boasting 3 bedrooms, 2.5 bathrooms, and 1,725SF (BTV) of beautifully designed living space, this home features the ideal layout with main living areas on the ground floor and all bedrooms upstairs. On the ground level, enjoy a chef-inspired kitchen complete with plentiful cabinet space, quartz countertops, and stainless steel appliances, along with a convenient powder room for guests. The main level highlights a light-filled open floor plan with high ceilings in the living and dining rooms that seamlessly connect to your private back patio. Upstairs, filled with natural light, retreat to the ultimate primary suite featuring a private morning balcony, custom illuminated mirrors, an expansive walk-in closet, and a spa-inspired bathroom highlighted by a Japanese-style wet-room walk-in shower and deep soaking tub with dual vanity sinks. Two additional bedrooms share a hall bathroom and a dedicated upper-level laundry room complete with a built-in sink, plus an attached 2-car direct-access garage. Located just minutes to Redondo Beach, Manhattan Beach, Silicon Beach hubs, and major freeways!
Rancho Palos Verdes, CA 90275
1565
sqft2
Baths2
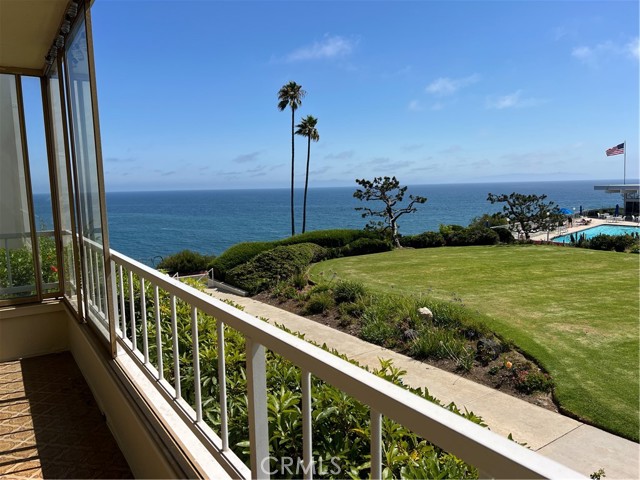
Beds RARE UNOBSTRUCTED OCEAN VIEWS FROM EVERY MAJOR ROOM. One of the most desirable view locations in Palos Verdes Bay Club, this beautifully remodeled residence is currently the only full ocean-view condominium available in the community. Enjoy breathtaking panoramic ocean views from the living room, dining area, balcony, and both bedrooms, a rare feature not found in most Bay Club residences. Spanning approximately 1,565 square feet, this spacious 2-bedroom, 1¾-bath home offers floor-to-ceiling sliding glass doors that bring the Pacific Ocean into everyday living. The remodeled kitchen, elegant baths, generous room sizes, and seamless indoor-outdoor flow create an exceptional coastal retreat. The primary suite features stunning ocean views, a walk-in closet, additional wall closet, and a spacious, beautifully updated bath. Additional amenities include two assigned parking spaces, a large private storage unit, and abundant interior storage. Residents enjoy the resort-style lifestyle of Palos Verdes Bay Club, including two pools (one oceanfront), tennis courts, fitness center, clubhouse, private beach access trail, and beautifully maintained grounds. Located just moments from the coastal bluffs, hiking trails, beaches, shopping, and dining, this exceptional residence offers a rare combination of remodeled interiors, generous living space, and unobstructed ocean views from virtually every room. Experience the view that sets this home apart.
Apple Valley, CA 92307
3760
sqft5
Baths5
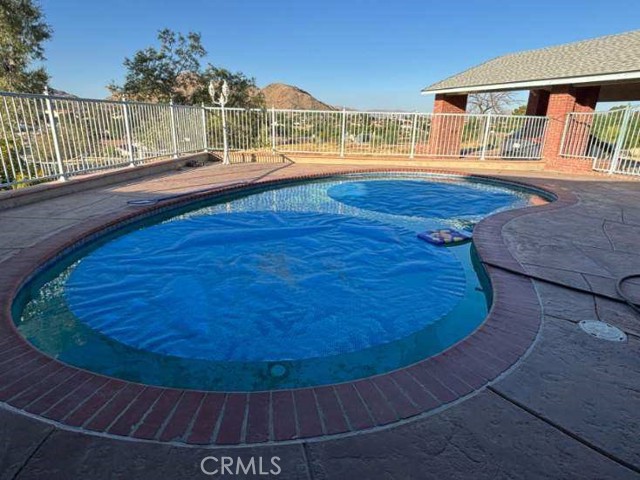
Beds Welcome to this beautifully remodeled 3,760-square-foot custom ranch home in the highly sought-after Desert Knolls neighborhood of Apple Valley. This spacious single-story residence offers 5 bedrooms and 4.5 bathrooms, blending timeless charm with modern upgrades, breathtaking valley and city light views, and a flexible floor plan ideal for both everyday living and entertaining. A long circular driveway leads to the impressive entrance, highlighted by classic brickwork, grand brick steps, and ample parking, including multiple covered carports and a porte-cochère that enhances the home's estate-like appeal. Fully owned solar panels provide significant energy savings and added value. Inside, abundant windows fill the home with natural light. The inviting country-style kitchen features stainless steel appliances, a large center island, built-in hutch, tile flooring, and generous space for gathering. Two fireplaces add warmth and character throughout the living areas. At the heart of the property is a private courtyard-style pool located in the fully fenced front yard, where stunning valley and city light views create a truly unique outdoor setting. New pool equipment, along with a conveniently located bathroom nearby, makes entertaining family and guests a breeze. Additional recent improvements include a new HVAC system, new water heater, and new toilets. The finished garage is fully air-conditioned for year-round comfort. The main living area includes four bedrooms, while a separate lower-level suite offers its own private entrance, bedroom, and full bathroom—perfect for multi-generational living, guest accommodations, a home office, or potential rental income. Conveniently located near shopping, dining, medical facilities, and freeway access, this exceptional Desert Knolls property offers privacy, versatility, modern efficiency, and unforgettable views in one remarkable package.
Indian Wells, CA 92210
2215
sqft3
Baths3
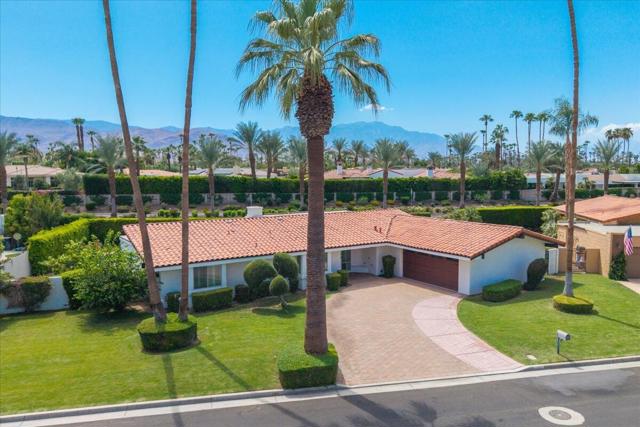
Beds Newly staged and newly priced. 45595 Via Corona is a single-level Indian Wells home with no HOA, a pool and spa, and views of the Santa Rosa Mountains. With the new staging in place, you can see how the house really lives: light, open, and ready for the way you want to spend your time in the desert.The front door opens to an entry that leads you into the main living space, where a stacked-stone fireplace anchors the living room and warm wood-tone floors carry through to the dining area. There's room for a generous sectional facing the fireplace plus a second conversation area, so a full house of guests never feels crowded. Glass doors and windows bring the backyard in, so the pool is part of your view from the moment you arrive. The dining area seats a full table, for dinners that start inside and finish out on the patio.The primary suite has its own sliding door to the pool, mirrored closet doors, and room for a king bed, and its bath offers a long vanity, a soaking tub, a separate makeup vanity, and a shower stall brightened by glass block that lets natural light through. At the back of the house, a second bedroom has a window seat framed by plantation shutters and an adjoining bath, a comfortable setup for guests who stay a while. A third bedroom works just as well as a home office or den. In all: 3 bedrooms, 2.5 baths, and 2,215 square feet, all on one level, with no stairs to think about now or later.Out back, the pool and spa sit with the mountains as your backdrop. Morning coffee in the shade, an afternoon swim, an evening soak under clear desert skies. In the cooler months, the patio becomes a second living room; in summer, the pool does the work. This is the indoor-outdoor living people come to Indian Wells for.As an Indian Wells resident, you can take advantage of resident discounts at the Indian Wells Golf Resort and its two courses, and each March the city hosts the BNP Paribas Open at the Indian Wells Tennis Garden. El Paseo's shops, galleries, and restaurants are a short drive away, along with the hiking trails, dining, and events that fill the Coachella Valley calendar. Palm Springs International Airport is roughly 30 minutes by car, which makes weekend visits and hosting out-of-town guests easy.No HOA dues, a practical single-level floor plan, and a fresh look at a new price. Whether this is your full-time home, your winter escape, or a place for family to gather, 45595 Via Corona is ready for its next owner. Come see it staged.
Page 0 of 0


