

Los Angeles, CA 90016
$1,049,000
1300
sqft3
Baths3
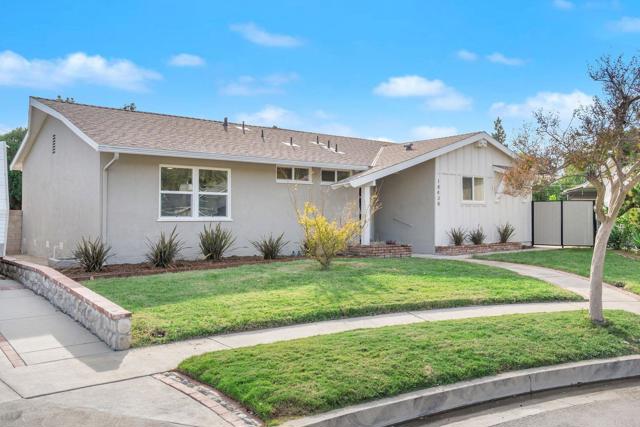
Beds Tucked behind a gated wood fence, this beautifully maintained 3-bed, 3-bath home offers a private oasis with lush landscaping, paver-stone paths, and a serene, fully enclosed yard ideal for relaxing or entertaining. Inside a sun-drenched living space featuring original hardwood floors, a freshly painted interior, a cozy fireplace, and a spacious picture window in the living room. The bright kitchen flows seamlessly into a formal dining area, creating a perfect space for gatherings. The primary suite includes a private en-suite, while the second bedroom also features its own en-suite bath. A third bedroom adds flexibility for a guest room, office, or creative space. Zoned LARD2, this property presents exciting development potential, inviting possibilities for future expansion or investment. With a newer roof (just 5 years old), thoughtful upgrades, and a prime location adjacent to Beverlywood and Culver City, you're just minutes from a charming local park, transit, trendy shops, and a vibrant mix of restaurants and cafes. Whether you're looking for a forever home or a smart investment, this one checks all the boxes.

Acton, CA 93510
3176
sqft3
Baths5
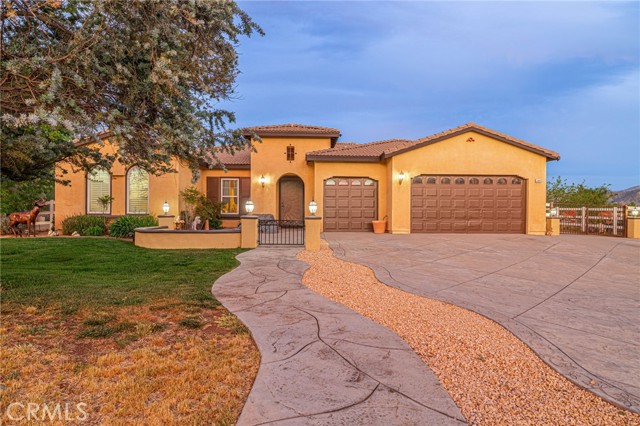
Beds Welcome to your private Acton retreat, where comfort, elegance, and outdoor living come together on a beautifully maintained property with breathtaking mountain views. Zoned for horses and easy access to equestrian trails right out the back of the property. This spacious single-story home offers exceptional curb appeal with its warm stucco exterior, tile roof, and inviting gated courtyard entry complete with a tranquil water feature. Step inside to a grand formal entry featuring soaring ceilings, a custom tile medallion, and an elegant chandelier that sets the tone for the home. The thoughtfully designed floor plan includes a formal dining room, perfect for entertaining, and an expansive living area with a cozy fireplace and abundant natural light. The chef’s kitchen is the heart of the home, showcasing rich wood cabinetry, granite countertops, stainless steel appliances, a large center island with bar seating, and a sunny breakfast nook that opens to the family room—ideal for everyday living and gatherings. The spacious primary suite offers a relaxing retreat with a generously sized walk-in closet, spa-like bathroom featuring dual vanities, a soaking tub, a separate shower. Additional bedrooms are well-sized and versatile for guests, office space, or hobbies. Step outside to your own private resort. The incredible backyard is designed for entertaining and relaxation, featuring a sparkling pool and spa with water features, expansive stamped concrete decking, two built-in fire pits, and a fully equipped outdoor kitchen with a pizza oven and bar seating. A covered patio provides the perfect space for outdoor dining while enjoying the peaceful surroundings and scenic views. The property also includes ample usable land, a sport court (w/pickleball), and a storage shed—offering endless possibilities for recreation, animals, or additional customization. Located in the desirable Acton community, this home combines rural charm with modern amenities and easy access to nearby conveniences. A rare opportunity to own a true entertainer’s dream property—don’t miss it!
Lake Forest, CA 92630
1212
sqft2
Baths3

Beds Welcome to this charming single-story home in Lake Forest! This 3-bedroom, 2-bathroom house sits on a spacious corner lot and features a refreshing in-ground pool. Recently updated, it boasts new oak-toned flooring, modern lighting fixtures, including recessed lights, and thoughtful touches throughout, creating a fresh and contemporary atmosphere. The kitchen is both cozy and functional, with white cabinets and granite countertops that blend style and practicality. The living area is centered around a white brick fireplace, perfect for cozy evenings. The dining room features stylish shiplap walls and a nook with floating shelves, ideal for displaying your favorite dining ware. Large windows and a sliding door flood the space with natural light and provide a lovely view of the pool. Step out into your spacious backyard to enjoy the perfect Southern California weather and cool off on hot days in your own pool This home is conveniently located near the Lake Forest Golf Center and just 5 minutes from the 5 Freeway, making commutes and outings easy. This home offers a wonderful opportunity to enjoy all that Lake Forest has to offer.
Rancho Palos Verdes, CA 90275
1566
sqft3
Baths3
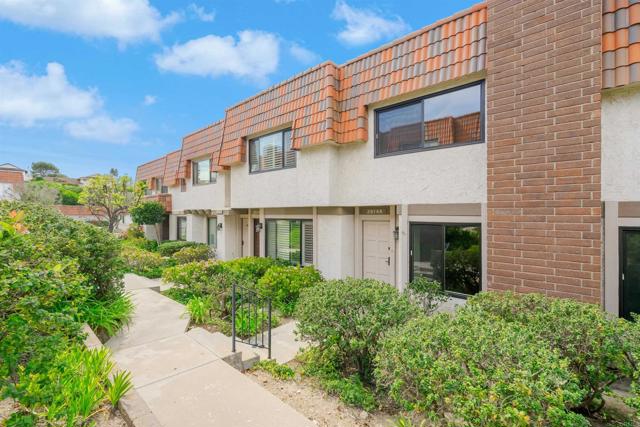
Beds Discover this beautiful townhome in Ridgegate’s gated community, where modern style meets everyday comfort. Residents of the gated Ridgegate community enjoy resort-style amenities including multiple pools, tennis and pickleball courts, and lush greenbelts, all moments from beaches, hiking trails, Terranea Resort, Golf Club, and highly regarded local schools.
Rolling Hills Estates, CA 90274
1868
sqft3
Baths3
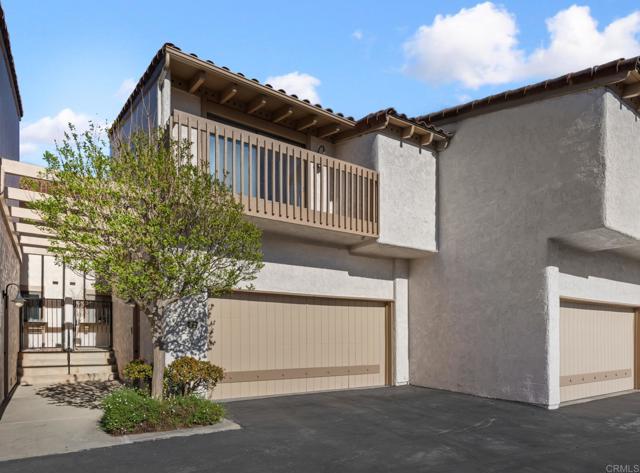
Beds Bright townhome in a coveted Palos Verdes location. Set within the tranquil Seaview Villas community, this home offers light-filled living with access to highly regarded schools and resort-style amenities. The open layout features a fireplace, dining area, and sliding doors leading to a private patio. The kitchen is equipped with new stainless steel appliances, while the upstairs primary suite showcases vaulted ceilings, a private balcony, walk-in closet, and an en-suite bath. Additional bedrooms offer comfortable, flexible space and are complemented by a dedicated laundry room with extra storage. Residents enjoy access to pools, spa, tennis courts, a clubhouse, and beautifully landscaped walking paths—creating an ideal blend of comfort, convenience, and the sought-after Palos Verdes lifestyle.
Northridge, CA 91326
1698
sqft2
Baths4
Beds Completely reimagined inside, this single-story Porter Ranch residence pairs warm white oak cabinetry and brushed gold accents with a light-filled layout that opens directly to a generous tree-lined backyard. Multi-pane French doors flood the living room with natural light and connect seamlessly to the outdoor space, while a painted brick fireplace grounds the interior. Wall sconces and picture frame molding add quiet polish to the palette. Designed around white oak shaker lower cabinetry and white glass-front uppers, the kitchen is complemented by a quartz countertop, square tile backsplash, custom wood range hood, and pendants above the island. The spa-inspired en suite is anchored by a dark walnut double vanity, quartz countertop, brushed gold-toned hardware, and a frameless glass shower finished in glossy square taupe tile with a built-in niche. The secondary bath pairs a walnut vanity with fluted drawer fronts and champagne gold accents, a tub/shower in vertical stripe tile, and white penny tile floors. Out back, a generous lawn shaded by mature trees extends to a concrete patio for outdoor dining. A detached garage adds flexible storage. Minutes from Sprouts Farmers Market, The Vineyards at Porter Ranch, hiking trails, and commuter routes, this home delivers refined design with everyday ease.
Vista, CA 92084
2672
sqft3
Baths3

Beds Short Sale: Escape to your own private retreat in the desirable Autumn Glen community. If you love the charm and calm of a quiet suburban neighborhood, but prefer low maintenance living, this home strikes the perfect balance. Step outside to a backyard designed for pure enjoyment, featuring a custom saltwater pool with solar heating, soothing fountains, a Baja shelf, and vibrant LED lighting that transforms evenings into something magical. Cool nights are made even better with a 6 foot stand up heated jacuzzi, followed by relaxing around the fire pit with built-in seating. The outdoor BBQ island offers the ideal spot to entertain, unwind, or simply enjoy dinner under the stars. A double-fenced section of the yard provides flexibility for a dog run, hobby area, or additional storage. Inside, the loft offers a versatile flex space perfect for a home office, study zone, or private hangout for the kids, whatever suits your lifestyle. The primary suite is generously sized and serves as a peaceful retreat after a long day. The open concept kitchen flows seamlessly into the family room and outdoor living space, making al fresco dining effortless. A built-in wine fridge at the island, ample counter seating, and abundant storage add both style and convenience. Throughout the home, you’ll find thoughtful upgrades including custom tile, Corian countertops, crown molding, and coordinated window treatments. Storage is abundant with numerous closets, cabinets, and a three car tandem garage equipped with built-ins. The home also enjoys added privacy thanks to a buffer between neighboring rear properties, creating a true sense of space.Ideally located near Vista’s vibrant uptown dining scene, top-rated magnet and charter schools, and only a short drive from the Pacific Ocean, this home offers exceptional lifestyle and comfort.
Bridgeport, CA 93517
3240
sqft4
Baths3

Beds Extraordinary Blufftop Estate in Bridgeport. Perched atop a scenic bluff on more than 6 private acres, this custom estate captures breathtaking panoramic views of the Eastern Sierra Mountains from nearly every room. Thoughtfully designed and meticulously constructed over a two-year period, this one-of-a-kind residence showcases exceptional craftsmanship, timeless elegance, and unparalleled attention to detail. Spanning approximately 3,240 square feet, the home features 3 spacious bedrooms and 3.5 bathrooms, with each bedroom offering its own beautifully appointed ensuite bath adorned with hand-selected tile accents. A recently remodeled powder room adds both style and convenience for guests. Dramatic floor-to-ceiling windows frame the spectacular mountain vistas while filling the home with natural light. Luxury finishes abound, including heated Italian travertine tile floors and a stunning imported Waterford Crystal chandelier that serves as a centerpiece of the home's refined interior. The chef-inspired kitchen has been thoughtfully updated with leathered granite countertops, a floor-to-ceiling pantry, stainless steel appliances, a propane five-burner double oven, built-in microwave, dishwasher, and trash compactor, creating the perfect space for both everyday living and entertaining. An attached ADU/caretaker suite offers exceptional flexibility, complete with its own private entrance, deck, full kitchen, and full bathroom, ideal for guests, extended family, or rental opportunities. Accessible by either stairs or elevator, the lower level features a spacious office with a separate exterior entrance, a full-size laundry room, a charming rustic wine cellar, utility/mechanical room, and direct access to the oversized two-car garage. Designed with safety and longevity in mind, the property also incorporates numerous fire-resistant features, providing added peace of mind in this remarkable mountain setting. Experience luxury, privacy, and unforgettable views in one of Bridgeport's most distinctive properties.
San Juan Capistrano, CA 92675
1995
sqft4
Baths4
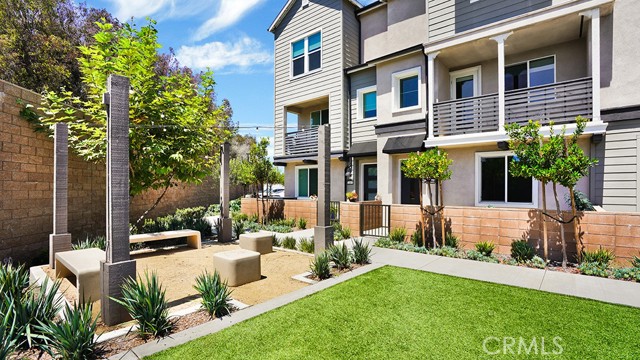
Beds Located in the desirable Petra Avelina community of San Juan Capistrano, this newer townhouse offers comfortable living in a convenient location just minutes from the historic Mission San Juan Capistrano, Los Rios Historic District, shopping, dining, and approximately four miles from the beach. Built in 2023, this four-bedroom, three-and-a-half-bath home features a functional floor plan designed for today's lifestyle. A private courtyard entry leads to the first level, where a bedroom and full bathroom provide flexible space for guests, a home office, or workout room. The second floor features an open-concept living area with a spacious kitchen complete with stainless steel appliances, quartz countertops, an oversized island, and a walk-in pantry. The kitchen opens to the dining area and living room, creating a comfortable space for everyday living and entertaining. A powder room is also located on this level. Upstairs, the primary suite includes a walk-in closet, dual-sink vanity, and walk-in shower. Two additional bedrooms share a full bathroom, and the laundry area is conveniently located on the same floor. Additional features include dual-zone central air conditioning, a tankless water heater, owned solar panels, an attached two-car garage with direct access, and the refrigerator, washer, and dryer are included. Petra Avelina residents enjoy low HOA dues and community amenities including a playground, BBQ and picnic area, and fire pit seating. Combining newer construction with a great location close to beaches, shopping, dining, and historic downtown San Juan Capistrano, this home offers an excellent opportunity to enjoy coastal Orange County living.
Page 0 of 0


