

Rancho Mission Viejo, CA 92694
$1,049,000
1817
sqft3
Baths3
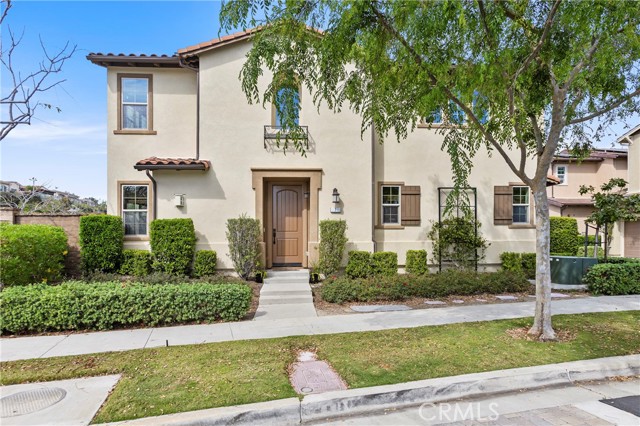
Beds MUST SEE!! Wonderfully upgraded corner unit 3 bedroom, 2 1/2 bath home on a corner lot. *SELLER Willing to offer Buyer CONCESSIONS* Step right in and immediately notice the great open floor plan highlighted with updated laminate flooring, new paint throughout, custom window coverings and quartz countertops in the kitchen. The kitchen offers a perfect island to entertain around with plenty of storage and highlighted with stainless steel appliances and glass backsplash. Step out into your private easy to maintain patio perfect for entertaining and enjoying the indoor/ outdoor California lifestyle. Upstairs you will find the large primary bedroom with on suite bathroom boasting a dual vanity with quartz countertops, walk in closet, soaking tub, step in shower, private toilet area and great views from all the windows. The two additional bedrooms are a great size and share a private Jack and Jill bathroom. Enjoy the laundry area complete with a soaking sink and located upstairs for easy access. Garage area offers a generous amount of storage and epoxy flooring with an energy rated tank-less water heater. Enjoy everything this home has to offer including the wonderful Rancho Mission Viejo Lifestyle which includes award winning schools, the Rancho Cove community pool and gym, The Ranch Camp, countless recreational activities, countless resort style pools and spas, fitness centers, putting greens, pickle ball courts, playgrounds, arcade area, sports courts, you name it!! This is a MUST SEE!!!
Oakland, CA 94610-1836
1363
sqft2
Baths3
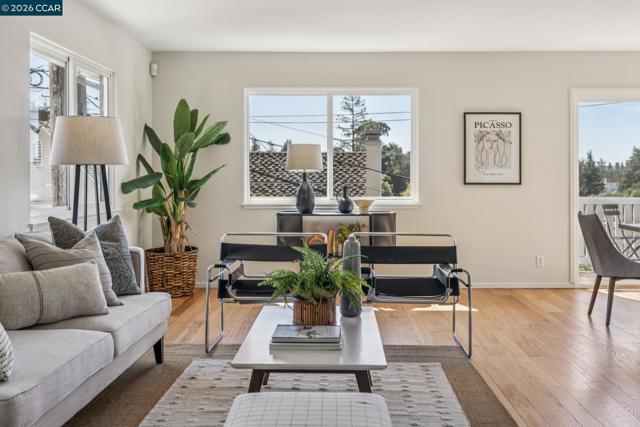
Beds 1016 Norwood Ave offers a thoughtfully designed floorplan for living on one easy level along with bonus plus spaces on the lower level. The main level includes 3 bedrooms, 2 full bathrooms, 1,363sq footprint including a large living/dining great room and an eat in kitchen recently refreshed with quartz countertop, gas cooktop, Bertazzoni wall oven and stainless steel sink. A large back patio offers private outdoor space while the front deck provides serene hill and neighborhood vistas. Freshly painted interior and newly refinished hardwood floors make this gem sparkle. The lower level former carport (500sq ft – not counted in the homes square ft measurement) has been converted to flexible bonus spaces: a studio/office/family room space (236sq ft) and storage/workshop/studio or gym space (264 sq ft). Located just off popular Trestle Glen in the desirable Crocker Highlands neighborhood only minutes from the Glenview market, cafes, restaurants and all the shopping, eateries and amenities of nearby Montclair, Lakeshore and Grand Lake districts. Commuter-friendly with access to I-580, HWY 13 & CA 24. With its timeless character, thoughtful updates, and unbeatable location, this is a home that's as easy to love as it is to live in.
Covina, CA 91724
1428
sqft2
Baths4
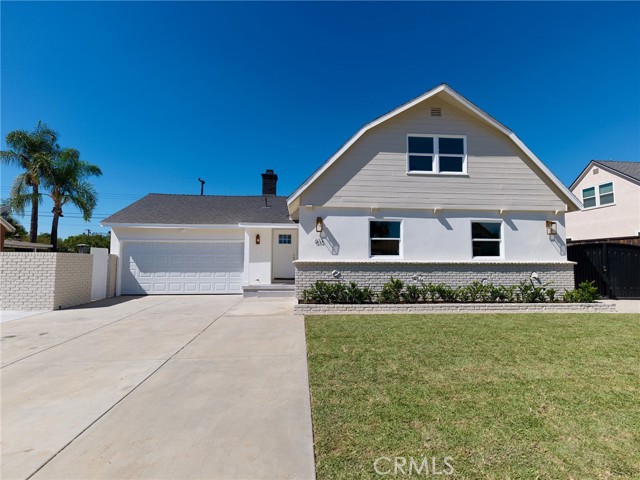
Beds Welcome to 613 N Garsden Ave., a beautifully renovated, truly turnkey home located in the desirable Charter Oak School District and just minutes from Downtown Covina. Offering 1,428 sq. ft. of living space with 4 bedrooms and 2 full bathrooms on a generous 8,252 sq. ft. lot, this home has been extensively upgraded from top to bottom. The renovation includes a new roof, new plumbing, new 200-amp electrical panel and electrical wiring, new central air conditioning and heating, new tankless water heater, new windows, new doors, new flooring, new interior and exterior paint, and all-new interior and exterior lighting. Step inside to a completely redesigned open-concept kitchen featuring new cabinetry, finishes, and appliances, creating a bright and inviting space perfect for everyday living and entertaining. Both bathrooms have been completely renovated with new finishes and fixtures. The exterior has been transformed with beautiful Santa Barbara-style smooth flat stucco, giving the home a clean, modern look and outstanding curb appeal. The finished two-car attached garage is another standout feature, complete with insulation, drywall, a dedicated mini-split heating and A/C system, laundry area, new garage door, and a 240V outlet for EV charging. The large lot offers two separate driveways, including dedicated space for RV or boat parking. The front yard has also been refreshed with new grass and a new sprinkler system. Conveniently located near Downtown Covina with easy access to shopping, dining, entertainment, schools, and major transportation routes, this property combines a beautifully updated home with the space and features today’s buyers are looking for. With major systems, finishes, and amenities thoughtfully upgraded throughout, this is a rare opportunity to own a move-in-ready Covina home where the work has already been done. All newly completed improvements were permitted through the City of Covina.
Los Angeles, CA 91304
3279
sqft3
Baths5
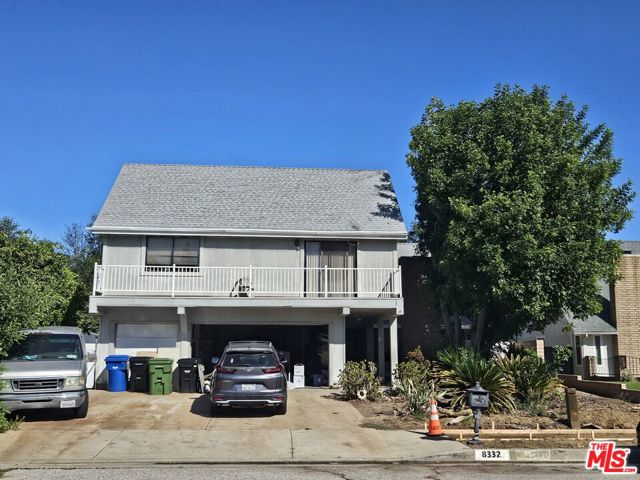
Beds Seller Motivated, Bring Offers Great Cul-De-Sac Fixer Home Showcasing over 3200 sq ft - 5 Bedrooms + 3 Bathrooms UPSTAIRS FEATURES: LARGE MASTER BEDROOM SUITE WITH WALK-IN CLOSET & FULL BATHROOM*LARGE BONUS/LOFT AREA *2 BEDROOMS & OFFICE *ADDITIONAL BATHROOM* DOWNSTAIRS FEATURES: BEDROOM & BATHROOM*DINING AREA WITH SLIDING DOOR OPEN TO BACKYARD*FAMILY ROOM OFF KITCHEN & ADDITIONAL SLIDER OUT TO BACK YARD EXTERIOR FEATURES: RV PARKING*3-CAR GARAGE*COVERED ENTRY*LARGE COVERED PATIO AREA*FRUIT TREES
Claremont, CA 91711
1544
sqft2
Baths3
Beds Turnkey Claremont charmer with an oversized driveway, RV parking , and a massive backyard ready for your vision! Set in a beautiful, established neighborhood, this thoughtfully updated home blends timeless character with modern convenience. The remodeled kitchen features a dedicated coffee nook and open shelving, while updated flooring and lighting create a fresh, inviting feel throughout. A bright sunroom off the living and dining areas offers a versatile space for relaxing, working, or entertaining and opens to the expansive backyard and deck. The enormous backyard is a blank canvas with incredible potential offering ample room to create your dream outdoor retreat, explore the possibility of a pool, add an ADU, cultivate a garden, or design the ultimate entertaining space. The oversized driveway provides abundant parking, with convenient RV parking along the side of the home. A beautifully renovated garage adds even more versatility and storage. The low-maintenance front yard provides effortless curb appeal, while the desirable neighborhood offers the quintessential Claremont lifestyle. Turnkey and offering excellent rental potential, this is a rare opportunity to own a home with both immediate appeal and room to create something truly special, just minutes from Downtown Claremont’s shops, restaurants, and vibrant community amenities.
Anaheim, CA 92804
1778
sqft2
Baths3
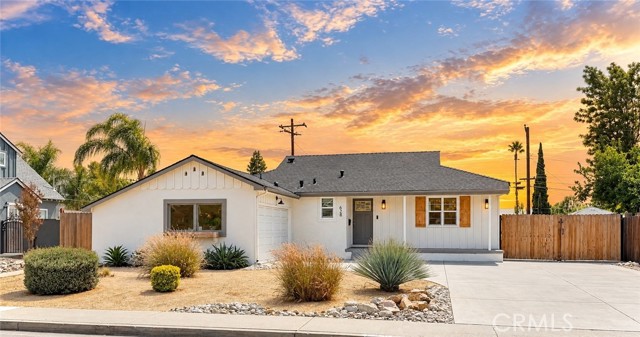
Beds Welcome to 140 S Topanga Dr, Anaheim, CA 92804-a spacious 1,778-square-foot home offering 3 bedrooms and 2 bathrooms, along with an inviting layout designed for comfortable living and entertaining. The living room features a vaulted ceiling, creating an open and airy atmosphere. A ballroom-size family room provides exceptional space for large gatherings, celebrations, and special events, with easy access to the expansive outdoor areas for seamless indoor-outdoor entertaining. Approximate 10 minutes from Oxford Academy, a Prestige rated k7-k12 nationwide school. The primary suite offers a relaxing retreat with a private bathroom, direct views of the backyard, and convenient backyard access. Outside, enjoy a clean, beautifully maintained landscape with multiple mature fruit trees and generous space for relaxing, gardening, and entertaining. The backyard may also offer potential for a future mother-in-law suite or additional dwelling unit, subject to city approval, permits, zoning, and applicable regulations. The completely insulated garage is ready for your new vehicles, workshop, home gym, hobby space, or customized man cave. Combining generous living areas, versatile indoor and outdoor spaces, and exciting future potential, this property is an excellent opportunity in Anaheim.
Berkeley, CA 94702
1767
sqft2
Baths3
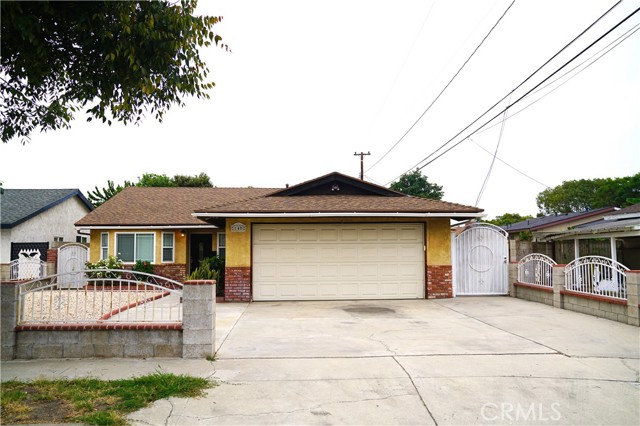
Beds Gloriously dramatic and full of architectural character, this beautifully restored Arts & Crafts home makes an unforgettable first impression. Grand Gothic Revival arches and oversized architectural brackets frame the broad front steps and breezy wraparound porch. Beyond the gates, a private front garden features a cobblestone patio and grassy lawn, extending the charm of the porch into the landscape. Inside, diamond-patterned windows fill the living room with natural light. The space flows into the formal dining room and through to the beautifully remodeled kitchen, featuring all-new cabinetry, countertops, backsplash, and appliances, with a full-size laundry room just beyond. From the kitchen, step outside to the porch and down to the secluded back deck, or head upstairs to the private primary suite. Tucked beneath the gabled roofline, the sunny primary suite features a generous closet and beautifully remodeled en suite bathroom. Two additional spacious bedrooms and a remodeled hall bathroom complete the main level. Extensive improvements include a new roof, 200-amp electrical panel and rewiring, updated plumbing, new water heater, heat pump split system, windows, cobblestone driveway and patio, and refreshed landscaping with irrigation. Poets Corner is one of Berkeley's much-loved neighborhood gems, close to Strawberry Creek Park, the Ohlone Greenway, neighborhood cafés, BART, and convenient access to I-80. Come for the porch, stay for all the drama. HES: 8
Canyon Country, CA 91387
3619
sqft4
Baths5
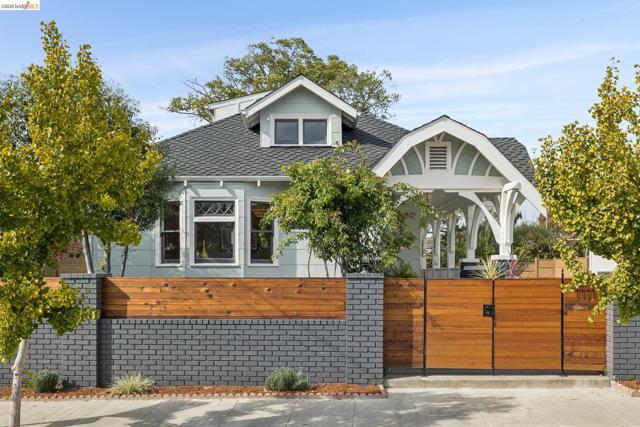
Beds Welcome to 15660 Walt Ct, a 5 Bedroom 4 Bath home nestled on a corner lot at the end of a quiet cul-de-sac in the highly desirable Stetson Ranch community of Canyon Country. With approximately 3,619 square feet of living space, this residence combines generous living areas with the incredible lifestyle that makes Stetson Ranch one of Santa Clarita's most sought-after neighborhoods. The formal living room welcomes you with abundant natural light, while the spacious family room with fireplace opens seamlessly to the kitchen, creating an ideal setting for everyday living and entertaining. The oversized kitchen features a large center island, granite countertops, stainless steel appliances, abundant cabinetry and counter space, and a butler’s pantry connecting to the dining room. A downstairs bedroom with a full bathroom featuring a glass-enclosed walk-in shower provides an ideal setup for guests or multi-generational living, plus an additional powder room for visitors. Upstairs offers a bright oversized loft, a luxurious primary suite with mountain views, dual sinks, soaking tub, glass-enclosed shower, and a large walk-in closet. Two secondary bedrooms share a Jack-and-Jill bathroom while an additional bedroom and full bath. The upstairs also features a large Den/family room that leads out to balcony with expansive views. Additional highlights include beautiful wood flooring, recessed lighting, ceiling fans, second-story laundry with utility sink and storage, a large front patio, and a beautifully landscaped backyard with garden space and fruit trees. Residents enjoy HOA amenities including a sparkling pool, spa, picnic areas, and outdoor cooking spaces, all conveniently located near shopping, parks, dining, and easy freeway access.
Studio City, CA 91604
2047
sqft3
Baths2
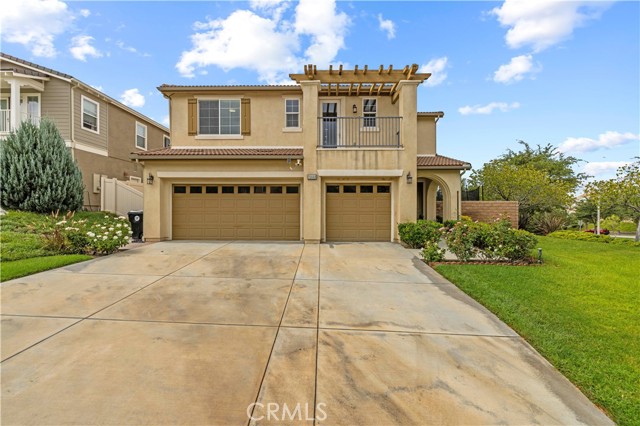
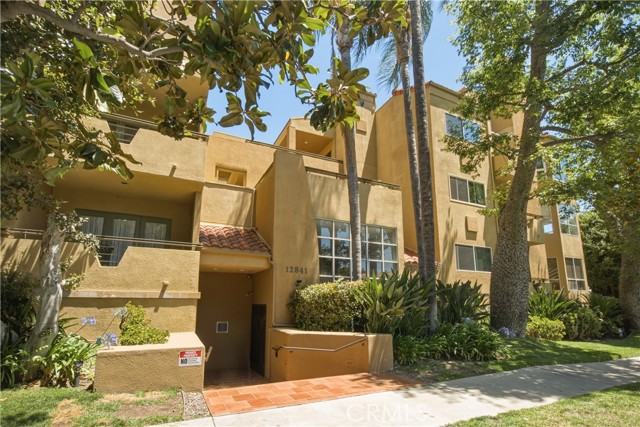
Beds Rarely offered, this elegant and generously sized, this 2-bedroom, 2.5-bathroom single level condominium offers approximately 2,015 sq. ft. of living space in the heart of Studio City. The front double doors welcome you in to an inviting living room with a fireplace. The spacious and open floor plan provides comfortable living areas and multiple private outdoor patios/balconies. The formal dining area provides ample space for entertaining and includes a balcony for more open space. The kitchen features stainless appliances, lots of storage cabinetry, an island and an breakfast nook. Off the kitchen is an amazing, separate and private, patio area surrounded by spectacular potted plants. There are two large bedrooms, Both en-suite bedrooms offer comfort and privacy. The ginormous primary suite features two oversized walk-in closets, a private balcony and a huge full bathroom with a soaking tub, separate shower, dual sinks, and makeup vanity. Community amenities include a pool, fitness center, clubhouse, private storage, side-by-side parking, guest parking, and earthquake insurance. Ideally located in Studio City with convenient access to Sportsmen’s Lodge, the Hollywood Freeway, shopping, dining, and entertainment.
Page 0 of 0


