

Cypress, CA 90630
$1,049,000
1535
sqft2
Baths3
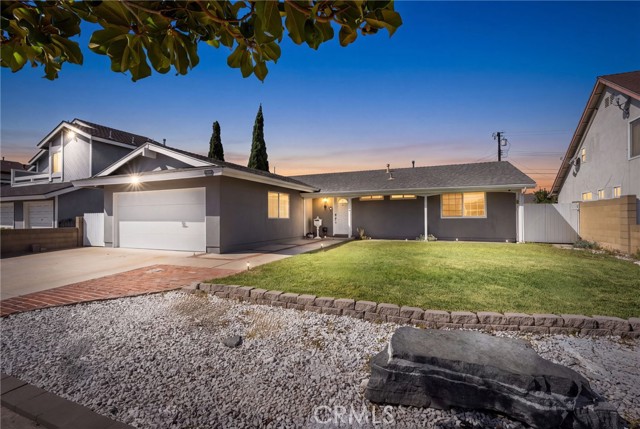
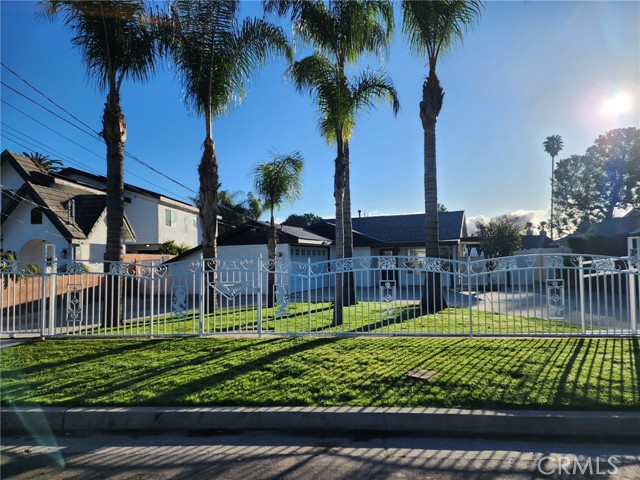
Beds Welcome to 9629 Pauline Drive, a spacious 3-bedroom, 2-bathroom, 1,535 square foot home situated on an impressive 7,192 square foot lot, one of the larger lots in the neighborhood. This single-story home offers a great combination of thoughtful updates, flexible living space, and an expansive backyard with plenty of possibilities. Inside, the functional floor plan features luxury vinyl flooring, recessed lighting, updated baseboards and casings, interior doors, and fresh interior paint throughout. The kitchen offers granite countertops, stainless steel appliances, and opens naturally to the dining and living areas. Just beyond is a permitted bonus room, providing valuable additional living space ideal for entertaining, a home office, playroom, or second family room. Down the hall are two secondary bedrooms, a full guest bathroom, and the primary suite with an updated private bath and newer carpet. Additional improvements include updated dual-pane vinyl windows in many areas, an oversized energy-efficient sliding glass door, central HVAC with updated ductwork, an updated electrical panel, ceiling fans, and newer attic insulation with a smart attic fan and radiant barrier. The oversized backyard is a standout feature, with a gazebo for outdoor dining and gatherings while still leaving plenty of open yard space to entertain, play, or garden. The generous lot may also offer possibilities for future expansion or an ADU, subject to applicable city requirements and buyer verification. An attached two-car garage, updated garage door, landscaped front and rear yards, and spacious driveway complete the property. Conveniently located near Cypress schools, Cypress College, shopping, dining, parks, and major freeways, 9629 Pauline Drive offers single-story living, meaningful updates, additional living space, and a generously sized lot with room to make it your own.
Cerritos, CA 90703
1531
sqft2
Baths3
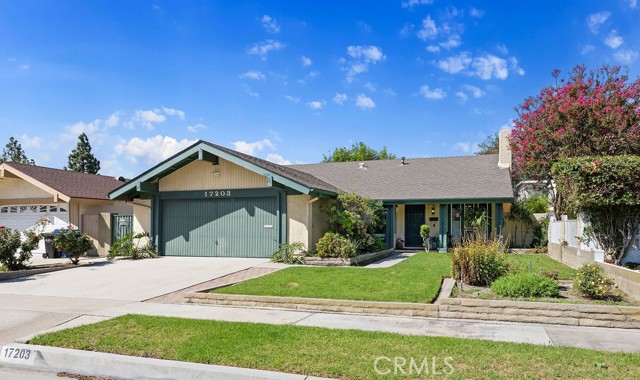
Beds Nestled in a highly desired Cerritos neighborhood, this special home has been enjoyed by original homeowners for 57 years. Located in a prime interior cul-de-sac within the highly-acclaimed ABC Unified School District, walking distance to Wittmann Elementary and Whitney High School ranked #1 in California by US News (admission by qualifying examination), this perfectly positioned home offers plenty with access to nearby Cerritos Park East and Cerritos Town Center for a variety of recreation, athletics, grocery, dining, shopping and more! Upon entry, this inviting home is anchored by it’s exceptionally open and bright Living Room, featuring wood-beamed vaulted ceilings surrounded by dual pane windows and a gas fireplace. The adjacent Bonus Room used as a Den, with direct-garage access, corner windows, and an open-shelf closet, provides flexible use of space with the option to enclose the area for a fourth bedroom or home office. The spacious Dining and Kitchen areas are seamlessly connected through a wide breezeway with a similar open-feel, offering ample cabinetry, recessed lighting, vinyl plank flooring, newer appliances and direct-access through a dual pane slider to a charming backyard with mature landscape, a stone-paved path and covered patio. The Master Retreat exudes tranquillity with vaulted ceilings, an over-sized window showcasing peaceful backyard views, a walk-in dressing area with multiple closets and vanity, separate from the shower/lavatory space with privacy glass windows for optimal light and ventilation. Two sizable secondary bedrooms include extra-wide closets, vinyl plank flooring, ceiling fans, and dual pane windows. A full-size hallway bath complete with a stand-in shower tub, is easily accessible to all bedrooms and living areas. A large, two-car garage with side-yard access includes built-in cabinets, open shelving, storage racks, washer/dryer included. Central heating, air conditioning, custom shutters and blinds, front and backyard security gates, and automatic sprinkler system are notable features. Bring your vision to life in this well-loved home by making it uniquely yours with endless potential to create a home that reflects your style in a location rarely available. Reach out for a private tour to experience the same warm-welcome enjoyed by one family all these years!
West Hills, CA 91304
1571
sqft2
Baths4
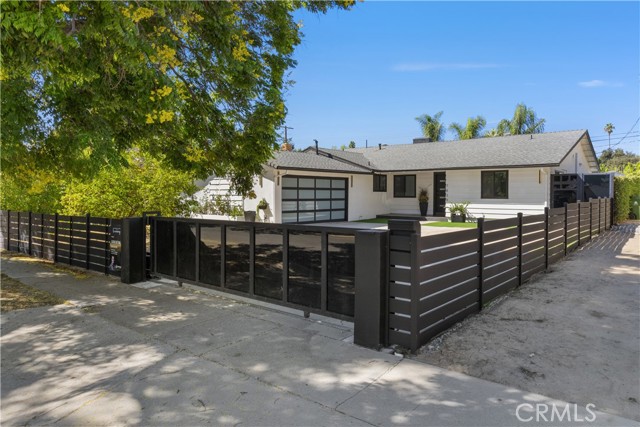
Beds RARE OPPORTUNITY! 4 BEDS HOME OR TWO LIVING SPACES, INCOME POTENTIAL & RESORT-STYLE BACKYARD! Welcome to this exceptional REMODELED property located on a quiet residential street, offering the perfect combination of comfort, privacy, and incredible investment potential! Originally designed as a 4-bedroom, 2-bathroom single-family residence, this unique property has been thoughtfully divided into TWO SEPARATE LIVING UNITS, featuring a 2-bedroom, 1-bathroom main residence PLUS a fully permitted, attached JADU! Each unit enjoys its own private entrance and separate address, making this an outstanding opportunity for homeowners, investors, or multi-generational living. Even better, the property offers the flexibility to reconnect both units and restore the original spacious 4-bedroom, 2-bathroom layout with stunning backyard and a huge front yard! The main residence features a bright and inviting floor plan, beautiful wood flooring throughout, updated kitchen and a brand-new sliding glass door in the living room overlooking the stunning pool and spa, creating a seamless connection between indoor and outdoor living. The attached ADU offers two generously sized bedrooms, one bathroom, and its own private entrance, making it ideal for generating rental income, accommodating extended family, or hosting guests. Step outside into your own PRIVATE RESORT-STYLE BACKYARD! Enjoy a sparkling swimming pool, relaxing spa, Baja shelf, beautiful low-maintenance synthetic turf, and generous outdoor space perfect for entertaining, relaxing, and enjoying the Southern California lifestyle! The property is enhanced by a HIGH-END CUSTOM PRIVACY GATE, providing added security, privacy, and impressive curb appeal. Additional highlights include a 2-CAR GARAGE WITH POTENTIAL FOR CONVERSION INTO A THIRD LIVING UNIT, subject to city approval, offering even greater possibilities to maximize the property's value and rental income potential! LIVE IN ONE UNIT AND RENT THE OTHER, RENT BOTH FOR INCOME, OR RECONNECT THEM INTO ONE SPACIOUS 4-BEDROOM HOME! With two separate addresses, a fully permitted JADU, a resort-style backyard, and potential for an additional unit, this property presents an exceptional opportunity for both homeowners and savvy investors. RARELY DOES A PROPERTY OFFER THIS MUCH FLEXIBILITY, PRIVACY, AND INCOME POTENTIAL! DON'T MISS OUT ON THIS INCREDIBLE OPPORTUNITY!
Monterey Park, CA 91755
1214
sqft2
Baths3
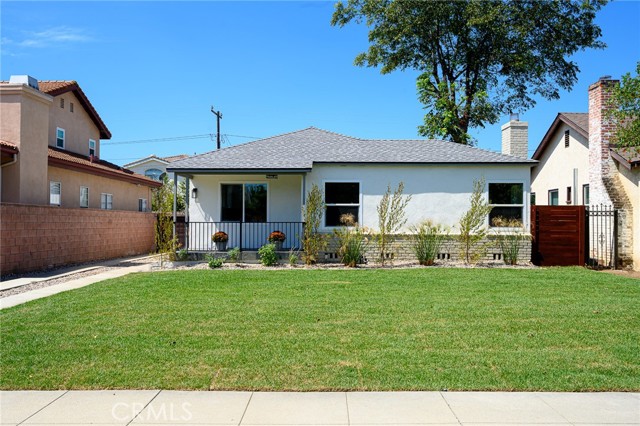
Beds Beautifully RENOVATED 3-bedroom, 2-bathroom home located in the heart of Monterey Park. The home has an open floorplan with approximately 1214 square feet situated on a spacious 6681 square foot lot. The updated kitchen has new custom cabinets, sleek new counter tops, custom tile backsplash, new stainless-steel appliances, and stylish new plumbing and lighting fixtures. The primary bedroom features an attached ensuite bathroom and has access to the back yard. The primary bathroom has a new double sink vanity and custom tile work. Other features include freshly painted interior and exterior, new roof, upgraded electrical panel, luxury flooring in common areas and bedrooms, tile flooring in bathrooms, updated hall bathroom, new vinyl windows, new AC and heating system, new doors throughout, new garage door and motor, and indoor laundry. The large, enclosed backyard is perfect for fun and entertaining and accessible from both the living room and primary bedroom. There is a detached 2-car garage with a gated driveway offering plenty of off-street parking. Detached garage and spacious yard offers possible ADU potential. Buyer to verify all building codes and ADU guidelines with the city. Conveniently located close to local shops and restaurants. Tax rolls show different bed and bath count.
, CA 92258
0
sqft0
Baths0
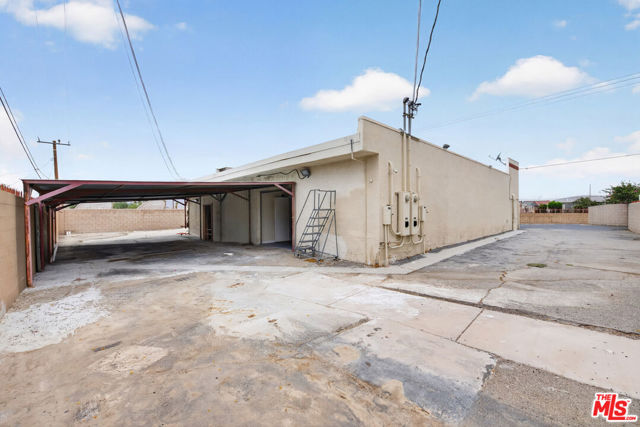
Beds Exceptional commercial opportunity at 17100 N. Indian Canyon Drive, North Palm Springs. Positioned on a highly traveled corridor with outstanding visibility and easy access, this versatile property presents an ideal opportunity for an owner-user, investor, or business seeking a high-exposure location. The freestanding commercial building offers approximately 3,000 square feet of flexible space and has been thoughtfully updated for immediate use. Recent improvements include mostly new flooring, fresh interior paint, updated electrical systems and wiring, creating a clean, modern environment ready for occupancy. The current layout features a welcoming lobby, two private offices, a spacious studio/stage area, sound room, large kitchen, and two restrooms, including one with a shower. Originally utilized as a television production facility, the building can easily be adapted for retail, office, showroom, creative, light industrial, or a variety of service-oriented businesses. Additional property highlights include 400-amp electrical service, a roll-up door, dual-zone central HVAC, an additional MasterCool evaporative cooling system, wood flooring, a fully equipped kitchen with dishwasher, microwave, oven, and trash compactor, plus a walled and gated yard offering security and functionality. A rare bonus is the inclusion of two fully fenced adjacent lots fronting Indian Canyon Drive, all included in the purchase price. These additional parcels provide tremendous flexibility for expanded parking, outdoor operations, equipment or inventory storage, future development, or business expansion. Located in Riverside County with C1/CP zoning and a General Plan designation for Light Industrial, the property offers exceptional versatility and long-term upside. Whether you're looking to establish your business headquarters, lease to multiple tenants, or capitalize on the area's continued growth, this is a unique investment opportunity with significant potential.
Fallbrook, CA 92028
3006
sqft3
Baths4
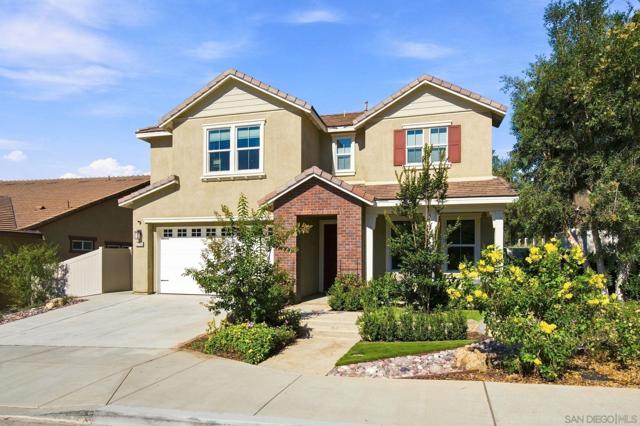
Beds Originally selected as a model home for Horse Creek Ridge, this exceptional residence was designed to showcase some of the builder’s most desirable finishes and upgrades, and it still stands apart today. Beautifully appointed and being sold fully furnished, this is a truly turnkey opportunity. An elegant marble-tiled entry opens to a light-filled floor plan with luxury vinyl plank flooring throughout the main level. At the heart of the home is a stunning chef’s kitchen featuring an oversized island, quartz countertops with dramatic waterfall edges, a built-in oven and microwave, and a generous walk-in pantry. The open layout flows into the dining and living areas, where a gas fireplace adds warmth and character. A first-floor bedroom offers flexibility for guests, multigenerational living, or a home office. Upstairs, a spacious loft provides additional living space, while the primary suite offers a spa-inspired bath with soaking tub, separate shower, two walk-in closets, and a private sauna. The beautifully designed backyard features a patio with overhead shade sails, an outdoor fireplace, a decorative water fountain, and multiple areas for dining, entertaining, and relaxing. Additional highlights include **FULLY PAID-OFF SOLAR**, a built-in EV charger, and a water softening and filtration system. With its former model-home details, full furnishings, impressive upgrades, and thoughtfully designed indoor and outdoor spaces, this Horse Creek Ridge home offers a rare combination of style, comfort, and convenience.
Palm Springs, CA 92262
2784
sqft5
Baths4
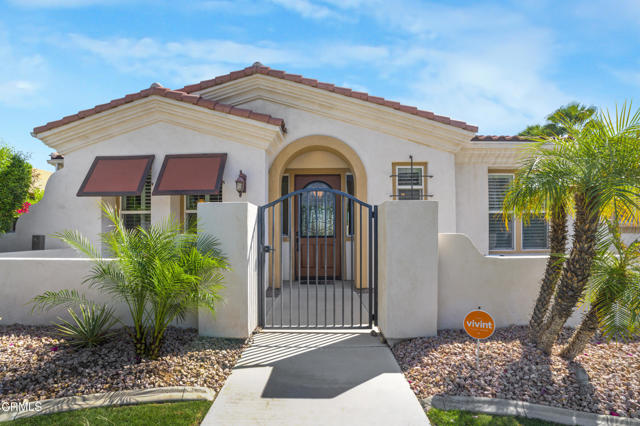
Beds Exceptional value in PS Colony. Ideally situated near downtown PS, this beautifully presented home offers a wonderful combination of comfort, style, and investment opportunity. Located in the desirable PS Colony neighborhood, the property features 4 bedrooms, (including Casita) 3.5 bathrooms, and a detached casita that works perfectly for guests, a home office, or private retreat. A resort-style pool and spa complete the inviting outdoor setting.The backyard is designed for true Palm Springs living, featuring a custom PebbleTec pool and spa, stunning mountain views, colorful landscaping, and a charming vegetable garden. The grounds have been freshly refreshed with landscape cleanup and new mulch. Staging has been removed. Inside, soaring ceilings and elegant tile flooring create an open and airy atmosphere. The dining room with a convenient butler's serving station flows seamlessly into the well-appointed kitchen, featuring granite slab countertops, GE Profile appliances, and dual ovens. The spacious great room with a gas fireplace provides an ideal space for relaxing or entertaining.The primary suite offers a spa-like bathroom with dual vanities, a large walk-in shower, soaking tub, and direct access to the pool area. A junior suite with its own walk-in closet and en-suite bath provides additional flexibility for family or guests.Property has a Solar System with a monthly payment fixed at $208/mo. Buyer to assume the lease.Staging has been removed,
Bellflower, CA 90706
1654
sqft1
Baths2
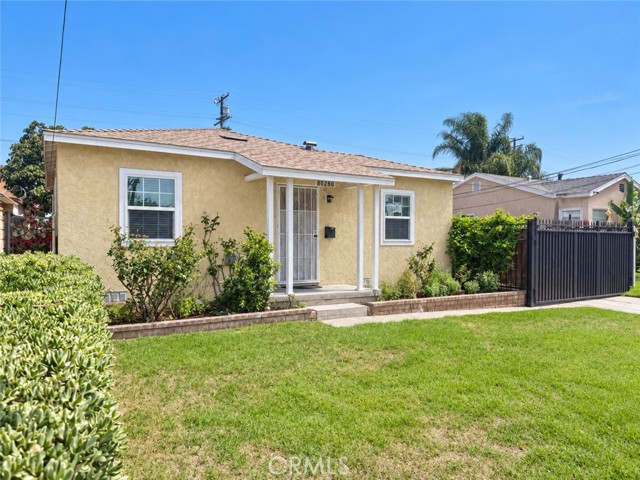
Beds Unique mixed-use opportunity featuring a residence and adjoining commercial space offered together. The property includes a comfortable home with a functional layout, two-car garage, gated driveway, and convenient laundry area. The adjoining commercial space is currently occupied by a pizza business, offering potential rental income. Located in an established neighborhood with convenient access to local amenities and transportation. Buyers are advised to verify zoning, permitted uses, rental details, parcel configuration, financing, and any potential subdivision opportunities with the appropriate authorities. Commercial address: 16517 Lakewood Blvd, Bellflower CA 90706, MLS#PW26199769
Los Angeles, CA 91306
1830
sqft3
Baths5
Beds $50K reduced. Versatile 5-Bedroom, 3-Bathroom Property with Separate Guesthouse & ADU Potential Welcome to this exceptional property featuring a 5-bedroom, 3-bathroom main residence and separate guesthouse, offering an ideal combination of comfort, privacy, and income potential. The property includes a 3-bedroom, 2-bathroom main house and a separate 2-bedroom, 1-bathroom guesthouse. The completely renovated main house showcases a luxurious, modern interior. The spacious living room opens to a beautifully designed contemporary kitchen equipped with high-end appliances, complemented by a bright and airy dining area—perfect for entertaining family and friends. The generously sized primary suite offers abundant natural light and features a beautifully upgraded, luxurious primary bathroom. The additional two bedrooms and bathroom are also tastefully renovated with modern finishes and elegant details. The expansive lot provides excellent possibilities for future growth, including the potential to build an additional 792-square-foot ADU, subject to applicable permits and regulations. The property also features block walls surrounding the lot, providing added privacy and security. Whether you're looking for a spacious home for a large family, a multigenerational living arrangement, or an opportunity to live in one unit while renting the other for additional income, this property offers exceptional flexibility. A rare opportunity to own a versatile, beautifully renovated property in a desirable California location. Don't miss it—this one won't last long!
Page 0 of 0


