

San Mateo, CA 94401
$4,998,000
0
sqft0
Baths0
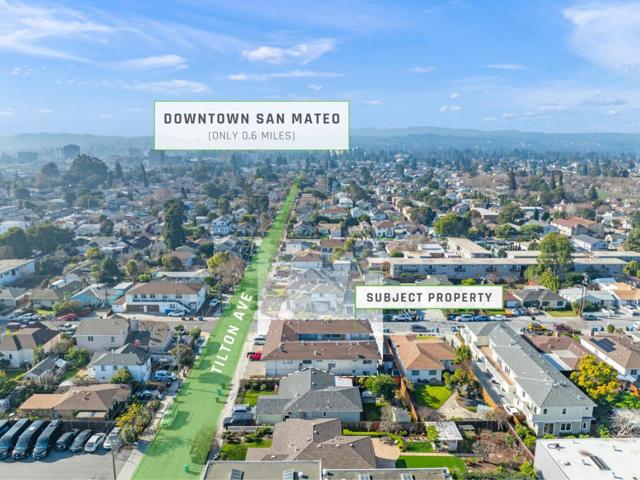
Beds 1101 Tilton Ave is a stunning 12-unit apartment community located in the thriving city of San Mateo, California. Situated on a 8,562 square foot parcel of land, the subject property was originally constructed in 1954 and has a gross building area of approximately 7,756 square feet, offering its tenants beautifully designed one-bedroom floor plans. San Mateo is strategically located between San Francisco and San Jose. The city is well situated and offers an ideal climate in a robust and successful community and region. San Mateo offers a vibrant business and retail environment with several major shopping centers and an active downtown area. 1101 Tilton Ave is within one mile to San Mateo Central Park and Downtown San Mateo, featuring a myriad of high-end shopping, dining and entertainment options. The subject property is also located within close proximity to the major transportation corridors of U.S. Highway 101, California State Route 92, the San Mateo Caltrain Station, and the major thoroughfare of El Camino Real. These transportation hubs provide tenants and residents with convenient access to San Francisco and San Jose and provides close proximity to many of the nation's top tech employers including Google, Facebook, Stanford, Box Inc., Visa, Sony as well as many others.
Saratoga, CA 95070
3393
sqft4
Baths6
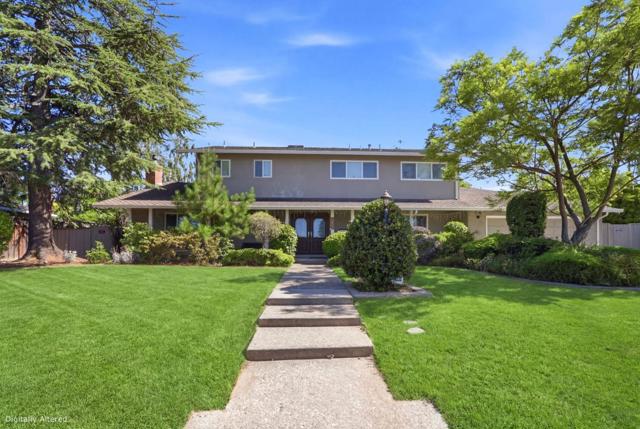
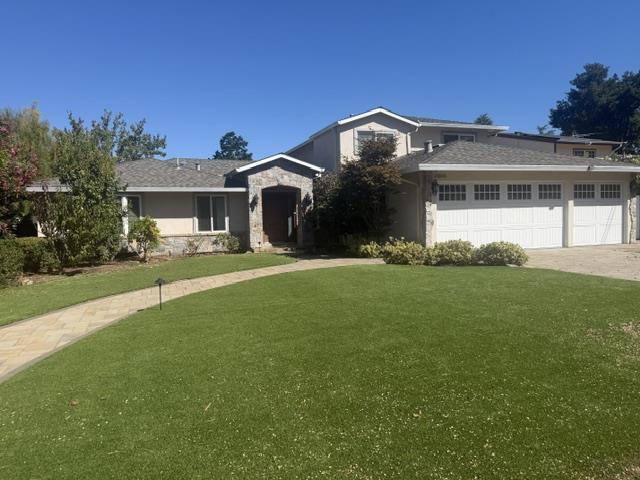
Beds Nestled in Saratoga's highly coveted Golden Triangle, this beautifully remodeled and expanded home is served by award-winning Saratoga schools, including Saratoga High. Offering 6 bedrooms, 4 bathrooms, and a bright, open floor plan, this exceptional residence is designed for modern living. A thoughtfully designed 2018 addition features a spacious great room with soaring ceilings and an en-suite bath, ideal for in-laws, guests, an au pair, or game room. The chef's kitchen showcases granite countertops, a large island, custom cabinetry, premium stainless steel appliances, warming drawer, wine refrigerator, and an oversized pantry. The luxurious primary suite offers a spa-inspired bath with heated floors, steam shower, air-jetted tub, towel warmer, dual vanities, oversized walk-in shower, and walk-in closet. Enjoy seamless indoor-outdoor living with bifold glass doors opening to a covered patio with built-in heaters and a resort-style backyard featuring a solar-heated pool, diving board, and waterslide. Additional highlights include hardwood floors, whole house backup generator, built-in speakers, Hunter Douglas window coverings, dual-pane windows, copper plumbing, a mudroom/laundry room, upstairs loft, and attic storage. A rare opportunity in a prime Saratoga neighborhood.
Redwood City, CA 94062
5700
sqft5
Baths5
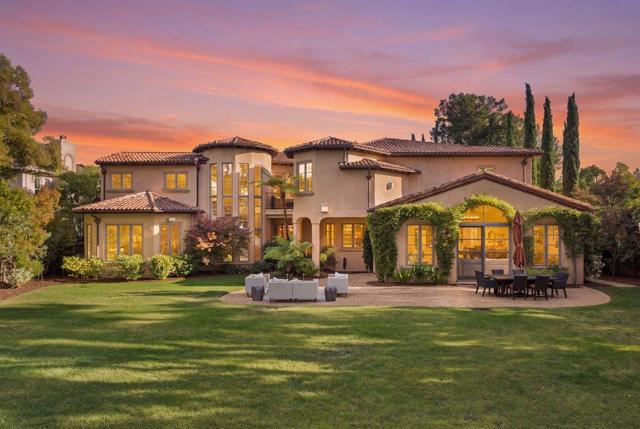
Beds Rarely available in gated Parkwood Estates, this custom-built Spanish-style residence is located on one of Emerald Hills' most distinctive streets. Estate-like homes line Colton Court, where no through traffic & generous properties create a setting unlike most of Emerald Hills. Quality craftsmanship & architectural detail are evident throughout, w/arched double glass-and-iron entry doors & a grand staircase w/iron railings. Wood-beamed & coffered ceilings, graceful archways & custom millwork enhance the formal living & dining rooms, office/library & great room w/fireplace, wet bar & access to the rear grounds. The kitchen features an 8-burner Wolf range, double ovens, 2 Sub-Zero refrigerators, Gaggenau steam oven, 2 dishwashers, warming drawer & dual copper sinks. A temperature-controlled wine cellar holds approx. 1,200 bottles. Four of the 5 bedrooms offer direct bathroom access, including a Jack-and-Jill arrangement. A main-level bedroom & full bath are ideal for guests, extended family or in-laws. Upstairs, the owner's suite features a fireplace, balcony, lg. closet & spa-inspired bath. Outside, a paver patio, lawn & landscaped grounds offer wonderful spaces for outdoor living & entertaining. Near Edgewood Park, hiking trails, Hwy 280.
San Marino, CA 91108
3940
sqft4
Baths4
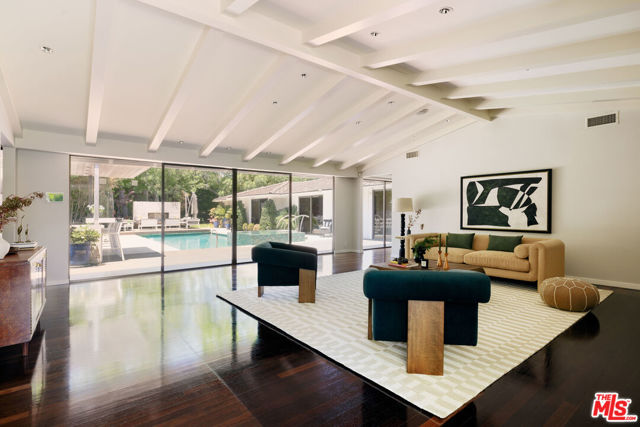
Beds Set on a coveted corner lot in one of San Marino's most desirable pockets, this single-story Mid-Century Modern residence (c. 1951) has been meticulously reimagined with exceptional craftsmanship and a sophisticated eye for design, all while honoring its original architectural character. The oversized parcel unfolds like a private estate, with parklike grounds, remarkable natural light throughout, and a rare sense of privacy and seclusion. At the heart of the property, a newly redesigned pool and spa are surrounded by lush landscaping and expansive Ipe wood decking, creating a serene setting for both quiet afternoons and effortless entertaining. Walls of oversized sliding glass doors blur the line between indoors and out, allowing sunlight to pour into the living spaces and creating an easy connection to the surrounding gardens. Inside, the architecture takes center stage. Soaring vaulted, beamed ceilings and a dramatic 15-foot stone fireplace wall define the living room, while thoughtfully curated finishes bring warmth and cohesion throughout. The primary suite feels like a true retreat, with a spa-caliber bath featuring a soaking tub overlooking the rear gardens, an oversized custom walk-in closet with center island, and a glass-enclosed steam shower with built-in bench seating. Designed for serious cooking and easy gatherings alike, the kitchen features a professional Wolf range and expansive center island, flowing naturally into a relaxed den with a custom wood accent wall, floating shelves, and bespoke built-ins. Outdoors, mature double hedges and an architectural fence envelop the property in privacy, while generous front and rear lawns, a covered outdoor kitchen, outdoor fireplace, and multiple gathering spaces invite year-round California living. Architectural pedigree, rare lot scale, and exceptional execution come together in one of the finest Mid-Century offerings in the San Gabriel Valley.
Los Angeles, CA 90046
4018
sqft5
Baths4
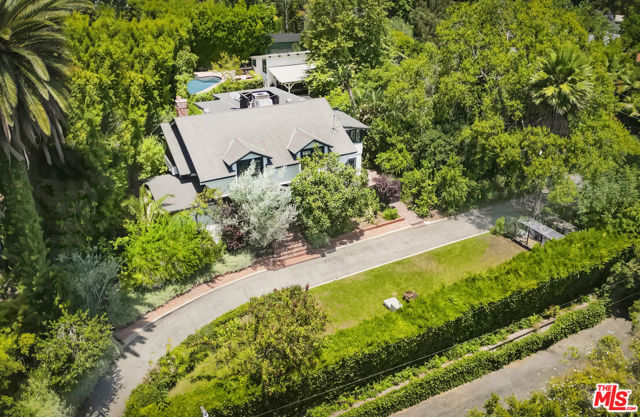
Beds UNFORGETTABLE. Secluded enclave set on over a PRIVATE ONE-HALF ACRE; four bedrooms, four-and-a-half baths, pool, pool/guesthouse, and seldom-found double flat lawns unfolding into a true park-like estate. Gated from the street. The main level offers a living room made for conversation, a dining room for long winter dinners and ordinary Tuesdays alike, and a media room that favors books over spectacle. But the kitchen is where you'll know you're home; a true gathering place where people linger, cook together, and stay. The pool/guesthouse, built with the same care as the main residence, offers the flexible living you seek. Wrap-around French doors dissolve into the yards, pool, guesthouse, and basketball hoop beyond. Upstairs, three ensuite bedrooms include a primary with city views, a walk-in closet, and an adjacent sitting room ideal for an office or quiet retreat. On the private balcony, a rare certainty settles in, not because this home competes, but because it removes the need to compare.
Los Angeles, CA 90049
3175
sqft4
Baths4
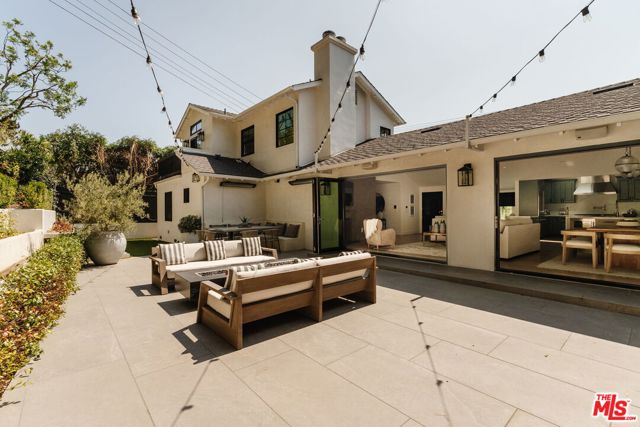
Beds Modernized with a thoughtful balance of timeless Mid Century character and contemporary comfort, this beautifully reimagined residence offers an exceptional lifestyle in Brentwood's sought-after Kenter Canyon neighborhood. Designed with effortless indoor-outdoor living in mind, the home combines expansive entertaining spaces with everyday functionality, all surrounded by lush landscaping that creates a remarkable sense of privacy and tranquility. Soaring vaulted and beamed ceilings define the light-filled main level, where integrated surround sound and an open-concept layout create an inviting setting for everyday living and entertaining. A living room anchored by a gas fireplace opens seamlessly to the backyard through an entire wall of folding glass doors. The dining area is equally suited for intimate dinners or lively gatherings, complemented by a charming built-in banquet for casual mornings. At the heart of the home, the gourmet kitchen pairs striking design with everyday practicality, featuring a substantial stone island, premium appliances including a Thermador double-oven range with pot filler and a built-in beverage center, and ample storage in the walk-in pantry. Nearby, a separate family room with custom built-ins offers a welcoming retreat for movie nights, reading, or working from home. The thoughtfully designed floor plan places three spacious bedrooms on the main level, while the entire upper floor is dedicated to a private primary suite. Framed by vaulted ceilings, the serene retreat opens to its own balcony and includes a generous walk-in closet along with a sunlit spa-inspired bathroom featuring dual vanities and an oversized glass-enclosed shower. Other notable features include a convenient powder bathroom, a dedicated laundry room, and direct access to the attached 2-car garage set behind an automatic driveway gate. Outside, lush, layered landscaping creates a secluded backdrop that feels worlds away from the city while embracing an indoor-outdoor lifestyle. Folding glass doors extend the living spaces onto an expansive tiled patio where a built-in barbecue, bar seating, a fire pit, and the soothing sound of a water feature set the stage for lounging in the Southern California sunshine. Ideally positioned in one of Brentwood's most desirable neighborhoods, the home is moments from the boutiques and acclaimed restaurants along San Vicente Boulevard, Brentwood Country Club, Brentwood Country Mart, and just minutes from the beaches and coastal attractions of the Westside.
Pasadena, CA 91105
4385
sqft7
Baths6
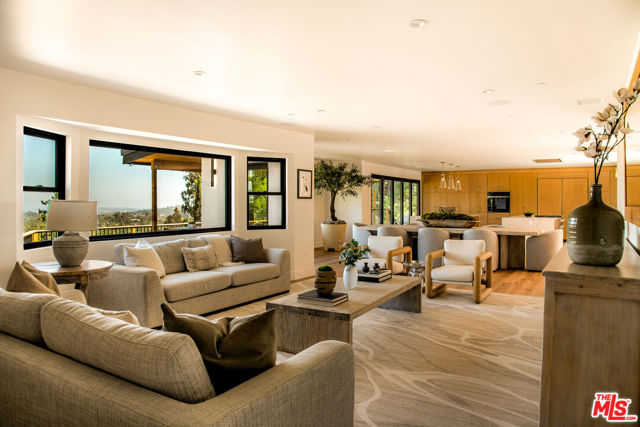
Beds Set on 1.5 acres minutes from the heart of Pasadena, this resort-like compound sits along the private Annandale Golf Club. Behind a gate and down a private driveway, the newly constructed 4-bedroom/5-bathroom main house boasting 3,236 square feet is thoughtfully configured with generously-sized suites, a chef's kitchen, gym/flex space, and floor-to-ceiling windows that invite the light as much as the views. The grounds are every bit its equal. Viewing decks, off the main living areas and primary suite lead past mature trees to multi-level patios, a fire pit, waterfalls, pickleball/sports court, and a state-of-the-art infinity pool and spa. The entire property is oriented toward some of the finest views in Pasadena: the Arroyo Seco Ravine, downtown skyline, city of Pasadena, and the San Gabriels. Sited privately, via a lushly landscaped cart path (golf cart included), the guest house is at the fairway's edge. This second residence complements the first with two additional bedrooms, two baths, a full kitchen, laundry, driveway, and a sense of address entirely its own. Fully equipped, well-located, and with ample parking, this residence lives like a mini private resort.
La Verne, CA 91750
6520
sqft6
Baths5
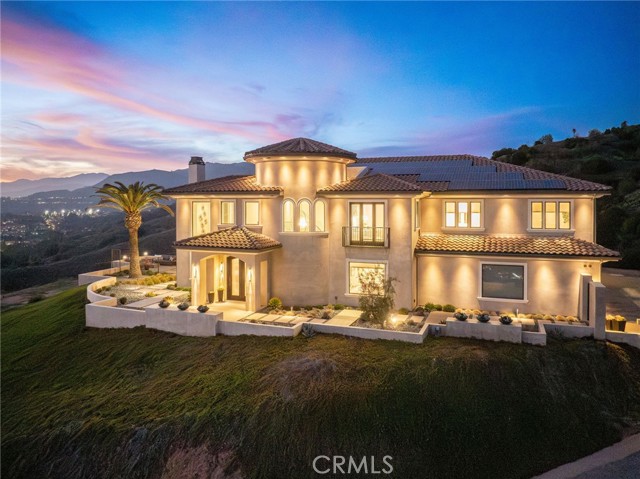
Beds Nestled in the exclusive, gated community of Saddleback Crest Estates, this 2019 custom-built estate offers the ultimate in privacy, luxury, and breathtaking views. Perched high on a hillside, the home boasts panoramic vistas of downtown Los Angeles, the San Gabriel Valley, and the surrounding mountains. As you step through the double door entry, you're welcomed into a grand formal entry and living room featuring soaring 2-story ceilings, a beautiful fireplace, a dramatic spiral iron staircase, and incredible views. The family/great room is designed for seamless indoor-outdoor living, w/37’ retractable glass doors framing the spectacular city lights & pool views. A cozy gas fireplace, glass-enclosed courtyard w/a soothing fountain, and a spacious seating area create an atmosphere of relaxation and sophistication. The chef-inspired kitchen is a dream, w/a large center island, stained cabinetry, quartzite counters, Wolf stainless appliances, built-in refrigerator, coffee bar, and custom walk-in pantry. The dining area is perfect for evening meals, w/custom built-in China cabinetry. Work from home in style in the private office, featuring built-in shelves and cabinetry. A spacious guest suite w/an en-suite bathroom and direct access to the pool area is also on the main level, along w/a powder room. Upstairs, the luxurious primary suite is a serene retreat w/an open beam ceiling, a private balcony w/breathtaking views, and a cozy fireplace. His & hers walk-in closets, a refreshment area w/Sub-Zero refrigerator, and lighting. The spa-like primary bath offers two separate vanities, an oversized soaking tub, and a walk-in shower w/multiple shower heads. A children's family room w/built-in desks provides the perfect space for play and study. The upper floor also features two additional bedroom suites, a fifth bedroom ideal for a gym, an extra powder room, and a dedicated laundry room. Step outside to your own private oasis, where the infinity-edge pool and oversized spa w/swim-up counter and Baja shelf are designed for relaxation and entertainment. The covered patio features a beverage counter w/refrigerator & ice maker, while the California room w/electronic shades offers a perfect spot for lazy afternoons. A fire pit & stunning fountain complete the outdoor space, while a cabana w/built-in BBQ, sink, warming drawer, and refrigerator provides the ultimate in outdoor dining and entertaining. The home also includes a 4-car attached garage and spacious driveway.
Saratoga, CA 95070
3558
sqft4
Baths5
Beds Desirable Golden Triangle Saratoga Neighborhood. Short distance to schools, Saratoga Library, West Valley College, freeway access, downtown Saratoga. Updated throughout. Engineered hardwood floors, RH lighting, recessed lighting, crown molding, detailed trimmed walls, granite& tile, throughout. Spacious gourmet kitchen features large island with setting, built-in desk, Wolf 4-burner gas range, stainless double sinks, Subzero double door refrigerator, GE Microwave and oven, granite counter tops, butler pantry with beverage refrigerator, walk-in pantry with custom glass door, an abundance of counter space and upper/lower cabinets. Kitchen opens to spacious Family Room with built-in glass shelf book shelves, custom stone wall, cove ceiling, crown molding, recessed lighting, sliding glass doors open to covered patio with tile flooring, custom ceiling. 3- Bedrooms and 2 Full baths downstairs, Formal entry, 3-car attached garage w/EV hookup, built-in cabinets,. Large Living/Dining Room, Separate Family Room. 2 Bedrooms upstairs w/2 full bathrooms. Primary w/2 separate walk-in closets, Bathroom with walk-in shower, and Jacuzzi Tub. Backyard with large built-in fire pit area, 2 storage sheds. lawn area. Side yard with several fruit trees, water softener system. This home has it all....
Page 0 of 0


