

Sylmar, CA 91342
$1,049,000
656
sqft1
Baths1
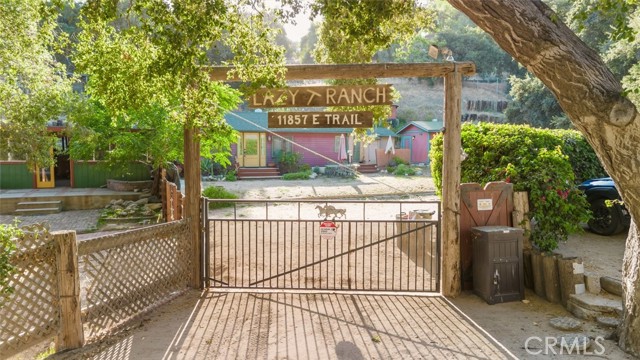
Beds Welcome to 11857 East Trail, a truly unique historic ranch property in desirable Kagel Canyon. Once owned by Mr. Kagel himself and fondly known as The Lazy T Ranch, this special property offers more than one acre of mostly flat, usable land with mountain views, mature trees, a nearby creek, and exceptional potential. The approximately 656 square foot main residence offers 1 bedroom and 1 bathroom and has been updated while retaining its historic charm. Features include a fireplace, restored plaster cove ceilings, remodeled kitchen with granite countertops and custom copper covered breakfast bar, remodeled bathroom with claw foot tub, Arizona room, converted gym/bonus room, outdoor laundry area, and an additional bathroom serving the ranch grounds. An approximately 700 square foot, two story barn has been converted into a guest residence with separate access, offering flexibility for guests, extended family, work from home use, or potential income producing use, subject to applicable approvals. Equestrian amenities include a barn, bunkhouse and guest areas, work shed, tack room, corrals, stalls, riding arena, horse running area, pavilion, patios, porches, and a ranch foremans dwelling. Three gated entrances and abundant space provide room for horse trailers, RVs, tractors, trucks, trailers, and guest vehicles. The property also features a cellar approximately 20 feet below grade. Plans have been started for a larger two story custom home, retaining wall, and potential ADU development. Proposed improvements are in various stages of planning and permitting. Buyers should independently verify status, approvals, and feasibility. Conveniently located near major freeways and Los Angeles destinations, this rare property combines history, usable land, equestrian amenities, and future possibilities. Bring your vision, your horses, and your imagination to The Lazy T Ranch.
Garden Grove, CA 92840
1335
sqft3
Baths3
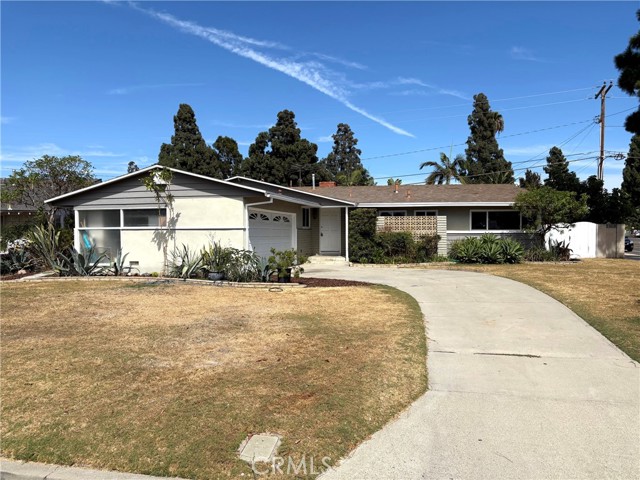
Beds PRICE IMPROVEMENT - Exceptional Value! Nestled in one of Orange County's most desirable neighborhoods, this bright and spacious single-story home offers exceptional indoor-outdoor living on a nicely landscaped lot. This beautiful 3-bedroom, 3-bathroom residence offers 1,335 square feet of completely refreshed living space, perfectly situated on an expansive 8325 square foot lot. From the front, ownership pride shines through with upgraded windows and fresh interior paint throughout. Step inside to discover a bright and huge living room that seamlessly flows into kitchen and dining room with sliding doors that opens up to side of house, rear patio as well as swimming pool. The remodeled kitchen with new marble-like flooring - a showstopper - boasts brand-new modern stove, sleek countertops, and plenty of cabinet space for all your culinary needs. Designed for both enjoyment and convenience, the home features beautiful refinished hardwood flooring, retaining its original character, a large patio by the pool side - a perfect spot for a home gym, playroom, or peaceful morning coffee lounge. Moreover, the massive lot size offers incredible versatility and value - adding potential with plenty of room to build an Accessory Dwelling Unit (ADU), perfect for multigenerational living or generating substantial rental income! Corner lot location delivers unbeatable convenience and ample parking on streets; located near top-rated schools, shopping, dining, parks, and major commuter routes, this is a rare opportunity to own a turnkey home with endless future potential in one of Garden Grove’s most accessible neighborhoods!
Saugus, CA 91350
2070
sqft3
Baths4
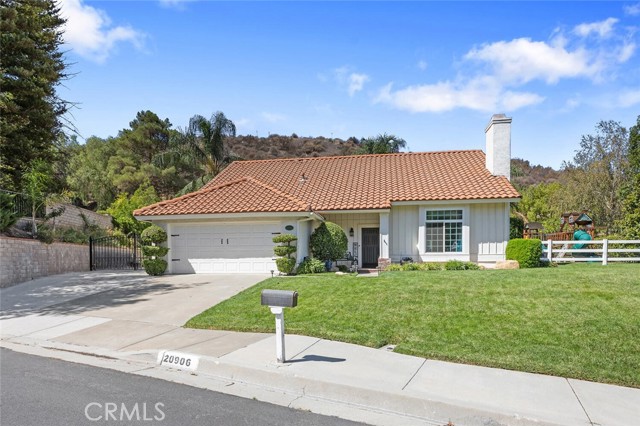
Beds TENNIS ANYONE? This incredible Saugus home features RV Parking AND a full size, lighted Regulation TENNIS COURT plus tons of grassy space for outdoor enjoyment! Tucked away on a quiet cul-de-sac is the unique Saugus home on nearly 40,000 sq ft of private grounds features a one of a kind lifestyle! This 4 bedroom and 3 bathroom home is designed for both comfort and recreation! The expansive kitchen opens to the family room and living room with upgraded cabinetry, granite counters, center island with seating, stainless steel appliances and tons of storage! Outside, the private space offers a grassy play area with play area, spacious patios and tons of room to entertain! Upstairs, the private primary retreat offers a relaxing escape, with three nearby additional bedrooms. Conveniently located near award-winning schools, parks and shopping with streamlined access to the 14 freeway via Golden Valley! With no HOA and no Mello Roos, ample parking and outdoor amenities galore... this is a home you will cherish for years to come!
Tustin, CA 92782
1586
sqft3
Baths3
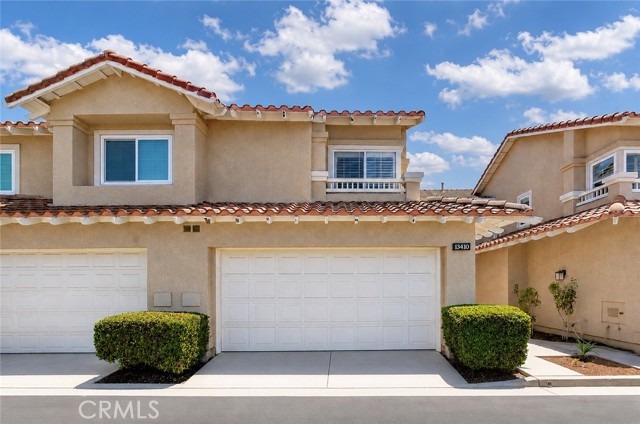
Beds Welcome home to 13410 Via Alicante, located in the highly coveted Sevilla community of Tustin Ranch. This turnkey residence showcases true pride of ownership, offering 3 spacious bedrooms, 3 bathrooms, and approximately 1,586 square feet of thoughtfully designed living space. One of the community’s most desirable floor plans features a convenient main level bedroom and full bathroom. Upon entering, you are welcomed by an expansive, light filled living room with soaring two story ceilings. The open layout flows seamlessly into the formal dining area and provides direct access to the private backyard patio, perfect for entertaining or relaxing. The remodeled gourmet kitchen offers abundant cabinetry, modern white countertops, a subway tile backsplash, upgraded appliances, recessed lighting, a breakfast counter, and a charming dining nook. Upstairs, the primary suite features a generous walk-in closet and an ensuite bathroom with dual sinks and a walk-in shower. The additional upstairs bedroom includes its own private bathroom with a shower-in-tub combination. A spacious loft provides flexible living space ideal for a home office, media room, playroom, or additional family room. Additional highlights include brand new bedroom carpeting, a newer water heater, and a two car garage with brand new epoxy flooring, EV charging capability, and a newer garage door motor. Enjoy resort style living with low HOA dues and access to a sparkling community pool and spa. Ideally situated near Tustin Sports Park, Heritage Park, The Market Place, Tustin Legacy, Peters Canyon, Irvine Regional Park, Tustin Ranch Golf Club, and an abundance of premier shopping, dining, and entertainment. Convenient access to the 5, 55, and 405 freeways, as well as the 241 and 261 toll roads. This exceptional Tustin Ranch home is a rare opportunity not to be missed!
La Verne, CA 91750
1984
sqft3
Baths4
Beds Welcome to this beautifully updated 4-bedroom, 2.5-bath pool home, where timeless design meets comfortable everyday living. Entertainers dream yard and home! From the impressive double-door entry and soaring vaulted ceilings to the plantation shutters and thoughtfully updated finishes throughout, the home offers a calm, inviting aesthetic. Designed with both entertaining and daily life in mind, the spacious family room serves as the heart of the home, featuring a cozy fireplace, custom wet bar with beverage refrigerator, and seamless access to the incredible backyard. Outside, enjoy your own private retreat with an in-ground pool and spa, expansive patio areas, a covered entertaining space complete with ceiling fans, and a fire pit for year-round gatherings. Backing directly to the open grass fields of Ramona Middle School, the backyard offers the rare benefit of no rear neighbors and an added sense of openness and privacy. All four bedrooms are located on the upper level, including a spacious primary suite with a walk-in closet and beautifully updated en-suite bath. Additional highlights include an attached two-car garage plus parking for up to six additional vehicles. Ideally located adjacent to Ramona Middle School and just minutes from Allen Avenue Elementary School, parks, shopping, dining, and major commuter routes, this beautiful home combines generous indoor and outdoor living with an exceptional La Verne location.
Anaheim, CA 92801
1838
sqft2
Baths4
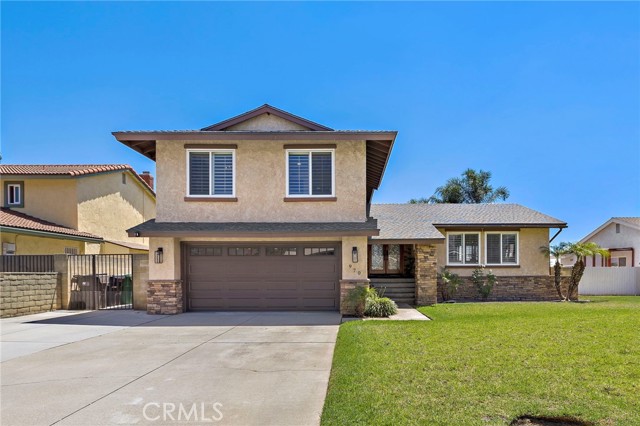
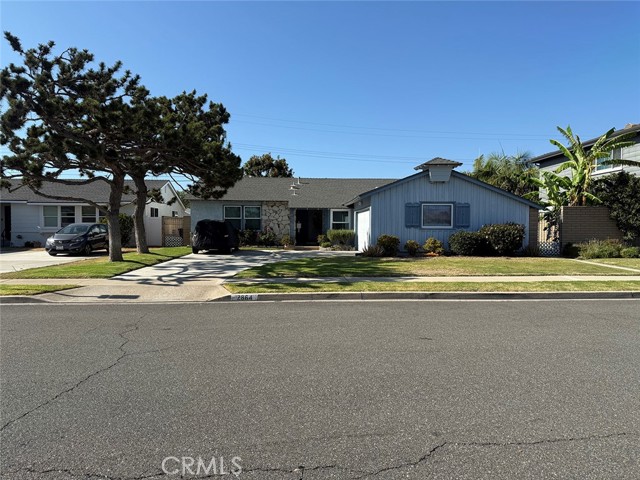
Beds Single-story ranch on a level 7,200 sq ft interior lot in west Anaheim. The 1,838 sq ft floor plan holds four bedrooms and two full baths, with a separate dining room, a walk-in pantry off the kitchen, and an interior laundry room with direct garage access. A stone-surround fireplace anchors the living room. Central forced-air heat and central air conditioning are supplemented by ceiling fans, and the windows have been upgraded to dual-pane vinyl. A newer tankless water heater and a water softener serve the house. Board-and-batten siding with a stone veneer wing gives the street elevation more character than the usual tract elevation, under a composition shingle roof. The attached two-car garage runs a full 518 sq ft, with room left over for storage or a workbench. Trust sale, sold as-is.
San Jose, CA 95123
1901
sqft4
Baths3
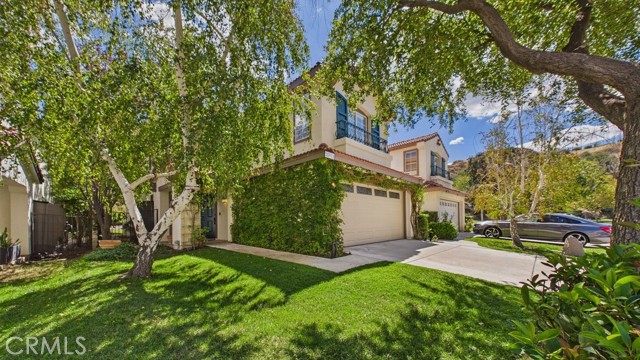
Beds *** OWNED SOLAR WITH NEM 2.0, EAST-FACING & YOUR OWN DRIVEWAY TOO!!! *** Rare & BIG-IMPACT Upgrades On This Townhome In The Amazing Avenue One Community w/ Resort-Style Amenities!! Ideal Floor Plan w/ 2 Suites Upstairs & Bedroom/Bath on 1st Floor. Gourmet Kitchen w/ GAS STOVE, Huge Island w/ Breakfast Bar Seating, Walk-In Pantry & Lots Of Soft-Close Cabinets w/ Pull-Out Drawers. Great View Of The Park & Hills From The Sink Too! NO CARPET ANYWHERE Inside - Enjoy Gorgeous New Flooring. 3-Zone AC/Heat So You Can Control Each Floor Separately. Wired For AT&T Fiber High Speed Internet. Ceiling Fans All Bedrooms & Living Room. Open Floor Plan & Lots Of Natural Light. Upstairs Laundry Room w/ W&D Included. Tankless Water Heat. Copper Plumbing. 2-Car Garage w/ YOUR OWN DRIVEWAY, EV Charger Included & MyQ Smart Garage Opener. THIS COMMUNITY IS AMAZING!!! 12k SqFt Private Luxury Clubhouse w/ Heated Pool & Spa, Gym & Separate Weight Room, Mirrored Dance Studio, Fireplace Lounges & Event Center Open Daily w/ WiFi - Community Hosts Events There & You Can Host Your Events There Too! Also BBQ/Picnic Areas & Community Gardens For Residents. People Actually Walk Around Outside Here & Talk To Their Neighbors Too - Everything Is Nearby! Parks, Rec Courts, Shopping, Schools, Freeway Access & More!

Stevenson Ranch, CA 91381
2433
sqft3
Baths4
Beds There are houses you walk through, and then there are homes that just feel right. Tucked at the end of a quiet Stevenson Ranch cul-de-sac, this is the kind of home designed for gathering, relaxing and enjoying the best of California living. Open the expansive bifold doors and the main living space flows effortlessly into a backyard made for entertaining. Pass food and drinks straight from the kitchen through the oversized serving window, gather around the built-in BBQ and bar, unwind in the heated spa, or spend the evening beneath the beautiful covered patio with its warm wood ceiling, fireplace and ceiling fan. Inside, custom wood built-ins add warmth and character throughout, while a downstairs bedroom and full bath offer flexibility for guests or family. Movie nights get an upgrade with a full projection screen and surround sound downstairs, and the built-in bar with Sub-Zero refrigeration makes entertaining just as easy inside. The primary suite feels like its own retreat, with beautiful French doors opening to the patio and a completely remodeled, modern primary bath. Thoughtful touches continue throughout the home, including an upstairs laundry room with washer and dryer, whole-house fan, smart lighting and spa controls, and included kitchen appliances. All of this in the heart of Stevenson Ranch, surrounded by beautiful neighborhoods, highly regarded schools, parks, shopping and dining. Comfortable, inviting and made to be enjoyed, this is the kind of place that doesn’t take long to feel like home.
Los Angeles, CA 90010
1498
sqft2
Baths3
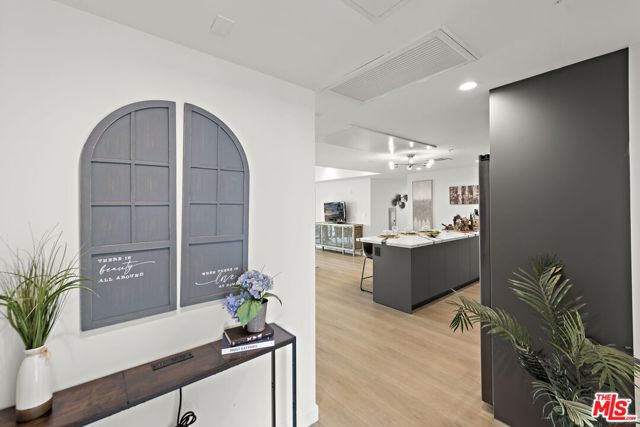
Beds Panoramic city views, abundant natural light, and a prime Koreatown location set this corner residence apart. Enjoy impressive views of the Hollywood Sign and Griffith Observatory from a home that feels bright, open, and private throughout the day. As a newer-construction condo maintained in excellent condition, the residence offers a fresh, modern feel and is truly move-in ready. The open layout flows naturally between the living, dining, and kitchen areas, creating a comfortable space for everyday living and entertaining. The recently upgraded kitchen features stylish cabinetry and comes equipped with a refrigerator, dishwasher, microwave, and stove. An LG washer and dryer are also included for added convenience. Thoughtful features include a water softener system, automatic living room blinds, side-by-side parking, and an EV charger-ready outlet. The community offers additional amenities including a beautifully designed central courtyard and fitness center. The location adds even more value to this home. Markets, the YMCA, popular restaurants and cafes, medical facilities, shopping, and everyday conveniences are all nearby, making it easy to enjoy everything Koreatown has to offer. Convenient access to public transportation also provides easy connections to Downtown LA, Mid-Wilshire, Hollywood, and other major destinations. With memorable views, like-new condition, corner-unit privacy, modern conveniences, and an outstanding central location, this home offers a special opportunity to enjoy the best of Koreatown living.
Page 0 of 0


