

Laguna Hills, CA 92653
$1,048,888
1120
sqft2
Baths3
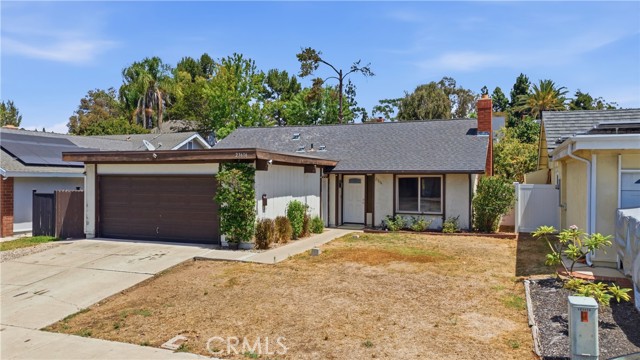
Beds Just listed, 3 bedroom 2 bath, single level detached home. New carpet in bedrooms, fairly new kitchen, Stainless steel appliances, Roof is 5 years old and new front lawn installed with sprinkler system. This home also has a large back yard to develop as the new owner wishes. Home also has AC
Long Beach, CA 90806
2106
sqft4
Baths4
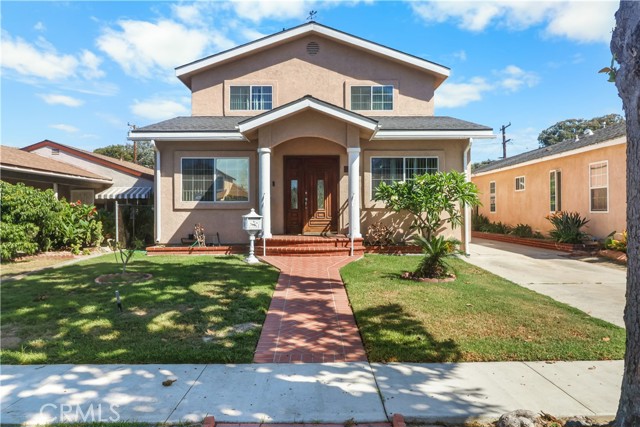
Beds Nestled in the heart of Long Beach’s desirable Wrigley Heights, this light-filled 4-bedroom, 4-bathroom home offers over 2,100 sq. ft. of living space designed for comfortable living and entertaining. The open-concept main level features a formal living room, a formal dining room, and a main-floor bedroom. The kitchen includes oversized tile flooring, granite countertops, abundant cabinetry, and a sliding glass door leading to the backyard. Upstairs, the primary suite features a walk-in closet and a private balcony. Two additional bedrooms share a full bathroom. The home also offers central heating and air conditioning. The property includes a large driveway with parking for two cars and a drywalled two-car detached garage with custom cabinets. The spacious backyard features a semi-covered patio, fruit trees, and ample space suitable for an ADU. Conveniently located near schools, shopping, the 710 and 405 freeways, and all that Long Beach has to offer.
Saratoga, CA 95070
0
sqft0
Baths0
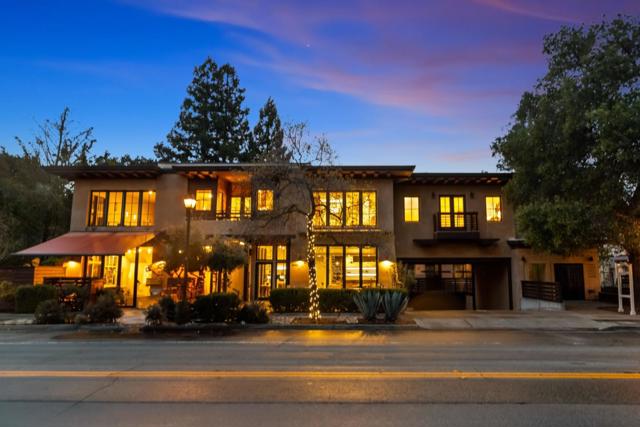
Beds Rare Saratoga Village investment opportunity with stable long-term income. Two architecturally distinctive ground-floor commercial retail units offered as a bundled sale in one of Silicon Valleys most desirable village settings. The modern space features dramatic high ceilings, large picture windows, bi-fold doors opening to an inviting patio with stylish awnings, beautiful views of the Santa Cruz Mountains. The light-filled interior creates a welcoming retail environment w/ strong street presence & excellent visibility. Located in a contemporary mixed-use building at the foothills of the Santa Cruz Mountains, the property enjoys steady pedestrian traffic & is just steps from Saratogas renowned restaurants, cafés, boutique shops, wine tasting rooms, parks, scenic trails. Both units are leased to the same established tenant, Sues Gallery Café, under a 10-year lease with no vacancy through the end of 2033, offering dependable & stable income for investors. This unit includes an upstairs seating area w/ large picture windows & beautiful mountain views. The upper level is currently used by the tenant as an employee rest & storage area, providing additional functional space & flexibility. Units must be sold together. By appointment only. Please do not disturb the operating business
San Ramon, CA 94583
1817
sqft4
Baths3
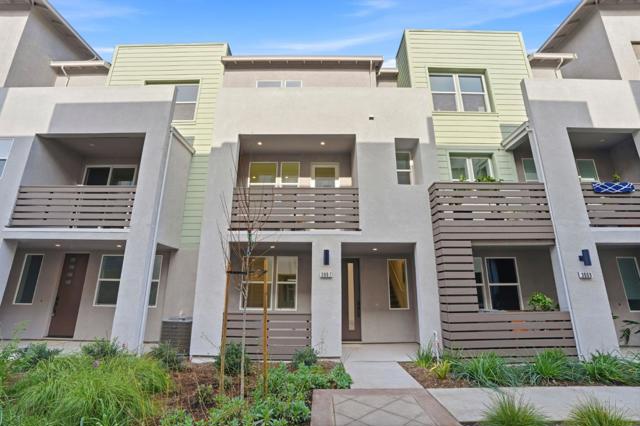
Beds Towns Plan 2, available for quick move-in, offers 3 bedrooms, 3.5 bathrooms and Den, and a 2-car side-by-side garage. The open-concept layout features a spacious kitchen with quartz countertops, a large island, Bosch appliances. A private deck extends the living space, perfect for relaxing outdoors. Engineered hardwood floors flow throughout main living areas, complemented by paint-grade shaker-style soft-close cabinetry and 4" LED recessed lighting. The first floor includes a bedroom with an en-suite bath, ideal for guests or a home office. The primary suite offers a generous walk-in closet, combining comfort and functionality. Solar panels enhance energy efficiency and are available for lease or purchase. City Village features 404 elegant residences centered around a 2-acre public park with walking and biking trails, seating areas, and a community barbecue space. Ideally located near San Ramons City Walk neighborhood and within walking distance to City Centers restaurants, movie theater, and shops, the community offers exceptional convenience. Condo ownership. Close to schools, major employers, and public transit, with nearby attractions, Central Park, Canyon Lakes Golf Course, and Bridges Golf Club. Images shown depict another home; actual finishes may vary.
Oakland, CA 94619
2799
sqft3
Baths4
Beds Located in a well-established Oakland neighborhood, this 2-story home offers 4 bedrooms and 3 bathrooms with a practical and flexible layout. The upper level features 3 bedrooms and 2 full bathrooms, while the ground floor includes 1 bedroom and 1 bathroom, along with a kitchen, dining area, and family roomideal for extended family, guests, or a home office setup. The home has been updated with new interior paint, laminate flooring, and a refreshed kitchen featuring brand new cabinets, countertop, and range hood. The downstairs bathroom also includes a new shower pan. These updates give the home a clean and move-in-ready feel. It also includes a one-car garage for parking or additional storage. Conveniently located with easy access to major freeways, making commuting more convenient. Overall, the property provides solid living space with recent updates, while still offering room for future improvements and personalization.
Pleasanton, CA 94588
1700
sqft2
Baths4
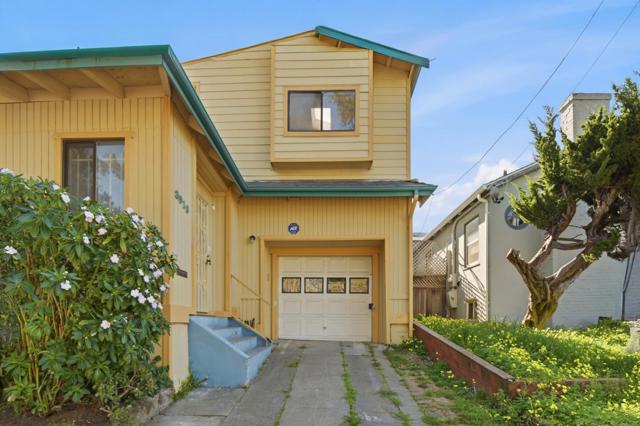
Beds LOCATION, LOCATION and LOCATION!!! Fabulous opportunity to create a special home and experience the highly sought after Pleasanton lifestyle. This home features 4 bed/2 bath with a large lot of 7,376 perfect for ADU/Accessory Dwelling Unit in Backyard. Tons of Potential. Although needs foundation work and in need of repairs and updating throughout call your contractors! Come explore all the possibilities to improve, expand, and invest in your future home! Stroll down the street to Valley Trails Park with children’s amenities and clubhouse, moments away from Pleasanton Community Sports park, and close to historic downtown’s farmer’s market, restaurants, shopping and one of the only remaining drive-up dairy and ice cream spots. Enjoy EXCELLENT schools, aquatic parks, plenty of hiking options, BART, ACE train and easy access to highways 580/680.
West Covina, CA 91790
2200
sqft4
Baths5
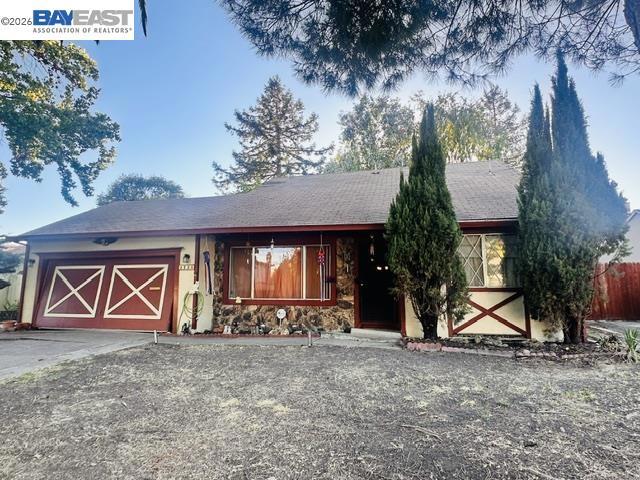
Beds This remodeled home is the largest floorplan of the Sunset Collection with 3-car attached garage. The house sits on the outskirts of the gated community which isaccessible directly from the street. Enjoy all the amenities of the community while living the lifestyle of a single-family home with extra low HOA fee. The housebolsters 5 bedrooms 3.5 baths; of the bedrooms 2 are master suites. The main level welcomes you with a generous living room, an open dining area, kitchen, familyroom, laundry area and a master suite. The open kitchen includes lots of personalized storage solutions, stainless steel appliances and an island kitchen counter.The second floor has an oversize master suite, huge bathroom, and a large loft area perfect for an office, extra living area or a place to chill. The interior includestons of custom upgrades, large white porcelain floor tiles, laminated wood staircase and second level flooring, multiple mini split a/c units and plantation shutters.The covered patio in backyard creates a lovely space for outdoor lounging or entertaining. The property is in close proximity to Bishop Amat High School, KaiserPermenante and Queen of the Valley Hospital. Homes in this highly sought-after community rarely hit the market, so don’t miss your chance to see this gem andmake it yours!
Dublin, CA 94568
2215
sqft3
Baths3

Beds Open Sunday Sept 20th 1 to 4pm. Former model Townhome-style condo tons of light in this END unit due to more windows! Vaulted Ceilings when you walk in! As a former model, this home has $147,100 of upgrades per included list. Could be a 4 brm utilizing bonus room as per builder upgrades. See attached. Other UPGRADES transform this home from a standard builder home into a sophisticated, model-home-quality living experience. The premium upgrades create a sense of comfort, luxury and pride of ownership that sets this home apart from standard builder finishes that most of the other places on the market that just have standard builder upgrades. Come see for yourself. Summary below. Walk into a spacious livingroom/great room with high vaulted ceilings. Connected to the dining & kitchen. On the other side of the kitchen is the door to the garage. Convenience! 3 spacious bedrooms, 2.5 baths, plus an additional family room/bonus The attached 2-car garage leads you into the kitchen. NO STAIRS to truck up and down with groceries or trash. A generous deck extends directly off the dining and great room, perfect for morning coffee or an evening unwind. Source: Taylor Morrison Apex Builder Options Report for 3963 Summit Rd. Top-rated Dublin schools, close to all kinds of shopping, dining, and BART. List of Designer-selected UPGRADES $147,700) per Taylor Morrison Apex Builder Options Report for 3963 Summit Rd included. STANDOURT UPGRADES include a luxurious primary suite featuring MARBLE SHOWER and tub surrounds with PREMIUM QUARTZ finishes ($23,239), WIDE-PLANK Graphite Oak hardwood flooring throughout the main living areas and primary bedroom ($17,038), Dramatic FLOOR-to-CEILING designer TILE FEATURE WALL in the great room ($15,277), Upgraded TILE FLOORING throughout the bathrooms and laundry room ($11,891), Custom BUILT-IN MEDIA CENTER with floating shelves ($8,160), Premium Karastan carpeting ($7,085) CUSTOM TRIM CARPENTRY and architectural wall treatments ($6,865), Sonoma ESPRESSO CABINETRY throughout ($6,370) Quartz kitchen countertops ($5,280), CUSTOM LOFT COCKTAIL BAR with floating shelves ($5,120) Premium French-door refrigerator ($3,845) Custom window coverings ($3,480) Extensive recessed LED lighting with dimmers ($6,625), WHOLE-HOUSE SECURTIY SYSTEM ($2,720) Built-in WINE REFRIGERATOR ($2,310) Awesome designer KITCHEN BACKSPLASH ($2,005)
El Monte, CA 91733
0
sqft0
Baths0
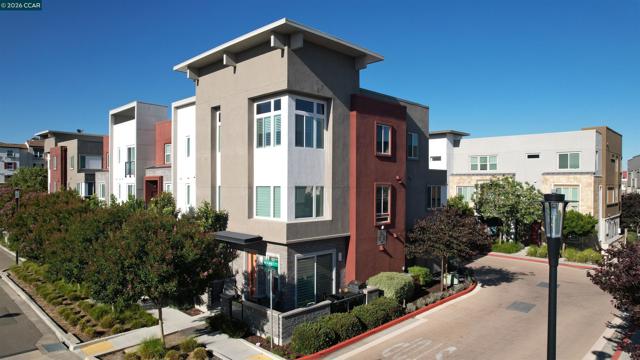
Beds Great Investment Property with Lots of Opportunities in the Better Part of El Monte. Structures Are Well Maintained, with 4 Good Size Units On A Nice Size Lot (8,007 sqft). There Is A Lot Of Upside Of Rental Income In A High Demand Area of the City. Each Unit Provides Comfy Living Space and Is Close to Schools, Shopping Centers, Major Freeways and Transportation. Units are 2145, 2147, 2149, 2151.

Page 0 of 0


