

Indio, CA 92201
$1,040,000
2273
sqft4
Baths3
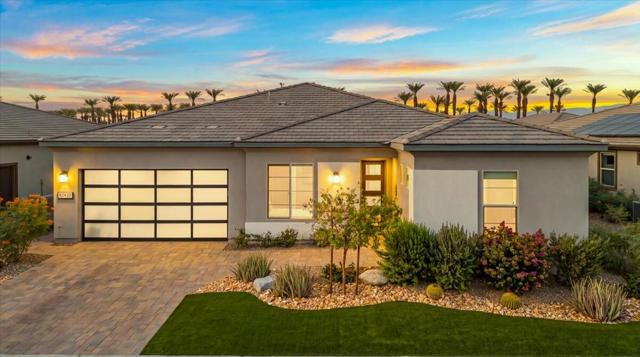
Beds Enjoy the best of desert living in this immaculate, like-new Proclaim model with soaring 10-foot ceilings, open floorplan, thoughtful upgrades, inviting outdoor spaces, & sensuous palm tree & mountain views. This exceptional home features 3 bedrooms, including a private in-law suite ideal for guests. Quartz countertops, upgraded KitchenAid appliances, Paradigm waterproof LVP flooring, dovetail cabinetry with soft-close drawers, LED recessed & under-cabinet lighting, & designer chandeliers & pendants create a refined interior. Added insulation enhances sound reduction & temperature control, while whole-house PureFlo double-barrel water filtration & owned rooftop solar add comfort & efficiency. Enjoy indoor/outdoor living with Sonos surround sound, plus a private pool & spa with Caribbean Pebble Tec & Orion Iceberg tile. A built-in BBQ & patio heater extends outdoor enjoyment, while garage air conditioning, epoxy flooring, golf cart included & wiring for an RV or electric vehicle add versatility. Located in the gated Trilogy at The Polo Club 55+ community, residents enjoy resort-style amenities, including a clubhouse, fitness facilities, pools, tennis & pickleball courts, dining, & an active social calendar. Discover exceptional quality, comfort, & move-in-ready desert living.
North Hollywood, CA 91601
1958
sqft2
Baths2
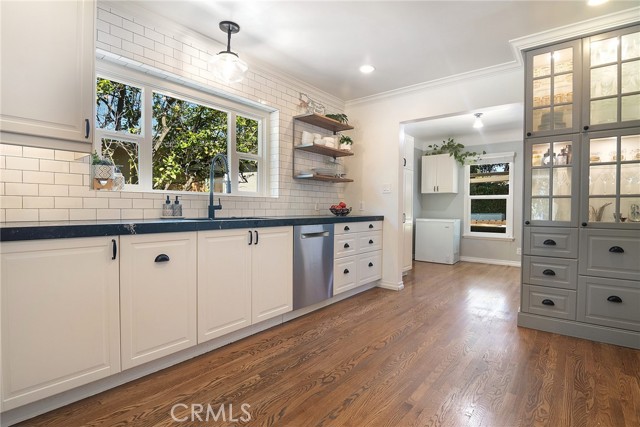
Beds Welcome home to this charming corner-lot retreat in a desirable Burbank-adjacent pocket of North Hollywood. Perfectly situated just steps from the Chandler Bike Path and walking distance to cozy local coffee shops, favorite neighborhood eateries, and lively local spots, this home offers the ultimate blend of warmth, character, and convenience. Framed by a picturesque picket fence, garden arbor, and drought-tolerant landscaping, a covered front porch welcomes you inside. Beautiful original hardwood floors flow through a sunlit living room featuring a cozy fireplace, leading into a dedicated dining room anchored by classic wainscoting and broad windows. At the heart of the home, the beautifully remodeled kitchen boasts white cabinetry, stone countertops, subway tile, open shelving, a gas range, pantry, and an adjacent separate laundry room. The spacious primary suite serves as a true sanctuary, featuring graceful arched doorways, a sitting area, its own romantic fireplace, and French doors opening directly to the private backyard. The fully remodeled hall bath feels like a spa with a freestanding soaking tub, glass walk-in shower, subway tile, and custom patterned tile flooring. An inviting third room with a ceiling fan and large windows makes a perfect home office, den, or creative space. Step outside into your private outdoor oasis designed for classic Southern California living and entertaining. Enjoy alfresco dining under the covered patio with shade sail, relax in the built-in hot tub set on a wood deck, gather around the fire bowl on the lawn, or unwind on the lounge deck under twinkling string lights. Complete with a two-car carport, central heating and air, a tankless water heater, and a storage shed, this home is just minutes from Magnolia Park, Downtown Burbank, Studio City, and major freeway access.
Hacienda Heights, CA 91745
1601
sqft2
Baths4
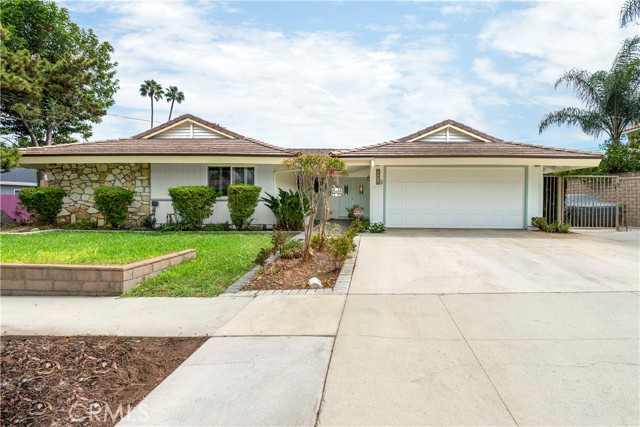
Beds Welcome to a beautifully upgraded home where comfort, style, and Southern California living come together. In a quiet, highly desirable Hacienda Heights neighborhood, this spacious 4-bedroom, 2-bath pool home offers an inviting floor plan and a host of desirable features. The heart of the home is the newly remodeled kitchen, complete with new appliances and modern finishes, providing an ideal space for both everyday living and entertaining. Four bedrooms offer flexibility for family, guests, a home office, or additional living space. Step outside and discover the property’s true lifestyle appeal—a large lot with a private swimming pool, offering plenty of room to relax, entertain, and enjoy sunny California days. RV parking adds an added level of convenience and versatility that is hard to find. Beautifully updated, with dual-pane windows, central air and heat, and a spacious front driveway, this amazing property is ideally situated in a peaceful neighborhood and ready to welcome its next owners. Conveniently located within minutes of the 60 & 605 freeways, with access to most of Los Angeles and Orange County.
Escondido, CA 92025
2694
sqft3
Baths4
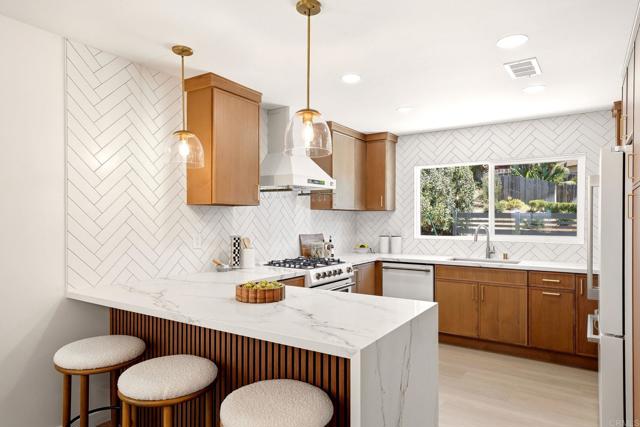
Beds Direct backyard and deck access from the main house has been added! Perched on a quiet hillside in central Escondido, this fully remodeled property offers flexibility and investment potential. The main residence is a single-story 3-bedroom, 2-bath home with an open-concept living, dining, and kitchen area framed by sweeping 180-degree north-northwest views. The primary suite enjoys postcard views, plus direct garage access and true single-story living. Downstairs sets this property apart: a self-contained 1-bedroom ADU with private entrance, kitchen, full bath, and spacious living area. The property can function as one expansive home or two separate residences, ideal for multigenerational living, guests, a private office, or rental income. Outdoor living includes a covered deck and dedicated view deck overlooking twinkling city lights. Turnkey with a brand-new roof (June 2025), rebuilt deck (July 2025), comprehensive July 2026 remodel, all-new 3-zone AC and ducting, brand-new kitchen and appliances, remodeled bathrooms, fresh paint, and recently jetted sewer line. Just blocks from Grand Avenue’s restaurants, breweries, cafes, and nightlife.
Santa Clarita, CA 91390
2846
sqft3
Baths4
Beds Spacious gathering areas and a backyard built for entertaining come together in this four bedroom Santa Clarita home. The extended front porch offers a welcoming place to sit before you even step inside. The main level flows easily between the living, dining and kitchen spaces, with plenty of room to host or enjoy a quiet night in. At the center is a freshly remodeled kitchen with an oversized island, quartz countertops, glass subway tile backsplash, a stainless steel single-basin sink, KitchenAid appliances, dual ovens, a walk-in pantry and a butler's pantry with a beverage fridge. Remodeled bathrooms and plantation shutters add a fresh feel throughout. Brand-new carpet on the stairs and throughout the upstairs living areas adds another fresh finish. All four bedrooms are upstairs, including a generous primary suite with its own fireplace. Dual-zone heating and air conditioning and an upstairs laundry room add everyday convenience. Out back, the heated PebbleTec pool and elevated spa create a setting you'll want to share. A covered patio offers space to dine and lounge, while the built-in island BBQ makes it easy to host a weekend cookout. The finished two-car garage features epoxy flooring and built-in storage. Solar and no HOA round out a home designed for comfortable living indoors and out.
Riverside, CA 92506
1785
sqft2
Baths3
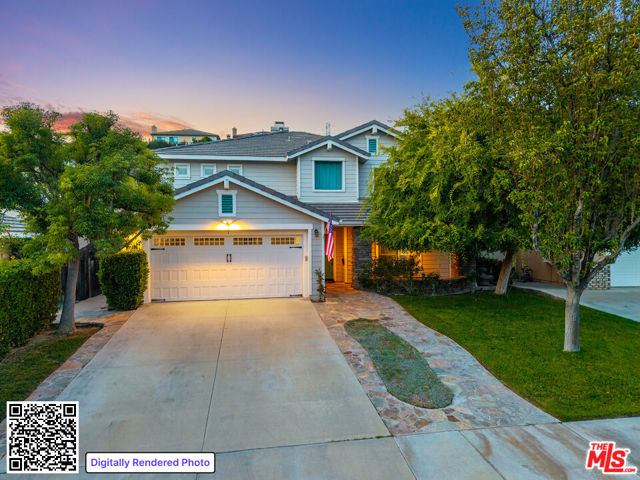
Beds This extraordinary Riverside equestrian estate is more than a home—it offers an exceptional combination of luxury living, functionality, privacy, and a true ranch lifestyle. The residence features cherry hardwood flooring, spacious living areas, a climate-controlled 315-bottle wine cellar, and a chef's kitchen with granite countertops, a 36" Wolf gas range with griddle, matching hood, peninsula seating, and space for a 48" Sub-Zero refrigerator. The private primary suite includes French doors to a covered patio, an oversized walk-in closet, and a spa-inspired bath with soaking tub, walk-in shower, and dual vanities. Designed for entertaining, the backyard showcases a resurfaced fiberglass pool, mature landscaping, fruit trees, raised garden beds, and a stunning 1,000 sq. ft. covered patio completed in 2025 featuring a wet bar, misting system, deep sink, glass washer, and five remote-controlled ceiling fans. Equestrian enthusiasts will appreciate the 16' x 24' red barn with tack room, lofts, electricity, paved access throughout the property, trailer parking, and direct access to horseback riding trails—no trailering required. The property accommodates horses, cattle, goats, sheep, pigs, chickens, ducks, geese, rabbits, and more. Additional highlights include a three-car mechanics garage, 28 owned solar panels (2024), upgraded electrical panel (2025), whole-house water filtration, tankless water heater, dual-pane windows, QuietCool whole-house fan, insulated attic and exterior walls, Wi-Fi irrigation system, multiple automatic animal watering stations, and extensive outdoor lighting from the home to the barn. A property of this caliber rarely becomes available. Experience the privacy, versatility, and timeless appeal of a true Riverside equestrian estate.
Arcadia, CA 91007
1580
sqft3
Baths3
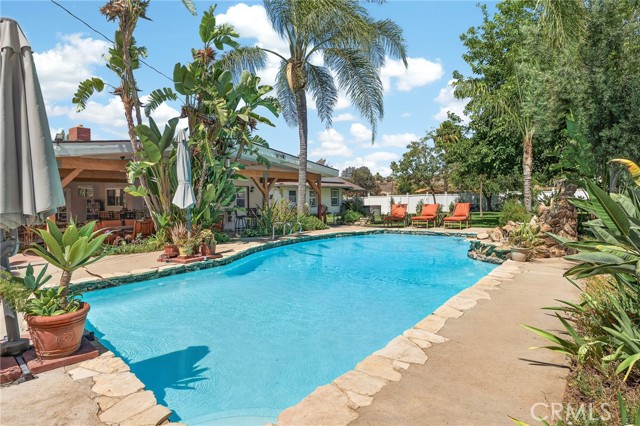
Beds Location! Location! You can't miss this opportunity. Built in 2021 and located in heart of the highly sought-after Arcadia School District, It also has secure and convenient"8 Eighty" gate community. The dual level townhome style provided 3bd 2.5Bath. The main level feature of spacious layout with an open living room and a modern kitchen with center island, granite countertops, and stainless steel appliances. Upstairs, a generous primary suite with a private bathroom. The loft room can be used as a space for an office or study room. Two additional well-sized rooms also share a full bathroom. The laundry room is also on the second floor, which is convenient for walking to Starbucks, Paris Baguette, and local Ramen, or shop with ease at nearby Sam's Club,Ranch99, and Westfield Mall. Easy access to the 10,605,210 freeways. Schedule to visit private tour ASAP
San Diego, CA 92102
1506
sqft3
Baths3
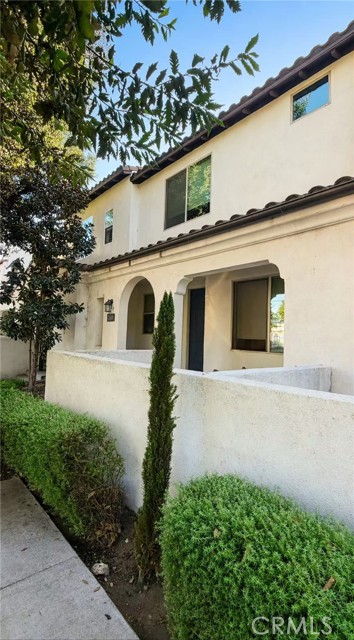
Beds Discover modern living in the heart of Golden Hill with this contemporary 3-bedroom, 2.5-bath townhome at Craft. Built in 2023, Residence 9 offers a thoughtfully designed two-story layout with soaring 12-foot ceilings in the main living area, wood-style flooring, a full appliance package, side-by-side laundry, and direct access from the two-car garage. One of only five residences at Craft featuring its own private rooftop deck, this home offers sweeping bay views and beautiful San Diego sunsets. The spacious rooftop is pre-plumbed for a gas BBQ and fireplace, creating an ideal setting for entertaining or relaxing outdoors. A second private outdoor space adds even more indoor-outdoor living. Located directly across from the 32nd Street Canyon trailhead and just minutes from Downtown San Diego, the airport, dining, and entertainment. Residence 9 is also one of only five homes in the entire Craft community eligible to register for short-term rental use, creating a unique opportunity for both homeowners and investors. Great potential of a turnkey, plug-and-play investment.
Anaheim, CA 92802
1219
sqft2
Baths4
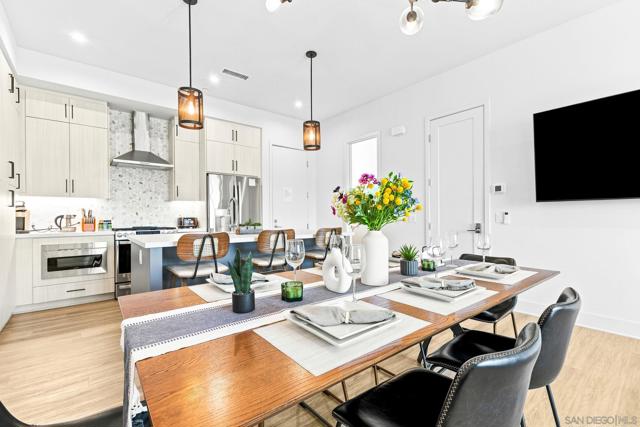
Beds Beautiful single-level home near Disneyland, fully renovated 4 beds 2 baths on a generous lot in the heart of Anaheim. Both bathrooms and the kitchen had been upgraded with new appliances and will stay with the new owners. Each room have it own AC units. Enjoy a spacious living area, a well-appointed kitchen, and a large backyard ready for outdoor fun. Located just minutes from Disneyland Resort, close to schools, parks, shopping, and easy freeway access. Ideal for families or anyone seeking a prime location with a relaxed neighborhood feel. Don’t miss this opportunity—schedule your showing today!
Page 0 of 0


