

Rancho Mirage, CA 92270
$1,039,000
1857
sqft3
Baths2
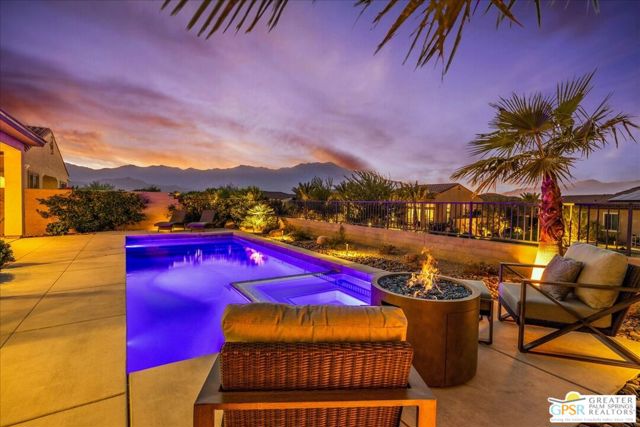
Beds Exceptional Mountain Views | OWNED SOLAR | Private Pool & Spa! Experience elevated desert living in this exceptional Phase 5 Plan 4 Sanctuary residence, ideally positioned on a premium lot within the prestigious 55+ community of Del Webb Rancho Mirage. Featuring an expanded floorplan, OWNED SOLAR, a private saltwater PebbleTec pool and spa, and breathtaking panoramic mountain views, this beautifully upgraded home offers a remarkable blend of contemporary elegance, comfort, and quintessential Coachella Valley living. A bright, sophisticated aesthetic unfolds throughout, where genuine white oak hardwood flooring, custom window treatments, and a crisp white palette create a refined backdrop for art and design. A distinctive custom front door with glass insert welcomes you inside, introducing an abundance of natural light and the home's thoughtfully curated finishes. At the heart of the residence, the beautifully appointed kitchen combines timeless style with exceptional functionality. Floor-to-ceiling cabinetry accented by crown molding and modern brushed nickel hardware pairs beautifully with the KitchenAid Professional Series appliance suite. An expansive center island offers generous preparation space and seating, while three custom-imported pendant lights add an elegant designer touch. Open to the living and dining areas, the kitchen creates an inviting central gathering space for everyday living and entertaining. The open living and expanded dining areas are truly exceptional, offering additional square footage and dramatic 6 panel accordion style sliding glass doors that meet at the corner. Open them to reveal an expansive covered patio and experience a seamless transition between indoor and outdoor living, with spectacular 180-degree mountain vistas providing a breathtaking backdrop. Beyond, the fully landscaped backyard becomes your own private desert retreat. A sparkling saltwater PebbleTec pool and spa are complemented by generous outdoor spaces for lounging, dining, and entertaining, all framed by magnificent mountain scenery. Whether enjoying a quiet morning, an afternoon by the pool, or an evening beneath the desert sky, this outdoor setting is designed to be enjoyed year-round. The expanded primary suite offers a peaceful sanctuary, with a sliding glass door framing spectacular mountain views - even from the comfort of your bed. The bright, beautifully appointed ensuite bath features a low-threshold walk-in shower with frameless glass enclosure, porcelain tile flooring, and an elegant vanity with dual undermount sinks and a glass subway tile backsplash. A generous walk-in closet completes this private retreat. Thoughtfully positioned on the opposite side of the home, the private guest suite offers comfortable accommodations and its own full bathroom with a shower-over-tub combination, generous vanity, contemporary tile backsplash, and ample closet space. A conveniently located powder room and separate den/flex space add versatility, with the den ideally suited for a home office, media lounge, or quiet reading retreat. Additional highlights include a climate-controlled garage with mini-split HVAC, an insulated garage door with perimeter sealing, and a 50-amp NEMA outlet for EV charging. The substantial benefit of OWNED SOLAR adds further appeal to this exceptional property. Del Webb Rancho Mirage offers a vibrant resort-inspired lifestyle, with an impressive clubhouse, fitness center, resort-style pool and spa, tennis and pickleball courts, and an extensive calendar of social events, clubs, and activities. HOA dues also include an enhanced cable and internet package for added convenience and value. For those who value spectacular mountain views, refined upgrades, and exceptional indoor-outdoor living, this expanded Sanctuary is a must-see opportunity in Del Webb Rancho Mirage. Most furnishings are available under a separate agreement.
Rancho Santa Margarita, CA 92688
1818
sqft3
Baths3
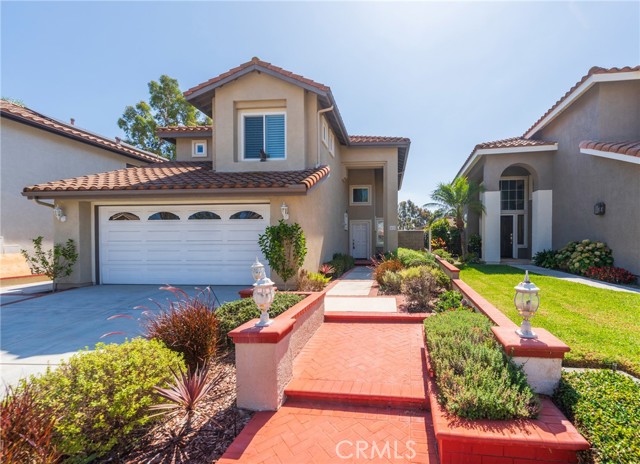
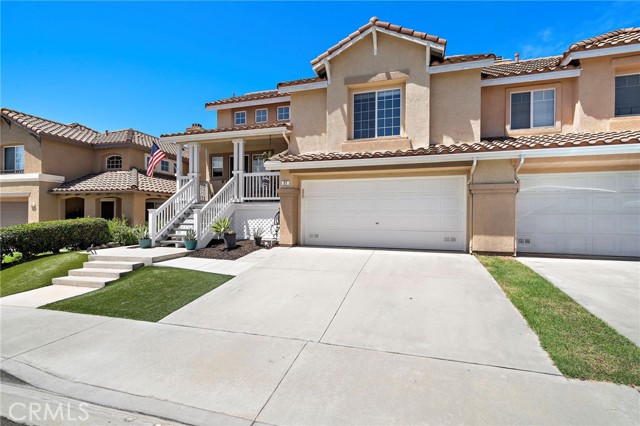
Beds Welcome to Rancho Santa Margarita! Located in the highly desirable Melinda Heights area, this beautifully maintained two-story home is situated in the Cresta Vista community and offers a light, bright, and inviting atmosphere. High ceilings and abundant natural light create an open, airy feel, while elegant wooden shutters add warmth and style throughout the home. The residence features 3 bedrooms, 1 full bathroom, 1 three-quarter bathroom, and a convenient half bathroom, providing flexibility for everyday living and entertaining. A private rear patio offers a peaceful outdoor retreat—perfect for morning coffee, dining al fresco, or relaxing at the end of the day. Additional features include a 2-car attached garage and a dedicated laundry room with a utility sink for added convenience. The front of the home makes a wonderful first impression with a beautifully landscaped walkway and manicured planter boxes, creating an inviting entrance. Residents enjoy the benefits of SAMLARC's exceptional recreational amenities, including multiple pools, parks, sports courts, walking and hiking trails, and the Lago Santa Margarita Beach Club. Conveniently located near Solana Park and surrounded by the outdoor amenities Rancho Santa Margarita is known for, this home offers a comfortable lifestyle in an attractive and well-maintained community. Come discover all this home and its sought-after location have to offer!
Ventura, CA 93004
2171
sqft3
Baths3
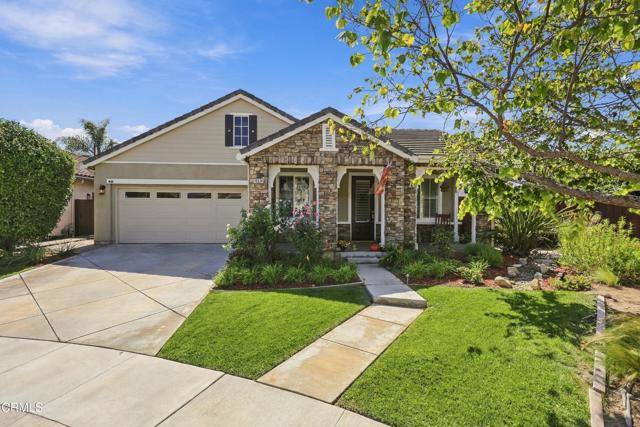
Beds Cul-de-sac. Single story. A fifth of an acre. Three things you cannot renovate into a house later.Behind the stone porch columns, 2,171 square feet opens up under vaulted ceilings, with wide-plank flooring and plantation shutters throughout. The plan gives you room to spread out rather than stacking everyone into one great room: a front living and sitting room anchored by a fireplace, a separate dining area, and a family room that opens to the kitchen around a second fireplace. Granite counters, center island, double ovens, gas cooktop, walk-in pantry, and a breakfast nook facing the yard.Three bedrooms sit away from the living space. The primary takes the back corner with a walk-in closet with built-ins, dual vanities, and an oversized tiled shower. Full hall bath, half bath, laundry room, two-car garage, central air.Then the backyard, which is where this one separates itself. Stamped concrete and flagstone patios wrap the house. Under a mature vine-covered arbor strung with lights sits a real outdoor kitchen: built-in stone bar and grilling station with water, electric, and a gas line run straight to the grill, so nobody is hauling a propane tank out mid-party. The grill and fire table stay. Lawn, raised planters, mature palms, and a private side patio off the family room slider.Built in 2008 on one of the widest lots in Henderson Cottages, where most homes sit on about 6,500 square feet. Yours has 8,712.
Poway, CA 92064
1288
sqft2
Baths4
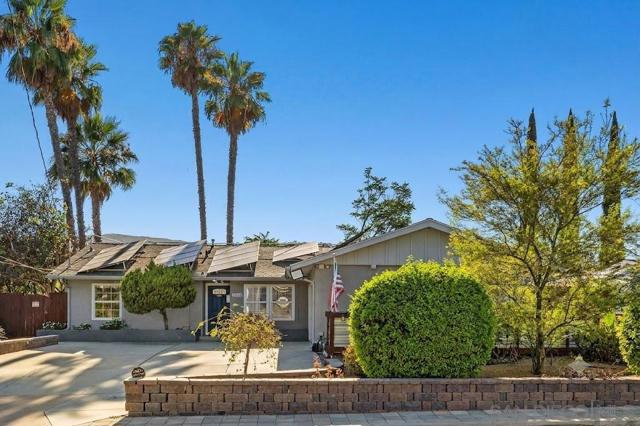
Beds You'll love coming home to this stunning single-story residence in the heart of Poway! This exceptional property features an owned 14kW solar system and a detached casita complete with its own full bathroom and A/C—ideal for guests, a home office, or multigenerational living. Situated on one of the largest lots in the neighborhood, the home offers a private, serene backyard designed for both relaxation and entertaining. Enjoy breathtaking mountain views and spectacular sunsets from the spacious covered patio, surrounded by artificial turf, a tranquil fountain, and an abundance of mature fruit trees. Inside, the open-concept floor plan seamlessly connects the beautifully updated kitchen to the expansive living room. The kitchen showcases white cabinetry, granite countertops, a large center island with bar seating, and stainless steel appliances. The inviting living room features a striking white marble gas fireplace, dual-pane windows, and oversized double sliding doors that create effortless indoor-outdoor living. Luxury vinyl plank flooring extends throughout the home, complemented by newer interior and exterior paint and an upgraded HVAC system. The spacious primary suite offers a beautifully remodeled bathroom with a vessel sink, walk-in shower, and porcelain tile accented with glass mosaic details. The secondary bedrooms are generously sized and share a hall bathroom. Conveniently located near top-rated schools, shopping, restaurants, Lake Poway, Old Poway Park, & freeway access, this home is also located within the award-winning PUSD! No HOA fees or Mello Roos! You'll love coming home to this stunning single-story residence in the heart of Poway! This exceptional property features an owned 14kW solar system and a detached casita complete with its own full bathroom and A/C—ideal for guests, a home office, or multigenerational living.Situated on one of the largest lots in the neighborhood, the home offers a private, serene backyard designed for both relaxation and entertaining. Enjoy breathtaking mountain views and spectacular sunsets from the spacious covered patio, surrounded by artificial turf, a tranquil fountain, and an abundance of mature fruit trees. Inside, the open-concept floor plan seamlessly connects the beautifully updated kitchen to the expansive living room. The kitchen showcases white cabinetry, granite countertops, a large center island with bar seating, and stainless steel appliances. The inviting living room features a striking white marble gas fireplace, dual-pane windows, and oversized double sliding doors that create effortless indoor-outdoor living.Luxury vinyl plank flooring extends throughout the home, complemented by newer interior and exterior paint and an upgraded HVAC system. The spacious primary suite offers a beautifully remodeled bathroom with a vessel sink, walk-in shower, and porcelain tile accented with elegant glass mosaic details. The secondary bedrooms are generously sized and share a well-appointed hall bathroom. Conveniently located near top-rated schools, shopping, restaurants, Lake Poway, Old Poway Park, and freeway access, this home is also located within the award-winning Poway Unified School District. This is a rare opportunity to own a beautifully updated home with energy-efficient upgrades, flexible living space, and one of the most desirable lots in the neighborhood. A must-see!
North Hollywood, CA 91605
2334
sqft3
Baths4
Beds Welcome to this inviting 3-bedroom, 2-bathroom home located in one of North Hollywood's most convenient neighborhoods. Thoughtfully designed for comfortable living, this property offers a versatile floor plan along with a fully finished 1-bedroom, 1-bathroom ADU complete with its own private washer and dryer. Whether used for extended family, guests, a private home office, or additional living space, the ADU provides exceptional flexibility. The main home is warm, welcoming, and move-in ready, featuring comfortable living spaces filled with natural light. An attached garage and detached storage areas provide ample room for vehicles, hobbies, tools, or future possibilities. Ideally situated with easy access to the 170, 405, and 5 freeways, this home offers a convenient commute while placing you just minutes from shopping, dining, parks, schools, entertainment, and all that North Hollywood has to offer. Offering comfort, versatility, and an outstanding location, this property is full of opportunity and ready for its next owner to make it their own.
Palm Desert, CA 92211
2648
sqft4
Baths4
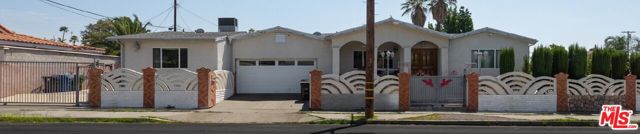
Beds Welcome to your private desert retreat in gated Belmonte Estates, where spectacular mountain views, exceptional privacy and resort-style living come together. Ideally positioned on an oversized corner lot, this meticulously maintained 4-bed (including separate casita), 4-bath, PLUS versatile den/office, residence offers 2,648 SF of thoughtfully designed living space. A gated courtyard and mature landscaping create a beautiful sense of arrival. Inside, expansive formal living and dining areas feature vaulted ceilings and large windows that fill the home with natural light and views of the lush backyard. Travertine flooring flows through the main living areas into the upgraded chef's kitchen and inviting family room, where a gas fireplace and built-in entertainment center create a warm and comfortable gathering space. The spacious kitchen features granite slab countertops, generous pantry and GE Profile appliances. Renewal by Andersen double-pane windows and French doors enhance the home's comfort. The oversized primary suite provides a peaceful retreat, with spa-like bath and large walk-in closet. Two additional bedrooms are positioned for privacy, while the separate guest casita offers comfortable accommodations and convenient courtyard access. Step outside to discover the true centerpiece of the property: an expansive private desert oasis with panoramic mountain views, mature landscaping, graceful plumeria trees, manicured lawn and multiple spaces for relaxing and entertaining. The Pebble Tec saltwater pool and spa are complemented by covered patios, ceiling fans, cooling misters and built-in BBQ -- perfect for poolside entertaining, dining al fresco or peaceful evenings beneath the stars. The attached 3-car garage features custom flooring and abundant built-in storage, making it ideal for any car enthusiast. Showcasing true pride of ownership, this exceptional residence offers a rare combination of space, privacy and effortless indoor-outdoor living. Ideally located in the heart of Palm Desert, just minutes from El Paseo, where you can enjoy the best dining and shopping the valley has to offer.
Indian Wells, CA 92210
2250
sqft3
Baths3
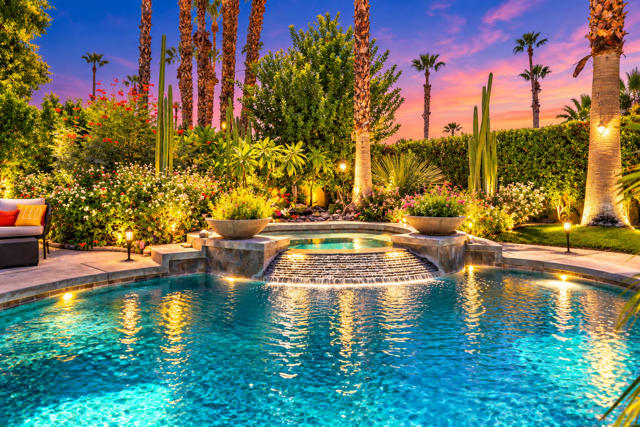
Beds Experience stylish California casual living at its finest in this stunning, one-level, three-ensuite bedroom condominium nestled in a desirable interior enclave of the historic Indian Wells Country Club. This rare property is perfectly suited for entertaining, featuring an inviting open floor plan bathed in natural light that highlights breathtaking south-facing mountain views, and a private, enclosed patio to enjoy them. The kitchen features high-end Quartzite countertops, a dedicated island prep area with a sink and disposal, stainless appliances, cabinet pull-outs, and a whole-house water filtration system with reverse osmosis for the sink and ice maker. Thoughtful upgrades include premium porcelain tile flooring that extends to the patio, privacy window tinting, remote-control blinds, and stylish barn doors, complemented by a cozy fireplace. Practical comforts abound, including a new AC unit installed in 2021, large walk-in closets, and an oversized 594-square-foot detached garage with dedicated space for a golf cart. Additionally, the electrical panel has been upgraded and a water filtration system added. The home offers ample guest parking and convenient mail delivery directly to your door. The HOA fee covers exterior stucco maintenance, painting, pool access, and lushly manicured grounds. Schedule your personal showing today!
San Gabriel, CA 91776
2025
sqft3
Baths4
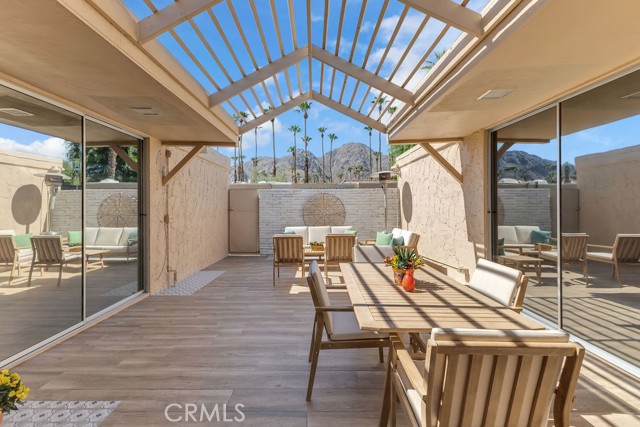
Beds Welcome to this beautiful four-bedroom, three-bathroom residence, including a convenient main-level bedroom in the heart of San Gabriel. Offering the feel of a single-family home with only one shared wall, this thoughtfully designed property provides an ideal blend of privacy, comfort, and convenience. The spacious, light-filled floor plan features inviting living and dining areas, along with a well-appointed kitchen that's perfect for everyday living and entertaining. All Four bedrooms are generously sized, including a comfortable primary suite with a private bath and ample closet space. Three full bathrooms offer added convenience for family and guests. A private rear patio provides a cozy outdoor retreat—perfect for morning coffee, container gardening, or outdoor dining with minimal upkeep. Additional highlights include laundry in garage, ample parking, and a functional layout that accommodates a variety of lifestyles. Conveniently located near shopping, dining, parks, schools, and major freeways, this home offers easy access to everything San Gabriel has to offer while maintaining the charm of a peaceful residential neighborhood. Enjoy the comfort and privacy of a home that lives like a single-family residence while benefiting from the ease of low-maintenance living. Don't miss this exceptional opportunity to own a move-in-ready home in one of the San Gabriel Valley's most desirable communities. Open house this Saturday between 1 pm - 3 pm
Rancho Santa Margarita, CA 92688
1574
sqft3
Baths3
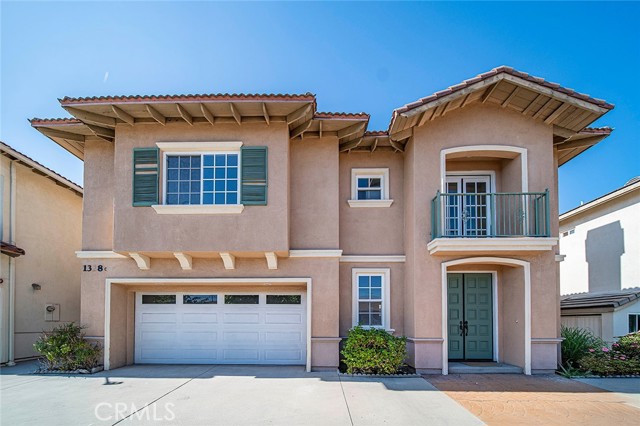
Beds Welcome to 21 Calle Verano. Enjoy one of the area's lowest HOA dues at just $91 per month, with no special assessment taxes. Walking distance to both private and public K-8 schools, a community pool and a park. Residents have access to outstanding Samlarc community amenities including a Beach Lagoon, clubhouse, splash pad, pickleball and tennis courts, dog park, and miles of scenic hiking and biking trails. This beautifully maintained Spanish Colonial-inspired attached single family residence lives like a detached home as it has no common walls. It’s ideally situated in one of Rancho Santa Margarita's most desirable neighborhoods. Offering 3 bedrooms, 2.5 bathrooms, and approximately 1,574 square feet of thoughtfully designed living space, this home combines timeless style with quality upgrades throughout. Step inside to an open and inviting floor plan featuring soaring vaulted ceilings, abundant natural light, and an upgraded designer kitchen complete with white quartz countertops, custom tile backsplash, white Shaker cabinetry, a spacious walk-in pantry, and upgraded stainless steel appliances. Also in this upper level is the main living area with a gas fireplace and stackable washer and dryer. Just off the main living area, enjoy a custom-built elevated deck that creates the perfect setting for entertaining, outdoor dining, or simply relaxing while taking in the beautiful views and peaceful surroundings. The upper level features a private primary suite with a walk-in closet and ensuite, while the lower level offers two additional bedrooms, an upgraded full bathroom, and a comfortable family room which could easily be converted to a 4th bedroom in the future. The yard is beautifully landscaped with a lower deck of its own and a cement pad that is ready for your jacuzzi. Designed for low-maintenance outdoor living, the backyard includes new wraparound vinyl fencing, artificial turf, sprinkler system, and mature landscaping. The expansive upper deck also provides shade for the covered patio below, creating additional outdoor living space to enjoy year-round. Recent improvements include a new HVAC system, newer air conditioner, remodeled kitchen, upgraded appliances, custom deck, artificial turf, and new vinyl fencing, reflecting the pride of ownership throughout the home.
Page 0 of 0


