

Arnold, CA 95223
$1,030,000
4165
sqft4
Baths4

Beds !!~~PRICE IMPROVEMENT~~!! If you're looking for a gorgeous LUXURY MOUNTAIN HOME to create wonderful memories in, look no farther. Nestled in the woods, this stunning 4100 sq ft home in Arnold CA is TURNKEY READY with gorgeous views and sits on 1.28 acres. This incredible 4 BED / 3.5 BATH home had a complete renovation in 2015 and has many lavish upgrades! From beautiful HARDWOOD & TRAVERTINE FLOORS, gorgeous GRANITE COUNTERS & backsplash, copper sinks, stunning granite in the showers, DUAL SHOWERHEADS, 3 FIREPLACES and tons of storage! Also includes an ADDITIONAL ROOM/LIVING SPACE ABOVE GARAGE. Huge cedar deck in front & the backyard features another deck, stone walls and pillars, tiered landings along with paved meandering paths along the hillside. This property is perfect for HOSTING and ENTERTAINING LARGE GROUPS. You need to see this home in person to appreciate the details. There is a small annual HOA-like fee that gives you access to a private lake in the area. Furnishings and appliances are negotiable also. TONS OF ACTIVITIES are all within a very short drive. Golfing, historic town of Murphys, Bear Valley Resort and many wineries! SELLER FINANCING available too.
San Diego, CA 92109
802
sqft1
Baths1

Beds Wake up to breathtaking white water ocean views, the sound of crashing surf from your living room, gazing out at palm trees and walking trails, it’s the only 1 Bdrm Ocean Front Condo for sale at Capri in nearly 2 years! Panoramic Ocean views or city lights from the rooftop deck or Penthouse floor. Fully remodeled, lightly enjoyed as a 2nd Home. Stroll to restaurants, coffeeshops, stores, open air events. High end amenities: Concierge, 24 hr. security, gated secure parking, pool/spa, sauna, roof top sun deck w/bbqs & breathtaking views for celebrating like Lifestyles of the Rich and Famous! This is an incredibly rare high-rise building in the coastal area. Options for short term rental! This rare jewel allows access to the beach right in front of the building so you can walk for miles on the sand or the boardwalk passing shops, beachfront cafes and beautiful homes. One Of the more popular surf spots in San Diego is 1 block to the North on Law Street. Unit 411 is in the North building and has some nice upgrades from the South building, such as double entry doors, forced air heating with ducting. Short term rental options! You can work with onsite prop mgt company in the lobby or a dozen others in the area who can handle bookings, maintenance and guest calls, this is a true jewel in Capri By The Sea. Why is having a waterfront high-rise with 180 degree ocean view in San Diego so rare? That’s because in 1976 the State Legislature passed the Coastal Act, which made the Coastal Commission a permanent agency with broad authority to regulate coastal development. Since then the “Coastal Zone” limits the height of buildings and structures on or near the coast to 30 feet! No high rise coastal buildings have been built in nearly 50 years, so you won’t find many condos with a view like this one. Priced even more competitively than those sold in 2022, full service and a viable Short Term Rental, grab this opportunity to live the dream while you can!
Valencia, CA 91381
3322
sqft5
Baths4
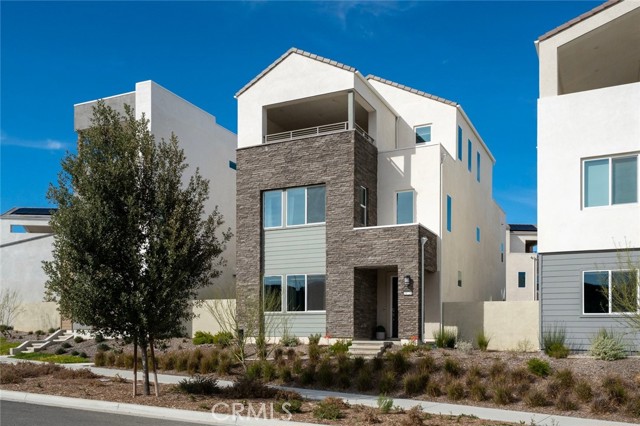
Beds Stunning Upgraded Valencia Home with Amazing Views! As you enter this Designer’s Style Home you are in awe with the Modern Details throughout. Feels like a Model Home! This Impressive Home Boasts 4 Large Bedrooms (one downstairs), Huge Loft (Could be 5th Bedroom for Adult Child, Live in Parent or Game Room) with Custom Built-ins, Ensuite & Balcony with Enchanting Views, Large Custom Tech Center, 5 Bathrooms (one downstairs), Approx. 3,200 Sq. Ft. Gorgeous Flooring, Large Stunning Gourmet Kitchen with Quartz Counter Tops, High-End Stainless-Steel Appliances, Huge Walk-in Pantry. Perfect for any Chef! Large Great Room with Sliding Doors to the Large Yard, with Covered Patio & Artificial Turf. Great for Family Gatherings! Large Primary Suite with Walk-in Closet. Luxurious Upgraded Primary Bathroom with separate Tub & Walk-in Shower. Feels like a Spa! Large Secondary Bedrooms. Features include Upgraded Flooring & Designer Carpeting, Recessed Lighting, Upgraded Window Treatments, Ceiling Fans, Large Laundry Room with plenty of Storage, Large Linen Closet, Large Custom Tech Center, Professionally Painted, Tankless Water Heater. 2 Car Garage with EV Charger and Direct Access. PAID SOLAR PANELS. Saving you thousands of dollars and so much more... Five Point Resort Style Amenities include Exquisite State of the Art Clubhouse, Olympic Pool, Spa, Athletic Fields, Walking Trails, BBQ Area and Park. Close to Award Winning Schools, Shopping & Easy Freeway Access.
West Hills, CA 91307
2164
sqft4
Baths3
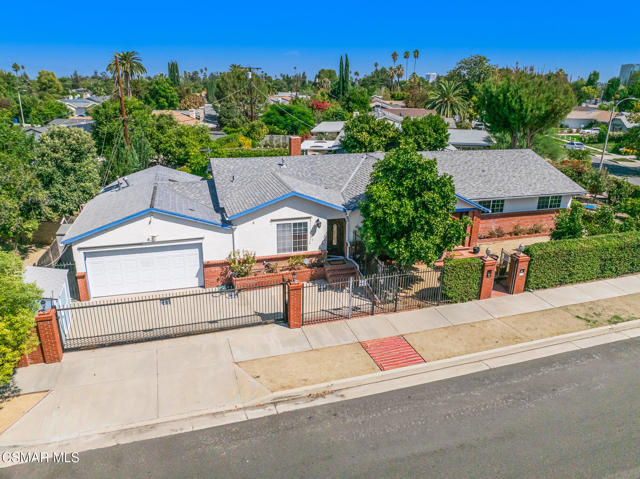
Beds Welcome to a home filled with possibilities in the heart of West Hills. Offering 3 bedrooms, 4 bathrooms, and 2,164 square feet of living space on a generous 8,888 square foot corner lot, this property stands out for its versatility and potential. With two privately gated entrances and two kitchens already in place, the layout offers a unique opportunity to create distinct living areas, ideal for multigenerational living, extended family, guests, a private workspace, or simply added flexibility to suit your lifestyle.Step outside to a resort-like backyard made for enjoying the Southern California sunshine, complete with a sparkling pool, mature fruit trees, and plenty of room to garden, entertain, or create the outdoor space you have been envisioning. An enclosed patio provides a peaceful spot for morning coffee, reading a book, or simply relaxing, while a storage shed adds convenient space for tools and outdoor equipment.Set on a spacious corner lot in an established West Hills neighborhood, this is a property with room to live, grow, gather, and make your own. Whether you embrace the existing layout or bring a new vision to the space, the possibilities are here to explore!
Valencia, CA 91354
3437
sqft3
Baths5
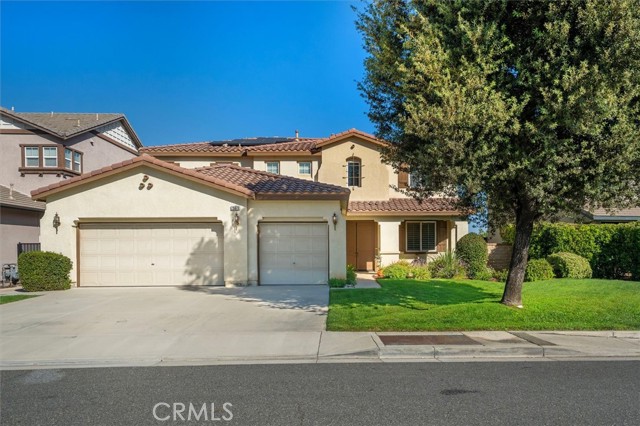
Beds Beautifully positioned near the top of Tesoro del Valle in Valencia, CA, this competitively priced Huntington Collection home offers generous living spaces, incredible mountain views and access to one of Valencia’s most sought-after communities. The thoughtfully designed five-bedroom, two-and-a-half-bathroom floor plan provides comfortable living spaces, a three-car garage and a low-maintenance backyard, all within an amenity-rich community. Before you even step inside, a welcoming covered front porch offers a peaceful place to sit, unwind and contemplate the day ahead or simply enjoy a quiet moment at home. From there, the grand entrance welcomes you into a light-filled interior featuring upgraded flooring and an expansive formal living and dining area filled with natural light. The spacious family room, centered around a warm fireplace, opens to the kitchen, creating an inviting and functional space for everyday living and entertaining. The kitchen features a center island, stainless steel double ovens, cooktop, microwave and dishwasher. Just off the kitchen is an exceptionally spacious shared laundry room and walk-in pantry, providing an abundance of storage and functionality all in one convenient space. The floor plan includes a convenient first-floor bedroom, ideal for guests, a home office or flexible living space. Upstairs, a large open hallway creates an impressive sense of space and leads to the secondary bedrooms and double-door entry into the expansive primary suite. The primary bedroom offers a private retreat with an ensuite bathroom and spacious walk-in closet. Step out through the primary bedroom’s glass slider and take in the incredible mountain views, a beautiful backdrop to begin and end each day. The low-maintenance backyard offers a covered patio area and plenty of room to entertain, relax and enjoy the Southern California lifestyle. Additional features include upgraded A/C units, a three-car garage with extensive built-in storage cabinets and a leased solar system, providing the benefits of solar energy and helping support a more energy-efficient home. Residents of Tesoro del Valle enjoy an amenity-rich community with a clubhouse, pools and spas, fitness facilities, tennis and sport courts, parks, playgrounds, walking areas and the community’s picturesque lake. The HOA helps maintain the beautiful surroundings and recreational amenities that make Tesoro del Valle such a desirable place to call home. Call today!
Simi Valley, CA 93065
1465
sqft2
Baths3
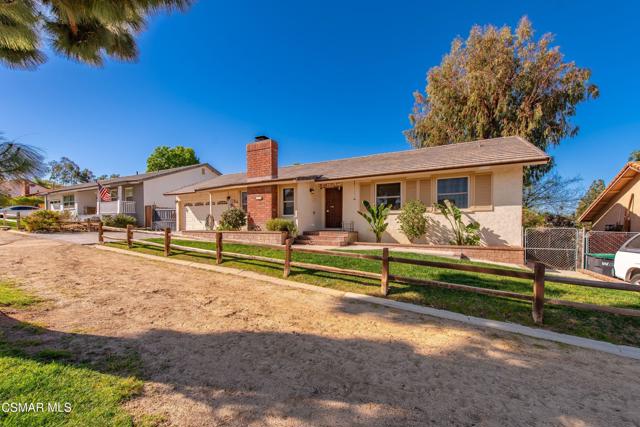
Beds Welcome to a truly unique property 4 + 3 where every detail has been considered for comfort, efficiency, and equestrian living. This home sits on a half-acre in the HIGHLY desired Bridle Path community! The main residence is a testament to modern upgrades, featuring an open floor plan, barnwood like flooring, recessed lighting, a newly installed roof, the incredible benefit of fully owned solar panels, and the convenience of an electric car fast charger. Enjoy year-round comfort with newer, energy-efficient windows, a robust HVAC system, and the inviting warmth of a custom stone wood-burning fireplace, all managed by a smart Nest thermostat. The kitchen is equipped with stainless steel appliances fit for a chef, with granite counters, a walk-in pantry, a kitchen island to accommodate all your guests. A great place to entertain! The primary bedroom has its own sliding door that opens to the back deck with panoramic views of Mount McCoy catching beautiful sunsets, primary bathroom has a large inviting soaking tub, and a beautifully done tiled shower. For the horse lover, this property is a waiting for you. You'll find a well-designed barn with space for 3 horses, turnout area, a tack room to keep your gear organized, and a spacious hay room all with solar lighting. A thoughtfully constructed bridge, capable of supporting horse weight, provides easy access across the property. The backyard is a child's dream for exploring! Additionally, a versatile studio with its own private entrance offers an excellent opportunity for rental income, a home office, or a personal retreat. This is more than a home; it's a lifestyle!
Rancho Cucamonga, CA 91730
3288
sqft3
Baths5
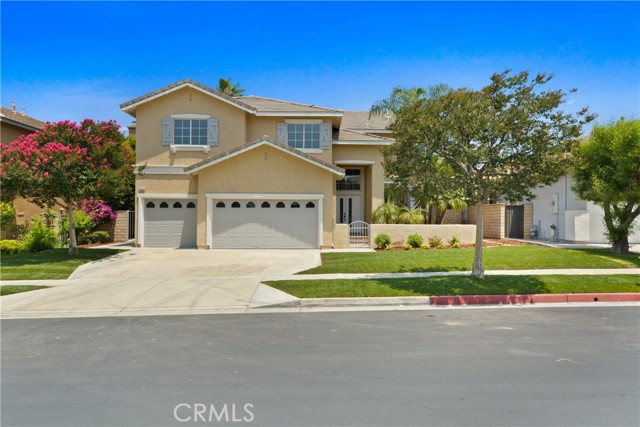
Beds Welcome to this Beautiful Newly Remodeled and Upgraded Home in the Prestigious Gated community of The Hawthornes in Rancho Cucamonga. Seller spent $150k+ in Upgrading and Remodeling. This Stunning Residence with 5 Bedrooms (one bedroom has been converted to retreat) 3 Baths Plus a Huge Loft total 3288 sqf Living Space Offers Soaring Ceilings, Custom Finishes, and a Modern Open Floor Plan Designed for Both Comfort and Style. The Spacious Chef’s Kitchen with a Walk-in Pantry, Featuring a Dramatic Waterfall-style Island, Quartz Counters, Stainless Steel Appliances, and Ample Cabinetry Perfect for Entertaining or Luxury Family Meals. Downstairs, You’ll find a Convenient Bedroom and Full Bathroom. Upstairs, the Large Primary Master Suite with a Relaxing Retreat (builder's option 5th bedroom to retreat). Luxury Upgraded Master Bath Offers Porcelain Tiles, Medicine Cabinet w/ Mirrors, Gold Color Finished Accessories, Walk-in Closet. The large Loft—Perfect for a Media room, a Home Office, or Play Space. Two Additional Bedrooms, a Full Bath—Complete the Second Floor. Beautifully Landscaped Front Yard and Back Yard. The lush Backyard is Ideal for Outdoor Entertaining. Enjoy easy access to Major freeways, Shopping, and Dining. You’re just minutes from Ontario Mills, Victoria Gardens, Ontario International Airport, RC Quakes Stadium, Top Golf, Toyota Arena, and more. This home is also located within the highly-rates school district and just two blocks from Guasti Regional Park. This is a 24-Hours Patrolled Community with Low HOA Dues. 3 Car Garage is a Plus. Must See.
Costa Mesa, CA 92627
1500
sqft3
Baths2
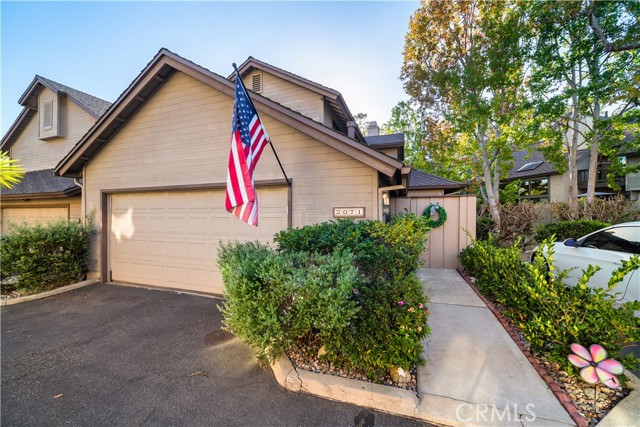
Beds A Rare Coastal Sanctuary Surrounded by Nature — Tucked down the hill toward the bluff, Sea Bluff Canyon Village offers a unique coastal setting surrounded by mature trees, greenery, and natural open space. Just a few minutes walk to the beach via the Talbert Trails, the community has a peaceful, almost mountain-like feel while remaining close to Newport Beach, Huntington Beach, and all that coastal Orange County has to offer. This well-maintained end-unit, originally one of the community's model homes, features two spacious ensuite bedrooms, a downstairs powder room, a private gated courtyard entry, and an expanded patio with more outdoor living space than most homes with this floor plan. The attached two-car garage provides direct access to the kitchen. The home also features a den off the living room with a cozy fireplace ideal for an office. Andersen windows downstairs, skylights throughout, and a brand-new roof. Residents enjoy a pool, spa, tennis court, clubhouse, and access to scenic walking trails through the surrounding natural landscape. Ideally located near the Newport Peninsula, Huntington Beach, Fashion Island, Pacific City, John Wayne Airport, and Costa Mesa's restaurants, shopping, and entertainment. The home is very well maintained and is offered at an attractive price to encourage a timely sale. Check out the virtual tour.
San Clemente, CA 92672
1694
sqft3
Baths3
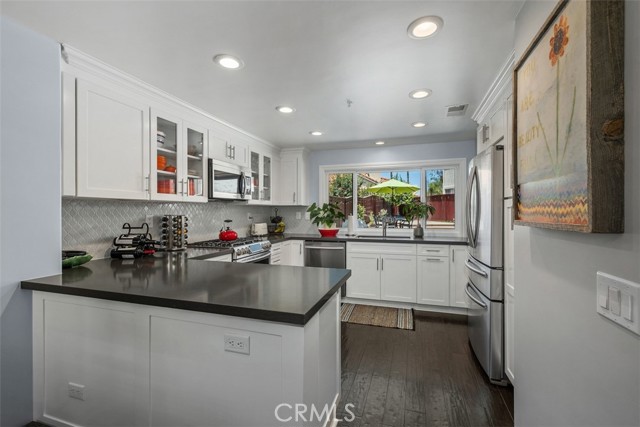
Beds First time on the market! Welcome to this beautifully remodeled condo in the highly desirable Rancho San Clemente community, offering approximately 1,700 square feet of thoughtfully updated living space with 3 bedrooms, 2.5 bathrooms, a private backyard, and an oversized 2-car garage. The main level features a spacious living room, dining area, a fully remodeled kitchen, a powder room, and convenient access to the laundry area. Upstairs, you’ll find three generously sized bedrooms and two beautifully renovated full bathrooms. This turnkey home has been extensively upgraded throughout, including fresh interior paint, new flooring and baseboards, recessed LED lighting, designer light fixtures, new interior doors, and new windows. The stunning kitchen has been completely remodeled with quality finishes, and all bathrooms have been tastefully renovated. The oversized 2-car garage features epoxy flooring and abundant overhead storage, offering exceptional functionality. The private backyard provides the perfect setting for outdoor entertaining or peaceful relaxation. Ideally located just minutes from shopping, dining, parks, and the world-renowned beaches of South Orange County, this exceptional home combines modern upgrades with an unbeatable location. A rare opportunity to own a move-in-ready home in one of Rancho San Clemente’s most sought-after communities. Don’t miss your chance to make it yours!
Page 0 of 0


