

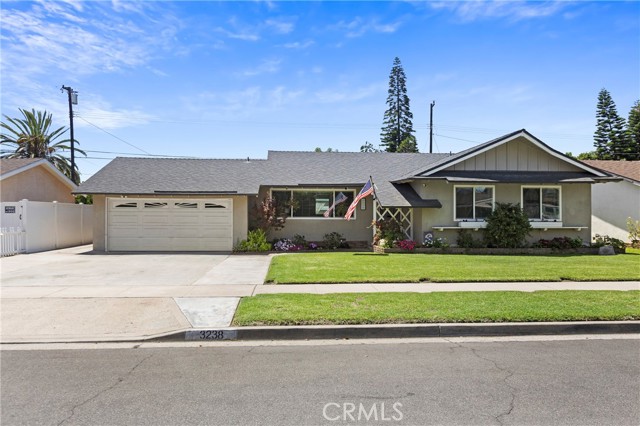
Anaheim, CA 92804
$1,029,000
1360
sqft2
Baths3
Beds Price reduction! Updated single-story home in Anaheim featuring an open kitchen with granite counters, center island, and stainless steel appliances. New doors and molding throughout. Living and dining areas open to a covered patio and private backyard with pool, slide, custom safety fence, outdoor seating area, BBQ, and custom storage shed. Three bedrooms, updated bathrooms, and attached garage. Convenient West Anaheim location close to freeways, shopping, and schools.
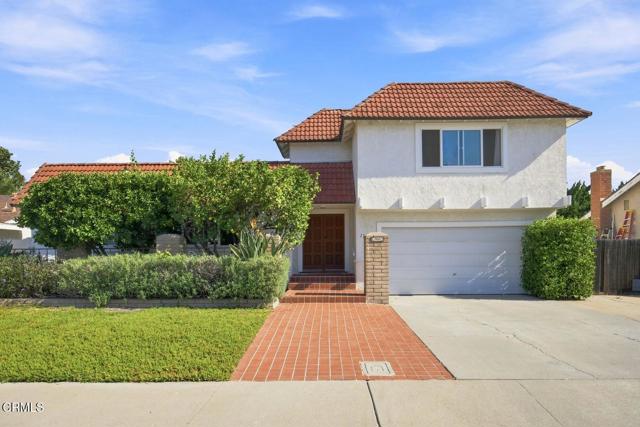
Camarillo, CA 93010
2432
sqft3
Baths4
Beds Wonderful opportunity to own a unique property in the desirable Heather Glen neighborhood of central Camarillo, featuring completely paid-off solar with 18 south-facing panels, possible RV parking, and two primary suites--including one conveniently located downstairs. The spacious and flexible 4-bedroom, 3-bathroom floor plan is ideal for a variety of living arrangements, including guests or multi-generational living. The upstairs primary suite features a walk-in closet and generous bath with dual vanities.Inside, you'll find two spacious living areas. The front living room adjoins the dining room, creating a welcoming space perfect for entertaining and everyday gatherings. Toward the rear of the home, the family room features a dramatic wood-beamed ceiling, skylights and a cozy brick fireplace and opens directly to the private backyard. Large dual-pane windows and multiple skylights bring an abundance of natural light throughout the home.The bright kitchen offers generous counter space, breakfast-bar seating, a pass-through to the breakfast area and an oversized walk-in pantry providing exceptional storage. There's also a breakfast room perfect for more casual meals.Step outside to a large, private backyard filled with mature fruit trees, creating your own backyard orchard with plenty of additional room for gardening, entertaining, pets or play.Additional features include ample storage and the significant energy-saving benefit of owned solar with no solar payment. Ideally located near shopping, dining, schools, parks and everyday conveniences, this Heather Glen home offers a hard-to-find combination of space, flexibility, energy efficiency and a central Camarillo location. Welcome Home!
Valencia, CA 91381
3377
sqft5
Baths5
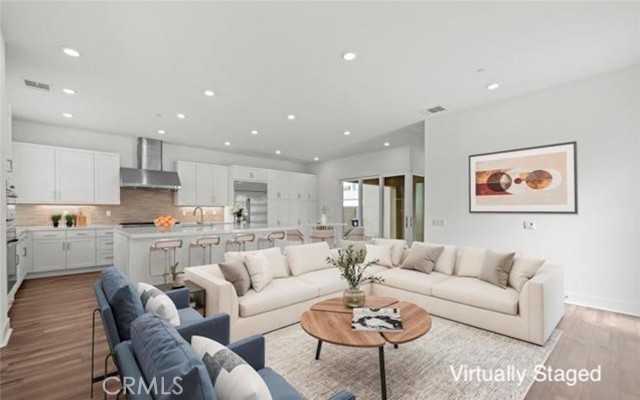
Beds MOTIVATED SELLER! Discover modern Valencia living in this beautifully designed five-bedroom, five-bathroom home located on a desirable corner lot in the FivePoint community. Built in 2021 and offering approximately 3,300 square feet of living space, the home combines an open, spacious floor plan with contemporary finishes and impressive mountain views. The corner setting provides additional privacy and an open feel, while large windows bring in abundant natural light and showcase the surrounding hills. At the heart of the home is a well-appointed kitchen featuring an oversized center island, premium appliances, ample storage, and an easy connection to the dining and living areas. The open layout provides plenty of room for both everyday living and entertaining. The primary suite offers a comfortable retreat with a spacious bathroom and generous closet space. Four additional bedrooms and bathrooms provide flexibility for family, guests, a home office, or multi-generational living. Residents of FivePoint enjoy access to resort-style community amenities, including pools, parks, recreational areas, and an extensive network of scenic paseos. The home is also conveniently located near schools, shopping, dining, and freeway access. With its modern construction, spacious interior, corner lot location, and mountain views, this home offers an excellent opportunity to enjoy all that the FivePoint community and Valencia have to offer. Home is virtually staged.
Simi Valley, CA 93065
2332
sqft3
Baths3
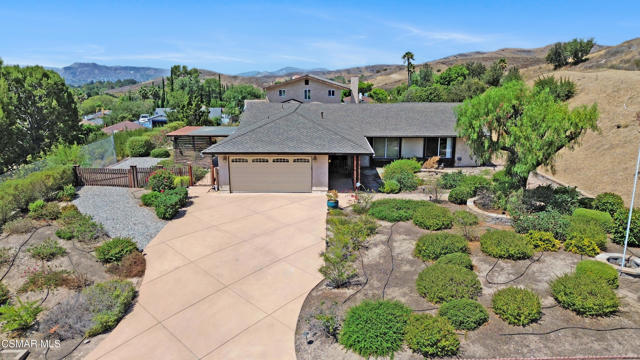
Beds Price Improvement! VIEW HOME tucked behind a private gate, 2161 Stoneman St. sits on more than an acre of land, creating a unique setting with tremendous privacy, flexibility and long-term potential. The property also offers RV access, providing additional flexibility for RVs, trailers or other large vehicles.The home has outstanding views from multiple rooms. The spacious, open floor plan is centered around a beautifully remodeled kitchen and designed for both everyday living and large-scale entertaining. The kitchen flows seamlessly into the family and living areas, creating one expansive gathering space where friends and family can comfortably come together.A staircase leads to an impressive upper-level bonus room showcasing sweeping views across the valley and beyond. With a bathroom conveniently located on this level, the space provides exceptional flexibility and could serve as a game room, home office, studio, guest retreat or potential additional bedroom, depending upon the buyer's needs.Outside, the property's more than one-acre setting creates an entirely different level of opportunity. RV access and the expansive grounds provide exceptional space for vehicles, recreational equipment and a variety of outdoor uses. A large, usable flat pad is located above the residence and provides additional space to explore a variety of future uses. The parcel continues well beyond the immediate improvements, with property lines extending far up the hillside, creating a remarkable sense of space and privacy.Adding even more versatility is a substantial detached shed that already features drywall and electrical power, providing valuable additional space for storage, hobbies, a workshop or other uses.
San Pedro, CA 90732
1786
sqft4
Baths4
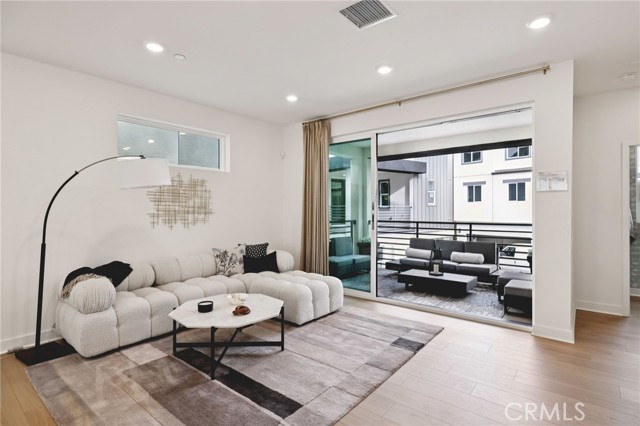
Beds Sweeping views, a smart three-level layout, and designer upgrades set this brand-new Plan 1A apart at The Heights at Ponte Vista. The entry level opens to a junior primary suite with a walk-in closet, a private bath with a fully tiled shower, a pair of 8' French doors, and a 3-panel bi-fold door that opens to the outdoors. This room has many functions including a guest suite, home office, or studio. One floor up, the open main level is made for entertaining and everyday living, with 9' ceilings throughout. A 3-panel multi-slide door connects the living room to the spacious deck, extending the living space outdoors and bringing the view inside. The gourmet kitchen features a large quartz island prewired for pendant lighting, a full-height glossy tile backsplash, Light Natural Oak slab cabinetry with matte black hardware, an induction cooktop, built-in oven, vent hood, microwave drawer, and upgraded LG stainless steel appliances. A powder room completes this level. The top floor holds the primary suite, with a 9' ceiling, walk-in closet, and a bath with dual sinks, an oversized-tile shower with built-in niche, and a dedicated outlet for future bidet upgrade. Two more bedrooms, a full bath, and a separate laundry room complete the third floor. Other highlights include an all-electric design, owned solar, a data hub, and a 2-car garage. Flooring is the only finish left to choose, so the buyer makes the final selection at the Design Studio. The community features a pool, spa, recreation center, fitness center, fire pit, and landscaped walkways, all close to the coast, shopping, dining, and South Bay destinations. Photos/Matterport are of the Plan 1 model homes and used for representational purpose only.
Claremont, CA 91711
2064
sqft3
Baths4
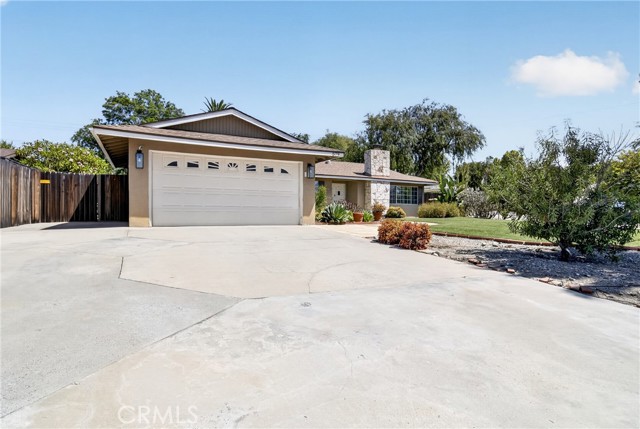
Beds PRICE IMPROVEMENT! More space. More flexibility. More possibilities. Discover this distinctive North Claremont single-story home offering 4 bedrooms, 3 baths, approximately 2,064 sq ft and a 9,555 sq ft corner lot. Two ensuite bedrooms are thoughtfully positioned on opposite sides of the home for added privacy. One features an exceptionally spacious retreat with a sitting area and a beautiful ensuite with a smart toilet. A versatile bonus room offers options for an office, pantry, hobby room or creative space. Step outside to a backyard designed for enjoying today and personalizing tomorrow. Existing sitting and dining areas create ready-to-use outdoor spaces, while the elevated area offers an opportunity for a garden, lounge, play space or additional entertaining area. Add a granite kitchen, recessed lighting, gas fireplace and Tesla charger, all in a location minutes from Claremont Village, the Claremont Colleges, foothills, Wilderness Park and Claremont Unified schools. A distinctive 4-bedroom, 3-bath single-story home with the space, flexibility and outdoor potential buyers have been looking for—now with an improved price.
Dublin, CA 94568
1804
sqft3
Baths3
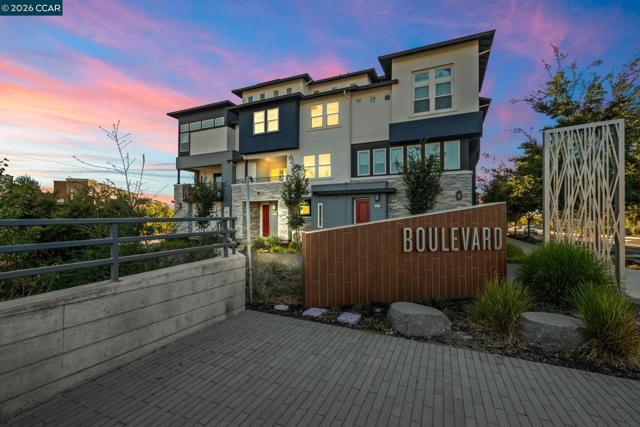
Beds East-facing, built in 2024, and set in Dublin's sought-after Boulevard community, this contemporary condo brings together the features that make everyday living feel exceptional: owned solar, a covered outdoor patio, and a top-floor loft with room for your imagination. At 5400 Central Parkway, Unit E, contemporary style meets a connected East Bay location. An inviting open layout centers on a kitchen designed to keep everyone in the conversation. A generous island with bar seating offers space for morning coffee, meal preparation, and casual gatherings, complemented by stainless steel appliances and ample cabinetry. The adjoining living area creates an easy flow for entertaining, with modern finishes and clean lines that let your personal style take the lead. Outside, the covered patio becomes an extension of your day. Start with a quiet cup of coffee, settle in with a book, or gather with friends as the evening winds down. It's outdoor space you'll want to use, with room to pause between everything else. Upstairs, the loft delivers a standout advantage: a separate place to make your own. Picture a movie-night retreat, a playroom, a home office, or your own fitness studio. This flexible top-floor space gives work, recreation, and relaxation room to coexist without taking over the main living area. Owned solar adds lasting practical appeal to this nearly new home. Life at Boulevard extends well beyond your front door. The community's approximately 14,500-square-foot recreation center brings together fitness rooms, a game room, clubhouse, and indoor and outdoor lounge spaces. Enjoy the lap and lounge pool, outdoor kitchen, and welcoming places to connect with neighbors. Neighborhood parks add opportunities to step outside, stretch your legs, and enjoy a change of scenery close to home. Around the corner, the newly opened Shamrock Hills TK-8 School adds to the neighborhood's appeal. Nearby Dublin/Pleasanton BART and convenient access to I-580 and I-680 connect you to the wider Bay Area, while shopping, restaurants, and everyday essentials keep errands and evenings out close at hand. From a workout at the recreation center to dinner with friends and a movie upstairs, this home offers more ways to enjoy where you live. A 2024 build with owned solar, an east-facing orientation, outdoor living, and a versatile loft—all in one of Dublin's most desirable communities. Discover your next chapter at 5400 Central Parkway, Unit E, Dublin, CA 94568.
Ladera Ranch, CA 92694
2035
sqft3
Baths3
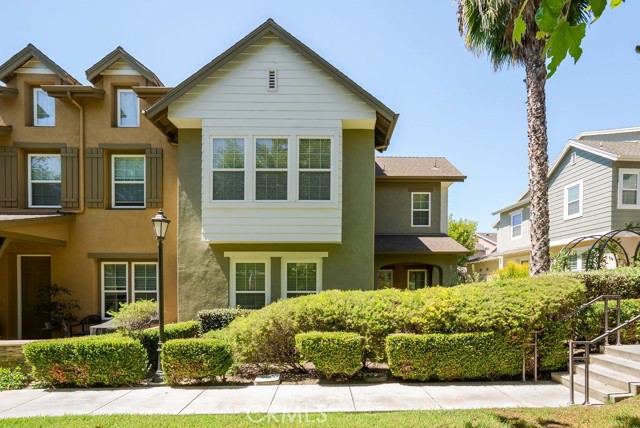
Beds Welcome to 20 Orange Blossom Circle. Tucked into an end-unit position in the heart of Ladera Ranch, this three bedroom, two and a half bath home offers just over 2,000 square feet of meticulously cared for living space. The exterior yard can be expanded and reimagined with hardscape to give a true extended yard space. Fresh interior paint gives the home a clean, move-in-ready feel from the moment you arrive. Downstairs, tile flooring flows through the main living areas, and the kitchen has been refreshed with a new tile backsplash, making it a natural spot for cooking and gathering. Upstairs, laminate flooring carries through all three generously sized bedrooms, including the primary suite, where a separate soaking tub and walk-in shower offer the perfect place to unwind. A tankless water heater and whole-home water filtration system round out the home's practical upgrades. Beyond the front door, you're part of one of Orange County's most beloved master-planned communities. Ladera Ranch offers miles of trails, multiple village pools and clubhouses, Terramor Waterpark, and top-rated schools, all just a short walk or drive from Mercantile shopping and easy freeway access via the 5 and 241.
Hayward, CA 94544
1812
sqft2
Baths3
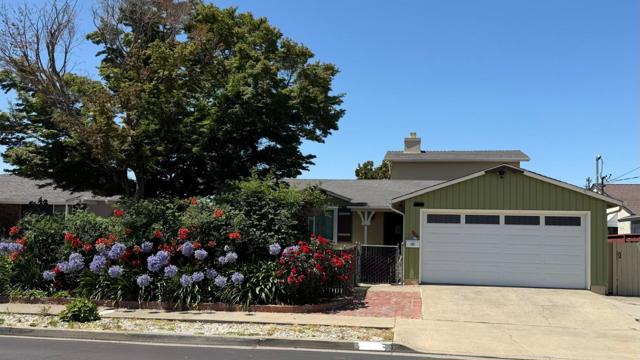
Beds Pride of ownership shines throughout this lovingly maintained Hayward home! Offering 3 bedrooms, 2 baths, and approximately 1,812 sq. ft. of living space, this inviting residence blends classic charm with thoughtful homeowner updates and custom touches. Quality hardwood floors, double-pane windows, and a flowing floor plan create a warm, welcoming setting for everyday living and entertaining. A versatile upstairs loft offers possibilities for an optional fourth bedroom, game room, or den. Enjoy easy-care landscaping and a low-maintenance backyard featuring a gazebo, an inviting spot to relax or gather with guests. Built in 1955 on an approximately 5,005 sq. ft. lot, this single-family home also features an attached two-car garage. A wonderful opportunity to make this well-cared-for home your own!
Page 0 of 0


