

Moss Beach, CA 94038
$1,025,000
1160
sqft2
Baths3
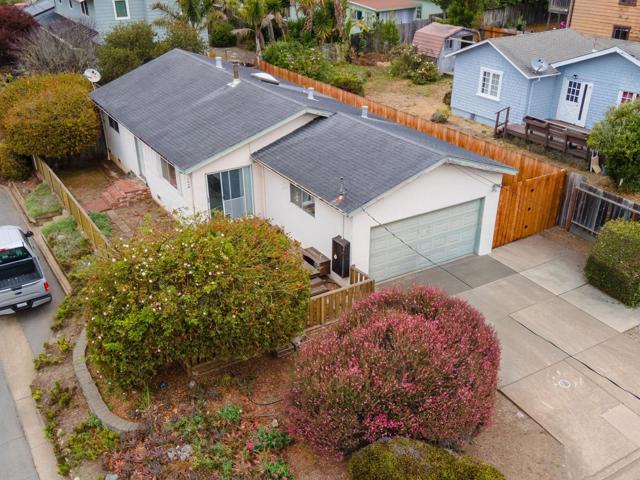
Beds Situated on a prominent corner lot in the heart of Moss Beach, this fixer-upper is a blank canvas just waiting for a visionary to restore its shine or create something entirely new. You are positioned moments away from the rugged beauty of the James Fitzgerald Marine Reserve, where the Pacific Ocean meets the dramatic California coastline. Imagine spending your mornings exploring the tide pools or enjoying the extensive network of coastal trails that offer breathtaking views of the bluffs and surf. Inside, the home features a functional layout with three bedrooms and one-and-a-half bathrooms. The well-sized kitchen comes equipped with stainless steel appliances and a dedicated dining area, offering a solid head start on your renovations. Step outside to find a fully fenced backyard, complete with fresh decking and plenty of open space to design your own outdoor oasis. Whether youre looking to roll up your sleeves for a comprehensive remodel or seeking the perfect footprint for a coastal dream project, this property offers the space and the setting to make it happen. Its rare to find a chance to add such significant value in a location this close to the water. Don't miss the chance to plant roots and build equity in one of the Coastside's most iconic pockets.
San Diego, CA 92127
1622
sqft3
Baths3
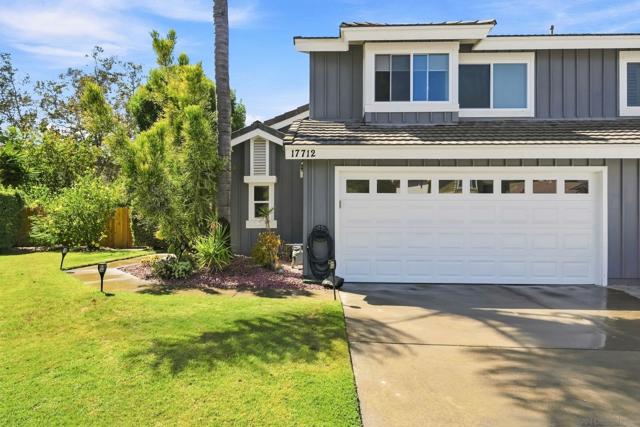
Beds This Twinhome is ideally situated on a quiet cut-de-sac in Rancho Bernardo’s highly desirable Westwood neighborhood. This private, spacious backyard with canyon and mountain views, is perfect for kids to play and a covered patio create a perfect place for entertaining. All three bedrooms are on the upper level. The living area on the main floor boasts high ceilings and large windows to let in natural light, and a cozy fireplace warms up the family room. Upgraded ceiling fans, electric shades, and new windows and slider's throughout the home. Owned purified water system. Low HOA fees and No Mello-Roos in this neighborhood. Walking distance to restaurants and shopping. Residents enjoy access to Westwood Club and PUSD.
San Diego, CA 92120
1743
sqft3
Baths3
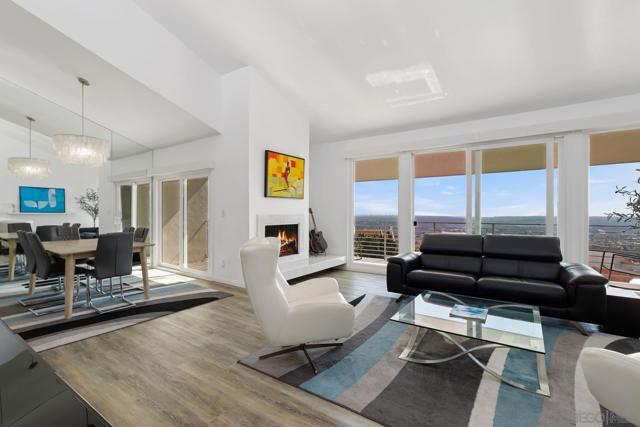
Beds Tucked into the gated enclave of Del Cerro Heights, this fully reimagined residence pairs designer finishes with sweeping ocean and sunset vistas that stretch clear across the city. Perched in one of the neighborhood's most coveted pockets, and zoned for the highly-regarded Hearst Elementary, Lewis Middle, and Patrick Henry High, the location is as compelling as the home itself. Enter the home and the scale speaks first: 15-foot vaulted ceilings, walls of glass, and an open floor plan that pulls daylight into every corner. Automated blinds in the living room make it effortless to dial in light and privacy on demand. The remodel left nothing behind: a sleek contemporary kitchen, fully refreshed bathrooms, and a primary suite that has been completely reimagined with an oversized walk-in closet and a spa-inspired en-suite built for slow mornings. Wide-plank luxury vinyl runs continuously throughout, lending warmth and a clean, cohesive flow from room to room. Sustainability is built in with an owned solar system that powers efficient day-to-day living, and the oversized garage adds loft storage for everything that doesn't quite fit anywhere else. Beyond the front door, the gated community delivers resort-level amenities: a large pool and spa, tennis courts, a fitness center, sauna, and a private park. Come live in one of San Diego's most scenic hilltop communities.
Bermuda Dunes, CA 92203
5480
sqft6
Baths5
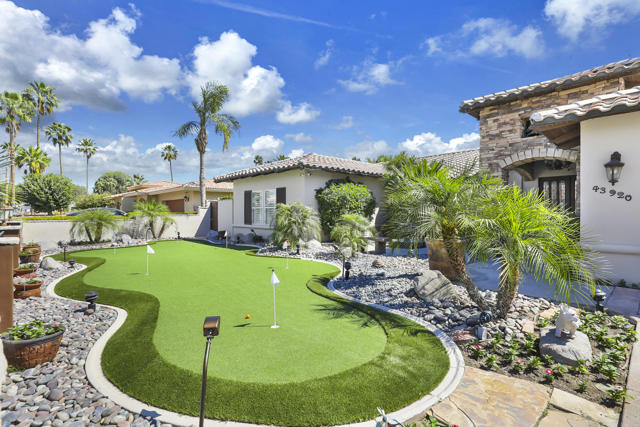
Beds EXCEPTIONAL VALUE IN BERMUDA DUNES COUNTRY CLUB! Discover more than 5,000 sq. ft. of versatile resort-style living in this custom estate tucked away on a quiet cul-de-sac. Offering an impressive combination of space, amenities and flexibility, this 5-bedroom, 5.5-bath home is designed for entertaining, extended family and effortless desert living. Each bedroom features its own ensuite bath, while the finished basement provides an incredible bonus space for a home theater, game room, fitness area, office or multi-generational living. The spacious kitchen features granite countertops, abundant cabinetry, high-end appliances and a large island, opening to generous living and dining areas. The primary suite offers a fireplace, dual sinks, walk-in closets and a spa-inspired bath. Step outside to your private resort-style backyard featuring a sparkling pool with Baja shelf, spa, covered patio and outdoor kitchen--perfect for relaxing or entertaining year-round. Additional highlights include a putting green, workshop, 3-car garage and ample parking. Located within the desirable Bermuda Dunes Country Club community, this is a rare opportunity to own a property with this much space and versatility at an exceptional value. Now offered at $1,099,000--come experience the possibilities of Culebra Lane.
San Diego, CA 92123
1679
sqft3
Baths3
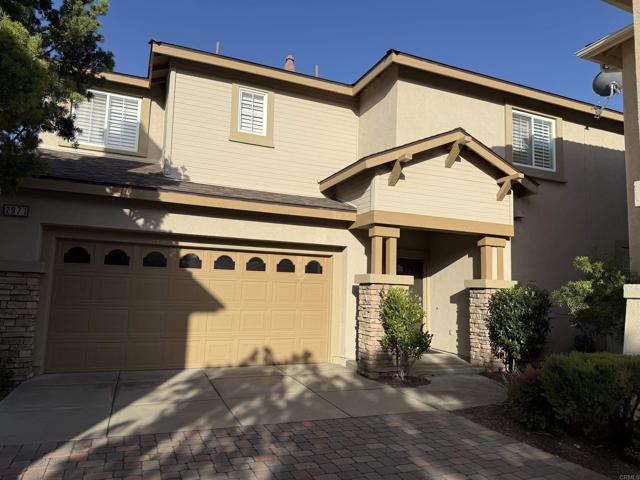
Beds PRICE ADJUSTMENT. Enjoy STONECREST RESORT STYLE COMMUNITY living, beautiful grounds throughout, Just a 4 Min drive to FWY 15 and 6 Min to Fwy 8. One of the few homes that have one additional parking spot outside garage. LARGEST FLOOR PLAN in complex, LOFT UPSTAIRS 11'x10' could be a 4th BR. large Main Br with walk in closed and large bath. IMMACULATE condition, open concept kitchen with granite countertops, expansive cabinets with quiet close drawers, Lazy Susan storage & sandstone backsplash, marble flooring, engineered floors in family room, good size backyard, with walk in closet and large bath. Enjoy pools,tennis courts, gym with yoga and aqua aerobics, event room space, parks, walkways and a very peaceful surroundings all around community.
Glendora, CA 91741
1842
sqft2
Baths3
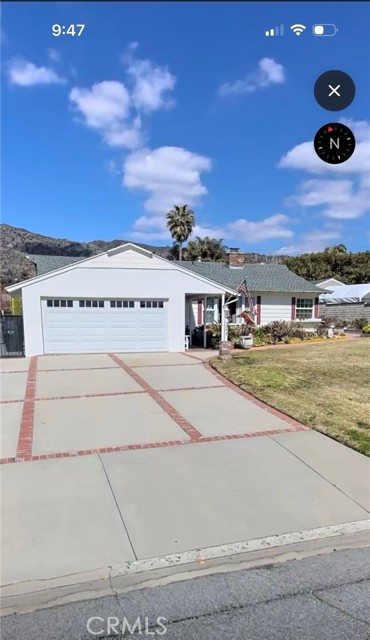
Beds Nestled in the highly sought-after North Glendora foothills, this charming single-story ranch home offers the perfect blend of comfort, space, and lifestyle. Featuring 3 bedrooms, 2 bathrooms, and 1,842 square feet of thoughtfully designed living space, this home sits on an expansive 11,115 square foot lot with sweeping views of the beautiful Glendora Foothills and nearby landmark hiking trails, including Mystic Canyon Trail. From the moment you arrive, you’ll appreciate the home’s warm curb appeal, oversized front yard, and beautiful rose garden — creating a welcoming setting perfect for families and entertaining alike. The extra-large driveway easily accommodates up to 6 vehicles and includes side access ideal for RV parking, boats, or recreational toys, in addition to the attached 2-car garage. Inside, the home offers a bright and inviting floorplan highlighted by a newly remodeled kitchen, perfect for gathering with family and friends. Cozy fireplaces in both the living room and family room create the ideal atmosphere for relaxing evenings at home. Step outside to your private backyard retreat where summer memories are waiting to be made. Cool off in the sparkling pool, enjoy fresh lemonade from your own lemon trees, and prepare unforgettable homemade guacamole with softball-sized avocados picked from the mature avocado tree. Perfectly located near top-rated schools, this exceptional property is approximately 0.3 miles to Cullen Elementary, 0.7 miles to Goddard Middle School, and 2.1 miles to Glendora High School. More than just a house, this is a place to truly call home.
Los Angeles, CA 90037
0
sqft0
Baths0
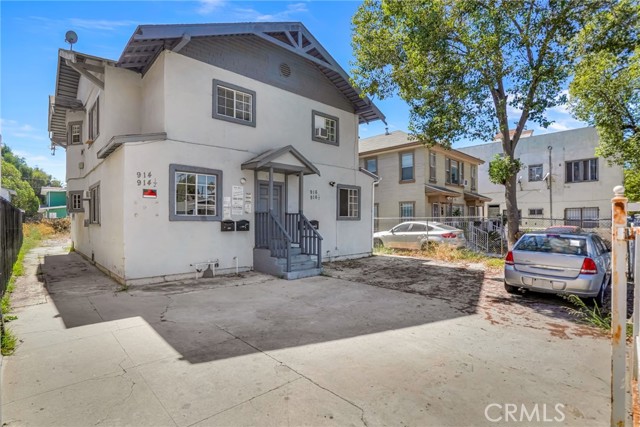
Beds This fenced fourplex offers spacious layouts throughout and a private yard with parking for 4+ cars, a real advantage in this part of the city. Three units are vacant and one is occupied, making it well suited for an owner-user who wants to live in one unit and lease the others, or an investor ready to put the vacant units to work right away. The vacant units are in great condition and have been remodeled with new tile flooring, granite countertops, and other updates, so they're ready for immediate occupancy or leasing. With a potential 6.5% cap rate, the property offers plenty of creative ways to generate income. Its proximity to USC makes it a natural fit for student housing, and it also lends itself well to midterm rentals for traveling professionals, visiting faculty, and event-goers. The location is a major draw. The property sits just south of USC and Exposition Park, home to the LA Memorial Coliseum, BMO Stadium, the California Science Center, and the Natural History Museum. The E Line light rail and the 110 Freeway are close by, providing easy access to Downtown LA, Culver City, and Santa Monica. With the area set to be a focal point of the 2028 Olympics and steady rental demand from students, faculty, and professionals, this is a solid opportunity to establish a foothold in one of LA's most active neighborhoods. Priced competitively. Contact us today to schedule a showing.
Ladera Ranch, CA 92694
1919
sqft4
Baths3
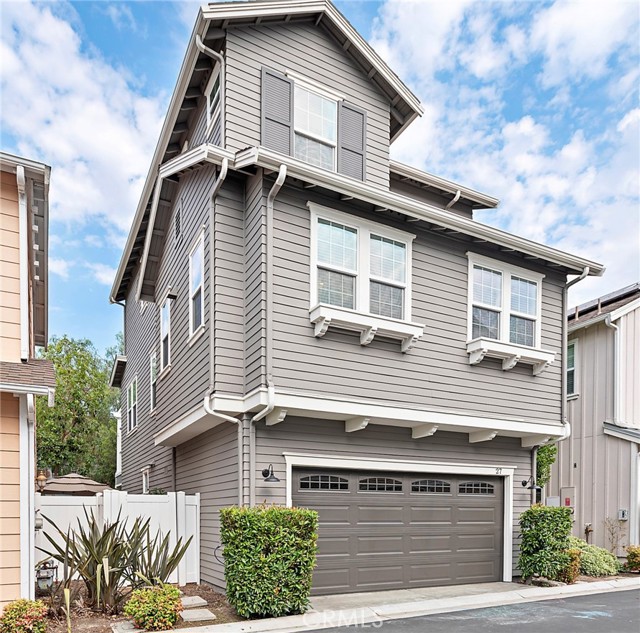
Beds Welcome to 27 Rinehart, a stunning 2026 remodeled and solar-powered three-bedroom, three-and-one-half-bath residence ideally positioned along the highly sought-after Paseo in the award-winning Teramoor Village of Ladera Ranch. Thoughtfully designed with three private en-suite bedrooms, this beautifully upgraded home offers an exceptional blend of style, comfort, privacy, and convenience in one of the community’s most desirable locations. Upon entry, an oversized downstairs bedroom welcomes you through elegant French doors that open to a spacious private patio. The en-suite bedroom provides incredible flexibility for family members, guests, or a home office, while the serene patio offers a peaceful retreat surrounded by lush landscaping, mature trees, and charming pathways connecting to the picturesque Paseo. The second level showcases a bright, open-concept great room designed for effortless everyday living and entertaining. The beautifully refreshed kitchen features abundant shaker cabinetry, new hardware, a stylish backsplash, and a new faucet, flowing seamlessly into the spacious living and dining areas. French doors lead to an oversized balcony—perfect for alfresco dining, morning coffee, or relaxing while enjoying the quintessential Ladera Ranch lifestyle. The third floor features two additional private en-suite bedrooms, including a spacious primary suite designed as a comfortable and peaceful retreat. The home has been extensively renovated with over $55,000 in recent upgrades, including new luxury vinyl flooring throughout, new interior paint, new baseboards, new LED recessed lighting, new light fixtures, new ceiling fans, new door hardware, new kitchen shaker cabinets, new kitchen hardware, new backsplash and faucet, and beautifully remodeled en-suite bathrooms featuring new tubs, designer shower tile, vanities, mirrors, and lighting. Beyond the home, enjoy an unbeatable location with Oso Grande Elementary School and Ladera Ranch Middle School, the water park, skate park, community amenities, and miles of hiking trails all conveniently connected by the Paseo. The HOA also includes security patrol and complimentary Cox high-speed internet, adding exceptional value and convenience.
Imperial Beach, CA 91932
2061
sqft3
Baths5
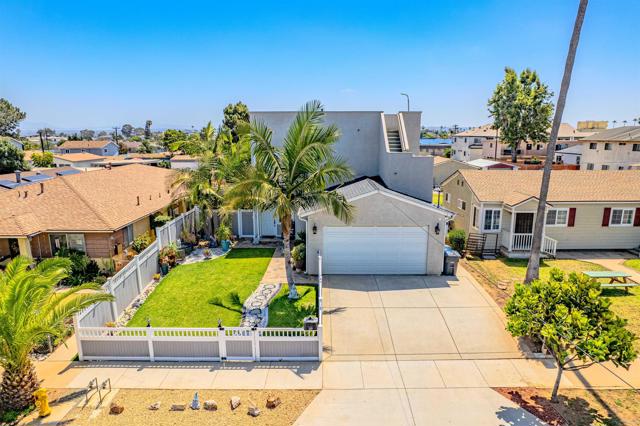
Beds Sellers will consider offers between $1M to $1.025M. Some homes are built. This one was curated. Since its 2018 construction, the owners have spent years transforming this architecturally modern masterpiece into something genuinely rare, a one-of-a-kind, Imperial Beach retreat where every detail reflects intentional, elevated living. And now it's yours. Step outside and the story begins. A stone walkway leads you in. The backyard unfolds as a private resort: two pergolas with tea lights, wood-plank porcelain tile, a built-in BBQ, gas firepit, and an authentic Italian wood-fired pizza oven worth $5,000. There's even an outdoor shower, a luxury for those who know what it means to come home from the beach. It continues inside, hand-painted tiles on the stairs, a Restoration Hardware crystal chandelier anchors the dining room, custom lighting thru-out, walnut wood floors and quartz counters set the tone. One bedroom & full bath on the 1st floor. Upstairs, hardwood floors in all 4-bedrooms. Samsung appliances in the kitchen, Samsung washer & dryer. The garage has built-in Husky metal cabinets, a PRX fold-flat wall gym, and ceiling rack storage. Premium vinyl fencing wraps the yard. Paid solar panels, EV charging, tankless water heater, CAT-6, Sonos surround sound on the first level, primary suite and rooftop deck. This home was built smart and kept that way. And then there's the roof with 360° views. Step up to the rooftop deck to enjoy stunning sunset views over the ocean up to Point Loma. Watch downtown San Diego glitter and the iconic Coronado Bridge that arcs over the bay. On the Fourth of July, this deck becomes the best seat in the county. A short walk or bike ride puts you on the famous Bayshore Bikeway, the scenic coastal path that winds all the way around Coronado. The beach and bay are equally close. This is the lifestyle Imperial Beach promises, delivered from one of its finest addresses. Gas line and water on the rooftop. An outdoor shower up top and another in the backyard. Fire sprinklers. LED lighting throughout. This home has been thought through completely. True two-car garage. 360° views. A backyard built for gathering and a rooftop built for dreaming. Come see it before someone else does.
Page 0 of 0


