

Lakeview Terrace, CA 91342
$1,025,000
1941
sqft3
Baths4
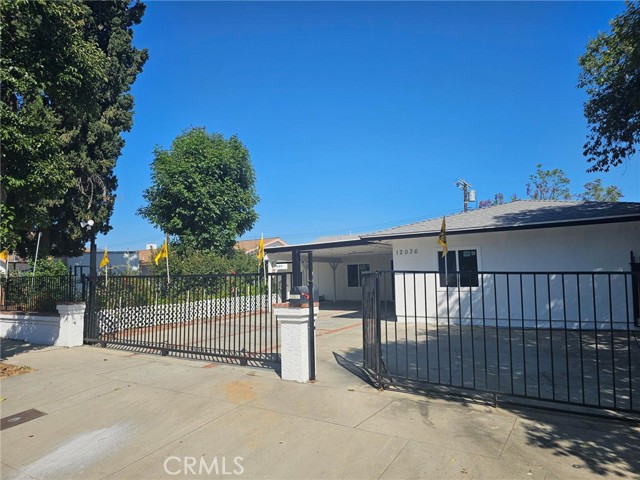
Beds Large Completely Remodel Home, 3 New bathrooms, 4 New spacious Bedrooms, Brand New flooring, Large brand-new kitchen with an Island, New Stove, New dishwasher, new refrigerator, new disposal unit, Large Master bedroom with a open walking closed and your own private bathroom, Spacious New ADU with brand new bathroom that can produce income for your family, The property also includes RV or boat access, a highly desirable feature. PLUS SOLAR SYSTEM IS PAID OFF. Fruits Trees Garden, New Paint inside and outside, Live in or outside under your New cover patio for those weekend BBQ with family and friends, Central A/C, Private and secure gated cinder block lot for family gathering and entertainments. Close to Freeways, shopping center and schools. Seller is willing and ready to make this deal, don't be let out of this great buy. A 10+, must see today. Easy financing.
Oceanside, CA 92056
1890
sqft2
Baths2
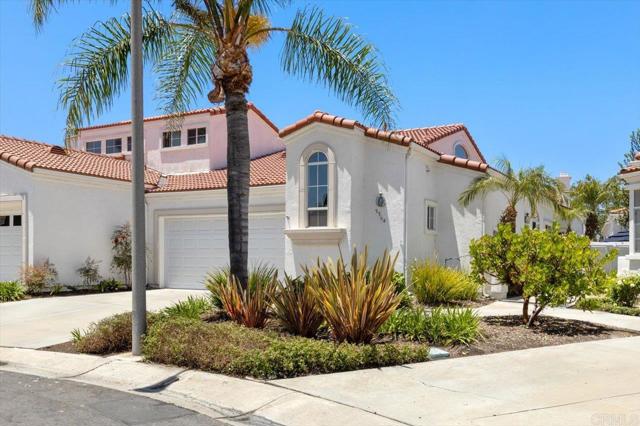
Beds Experience the perfect blend of comfort and elegance in this beautifully updated home located in the highly sought-after gated 55+ community of Villa Trieste. Offering 1,890 sq. ft. of thoughtfully designed living space, this home features 2 bedrooms, 2 full bathrooms, and a versatile loft ideal as a home office, guest room, media room, hobby space, or optional third bedroom. Completely renovated in 2019, the light-filled interior features a desirable north-facing orientation, updated flooring, fresh paint, and stylish lighting throughout. The remodeled kitchen showcases white shaker cabinetry with soft-close drawers, modern hardware, quartz countertops, a farmhouse sink, and stainless steel appliances, including a Bosch dishwasher and GE range, microwave, and refrigerator. Both bathrooms have been tastefully updated with quality finishes. The guest bath features granite countertops, tile flooring, and a tiled tub/shower, while the spacious primary bath offers quartz countertops, a large walk-in tiled shower, and tile flooring. Additional upgrades include a recently replaced roof, newer HVAC system, garage door opener, water heater, an updated backyard drip irrigation system with timer, and three retractable disappearing screens on the French doors to welcome the coastal breeze. Enjoy low-maintenance living with beautifully maintained grounds, gated security, and convenient access to shopping, dining, golf, beaches, and major freeways.
Inglewood, CA 90302
1960
sqft4
Baths3
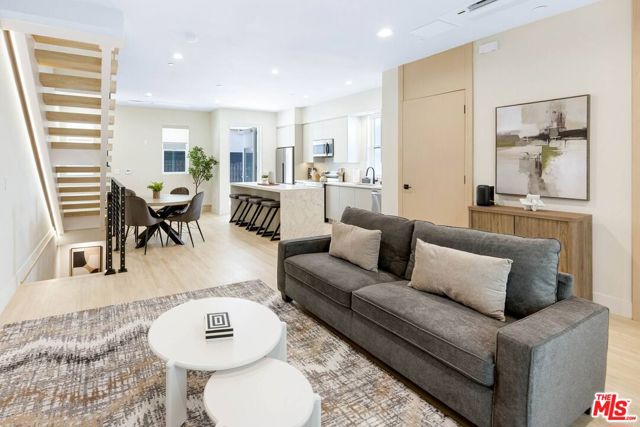
Beds Plymouth Heights introduces a collection of thoughtfully designed single-family residences that blend contemporary architecture, designer finishes, and modern convenience in one of Inglewood's newest residential communities. This beautifully crafted modern residence offers approximately 1,960 square feet of refined living space in a desirable corner location, providing exceptional natural light and enhanced privacy throughout its thoughtfully designed three-level floor plan.The home features three generously sized bedrooms with custom designer built-in closet systems and three-and-one-half beautifully appointed bathrooms. The spa-inspired primary suite features a luxurious jacuzzi soaking tub, creating a peaceful retreat designed for comfort and relaxation.Designer-selected finishes, custom warm earth-tone flooring, and elegant architectural details create a warm and inviting atmosphere throughout. The open-concept living area flows seamlessly to a private balcony and ground-level patio, offering ideal indoor-outdoor living for entertaining and everyday enjoyment.The beautifully appointed kitchen showcases premium cabinetry, quartz countertops, designer-selected finishes, and stainless steel appliances, including the refrigerator, stove, and microwave. A dedicated laundry area comes complete with a washer and dryer.Built with today's lifestyle in mind, this home includes energy-efficient dual-pane windows, sound-insulated construction, direct access from the attached two-car garage, EV charger readiness, solar readiness, and available smart home upgrades. HOA-maintained community grounds and outdoor gathering spaces provide easy, low-maintenance living.Ideally located just minutes from SoFi Stadium, Intuit Dome, the Kia Forum, Hollywood Park, YouTube Theater, LAX, and venues hosting the 2028 Olympic Games, Plymouth Heights offers quick access to the 405, 105, 110, and 5 freeways. Enjoy nearby shopping at Whole Foods Market, Trader Joe's, Sprouts Farmers Market, Costco, Target, Ralphs, Starbucks, neighborhood coffee shops, exceptional dining, Equinox, Iconix Fitness, 24 Hour Fitness, wellness centers, parks, and recreational facilities.Plymouth Heights offers an exceptional opportunity to own a beautifully designed new single-family residence in one of Southern California's fastest-growing communities. Buyer incentives available. Be among the first to call Plymouth Heights home. Some photos may depict model homes and optional upgrades.
Santa Ana, CA 92707
0
sqft0
Baths0
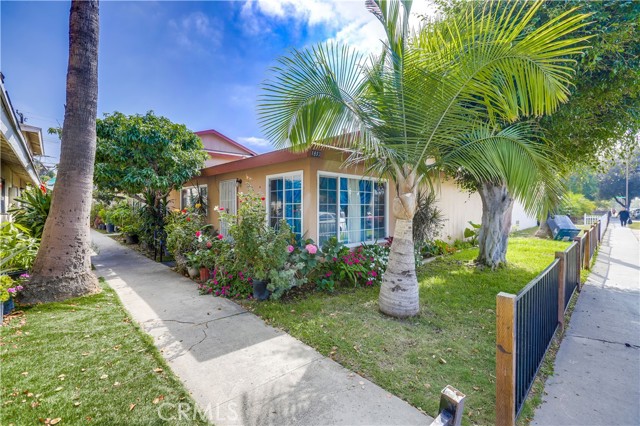
Beds MAJOR PRICE IMPROVEMENT – FOUR 2-BEDROOM UNITS NOW OFFERED AT $1,025,000! This fully occupied Santa Ana fourplex features four 2-bedroom, 1-bath units offered at approximately $256,250 per unit. The property provides eight total bedrooms, five covered carport spaces, separate gas and electric meters, and an on-site coin-operated laundry facility providing additional income. Current rents total $4,860 per month, with all four units occupied on month-to-month tenancies. The current rent roll may offer long-term income growth potential for an investor acquiring four 2-bedroom units at an attractive price per unit, subject to applicable rental regulations and tenant rights. The building contains approximately 3,689 square feet per public records and has been held by the same ownership for more than 25 years. Buyer to independently verify square footage, unit configuration, rents, expenses, laundry income, permits, property condition, and all applicable rental regulations. Please do not disturb occupants.
Los Angeles, CA 90008
0
sqft0
Baths0
Beds Welcome to a rare, high-upside investment opportunity on prestigious, tree-lined Leimert Boulevard in historic Leimert Park. This classic Triplex seamlessly pairs timeless architectural charm with powerful financial versatility. Highlighting its immediate upside, two units will be delivered vacant at close of escrow making it an ideal setup for an owner-occupant looking to offset their mortgage or an investor ready to capture immediate market-rate returns. Two of the units feature renovated kitchens and bathrooms with stylish modern finishes, all complemented by classic hardwood and laminate flooring. Significant value-add potential abounds with a detached three-car garage accessible via the rear alley, offering the perfect canvas for a high-yield ADU conversion. Perfectly positioned just moments from the vibrant cultural center of Leimert Park Village and the Metro K Line, this location offers effortless connectivity to DTLA, USC, Culver City, SoFi Stadium, the Intuit Dome, and Kenneth Hahn State Recreation Area. Truly an exceptional, cash-flowing gem standing at the crossroads of community, growth, and enduring value in one of South LA' most cherished neighborhood.
Los Angeles, CA 90003
0
sqft0
Baths0
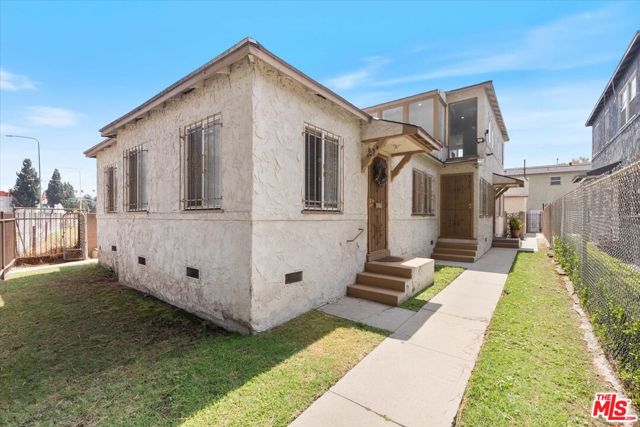
Beds **TRIPLEX PLUS PERMITTED ADU A TOTAL OF 4 UNITS, 2 UNITS ARE VACANT** Incredible investment opportunity in the heart of South Los Angeles! This well-positioned income property features a triplex plus a fully permitted ADU for a total of 4 units, offering immediate cash flow with significant upside potential on two vacant units ready to lease today. The front house (Unit 1) is a spacious 3 bedroom and 1 bathroom home that was tastefully remodeled approximately 3 years ago and is currently occupied at $3,100/month. Unit #2, located upstairs on the left rear of the property, is a 1 bedroom and 1 bathroom unit currently occupied at $2,100/month. Unit #3 is a brand new fully permitted ADU on the ground level featuring 3 bedrooms and 1 bathroom — vacant and move-in ready, commanding top market rents from day one. Unit #4 is a 1 bedroom and 1 bathroom upper right unit that is also vacant and ready for a new tenant. The property sits in a prime location close to everything — parks, schools, restaurants, shopping centers, churches, and public transportation. Easy access to the 110 and 10 Freeways makes commuting a breeze for tenants, ensuring strong and consistent rental demand. Whether you are a seasoned investor or looking to house hack and have your tenants pay your mortgage, this property checks every box. Two vacant units mean YOU set the rents with no existing tenant restrictions. Do not miss this rare opportunity to own a 4-unit income property in one of Los Angeles' most in-demand rental markets.
Los Angeles, CA 90003
0
sqft0
Baths0
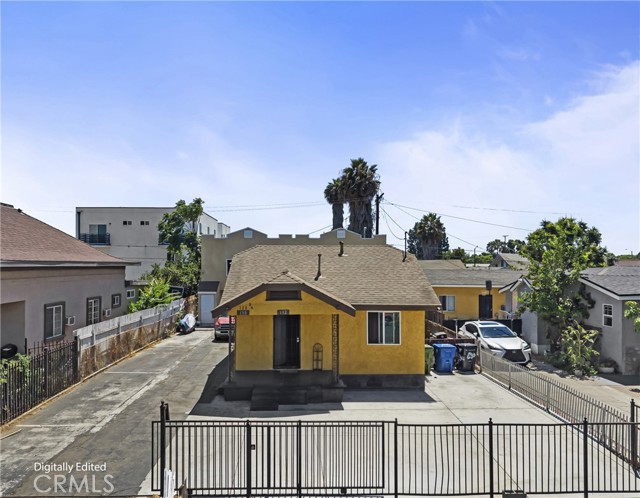
Beds GET SMART WITH REAL ESTATE and discover a Los Angeles duplex in the Florence neighborhood with multiple paths to ownership, rental income and long-term value! FIRST-TIME HOME BUYERS, FHA BUYERS, OWNER-OCCUPANTS, HOUSE HACKERS AND INVESTORS should take a closer look at this 2-unit opportunity. For a qualified first-time home buyer or owner-occupant, the duplex configuration may provide an opportunity to live in one unit and rent the second unit to help offset monthly housing expenses, subject to lender, appraisal, occupancy and property-condition requirements. For investors, 159-161 W. 79th St. offers a multifamily, income-property and value-add opportunity with flexibility to renovate, reposition and establish a rental strategy that fits the buyer's goals once lawful possession is available. Prior scheduled rents were approximately $4,196.62 per unit, representing approximately $8,393 per month / $100,719 annually when both units are rented. These figures represent scheduled rental amounts and are not representations of current collections. Buyer to independently verify achievable rents and all income information. Whether you're a first-time buyer looking to house hack, an owner-occupant seeking additional rental income, or an investor looking for a buy-and-hold or value-add multifamily property, the two-unit configuration creates multiple potential strategies. Located in the Florence neighborhood, the property offers convenient access to major streets, the 110 Freeway, public transportation, neighborhood shopping, schools and everyday services. Its central Los Angeles location also provides connectivity to USC, Exposition Park, Downtown Los Angeles and employment centers throughout the city. Property may be purchased individually or as part of the seller's 4-property Los Angeles investment portfolio. Property sold AS-IS. Buyer and buyer's agent to independently verify financing eligibility, rents, permits, zoning, unit configuration, square footage, condition and all property information. Smart buyers don't just buy property they recognize possibilities. GET SMART WITH REAL ESTATE.
Los Angeles, CA 90064
0
sqft0
Baths0
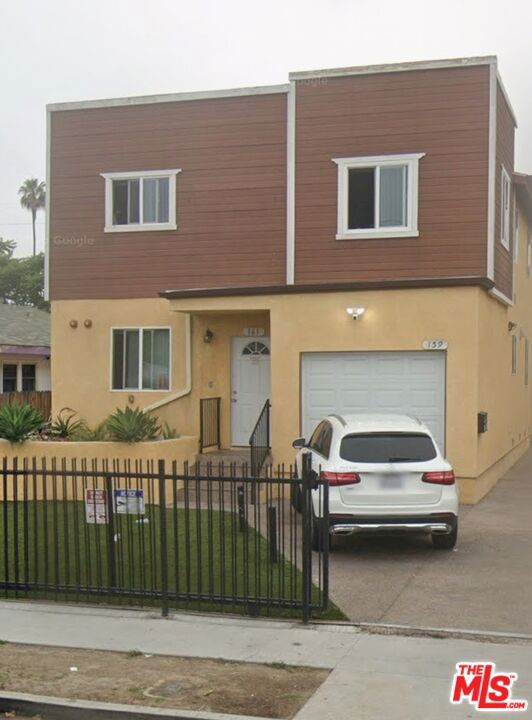
Beds Calling All Investors, Flippers, and Long Term Buy and Hold Investors - This West LA triplex consists of one SFR and a Duplex. The House is a Major Fixer with 2 Beds and 1 Bath, a Bonus Room that can be a 3rd Bedroom, a Living Room, and Dining Area next to the Kitchen. Bring your Tool Belt; this Property has Tons of Potential. The Two Story Duplex is located behind the SFR, and it has 1 Bed / 1 Bath per Unit. Currently 1 Unit is occupied by a long-term tenant. The duplex also includes a Separate Laundry Room that can generate income. There are 4 separate Garages.
Los Angeles, CA 90011
0
sqft0
Baths0
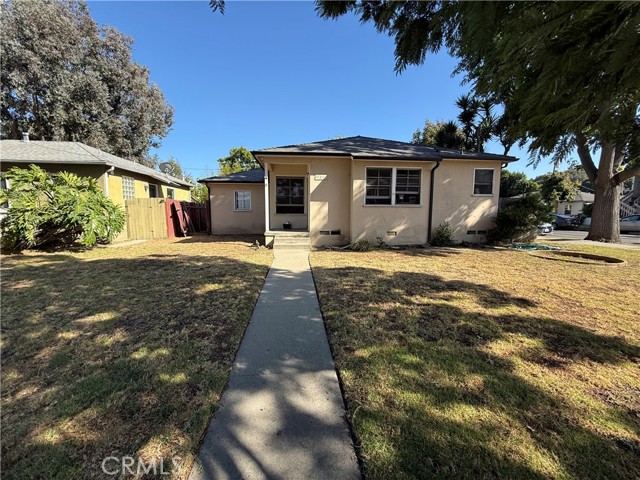
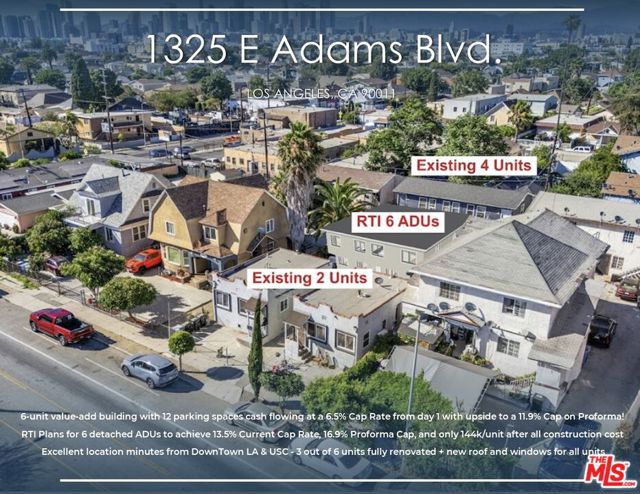
Beds Huge ~275k Price Reduction! 6-unit value-add building with 12 parking spaces priced at only $170k/unit and cash flowing at a 6.75% Cap Rate from day 1 with upside to an 11% Cap on Proforma! Fully Approved RTI plans to add 6 detached ADUs to achieve an incredible 12.7% Current Cap Rate, 15.5% Proforma Cap, and only $141k/unit after taking into account all the construction costs (~670k assuming $250/SF). 3 units have been renovated and boast updated cabinets, flooring, kitchen, bathrooms, exterior improvements, newer roof, new windows for all units, and more. Individually metered for gas, electricity, and tenants pay their own trash further minimizing the operating expenses. Prime location just minutes away from Downtown LA, USC, BMO Stadium, George Lucas' Billion Dollar Museum, and Exposition Park where 2028 Olympics will be held!
Page 0 of 0


