

Los Angeles, CA 90003
$1,025,000
0
sqft0
Baths0
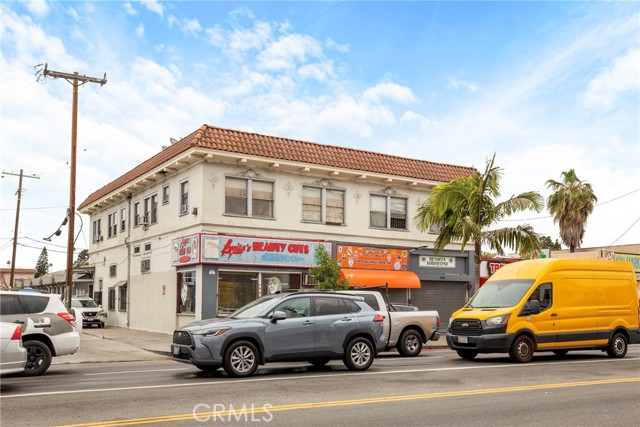
Beds 247 W Florence Avenue presents an opportunity to acquire a mixed-use investment property in South Los Angeles. The asset consists of eight total units, including (5) one-bedroom/one-bath residential units and (3) ground-floor commercial spaces, offering a diverse income stream. Priced at $128,125 per unit and $159 per square foot, the property provides an attractive basis for investors. The property is currently operating at a 6.21% cap rate and 8.56 GRM, with approximately 40% rental upside, presenting a strong opportunity to increase cash flow through rent adjustments and operational improvements. The property is located along the active Florence Avenue corridor in South Los Angeles, offering convenient access to Downtown Los Angeles, University of Southern California, and major transportation routes including Interstate 110 and Interstate 105, connecting tenants to employment centers and amenities throughout the city.
Oakland, CA 94609
0
sqft0
Baths0
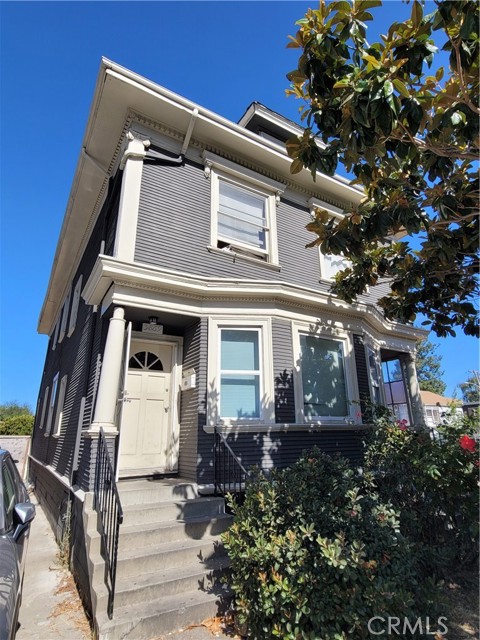
Beds Excellent opportunity to own a duplex located in an area experiencing significant growth and revitalization. Extensive ongoing construction and surrounding neighborhood improvements may substantially enhance the property’s future value, desirability, and long-term investment potential. The continued development throughout the area reflects a strengthening market and renewed community investment. Unit 3869 features four bedrooms and one bathroom with a functional layout and strong upside potential. Interior features include hard-surface flooring, a comfortable living room, a dedicated laundry area, and a kitchen with granite countertops and tile finishes. Unit 3871 offers three bedrooms and one bathroom with hard-surface flooring, tile flooring, and a kitchen featuring granite countertops. The property also offers a spacious backyard with plenty of room for entertaining, outdoor enjoyment, storage, or future possibilities. The property does require TLC, making it an ideal opportunity for investors, contractors, or buyers looking to renovate and add value. With its large lot, desirable layout, and location within an improving neighborhood, this duplex presents endless possibilities for future growth and customization.
Oakland, CA 94609
0
sqft0
Baths0
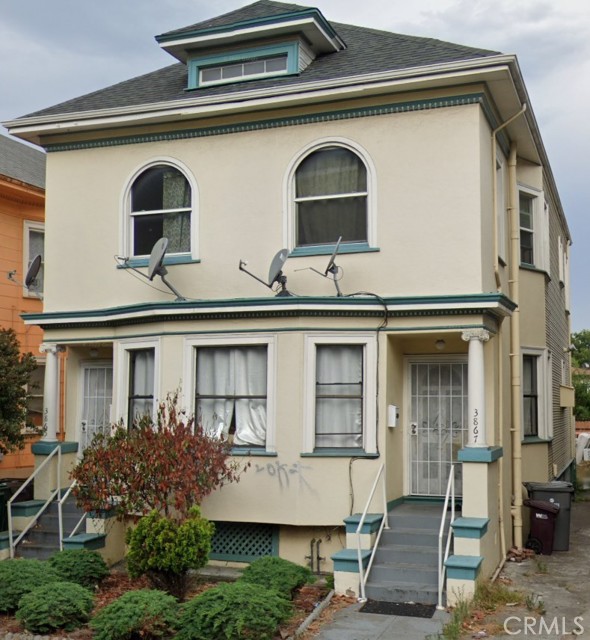
Beds Opportunity awaits with this duplex property located in an area experiencing significant ongoing development and revitalization. Major construction and surrounding improvements throughout the neighborhood may substantially enhance the property's future value, desirability, and long-term investment potential. The continued growth and transformation of the area reflect a strengthening and evolving market that buyers and investors will not want to overlook. Unit 3865 features four bedrooms and one bathroom, with a functional layout offering comfortable living space and strong upside potential. Interior features include a living room, hard surface and tile flooring, a dedicated laundry room, and a kitchen with granite countertops and a decorative backsplash. Unit 3867 features a two-bedroom, one bathroom, hard-surface and tile flooring, a laundry area, and a kitchen with granite countertops. The property also offers a large backyard with ample space for entertaining, expansion, gardening, and other outdoor enjoyment. This property requires TLC and presents an excellent opportunity for buyers looking to add value and customize it to their vision. Whether you're an investor, owner-occupant, or contractor seeking your next project, this duplex offers exceptional potential in a rapidly improving area.
Huntington Park, CA 90255
0
sqft0
Baths0
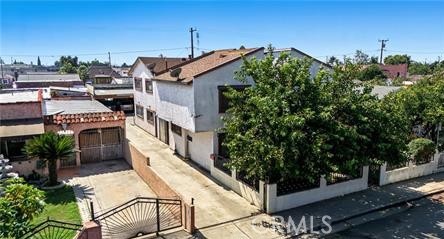
Beds Exceptional Triplex Investment in Walnut Park, Huntington Park. Welcome to this rare opportunity to own a versatile triplex in the heart of Huntington Park’s sought-after Walnut Park neighborhood. The front unit features an expansive 4 bedrooms and 2 bathrooms and will be delivered vacant, making it perfect for an owner-occupant or a new tenant at market rent. Behind it are two comfortable 2-bedroom, 1-bathroom residences that provide steady rental income. A spacious 3-car detached garage sits at the rear of the property, offering excellent potential for storage or conversion into ADUs to further increase cash flow. This property is ideal for investors looking for a high-performing asset or homeowners who want to live in one unit while collecting rent from the others. Centrally located near shopping, dining, schools, and public transportation, it offers both convenience and long-term value. Don’t miss the chance to add this income-producing gem to your portfolio or make it your next home. Schedule your showing today!
Chino, CA 91710
0
sqft0
Baths0
Beds 12931 Roswell Ave, Chino presents a great opportunity for investors or buyers looking to build long-term wealth through real estate. This well-maintained duplex sits on a large lot and features two separate 2-bedroom, 2-bathroom units, each with its own gas and electric meters. Both units have been updated with granite countertops, tile kitchens, laminate flooring, dual-pane windows, recessed lighting, crown molding, newer roofs and gutters, and more. The property also offers attached garage parking, a large concrete driveway, additional RV parking, vinyl fencing, block walls, and low-maintenance artificial grass. A great option for an investor completing a 1031 exchange or an owner-occupant looking to live in one unit while generating rental income from the other. FHA financing may be an option for qualified owner-occupants. Convenient Chino location near shopping, restaurants, transportation, and freeway access. Please do not disturb tenants. Drive-by only. Offers are subject to interior inspection.
Merced, CA 95340
3340
sqft4
Baths4
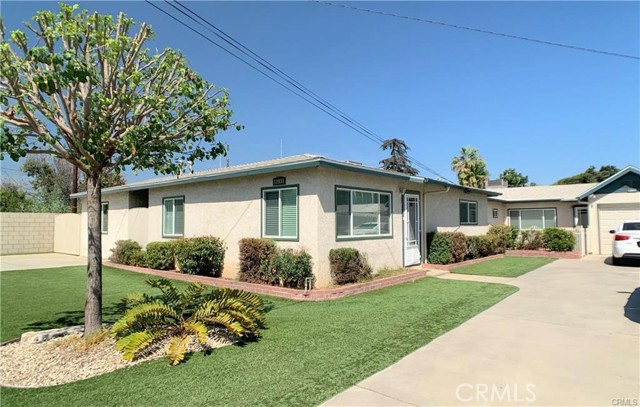
Beds Experience the perfect blend of luxury, comfort, and functionality in this beautifully appointed single-story home situated on a level lot just over one acre. Offering 4 spacious bedrooms, 3 full bathrooms, plus a half-bath, this exceptional property has been thoughtfully designed with premium finishes and upgrades throughout. Step inside to discover stunning hardwood flooring, soaring vaulted ceilings, and custom window coverings that enhance the home's elegant yet inviting atmosphere. The spacious family room is highlighted by a massive 96-inch Big Ass Fan, creating comfort and style for everyday living and entertaining. The gourmet kitchen is a chef's dream, featuring custom cabinetry, beautiful 2¼-inch rough-cut leather-finish granite countertops, a walk-in pantry, a 50-pound ice maker, a DCS 36-inch six-burner gas range, and double convection ovens. Matching custom cabinetry and granite surfaces continue throughout the home, providing a cohesive and upscale feel. The luxurious primary suite includes a custom-designed walk-in closet professionally installed by California Closets. Additional energy-efficient features include leased solar panels, a whole-house fan, water softener, low-flow dual-flush toilets, newer Navien tankless water heaters, 3 HVAC units, Chamberlain side-mount garage door openers. Outdoor living is equally impressive with an inviting in-ground pool featuring a newer pool pump and VFD motor, perfect for enjoying warm summer days. The expansive property offers endless possibilities with a livestock barn, automatic metal entry gate, storage container with double roll-up doors, and a spacious attached 4-car garage. Whether you're seeking room for animals, hobbies, equipment, or simply desire a private country setting with modern amenities, this remarkable property offers it all. Don't miss the opportunity to own this one-of-a-kind estate that combines luxury living with practical country functionality.
Yucaipa, CA 92399
2898
sqft3
Baths4
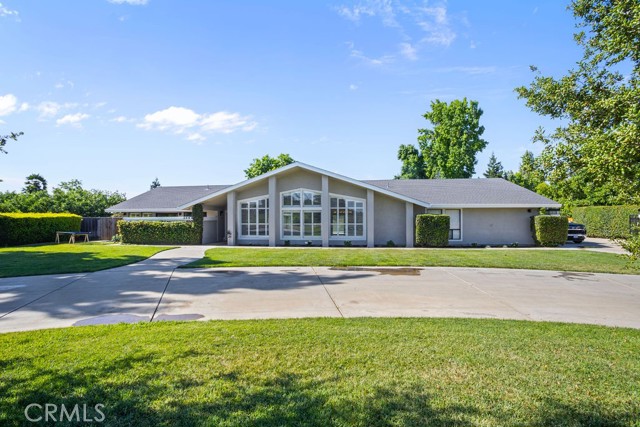
Beds All your wants and desires! This Hidden Meadows home has been lovingly cared for by its original owners for over twenty-five years. Every detail has been planned and executed with mindful pride of ownership. With four bedrooms and two and a half bathrooms this fab floorplan is just the right amount of space. As you enter you see the formal dining and parlor style seating area. Then you proceed to the kitchen to take in the remodeled kitchen with nice white shaker cabinets, island, eating zone and stainless-steel appliances. The den area has an updated fireplace with Heat-A-Latour insert. The lines of the home stand the test of time....Nice sized rooms.... Primary bedroom with en-suite and walk-in closet .... Oh wait ... We are just getting started! The back yard is definitely ready for summer with pool & spa, Bar-B-Que island, firepit & covered patios ... all with its own parklike setting! Let the party begin...Other pleasantries include: spacious indoor laundry room, three car garage and room for your RV. A place to call home....Move-in and enjoy as you will never want to leave. NO MELLO ROOS TAXES AND NO HOA.
Pomona, CA 91766
2435
sqft4
Baths5
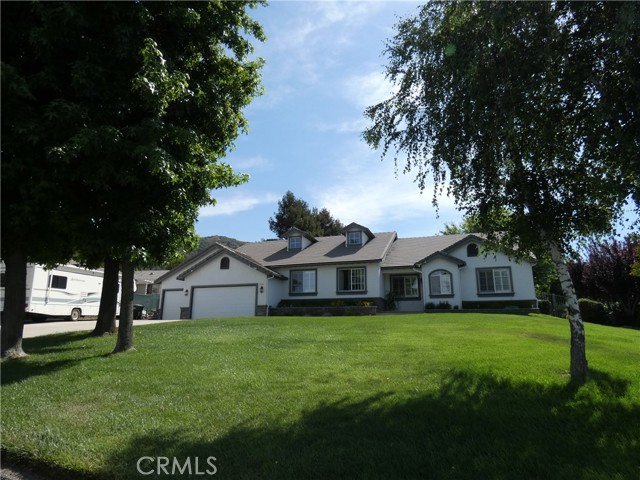
Beds **Sweet house located at the most desirable city of Phillips Ranch *This residence is located on an end lot providing privacy and serenity, offering 5 bedrooms and 4 full bathrooms, has one of the most desirable floor plans for your needs *One bedroom and one full bathroom on main floor *It is truly a well maintained move-in ready condition *Stunning laminate flooring and tiles on the main floor *Bright light and neutral paint colors allow seamless flow from living room to dining area to kitchen *Adjustable recessed lights designed for people seeking a private and peaceful lifestyle in mind *The gourmet kitchen boasts stainless steel appliances, double ovens, sleek hood range, quartz countertops, white cabinets, and spacious walk-in pantry *A kitchen center island with seating spaces perfect for enjoying your breakfast or having a cup of afternoon tea *Dining area with big sliding glass doors conveniently leading to backyard *Carpets upstairs and window blinds throughout *A luxurious primary bedroom suite with dual vanities, walk-in shower, and walk-in closet as well *Additional three bedrooms upstairs served by two full bathrooms providing a practical layout for everyday living *Plenty of storage spaces in the hallway and a laundry room upstairs *Attached two-car garage with tankless water heater *Energy-efficient smart home with leased solar power system and more... *Picturesque scenery community amenities featuring a BBQ area, playground, dog park and walking trails *Prime location near Freeway- 60, 71, 10, 57, and shopping, and fine dining *Come to discover the beauty of your dream home today!**
Highland, CA 92346
3738
sqft5
Baths6
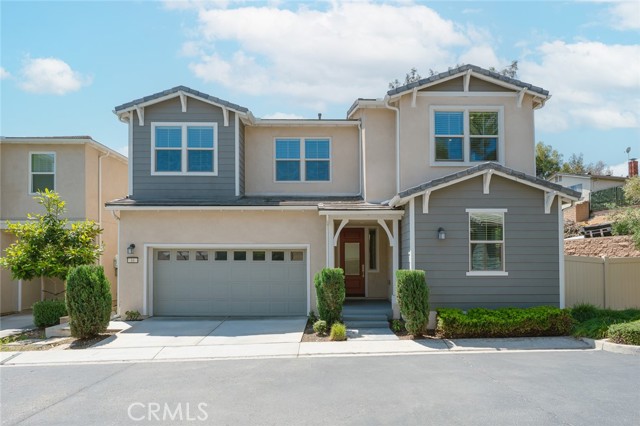
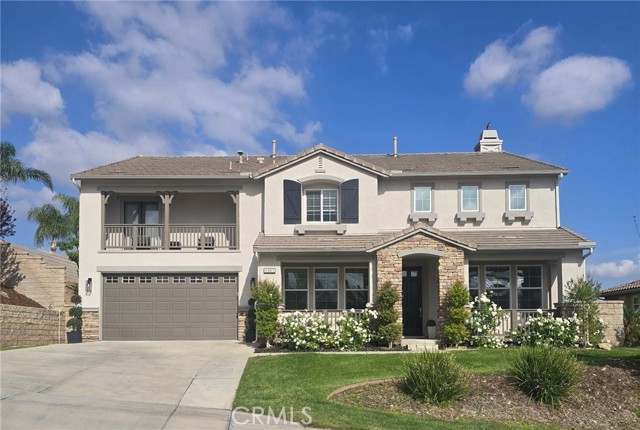
Beds Perched within the prestigious East Highlands Ranch Community on a quiet cul-de-sac, this extraordinary estate showcases breathtaking city light views and refined luxury throughout. Offering 3738 sq ft of beautifully designed living space, this impressive residence features 6 spacious bedrooms and 5 bathrooms with an exceptional floor plan ideal for multigenerational living, a large family and elegant entertaining. The main level features a private downstairs suite with a full bathroom, perfect for guest or extended family. Upstairs the lavish primary retreat offers a spa-inspired bath and private balcony where you can relax and admire stunning sunsets, sparkling city lights and the peaceful tranquility surrounding the home. An additional upstairs suite with its own bathroom plus three generously sized bedrooms provide exceptional comfort and flexibility. Designed with sophistication and warmth in mind, the open-concept layout is filled with natural light and features expansive living spaces, a kitchen designed for entertaining with granite counter tops and stainless steel appliances with seamless flow into the family room creating the perfect atmosphere for both intimate gatherings and grand entertaining. Situated on an oversized 12,506 sq ft lot, the backyard offers endless possibilities to create your own private resort-style oasis. Additional highlights include a 4 car garage, community amenities to enjoy; swimming pools, spa, tennis courts, clubhouse, picnic areas etc. A rare opportunity to own a truly remarkable home that perfectly blends elegance, comfort and Southern California Luxury living plus this Beautiful home is located in the Redlands Unified School district
Page 0 of 0


