

San Diego, CA 92110
$1,024,900
1693
sqft3
Baths2
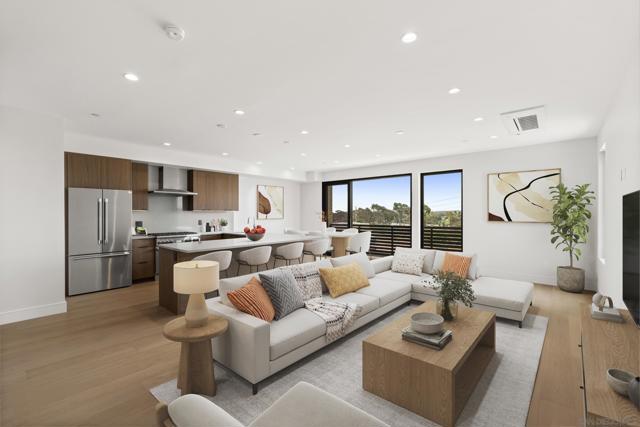
Beds BUYER RATE BUYDOWNS AVAILABLE + SELLER CONCESSIONS AVAILABLE TOWARD BUYER CLOSING COSTS! Experience elevated new construction living in Bay Park with 8 owned solar panels, EV-ready charging, a strong and well-maintained HOA, and views of Mission Bay. The open-concept main level features wide-plank flooring, expansive windows, a floating staircase with glass railing, and seamless indoor-outdoor flow to private view balconies. The chef-inspired kitchen offers warm wood cabinetry, sleek countertops, a stainless steel Thermador appliance suite, and a large peninsula with bar seating. Light-filled living and dining spaces create an elevated setting for everyday living and entertaining. Spacious bedrooms, thoughtful storage, and contemporary details complete this beautifully designed home. The attached side-by-side garage includes EV charger outlets already installed. Eight owned solar panels are included in the purchase price, providing energy savings from day one. Designed for peace of mind, buyers receive a 1-year Fit & Finish Warranty after closing, along with a 2-10 Home Buyers Warranty, providing additional protection and confidence in the quality and long-term ownership of the home. The community is supported by a strong, well-maintained HOA, adding another layer of confidence for buyers. Ideally positioned in Bay Park, this home places you minutes from Mission Bay, neighborhood dining, coastal recreation, freeway access, and the best of San Diego’s beach-to-city lifestyle.
Simi Valley, CA 93063
2321
sqft3
Baths5
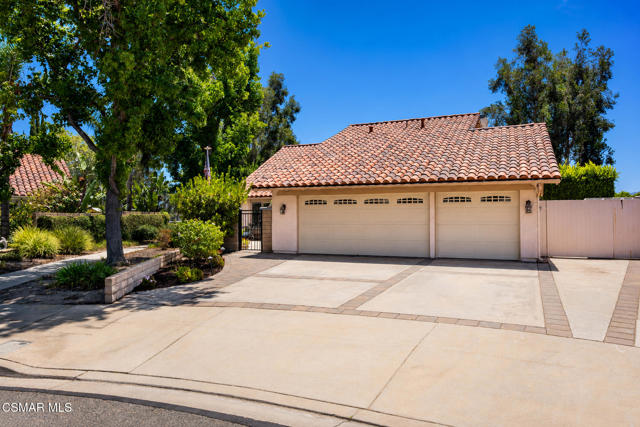
Beds Highly sought after New Monterey Gem neighborhood. This turnkey 5-bedroom, 2.5-bath home--including one bedroom downstairs--offers 2,321 sq. ft. of beautifully updated living space on a cul-de-sac with gated side parking for a boat or recreational equipment, a 3-car garage, and no HOA, all set behind a gated courtyard entrance with pavers, mature landscaping, and a stacked-stone fountain. An etched-glass front door opens to a tiled entry highlighted by a glass chandelier. Wood-like tile flooring extends throughout the lower level, complemented by plantation shutters and crown molding. The step-down living room overlooks the courtyard and flows into the formal dining room beneath a second glass chandelier. Designed for gathering, the kitchen features granite countertops, soft-close cabinetry, recessed lighting, Samsung stainless steel appliances, a walk-in pantry, and a generous breakfast bar overlooking the family room, where a dramatic floor-to-ceiling tiled fireplace wall with a white wood mantel and built-in display cabinetry creates a stunning focal point beneath a large picture window, while an adjacent sliding glass door provides seamless access to the backyard. Outdoor living is designed for both relaxation and entertaining, with a covered patio with lighting, low-maintenance landscaping, mature greenery, a stacked-stone planter, and a gated side yard for added functionality. A graceful, curved staircase leads to the upper level, where the spacious primary suite offers a walk-in closet with built-in shelving and an updated en-suite bath featuring a dual-sink granite vanity, soft-close cabinetry, and a tiled walk-in shower with a glass enclosure, shampoo niche, and combination handheld and fixed showerheads. Three additional bedrooms--one featuring a wall closet with built-in drawers and organizers--share an updated hall bath with a light wood vanity, and a tiled tub/shower with a shampoo niche. The climate-controlled 3-car garage includes built-in storage and a workbench, while an extra-wide paver-lined driveway and gated side parking add everyday convenience. Turnkey and thoughtfully updated, this exceptional Simi Valley home offers the hard-to-find combination of five bedrooms, a downstairs bedroom, a 3-car garage, gated side parking, a cul-de-sac location, and no HOA--all conveniently located near shopping, parks, hiking trails, and everyday amenities.
Whittier, CA 90601
2175
sqft4
Baths4
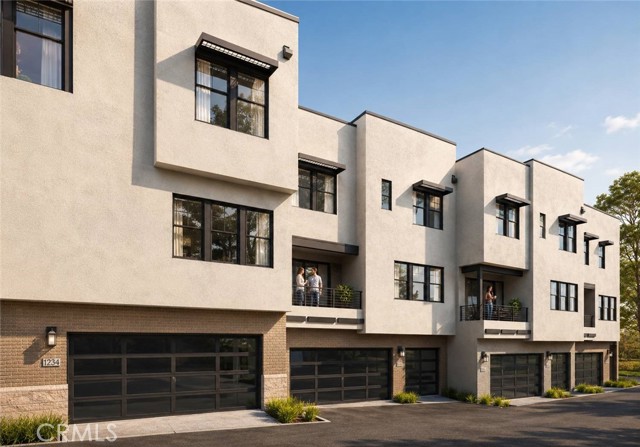
Beds Welcome to Elara by Melia Homes. Our Plan 6 model is a home designed to grow with you. Offering 2,175 square feet of flexible living space, 4 bedrooms, and 3.5 bathrooms, this thoughtfully designed residence combines comfort, functionality, and modern style for every stage of life. From its private first-floor suite to its expansive gathering spaces and family-focused design, Maren delivers the versatility today's homeowner's demand. If you're looking for a home that brings people together while providing the space and privacy everyone needs, Plan 6 model is your opportunity to make that lifestyle a reality.
Hemet, CA 92544
2217
sqft4
Baths4
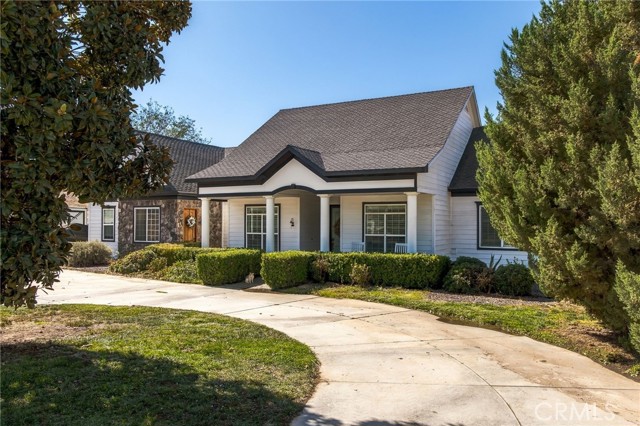
Beds Nearly 5 acres of gated, fully fenced privacy, in the highly sought after neighborhood of Sycamore Springs, located minutes from the Temecula Wine Country. Sunset views, and exceptional indoor-outdoor living! This single-story property offers the space and versatility that are increasingly hard to find. No HOA, a private well, room for RVs and recreational toys, horse and animal potential, and an incredible setting for enjoying the outdoors. The 2,217 sq. ft. home features 4 bedrooms plus a bonus room and 3.5 bathrooms, including two bedrooms with en-suite baths. Inside, beautiful wood flooring and shutters flow throughout the home. The thoughtfully designed kitchen features a walk-in pantry, pot filler, wine refrigerator, Frigidaire refrigerator, separate full-size freezer, and an oven with a convenient food warming drawer. Two storage attics provide additional space for organization and storage. The spacious primary suite includes a custom closet with built-ins and a beautifully appointed bath with a large walk-in shower and freestanding soaking tub. Step outside and discover what truly sets this property apart. An expansive entertainer's patio with fireplace creates an inviting setting for outdoor dining, gathering, and relaxing while taking in beautiful sunset views. Enjoy the above-ground heated saltwater pool with deck and above-ground spa, surrounded by the privacy and open space of nearly four acres. Approximately 400 producing lavender plants and an estimated 35-tree orchard add another distinctive element to the property, with a variety of citrus, peach, pomegranate, plum, and other fruit trees. For those seeking additional land and flexibility, the property also features 3 covered horse stalls, a shed, an additional outbuilding, and generous space for equipment, animals, recreation, gardening, RVs, and toys. Additional features include a whole-house water filtration system, private well, owned propane tank, and an installed generator transfer switch for convenient generator connection. Private, versatile, and filled with character, this unique property offers a rare opportunity to enjoy acreage, outdoor living, and country-style surroundings without sacrificing the comforts of a thoughtfully designed single-story home.
Los Angeles, CA 90029
1550
sqft0
Baths0
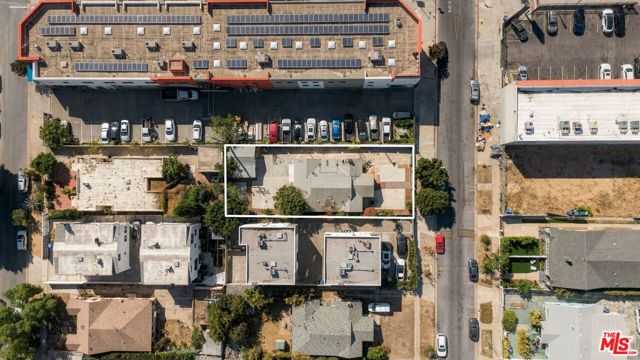
Beds Multifamily development opportunity situated on an approximately 6,750 square foot lot within an Opportunity Zone. The property had a proposed five story, 30 unit residential project totaling approximately 15,450 square feet. The unit mix included studio, one bedroom, two bedroom, and three bedroom residences, with a portion of the units designated as affordable housing including TOC Tier 4 incentives. Located near the Vermont and Santa Monica Metro station and Los Angeles City College, the property offers potential for a future multifamily development.
Simi Valley, CA 93065
2445
sqft3
Baths4
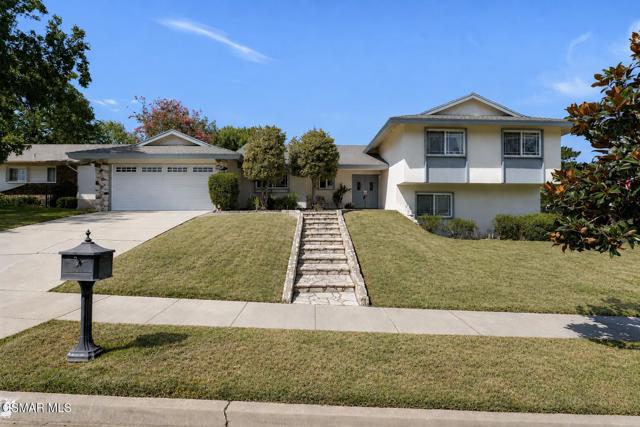
Beds So, where do you want to live? I wish I could find a beautifully updated 4-bedroom, 3-bathroom home with a pool tucked away in one of Simi Valley's most desirable established neighborhoods. I wish it was thoughtfully updated and designed for comfortable everyday living with a wonderful combination of style, space, and versatility.I would like to step inside to a bright welcoming floor plan updated with recessed lighting, dual pane windows, modern engineered hardwood floors, and have every room filled with natural light. There would be an updated kitchen with beautiful finishes, stainless steel appliances, ample cabinetry, and plenty of countertop space perfect for cooking for my friends and family. The kitchen would also open to the adjoining living and dining areas, providing an ideal setting for both casual gatherings and entertaining.Upstairs, there would be three generously sized bedrooms, each with recessed lighting and ceiling fans, a large primary suite with an on-suite bathroom, and a nicely renovated secondary bathroom for the kids. The lower level would give us even more flexibility with a spacious family room, a stone fireplace, wet bar, an additional bedroom, and a full bathroom - perfect for guests, a home office, playroom, or multigenerational living.Outside wouldn't it be a dream if the backyard is ready for quintessential Southern California living. A covered patio perfect for summer BBQs, a large grassy area for the kids and pets to run and play, and a freshly re-plastered swimming pool & spa would create perfect the setting for sunny afternoons, weekend gatherings, and relaxing at home. Lastly it would be ideally located on a quiet street near schools, parks, shopping, dining, and everyday conveniences, offering a wonderful balance of neighborhood charm and accessibility. I guess I'm a dreamer! Well maybe not!
Walnut, CA 91789
1259
sqft2
Baths3
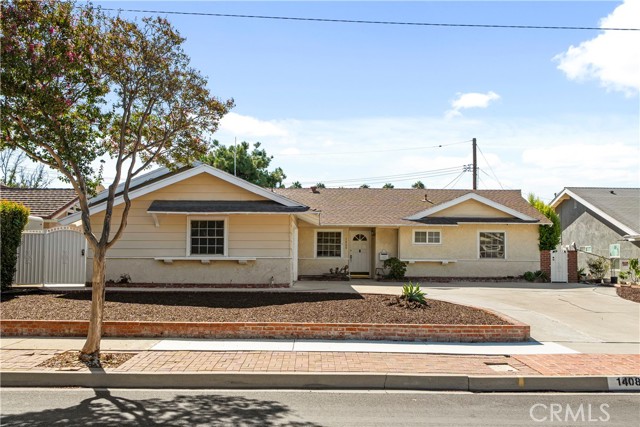
Beds Turnkey, Turnkey, Turnkey! ~ Spacious 3- bedrooms, 2- bathrooms, single story home, over 1,200 sqft of living space located in the highly desired city of Walnut! ~ This lovely home boasts a large living room w/fireplace, great for gatherings and holidays ~ Light & bright kitchen with granite counter tops perfect for entertaining and those who enjoy cooking ~ Formal dining room looks out into the backyard with partial hills views ~ Spacious secondary bedrooms including one room with built in shelves, perfect for office or extra storage ~ Primary en suite with walk-in shower ~ Property has a separate 1-bedrooms/1-bath in garage, perfect for a growing family, or home office or storage ~ Backyard is serene and tranquil at times and the surrounding hills views transport you into place where your soul can be at peace. Privacy is perfect for those with kids, pets, or wish to entertain ~ 2-car attached garage w/direct access ~ Washer/Dryer hookups in garage ~ Dual pane windows, recessed lighting, and laminate flooring throughout ~ Located in the highly sought after Walnut School district ~ Approximately 2-miles to Cal-Poly Pomona, and 0.25-miles to Mt. SAC ~ Minutes drive to shopping, school, and freeway access ~ Too much to list, a truly must see!
Anaheim, CA 92804
2040
sqft2
Baths3
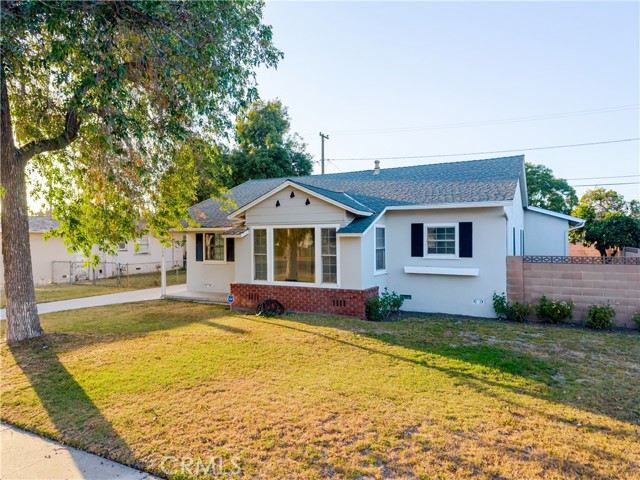
Beds Located in West Anaheim, this property offers a convenient Orange County location near shopping, dining, parks, and everyday amenities. The home is located approximately 3 miles from Disneyland Resort, with the Anaheim Convention Center and Knott’s Berry Farm also just a short drive away. Conveniently located near local schools, with elementary, junior high, and high schools all within approximately 1.5 miles of the property. Nearby major streets and freeways provide convenient access throughout Anaheim and surrounding Orange County communities. With its central location and proximity to entertainment, shopping, schools, and transportation, this property is well positioned for buyers looking to enjoy all that Anaheim has to offer.
Los Angeles, CA 90068
1324
sqft3
Baths3
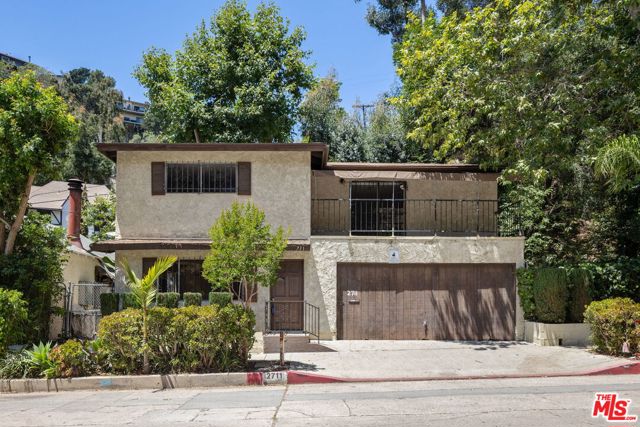
Beds Tucked into the canyon setting of the Hollywood Hills, this rare fixer opportunity offers the chance to reimagine a property surrounded by mature trees and hillside scenery. Available for the first time since its original purchase, the existing layout includes 3 bedrooms, 2 bathrooms, and 1,324 sq.ft. of living space, along with a downstairs half bath, creating a flexible footprint for renovation or redesign. Offering the privacy and independence of a single-family residence, this property presents an attractive alternative to condominium living, without shared walls or HOA restrictions. The property features a spacious garage, a covered front balcony, and outdoor areas with potential to be transformed into inviting entertaining spaces, gardens, or a more expansive hillside retreat. The backyard area offers an opportunity to create a unique outdoor setting that complements the natural canyon surroundings. Positioned near the popular Brush Canyon Trail, the location blends a tranquil canyon atmosphere with convenient access to the shops, restaurants, and cafes along Franklin Avenue just down the hill. A compelling opportunity to transform a well-located canyon property in one of Los Angeles' most recognized hillside neighborhoods, near Beachwood Canyon, studios, nightlife, and other Hollywood amenities. Probate sale, court confirmation required.
Page 0 of 0


