

Paso Robles, CA 93446
$1,000,000
1838
sqft3
Baths4
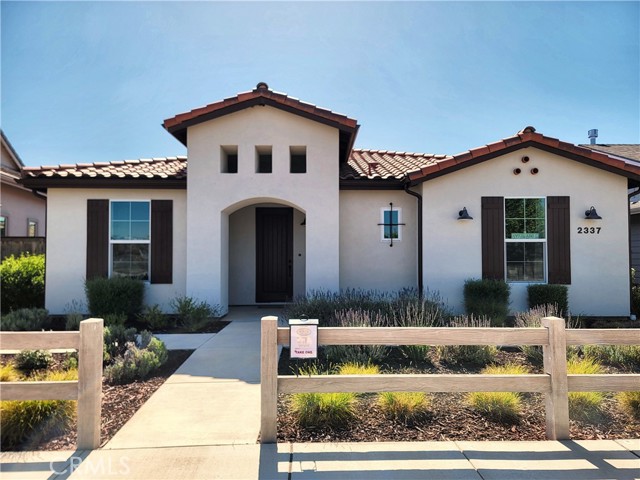
Beds Welcome to The Vintage at River Oaks by Midland Pacific Homes. This neighborhood is a new, gated 55+ active adult community and this home was used as a model home. Situated across the street from the future community center, this single-story residence spans 1,838 sq. ft. and features 3 bedrooms and 2 bathrooms. The open-concept living area is anchored by a fireplace, light wood flooring, and a stylish arched entryway that leads to the foyer. The dining room showcases elevated ceilings with clerestory windows for natural light, complemented by a statement pendant light fixture above a large wooden dining table. The kitchen is a standout, boasting a large central island with quartz countertops, gray cabinetry, pendant lighting, and sliding glass doors that open to an outdoor patio, seamlessly blending indoor and outdoor living. The primary bedroom features plush carpeting, while additional bedrooms offer comfortable accommodations. A dedicated office provides outdoor views through a large window dressed with floor-length drapes. The walk-in closet includes built-in shelving and hanging space. Bathrooms are finished with light tile flooring and decorative mosaic tile accents. The laundry room is equipped with gray cabinetry, a utility sink, and wood-look tile flooring. Carpeted hallways connect the bedroom wing with tasteful wall art throughout.
Corona, CA 92881
2946
sqft3
Baths5
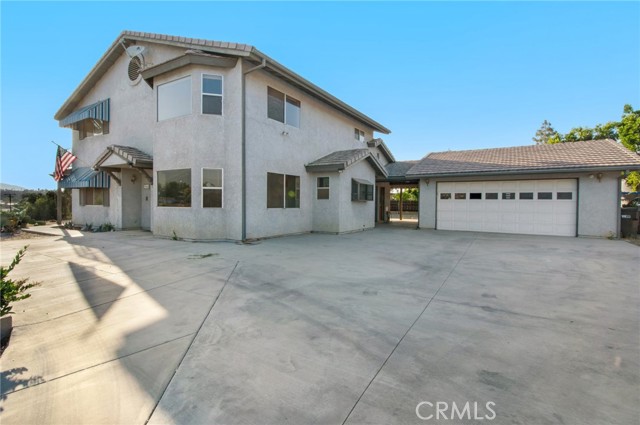
Beds Experience elevated living in this stunning 2,946 sq ft custom-built home, nestled on a spacious 1.03-acre lot in the serene foothills of Corona. This residence offers 5 bedrooms, 3 full bathrooms, and a versatile living room that can easily serve as a sixth bedroom. The luxurious master suite offers breathtaking mountain views, a walk-in closet, and an en-suite bathroom complete with dual sinks, a Roman tub, and a separate shower. Two additional bedrooms upstairs share access to a balcony, ideal for enjoying morning coffee while taking in the scenic vistas. Additional features include a spacious indoor laundry room with ample cabinetry, a covered patio overlooking a solar-powered koi pond, and a detached two-car garage. The property is fully fenced with block walls and wrought iron, providing privacy and security. With ample space for RV or boat parking and designated as horse property, this home offers both luxury and versatility. Located within the Corona-Norco Unified School District and close to shopping, dining, and recreational amenities, this exceptional property combines comfort, functionality, and natural beauty.
Oceanside, CA 92057
2136
sqft3
Baths4
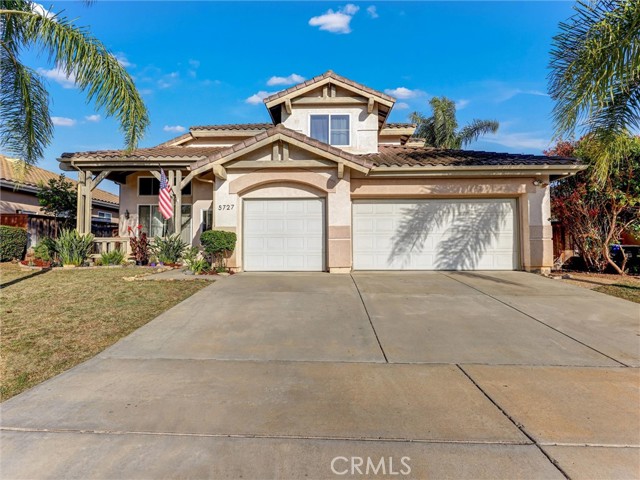
Beds Cash buyers only. Property involves liens on title requiring an all-cash close. Investors welcome. Property needs work, minor rehab opportunity, priced accordingly. 5727 Dartmoor Circle is a two-story executive-style home in the highly sought-after Jeffries Ranch community of Oceanside. Offering approximately 2,136 square feet of living space, this 4-bedroom, 3-full-bath residence has an open floor plan with vaulted ceilings, a downstairs bedroom and full bathroom, and a spacious primary suite with a large walk-in closet. The home is being sold as-is and needs cosmetic and repair work throughout, including an in-progress bathroom repair. A recently built stone wall has been added to the backyard. The oversized lot offers strong potential for a pool, outdoor living space, or garden area once updated. Additional highlights include a three-car garage, landscaped grounds, and no HOA or Mello-Roos fees. Located near horse trails, Guajome Regional Park, YMCA facilities, local shopping and dining, parks, highly rated schools, and bike trails toward the beach. Minutes from Oceanside's beaches and major commuter routes. Strong value-add opportunity in one of North County's most established neighborhoods.
Unknown, CA 00000
12000
sqft7
Baths7
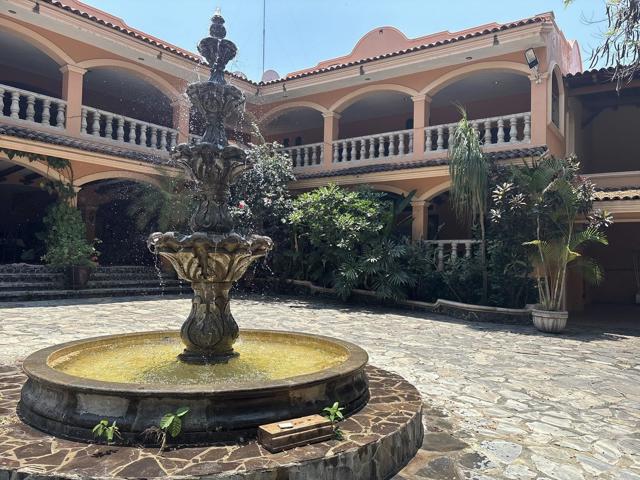
Beds Note: Property is located in Comala Colima Mexico Comala Hacienda for Sale Experience luxury hacienda living in Comala, one of the most charming and picturesque areas in the state of Colima. Located in the exclusive private community of Buena Vista in Noguera, this stunning estate blends traditional Mexican architecture with resort-style amenities and expansive indoor-outdoor living. Set on approximately 26,910 sq ft of land with over 12,700 sq ft of construction, this extraordinary hacienda offers multiple entertaining spaces, lush gardens, and a private pool oasis designed for gatherings, relaxation, and luxury living. The main level features spacious terraces, elegant corridors, a grand living room, formal dining area, fully equipped kitchen, and three oversized bedrooms, each with a private bathroom, closet, and air conditioning. Additional highlights include a covered BBQ area, large parking courtyard with fountains, covered garage, service/storage room, solar water heaters, and a high-capacity water cistern system. The outdoor entertainment area feels like a private resort, complete with a swimming pool with cascading waterfalls, gazebo, outdoor kitchen and dining terrace, grilling terrace, lounge areas, showers, and separate men’s and women’s restrooms. Upstairs, the property continues with four additional bedrooms with en-suite bathrooms and A/C, a game room, additional kitchen, social bathroom, and a spacious cantina/bar area ideal for entertaining family and guests. Surrounded by the natural beauty and cooler climate of Comala, this exceptional property is perfect as a luxury family estate, boutique hospitality opportunity, vacation retreat, or event venue in western Mexico. Price: $17,500,000 MXN Hacienda for sale in Noguera, inside the private community Buena Vista. Lot size: approx. 26,910 sq ft (2,500 m²) Construction: approx. 12,700 sq ft (house and terraces) (1,180 m²) Ground Floor Family terrace Large parking area with 2 fountains Covered garage for 2 cars Green areas / gardens Covered barbecue area 12,680-gallon underground water cistern with automatic system, 2 rooftop water tanks, and 2 solar water heaters Service/storage room Hallways/corridors Kitchen Dining room Main living room Bedroom 1 with bathroom, closet, and A/C Bedroom 2 with bathroom, closet, and A/C Bedroom 3 with bathroom, closet, and A/C Staircase with skylight dome Half bathroom under the stairs Pool Area Parking area Green areas / gardens Swimming pool with waterfalls Terrace with kitchen and dining area Gazebo connected to terrace Lounge chair area Barbecue terrace Men’s and women’s restrooms Shower area Upper Floor Hallways/corridors Bedroom 1 with bathroom, A/C, and space for closet Kitchen Bathroom for social/common area Game room area Bedroom 2 with bathroom, closet, and A/C Bedroom 3 with bathroom, closet, and A/C Bedroom 4 with bathroom, closet, and A/C Social area (cantina or bar)
Sherman Oaks, CA 91403
0
sqft0
Baths0
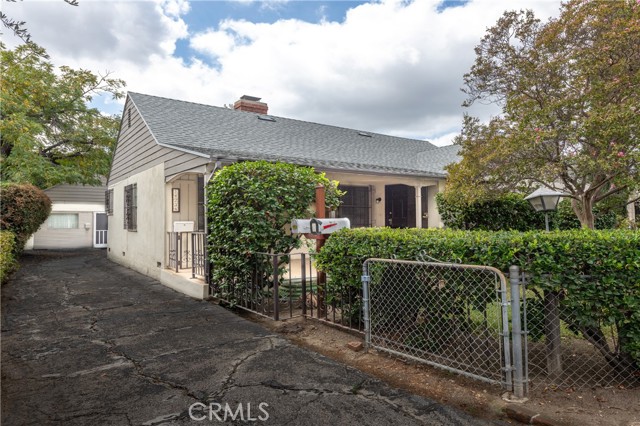
Beds An exceptional opportunity for investors and developers in a desirable Sherman Oaks location. Situated on Magnolia Boulevard, 14738 Magnolia offers a unique opportunity to explore the potential of a property with existing residential use and additional possibilities for future development. The property features a classic residence and a detached garage that has historically been used as a rental unit, offering potential for additional utility or future improvement, subject to verification and applicable approvals. The opportunity becomes even more compelling with the neighboring property at 14734 Magnolia Boulevard, located directly next door. The two properties may be considered together, presenting the potential for a larger-scale development opportunity. Buyers are encouraged to investigate the combined properties' zoning. Whether pursuing an investment, property repositioning, or a potential development project, this offering provides an opportunity to explore multiple possibilities in the heart of Sherman Oaks. Properties may be available individually or together. All development potential, property uses, rental status, and applicable incentives are subject to independent verification by the buyer. Buyer to conduct all investigations and due diligence to their satisfaction.
Sherman Oaks, CA 91403
0
sqft0
Baths0
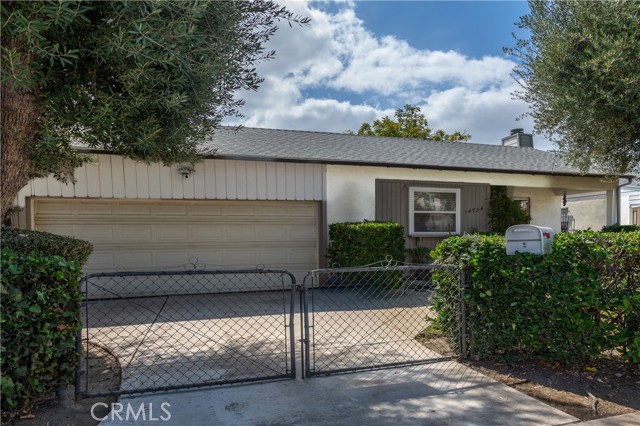
Beds Positioned in a desirable Sherman Oaks location, 14734 Magnolia Boulevard presents a compelling opportunity for investors, owner-users, and developers. Built in 1938, this updated single-story residence offers approximately 1,693 sq. ft. of living space on a 6,500 sq. ft. lot, featuring a remodeled kitchen, updated bathrooms, and stylish interior finishes that blend classic character with modern comfort. The property includes an attached two-car garage and a detached rear office, providing flexible space for a variety of potential uses. The detached structure may offer additional possibilities, including potential ADU conversion, subject to applicable zoning, permitting, and approvals. An added highlight is the neighboring property at 14738 Magnolia Boulevard, located directly alongside this offering. The two properties may be considered together, creating a potential opportunity for a larger development project. Buyers are encouraged to independently investigate zoning, allowable density, applicable city and state density bonus programs, and the feasibility of future development. Whether acquired as an updated residential property or explored as part of a larger investment strategy, this offering presents a unique opportunity in the heart of Sherman Oaks. Properties may be available individually or together. Buyer to independently verify all property information, square footage, permitted uses, zoning, development potential, and applicable incentives. All development possibilities are subject to applicable regulations and approvals.
Santa Ana, CA 92701
2295
sqft4
Baths4
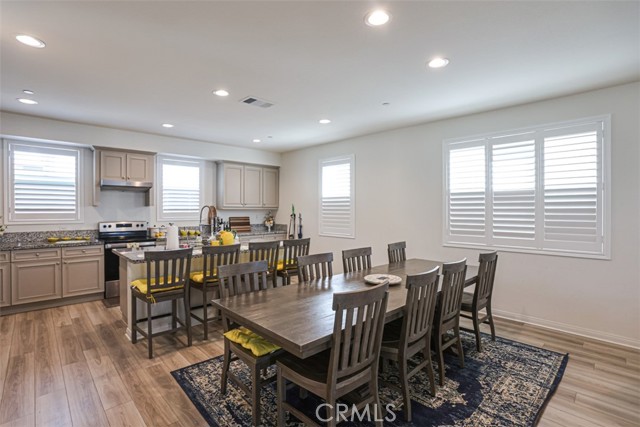
Beds Welcome to the Modern 3-Story detached in The Row Homes at Legacy Crossing. The beautiful designed and energy-efficient Modern detached home is located in the most sought area in Santa Ana. This contemporary Three-Story features 4 spacious bedrooms with ONE MASTER BEDROOM downstairs and 3.5 bathrooms which offering a perfect blend of comfort and functionally styles. The extra large (464 Sqft) attached 2 car garage provides direct access and it has some additional storage. The second floor boasted with bright,open-concept layout featuring a spacious living room filled with natural light, high ceiling and elegant floor throughout. The large kitchen complete with quartz countertop, a large center island and ample cabinetry for storage. The private balcony offers a perfect spot for a relaxing. The 3rd floor includes a tranquil primary suite featuring an ensuite with dual sinks, glass-enclosed shower and a walk-in closet. There are two other bedrooms and a full bathroom in the 3rd floor. The sellers spent about $60K to upgrade the house when they purchased it as a brand new. Shutter blinds are installed in all windows. Water softener and EV charger are in garage. This house is just a few minutes from downtown Santa Ana, The Main place, Santa Ana zoo, restaurants, major shopping centers and easy to access to freeways 22, 55 & 5. SOLAR SYSTEM IS PAID OFF which will save a lot of money for electricity. The water leak detection management system will automatically shut off water if it detects it. Full fire sprinkler system was instlalled. This house has it all. IT IS A MUST SEE!!!
Lake Arrowhead, CA 92352
3576
sqft5
Baths4
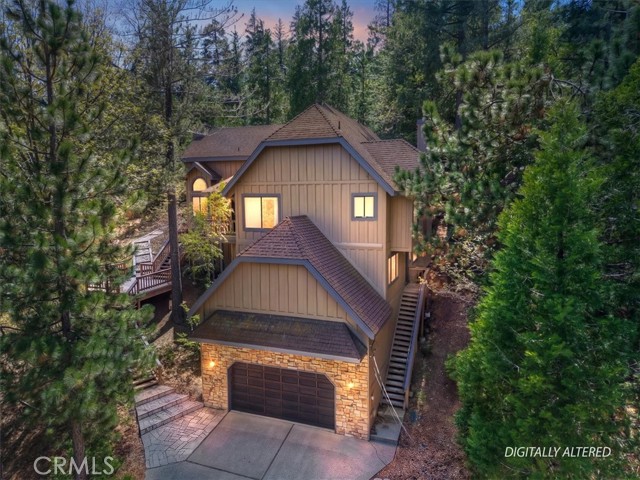
Beds Experience refined mountain living in this stunning custom-built home, ideally situated on a rare 1st-tier forested lot just four homes from the lake trail. With over 3,500 sq ft, this beautifully designed 4-bedroom, 4-bath residence offers the perfect blend of luxury, comfort, and natural beauty. ~ Step into an impressive great room featuring a dramatic two-story vaulted ceiling with rich wood beams, and walls of windows that flood the space with sunlight while showcasing serene forest views. The open-concept layout flows effortlessly into a spacious dining area—perfect for entertaining or quiet evenings by the fire. ~ The gourmet kitchen opens to a cozy family room with a second fireplace, creating a warm and inviting gathering space. The main-level master retreat offers convenience and privacy, complete with lake views and a beautifully updated bath. ~ Set on an oversized, highly desirable 1st-tier lot, this home provides easy access to the lake trail just steps away. Pull right into XL garage (624 sq') and walk into home with never getting snowed on. ~ Ownership includes coveted lake rights to the private, pristine waters of Lake Arrowhead. Located on a county-maintained and plowed road for year-round accessibility. ~ Offered turn-key and fully furnished, this exceptional property is ready for immediate enjoyment—whether as a full-time residence or luxurious mountain getaway. ~ A rare opportunity to own a true Lake Arrowhead gem.
Menifee, CA 92584
1440
sqft2
Baths3
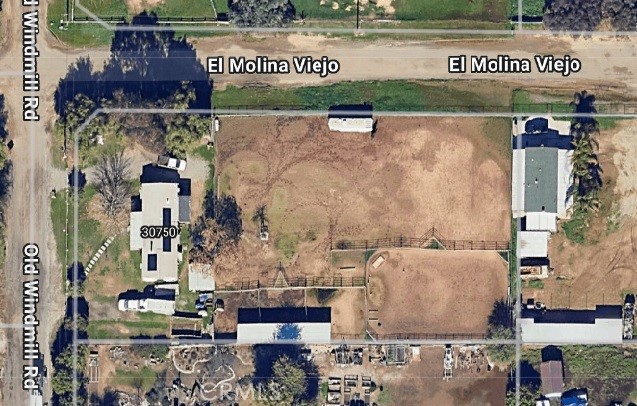
Beds 30750 Old Windmill rd features a 1,440 sq ft 3 bedroom 2 bathroom 433A certified Manufactured Home on a permanent foundation built in 1984 on just over 1 acre located in the "Community Core" of Menifee's Economic Development Corridor. This large lot has development potential & the neighboring properties 27321 La Piedra rd, 30525 Old Windmill rd, 30550 stern dr, 30581 Old Windmill rd, 30620 Old Windmill rd, 30640 Old Windmill rd & 30645 Old Windmill rd are listed for sale as well.
Page 0 of 0


