

San Francisco, CA 94110
$1,000,000
0
sqft0
Baths0
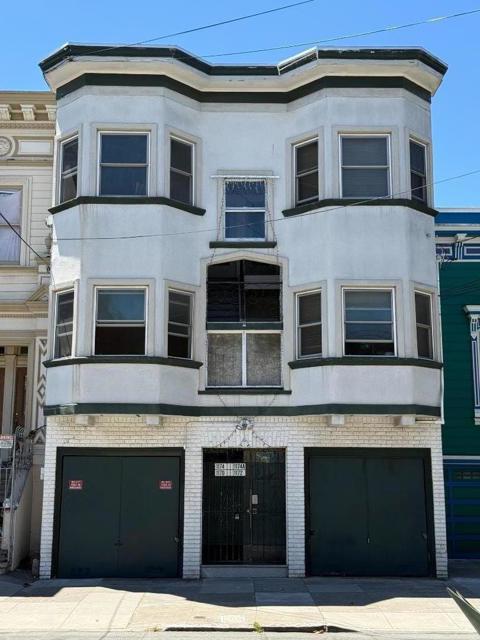
Beds Welcome to 11701174 Treat Ave, a versatile 5-unit residential building situated in one of San Franciscos most vibrant and sought-after neighborhoods. The property features four 1-bedroom, 1-bathroom units and one spacious 2-bedroom, 1-bathroom unit. Excellent location offering high walkability and seamless commuter access via nearby BART and transit lines, plus close proximity to the renowned dining and culture of the Mission District. Property has great potential. Sold in its "AS IS" condition.
Los Angeles, CA 90011
0
sqft0
Baths0
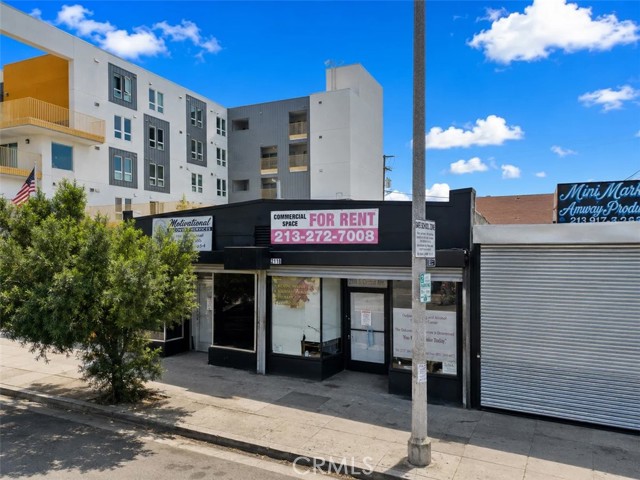
Beds Positioned along one of Los Angeles' well-traveled commercial corridors, this exceptional investment opportunity combines immediate income with outstanding long-term potential. Occupied by a long-term health clinic tenant, the property offers stable in-place cash flow while providing investors with the confidence of an established tenancy. Approximately 70 feet of frontage along South Central Avenue delivers excellent visibility and a strong street presence, complemented by six convenient on-site parking spaces for patients and visitors. Recent improvements, including a newer HVAC system and ADA-compliant upgrades, enhance the property's functionality and appeal. The LAC2 zoning opens the door to a wide range of future commercial possibilities, while its Opportunity Zone designation adds another layer of investment potential. Whether you're expanding your commercial portfolio or securing a well-positioned asset in a growing market, this property presents a rare blend of stability, flexibility, and future upside.
Upland, CA 91784
1884
sqft2
Baths3
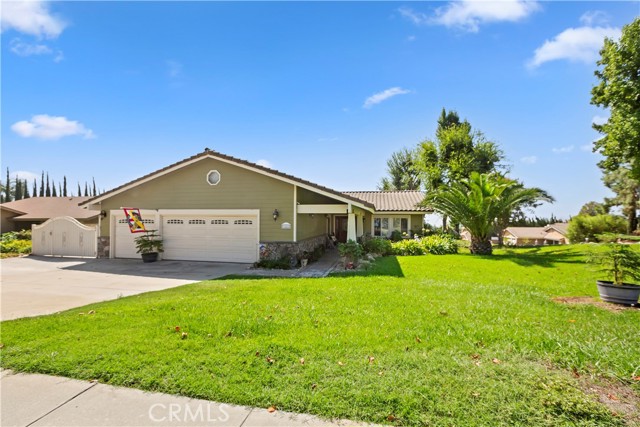
Beds North Upland single story home with 3 car garage and huge RV parking. Front facing living room with view of the beautiful mountains. Large dining area. Gorgeous updated kitchen includes stainless steel refrigerator and all appliances. Central island for entertaining opens to the family room with large fireplace. Spacious bedrooms includes primary suite with en suite bath & lots of storage. Separate laundry room with direct access from the garage. The garage has an EV charger ready for your vehicle. If you are searching for a quality home in North Upland, come and take a look. You will be very pleased.
Placentia, CA 92870
1839
sqft3
Baths4
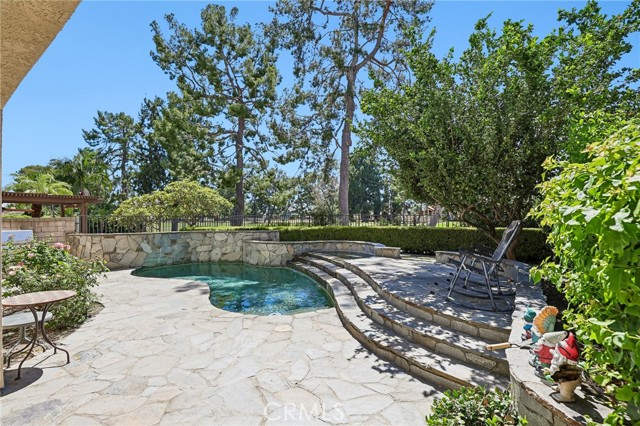
Beds Wonderful opportunity to own this bright and cheery home with gorgeous golf course views in Placentia's sought after North Point neighborhood! You'll love the relaxing backyard with a private pool and spa and epic sunset views. First floor recently remodeled and move-in ready with newer windows, flooring, cabinetry, stone counters, and appliances. Upstairs you'll find the huge primary suite was enlargened by removing the wall between the 4th bedroom (easy to convert back to 4th bedroom) as well as the opportunity to remodel the second floor with your favorite finishes. Attached direct access two-car garage. Easy access to local shopping, entertainment, restaurants, freeways access and some of the best schools!
Hawthorne, CA 90250
2320
sqft3
Baths3
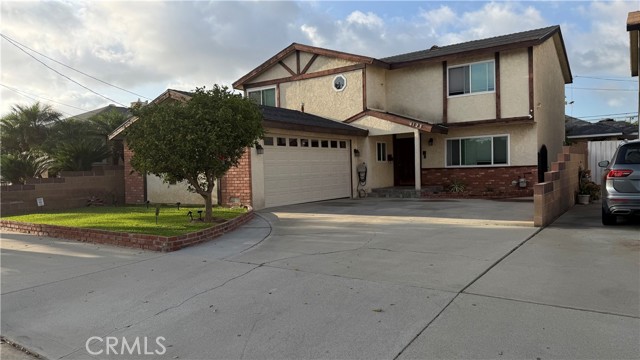
Beds Beautiful renovated two-story home in Hawthorne offering approximately 2,320 sq.ft. of living space, 3 bedrooms, and 3 bathrooms. This spacious residence features updated window, wood flooring, upgraded kitchen with modern finishes throughout. The generously sized primary suite offers a large walk-in closet and private bathroom. An additional playroom provides the flexibility to potentially accommodate a fourth bedroom, subject to applicable regiments and verification. The home also features and extra office space, offering added versatility for working remotely, studying or other personal needs. Conveniently located near LAX, major freeways, the beach, and popular sports, entertainment, shopping, and dining destinations, this property combines generous living space, recent renovations, and a convenient location. A wonderful opportunity for buyers seeking a spacious and updated home!
Orange, CA 92867
1261
sqft2
Baths3
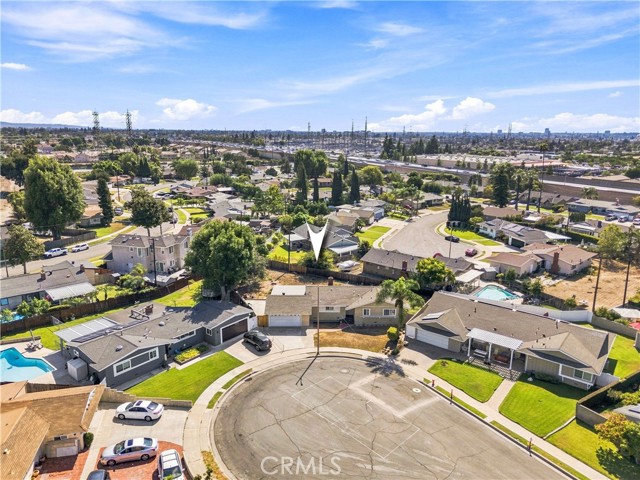
Beds Welcome to 1952 N. Topaz Street, an exceptional opportunity in the highly desirable city of Orange. Situated at the end of a quiet cul-de-sac on an oversized lot of approximately 10,000+ square feet, this property offers the scale, location, and flexibility that developers, investors, and buyers looking for a value-add opportunity have been searching for. The existing single-level ranch-style home features 3 bedrooms and 2 bathrooms, along with an additional non-conforming bonus room located off the garage. The home is in need of updating, presenting an opportunity to renovate the existing residence or explore the property's potential for a more extensive transformation, subject to applicable zoning, planning, and city approvals. The expansive lot and cul-de-sac setting provide a unique combination of privacy, usable land, and potential rarely found in this price range. Whether the vision is a high-end remodel, significant addition, or future redevelopment, this property offers multiple avenues for creating value. The location further enhances the opportunity, with convenient access to schools, shopping, dining, employment centers, major freeways, and the many amenities throughout Central Orange County. Properties offering this combination of lot size, location, and upside are increasingly difficult to find.
Alpine, CA 91901
4052
sqft4
Baths4
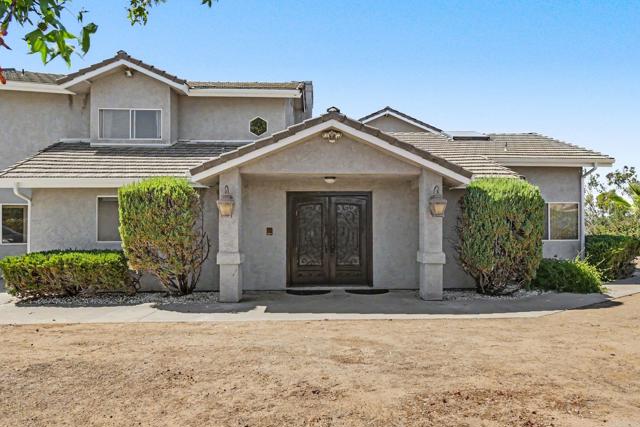
Beds Custom-built and full of character, this 4-bedroom, 3-bath home offers a rare blend of space, privacy and unapologetic retro luxury in Alpine’s desirable Victoria community. A grand wood, iron and glass entry door opens to an intimate foyer. Inside, generously proportioned rooms include an expansive living area with fireplace, formal dining area and a light-filled kitchen and gathering space with soaring ceilings and a skylight. 3 of the 4 generously sized bedrooms are on the main floor. The impressive primary suite is a private retreat featuring its own patio, his and hers walk in closets and an oversized spa-inspired bath complete with a jetted tub, two-person shower and sauna. A second-floor family room with wet bar and patio offers additional space to relax or entertain while taking in the surrounding mountain scenery. Additional conveniences include a separate laundry room, central vacuum system and solar panels. Car enthusiasts, collectors and hobbyists will appreciate the exceptional garage capacity, with a two-car attached garage plus a four-car detached garage. Not into collecting? No Problem. This space offers exceptional flexibility beyond vehicle storage. With a 1/2 bath already installed, it can become an art/craft studio, hobby space, gym or a possible ADU. Largely unchanged since it was built, the home showcases the bold materials, dramatic scale and distinctive details of its era while offering an exciting opportunity to preserve its one-of-a-kind style or reimagine it for modern living. This is not a cookie-cutter home—it is a spacious custom property with personality, potential and room to make it entirely your own.
Clovis, CA 93619
3704
sqft3
Baths4
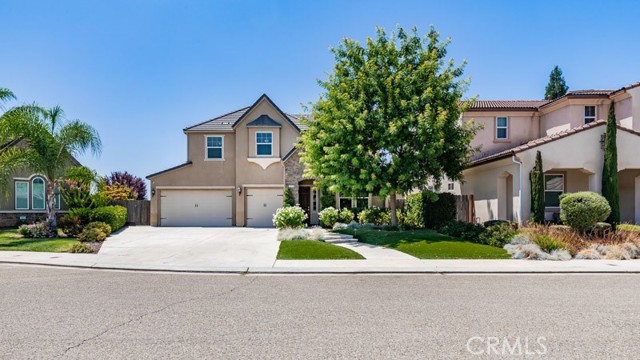
Beds REDUCED this amazing Leo Wilson model home, ideally located in the award-winning Clovis Schools of Dry Creek and Buchanan. Also near parks, walking trails, top-rated schools, shopping, and dining. This features fresh interior paint, updated flooring, 4 spacious bedrooms, 3 bathrooms, a game room, office or gym, oversized 3-car garage, and OWNED SOLAR. Soaring ceilings and abundant natural light complement the open floor plan, while the chef's kitchen boasts high-end stainless steel appliances, granite countertops, and a large center island overlooking the great room. Outside, enjoy your own private backyard oasis with a secluded in-ground pool, water features, covered patio, synthetic lawn, custom landscape lighting, and beautifully manicured grounds designed for relaxing or entertaining.
Walnut, CA 91789
1880
sqft3
Baths4
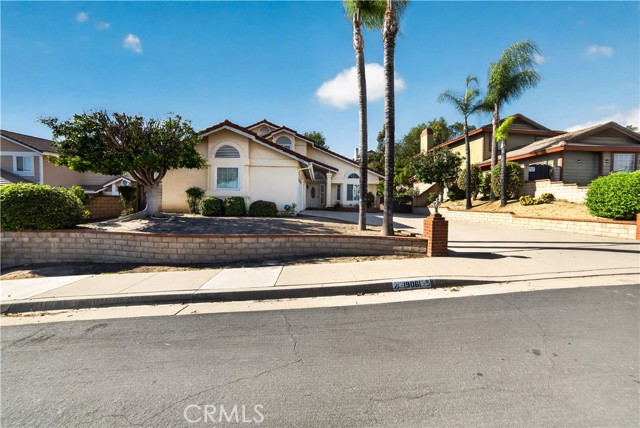
Beds This inviting Walnut home is ready for its new owner. Featuring a spacious floor plan with generously sized bedrooms, there’s plenty of room to make this home your own. Step outside to a large backyard, offering ample space for entertaining, relaxing, gardening, or enjoying time with family and friends. The large driveway provides plenty of parking and added convenience. Located in a desirable Walnut neighborhood, this home offers space, comfort, and an opportunity to create something truly your own. Come see all that this property has to offer!
Page 0 of 0


