

Los Angeles, CA 90026
$1,000,000
0
sqft0
Baths0
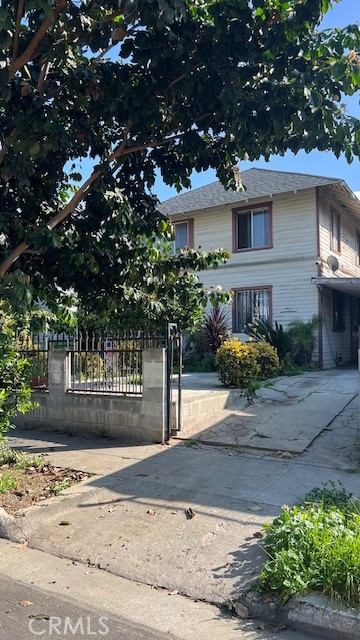
Beds GREAT OPPORTUNITY NEW PRICE. Property recently appraised by an independent appraiser, great location, quick access to downtown Los Angeles, Echo Park, easy freeways access locations to 101, 5, 110, 2. Downstairs unit consist of 3 bedrooms, 2 bath, formal dinning room plus a bonus room on the outside with bathroom and another room of the garage with bathroom, 2nd units upstairs is a very nice 2 bedroom 1 bath remodeled kitchen and bath, they are both owner occupied and both units are to be delivery vacant. Property needs some cosmetic work, excellent opportunity for a buyer looking to call this property home.
Los Angeles, CA 90059
0
sqft0
Baths0
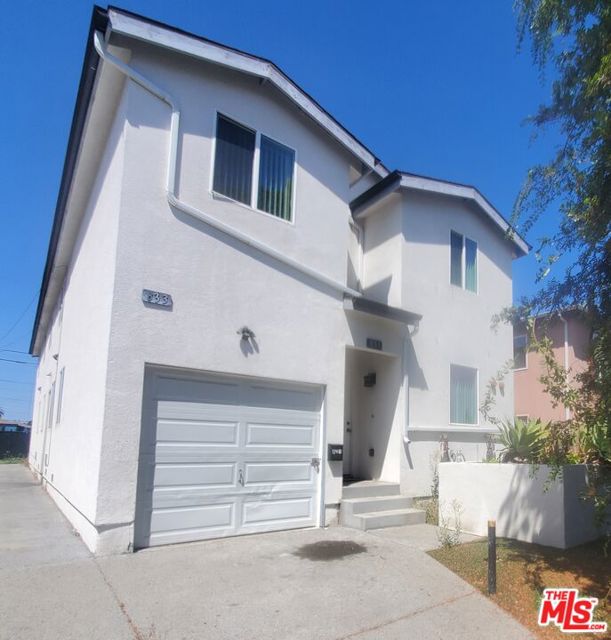
Beds FIRST-TIME BUYER / FHA / HOUSE HACK / INVESTOR OPPORTUNITY! VACANT Los Angeles duplex / 2-unit income property with a 4BD/3BA front unit and 5BD/3BA rear unit. Ideal for an owner-occupant, first-time buyer, house hacker or investor. Live in one unit and rent the other to offset housing costs, or use both as rentals. Potential for traditional rentals, Section 8 / Housing Choice Voucher or other permitted uses. Large bedroom counts offer strong value-add potential. Buyer may explore a possible ADU strategy, subject to zoning, permits and requirements; buyer and buyer's agent to independently confirm. Near 109th Street Elementary School and local amenities. Property sold AS-IS. FHA, low-down-payment, owner-occupied and renovation financing may be available; buyer to verify. Buyer to verify permits, zoning, condition, rents, square footage and all property information.
Los Angeles, CA 90002
0
sqft0
Baths0
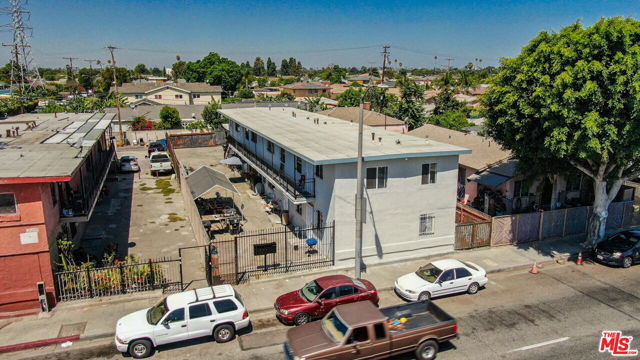
Beds We are pleased to present the opportunity to acquire 9021 Compton Ave, a 5-unit multifamily investment located in the Florence-Firestone neighborhood of South Los Angeles. The property offers investors the opportunity to acquire an income-producing asset with significant capital improvements already completed, approximately 56% rental upside, and pricing below replacement cost.Originally constructed in 1959, the property consists of a two-story apartment building situated on a 7,028-square-foot lot. Originally configured as a 7-unit property, the building was legally reconfigured into its current 5-unit layout to create larger, family-oriented units. While the assessor reflects approximately 3,911 square feet, the actual building size is approximately 4,500 square feet (Buyer to Verify). The attractive unit mix consists of (1) 1-bedroom/1-bathroom units, (2) 3-bedroom/2-bathroom units, and (2) 4-bedroom/2-bathroom units, providing a highly desirable unit mix that continues to attract strong tenant demand.Current ownership has completed numerous capital improvements that significantly reduce near-term capital expenditures, including a new roof, new electrical subpanel, copper electrical wiring throughout, copper water piping serving each unit, fresh exterior paint, and renovations to two units. Additionally, individual water meters have been installed for all five units, with two units already billing water directly to the tenants, providing future ownership with the opportunity to further reduce operating expenses through utility reimbursement.The property is fully gated from both the front and rear and benefits from convenient alley access to the main parking area. On-site parking includes four covered carport spaces in addition to several open parking spaces. Investors may also explore the potential for an ADU conversion or other value-add opportunities utilizing the existing parking configuration, subject to buyer investigation and approval.Located just four blocks south of Firestone Boulevard, one block west of Alameda Street, and only one block from the Metro A Line, the property benefits from excellent access to public transportation, major employment centers, educational institutions, and neighborhood amenities, providing strong connectivity throughout Los Angeles.
Paramount, CA 90723
0
sqft0
Baths0
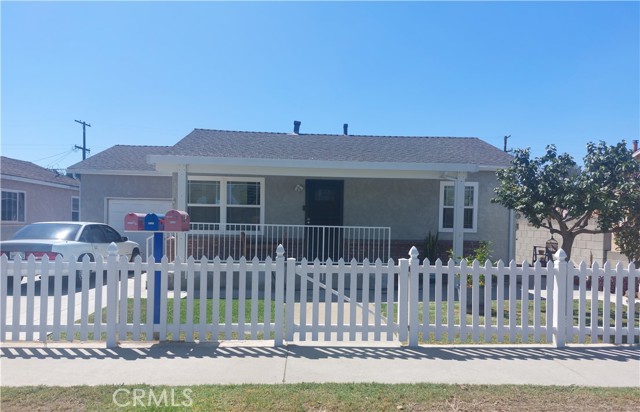
Beds Excellent opportunity in one of Paramount's most desirable neighborhoods! This clean and well-maintained property offers an excellent combination of residential living, income potential, and ample parking. The property features a 2-bedroom, 2-bathroom main house plus a duplex with two additional 2-bedroom, 1-bathroom units, providing a total of three separate residences. Adding to the property's versatility are two large, finished garages, offering substantial enclosed space that may be used for parking, storage, workspace, or other permitted uses. The property also includes driveway parking for up to five vehicles, a valuable feature for a multi-unit property. The desirable location is close to shopping centers, restaurants, schools, and transit. This property presents an exceptional opportunity for an owner-user, extended family, or investor seeking a well-kept property with strong functionality and flexibility.
Berkeley, CA 94703
0
sqft0
Baths0
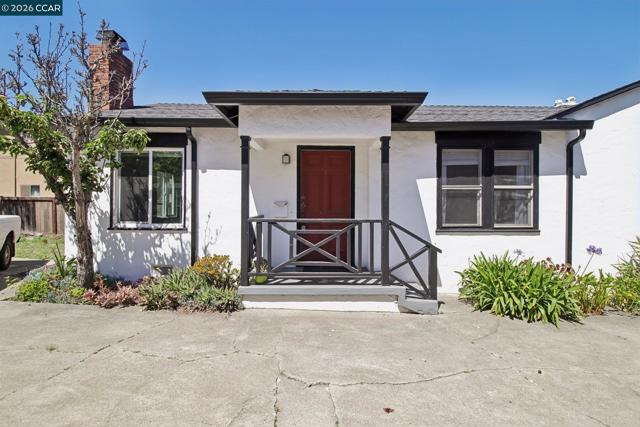
Beds Rare Investment / Live-in Opportunity! A charming and highly functional duplex situated in the heart of Berkeley. This property offers a unique blend of investment stability and owner-occupant flexibility, making it an ideal acquisition for both savvy investors and buyers looking to break into the Berkeley market. “Home Energy Score of 10 for Unit 1520, 10 for Unit 1522. It has two identical, flipped floor plans of 1 bd 1bth, offering a consistent and appealing design that maximizes space and utility. One unit is currently tenant-occupied, providing an immediate, reliable income stream, while the other unit is vacant—offering the perfect opportunity for an owner-occupant to move in immediately or for an investor to renovate, upgrade, and set market-rate rents. A spacious detached garage provides secure parking and essential additional storage space together with plenty of street parking. Located in a prime spot with quick, easy access to public transportation, you are perfectly positioned for a seamless commute to San Francisco or throughout the Bay Area. Enjoy proximity to local shops, dining, and the vibrant culture that defines this city. This property is a rare find in today’s market, offering the perfect combination of immediate utility and long-term appreciation. This is a must-see.
Los Angeles, CA 90033
0
sqft0
Baths0
Beds FOUR units in Boyle Heights, Excellent opportunity to own property in highly sought-after THREE separate buildings on one lot. The unit mix includes one spacious TWO-bed/one-bath Single TWO story REAR unit plus THREE - one-bed/one-bath units, Great income well-maintained and updated buildings, in the last years. TWO-car parking, access thru the alley , and separate gas and electric meters for all units. Central location neighborhood near Roosevelt High School, public transit, and local shops. Downtown LA, the Arts District. with easy access to Downtown LA, shopping, dining, and entertainment. It is only five blocks or a walking distance to the Metro Station and offers quick access to Freeways San Bernardino and Pomona.

Venice, CA 90291
0
sqft0
Baths0
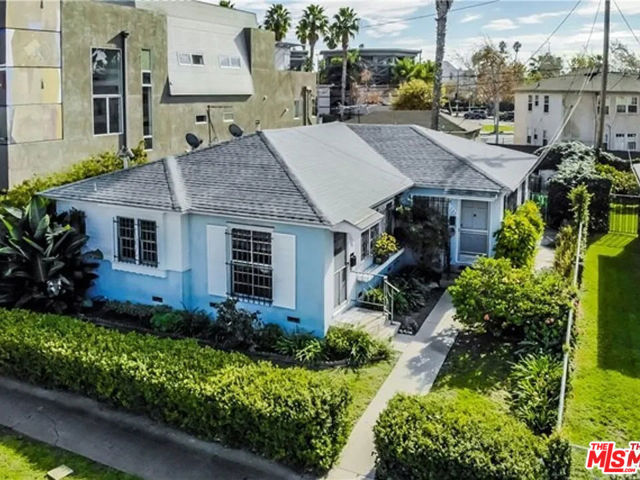
Beds PLEASE READ THESE REMARKS BEFORE CALLING THE LISTING AGENTS. We are receiving a high volume of inquiries, and many common questions are answered below. Thank you for reviewing this information before calling. Back on market: 544-546 Grand Blvd. is a 1947 attached Venice duplex bungalow with two 1-bedroom, 1-bath units totaling approximately 1,473 sq. ft. on a 4,500 sq. ft. lot. Please note that Unit 544 is one bedroom, not two, despite any prior floor-plan reference. The property includes a detached two-car garage, with one space used by the 546 tenant and the other retained by the owner, plus in-unit laundry. Rents and amounts are current. Unit 544 was renovated in 2019; Unit 546 was not, and its occupants own and maintain their appliances. The property is livable and functional, with classic Venice character, improvement potential, and possible future upside. The owner previously explored plans for an ADU above the garage, but no plans or documents are available; buyers must complete their own investigations regarding feasibility, permits, zoning, and development potential. The location offers a quiet, walkable Venice setting near Abbot Kinney, Windward Circle, the beach, bike paths, parks, restaurants, coffee shops, the Venice Farmers Market, Erewhon, and other neighborhood amenities. This property previously fell out of escrow because the buyers elected not to proceed with their proposed Ellis Act strategy; it was not due to the property's physical condition. Both tenant households have expressed a desire to remain, and no mutually acceptable cash-for-keys amount has been proposed or agreed upon. Based on information currently available, the tenant at 546 Grand Blvd. may have significant protections based on age and length of tenancy, including protections that may apply in certain owner-occupancy situations, while the tenant at 544 Grand Blvd. is not believed to have those same protections. Buyers and agents must independently verify all tenant, occupancy, relocation, Ellis Act, owner-occupancy, short-sale, local, state, and federal legal matters with qualified counsel. Seller and listing brokers make no representation regarding possession, intended use, legal rights, tenant removal, relocation obligations, or the buyer's ability to pursue any particular strategy. No interior showings will be provided before acceptance of an offer; drive-by only at this stage, with interior access and inspections to occur pursuant to the accepted purchase agreement and applicable contingency periods. Photos are intended to fairly represent the property. The seller plans to allow several days for interest and offers to accumulate before determining next steps. Prior marketing generated multiple offers, including activity well above the current asking price, and the seller's goal is to create similar competition through this strategic list price. There is a purchase price at which the transaction would no longer require short-sale approval, which is the seller's preferred outcome. If an offer is accepted at or near the current price, buyers should be prepared for a potentially extended escrow due to the U.S. Bank short-sale approval process. Interested buyers are encouraged to submit their strongest offer as early as possible. This is a rare Venice opportunity offering location, income potential, character, and upside for a buyer prepared to complete thorough due diligence and approach the property with patience, vision, and strong terms.
Los Angeles, CA 90022
0
sqft0
Baths0
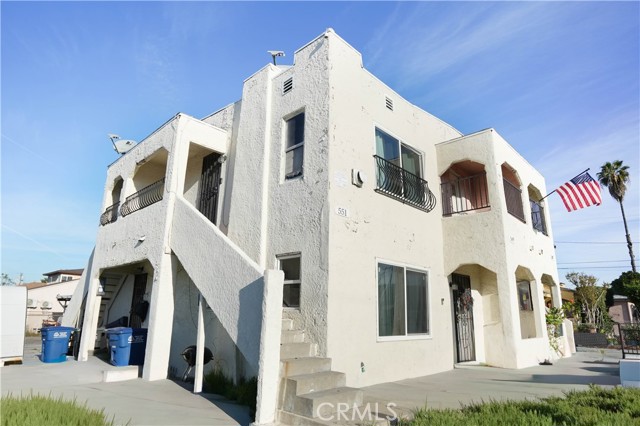
Beds 545 Eastmont Ave is a 6-unit apartment building in East Los Angeles, constructed in 1929. The property offers 3,922 rentable square feet on a 6,350 square foot lot. It features a total of (4) one bedroom units and (2) studio units. Located near major thoroughfares like Whittier Boulevard and Atlantic Boulevard, the property is at the heart of East LA, a community known for its rich cultural identity and strong neighborhood ties. The area offers a mix of local retail, schools, public transportation, and amenities, contributing to long-term tenant demand. With easy access to the 60, 5, and 710 freeways, the property is well-connected to Downtown LA, Commerce, Monterey Park, and surrounding cities, making it appealing to commuters. This strategic location supports consistent rental demand and convenient access to nearby employment hubs. The property features a total of (4) one bedroom units and (2) studio units. Studios and one bedroom units are often easier to rent out than larger units, making them less likely to experience vacancy periods. Additionally, they are typically less expensive to maintain and can be a more affordable option for tenants, making them a popular choice in certain markets. 545 Eastmont Ave offers a compelling investment opportunity in a centrally located, supply-constrained market. Its accessibility, strong community presence, and diverse tenant appeal position it for stable income and long-term growth potential.
Los Angeles, CA 90006
0
sqft0
Baths0
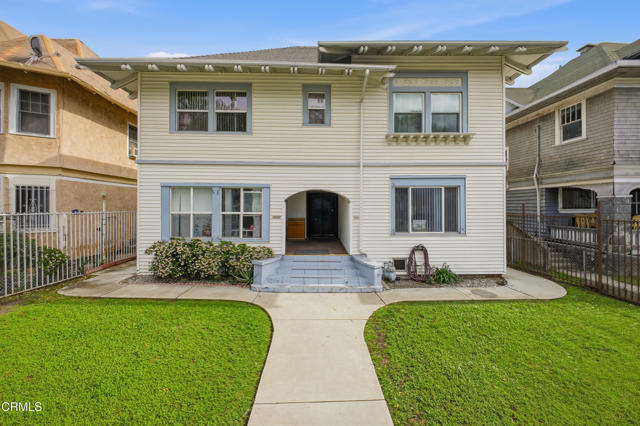
Beds Exceptional investment opportunity in a prime Koreatown / Westlake location. The process to convert the home into a duplex plus back unit began in 2019. 1032 S Westlake Ave offers versatile multi-unit potential with strong income potential. The property is zoned LAR3 with Transient Lodging use and is located within an R3-1-HPOZ Historic Preservation Overlay Zone, presenting redevelopment and value-add possibilities. Located just blocks from the Westlake/MacArthur Park station, the surrounding neighborhood offers proximity to popular destinations including USC and Loyola Law School, Crypto Arena and Downtown LA, providing convenient access to major employment hubs throughout Los Angeles near Koreatown. There is ample parking for 7 cars with convenient alley access. With strong potential income, multi unit configuration possibilities, and redevelopment upside, this offering presents a compelling opportunity for investors seeking a centrally located asset, especially with the highly anticipated upcoming sports events of 2028.See floor plan reflecting the following: Upstairs: 3 Bedrooms / 2 Bathrooms Bottom: 2 Bedrooms / 1 Bathroom plus separate 1 bedroom with 1 bathroom Rear: 1 Bedroom / 2 Bathrooms. Per the Special Administrator, permits were initiated to add rooms and convert the home into multi units. Home was previously in the process of being remodeled.
Page 0 of 0


