

Sylmar, CA 91342
$1,000,000
1800
sqft2
Baths4
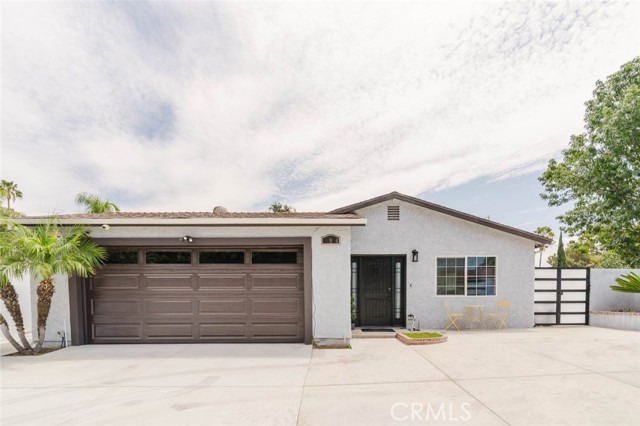
Beds Welcome to 11904 Gager Street, a spacious and versatile single-story home nestled on a peaceful cul-de-sac in Sylmar. Offering approximately 1,800 square feet of living space, this 4-bedroom, 2-bathroom residence combines comfortable living with exceptional outdoor potential on a large, fully usable lot. Inside, the home features a generous family/game room, providing an ideal space for entertaining, movie nights, recreation, or relaxing with loved ones. The functional floor plan offers four bedrooms and two bathrooms, while the attached two-car garage adds convenience and storage. Outside, discover one of the property's standout features: a newly built covered patio overlooking an expansive backyard designed for enjoying the Southern California lifestyle. The 360-degree usable lot offers plenty of room for outdoor entertaining, gardening, recreation, or future improvements. With potential for two ADUs, the property presents exciting possibilities for additional living space, a guest suite, workspace, or income-producing opportunities, subject to applicable permits and approvals. The backyard is a true garden retreat, featuring an impressive collection of established fruit trees, including two loquat trees, two pomegranate trees, one apricot tree, one persimmon tree, three peach trees, four lemon trees, one cherry tree, one sour cherry tree, one kumquat tree, one plum tree, and one sour plum tree, along with fragrant lavender plants. Located on a quiet cul-de-sac with a substantial lot and abundant possibilities, this property offers the rare combination of comfortable living, generous outdoor space, mature landscaping, and future potential. A wonderful opportunity to create your own private backyard oasis while adding value and versatility over time.
Long Beach, CA 90808
1624
sqft2
Baths4
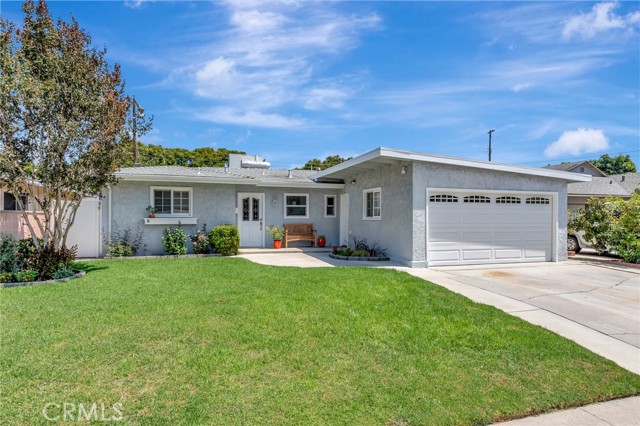
Beds Priced to Sell Now!! Tucked in a coveted East Long Beach Plaza neighborhood, this home features a thoughtfully expanded, open concept of the kitchen, dining and living space, with glass sliders to a relaxing backyard. The diagonal sloping roofline shows the Mid-Century Modern influence of this 1953 built home. This property also features an addition of a large bedroom or multipurpose room with exposed wood beam ceilings, large closet, and a door to the backyard. The single level floorplan allows for multiple uses of the different rooms, such as workspaces, creative studio space, playrooms, etc. The kitchen features an island, oak cabinets, Silestone type counters, built-in appliances, a built-in display cabinet, recessed lighting, and Saltillo tile flooring. It is open to the dining, living room, and family room - perfect for entertaining. The family room features a decorative fireplace with a large sliding door that opens to a spacious and green space backyard. The floors are newer waterproof LVT throughout the home. The larger bedroom is located off the family room, and is separate from the other 3 bedrooms in the “L” shaped floorplan. There are 3 other bedrooms, and 2 full bathrooms on the other side of the floorplan. The backyard has a patio, grass lawn, spacious storage shed on the side, small vegetable garden, and lovely fruit trees: orange, lemon, cherry and peach. There is a 1.5 car attached garage with a 2 car driveway, and laundry is located in the garage. The property has copper plumbing, dual pane Milgard windows and sliders, and a central AC/heating system. There is a mini-split for custom temperature control in the larger bedroom (installed in 2025). This property is conveniently located within the school areas of Cubberley K-8 and Millikan High School, parks, shopping, dining, and major commuter routes. This wonderful property provides easy access to everything Long Beach has to offer!
Inglewood, CA 90303
840
sqft1
Baths2
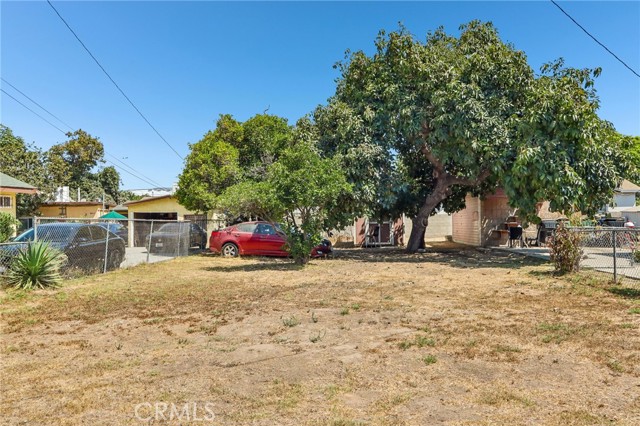
Beds Two adjacent flat lots available for builders/developers, over 11,780sqft combined, zoned R2, suitable for multiple units (Buyer to verify with city). Excellent corner location in an up-and-coming neighborhood, located only a few minutes from SoFi Stadium, LAX and freeways.
Sylmar, CA 91342
2050
sqft3
Baths4
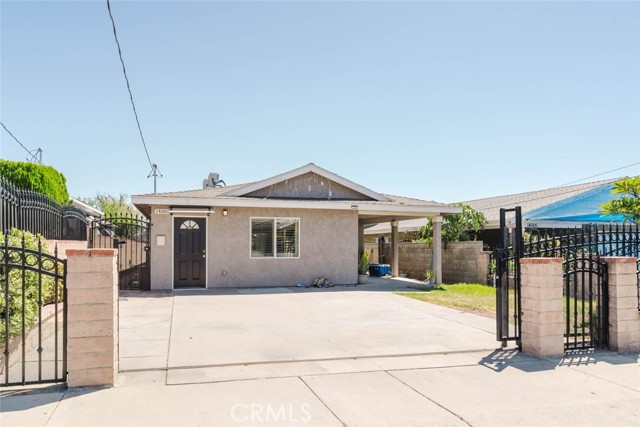
Beds Welcome to this beautifully updated single-family home featuring a newer permitted ADU, offering a total of approximately 2,050 square feet, 4 bedrooms, and 3 bathrooms. The main residence offers 3 bedrooms and 2 bathrooms with a remodeled interior, an inviting kitchen with a center island, recessed lighting, ceiling fans, and a spacious living room with a fireplace. The bright kitchen features ample cabinetry, generous counter space, and a modern backsplash, creating a comfortable space for everyday living and entertaining. The newer permitted ADU provides an excellent extension of the property and features 1 bedroom, 1 bathroom with a shower, a full kitchen, recessed lighting, and ceiling fans. Its thoughtful layout offers comfortable living space and flexibility for extended household needs, guests, or additional living arrangements. The expansive backyard provides plenty of room to create your ideal outdoor space, whether you envision a large entertainment area and/or garden. The existing covered patio structure and mature landscaping add to the outdoor appeal. With four uncovered parking spaces, a remodeled main residence, and a newer permitted ADU, this property offers a versatile layout with plenty of space and possibilities.
Orange, CA 92867
1261
sqft2
Baths3
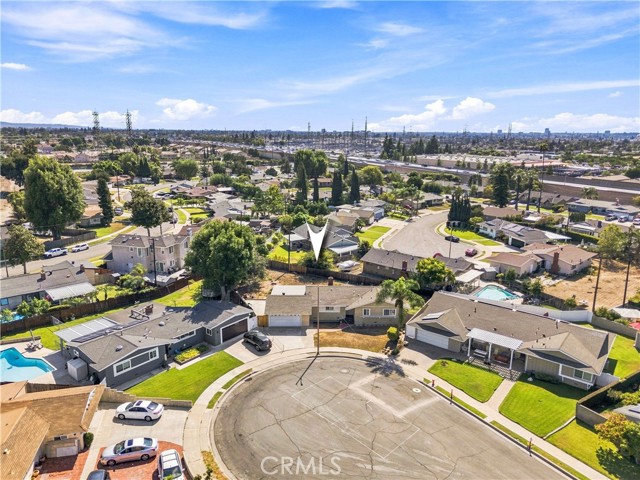
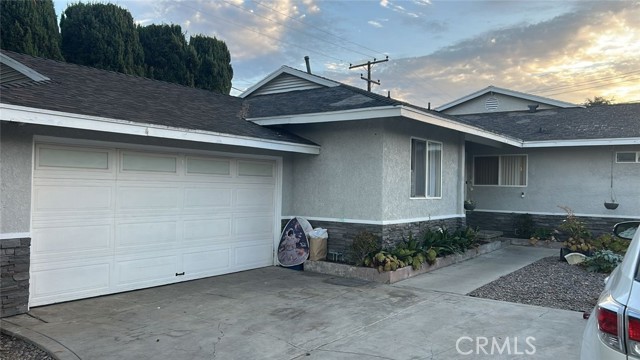
Beds Welcome to 1952 N. Topaz Street, an exceptional opportunity in the highly desirable city of Orange. Situated at the end of a quiet cul-de-sac on an oversized lot of approximately 10,000+ square feet, this property offers the scale, location, and flexibility that developers, investors, and buyers looking for a value-add opportunity have been searching for. The existing single-level ranch-style home features 3 bedrooms and 2 bathrooms, along with an additional non-conforming bonus room located off the garage. The home is in need of updating, presenting an opportunity to renovate the existing residence or explore the property's potential for a more extensive transformation, subject to applicable zoning, planning, and city approvals. The expansive lot and cul-de-sac setting provide a unique combination of privacy, usable land, and potential rarely found in this price range. Whether the vision is a high-end remodel, significant addition, or future redevelopment, this property offers multiple avenues for creating value. The location further enhances the opportunity, with convenient access to schools, shopping, dining, employment centers, major freeways, and the many amenities throughout Central Orange County. Properties offering this combination of lot size, location, and upside are increasingly difficult to find.
Upland, CA 91784
1884
sqft2
Baths3
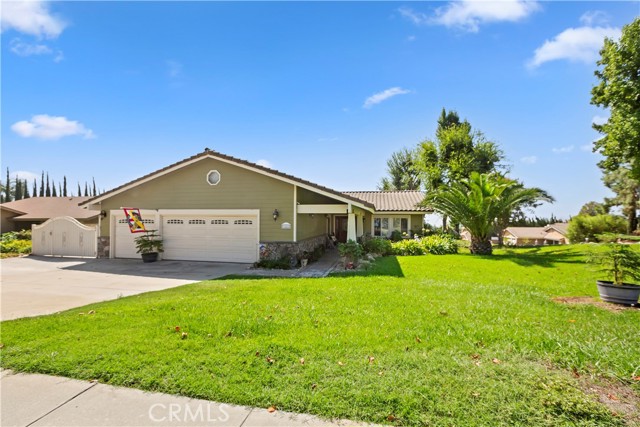
Beds North Upland single story home with 3 car garage and huge RV parking. Front facing living room with view of the beautiful mountains. Large dining area. Gorgeous updated kitchen includes stainless steel refrigerator and all appliances. Central island for entertaining opens to the family room with large fireplace. Spacious bedrooms includes primary suite with en suite bath & lots of storage. Separate laundry room with direct access from the garage. The garage has an EV charger ready for your vehicle. If you are searching for a quality home in North Upland, come and take a look. You will be very pleased.
Brea, CA 92821
2250
sqft4
Baths4
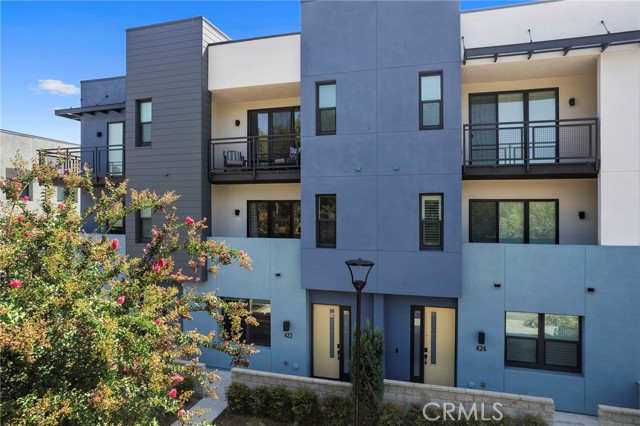
Beds WELCOME TO 422 W CENTRAL AVE, LOCATED IN THE HIGHLY DESIRABLE WEST VILLAGE COMMUNITY OF BREA WITH PAID OFF SOLAR PANELS! This beautifully designed home offers 4 bedrooms, 3.5 bathrooms, multiple private outdoor spaces, and a spacious, thoughtfully designed floor plan just minutes from Downtown Brea. Step inside to find a private first-floor bedroom featuring a sliding barn door and its own en suite full bathroom, ideal for guests, a home office, or multigenerational living. Down the hall, you'll find a large storage closet and direct access to the garage, which provides even more storage space. Head upstairs to the main living area, where the expansive kitchen takes center stage. Designed for both everyday living and entertaining, the kitchen features abundant cabinetry and pantry storage, a large center island with pendant lighting, and plenty of room for a dining table. A bar area with space for a wine fridge, additional cabinetry, and open shelving add both style and functionality. The kitchen flows seamlessly into the spacious family room, complete with a cozy fireplace, built-in shelving, and plenty of room to gather and entertain. Sliding glass doors open to a private patio, extending the living space outdoors. A convenient half bathroom completes this level. The third floor features the remaining bedrooms with new carpet, bathrooms, and laundry area with additional shelving for storage. The spacious primary suite offers its own private retreat, featuring sliding barn doors leading to the en suite bathroom and sliding glass doors opening to a private balcony. The primary bathroom includes dual sinks, a walk-in shower, and a separate enclosed toilet area. Additional hallway cabinetry provides even more storage and leads to a full bathroom with a tub and shower combination. Two additional bedrooms complete the third level, each featuring its own sliding-door closet. Enjoy the convenience of West Village living with a community park, easy access to Downtown Brea, dining, shopping, entertainment, and nearby amenities. With its flexible floor plan, generous storage, multiple outdoor spaces, and modern features, 422 W Central Ave offers comfortable and convenient living in the heart of Brea.
Outside Area (Outside U.S.) Foreign Country, CA 37888
2300
sqft5
Baths4
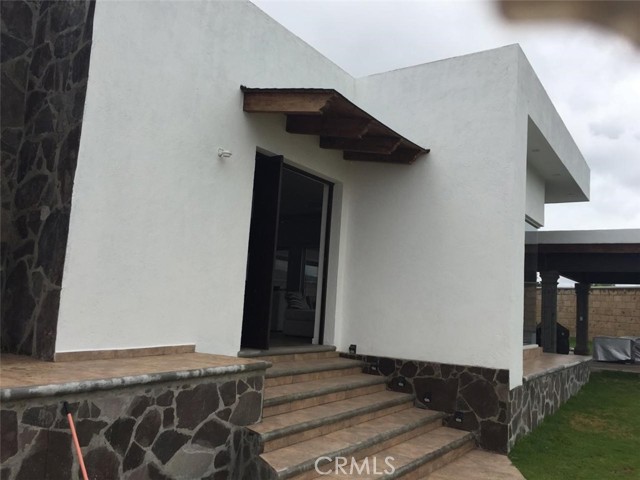
Beds Stunning Custom-Designed Estate in Exclusive Gated San Miguel de Allende Community Experience the perfect blend of modern luxury, thoughtful architectural design, and ultimate privacy in this custom-built masterpiece. Located in a secure, highly desirable suburb of San Miguel de Allende, this expansive estate is designed for both grand entertaining and serene daily living. Luxurious Living & Private Accommodations. The home boasts four exceptionally large, independent bedroom suites, each featuring its own dedicated full bathroom to ensure maximum privacy for family and guests. The magnificent primary master suite serves as a private sanctuary, complete with a massive, custom-designed walk-in closet tailored to showcase even the most extensive wardrobe and clothing collections. Sophisticated Entertaining Spaces Designed with a seamless flow, the home features a dedicated media/TV room for cozy movie nights and a spectacular, large custom kitchen equipped for the culinary enthusiast. For livelier gatherings, the property includes a spacious game room featuring its own convenient half bath. Resort-Style Backyard Oasis Step outside into a private paradise. The outdoor entertaining area centers around a massive swimming pool, fully equipped with an eco-friendly solar heating system for year-round enjoyment. Guests can relax under the expansive covered terrace, supported by two dedicated outdoor bathrooms. Superior Infrastructure & Practical Luxuries This estate is engineered for self-sufficiency and peace of mind, boasting premium structural upgrades: Advanced Water Systems: A massive double cistern for potable water alongside three independent hydraulic systems ensures excellent, high-pressure water management. Eco-Conscious Utilities: An expertly maintained septic tank system integrated with greywater cisterns for sustainable irrigation. Dedicated Service Quarters & Storage: Includes a large storage room and separate, full service quarters (complete with a private bedroom and full bathroom). Arrive home through an automated electric gate, nestled within a highly, private neighborhood
Page 0 of 0


