

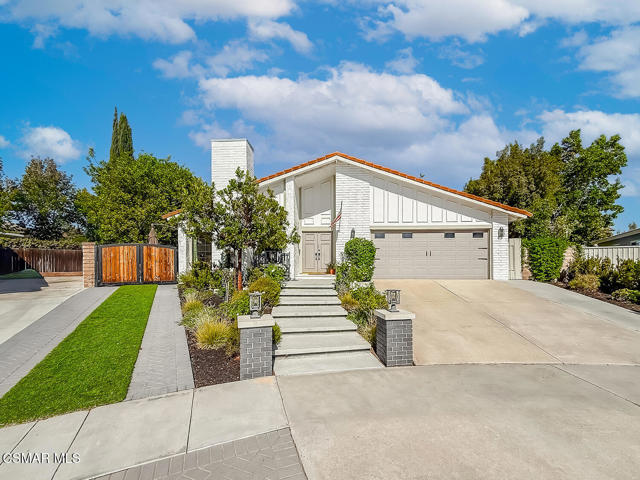
Fallbrook, CA 92028
$999,999
2638
sqft3
Baths4
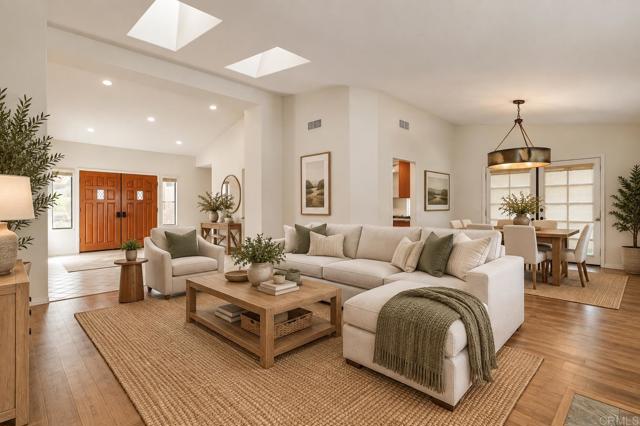
Beds YOUR PRIVATE ESCAPE — WITHOUT LEAVING IT ALL BEHIND Some homes check boxes. This one changes the way you live. Set within an intimate, gated community of just 34 homes. Private gated entry, and long-term pride-of-ownership neighbors — this stunning single-level residence offers something rare in Southern California: genuine privacy without sacrifice. Two miles to I-15. Less than a mile to Route 76, 2 miles to the 15 & 30 minutes to the coast. Ten minutes to great restaurants, pilates and everything you may need. A mile & a half from Monserate Winery, hiking & golf at the California Golf Club. Peace and convenience, finally in the same address. Inside, a welcoming foyer opens to soaring ceilings, two cozy fireplaces, and an open kitchen, that flows naturally into the family room — a layout made for both quiet mornings and full weekends of entertaining. New windows, plantation shutters, and LED lighting throughout give every room a fresh, polished feel. Eighty percent of the home has new windows. The primary suite is its own private wing — completely reimagined with a new stone shower and his-and-her closets. Three additional bedrooms, two full baths, and a separate laundry room round out a floor plan that just works. The numbers tell the story too: SDGE averages $25–$75/month with leased solar and backup battery. Fire suppression rooftop sprinkler system . A reasonable HOA covers weekly trash and pristine professional landscaping. Community pool, spa, tennis, and basketball courts complete the picture. Outdoors beautifully landscaped with Queen & King palms, oversized side yard, jacuzzi with room for a pool. Private dining outdoors, with motorized steel screens for privacy. Neighbor only on one side and no neighbor behind. Three-car garage with Tesla battery and overhead shelving. Low maintenance. Reasonable insurance. Nothing to fix, renovate, or imagine. Just move in, exhale, and enjoy Southern California life at its very best.
Livermore, CA 94550
1812
sqft2
Baths4
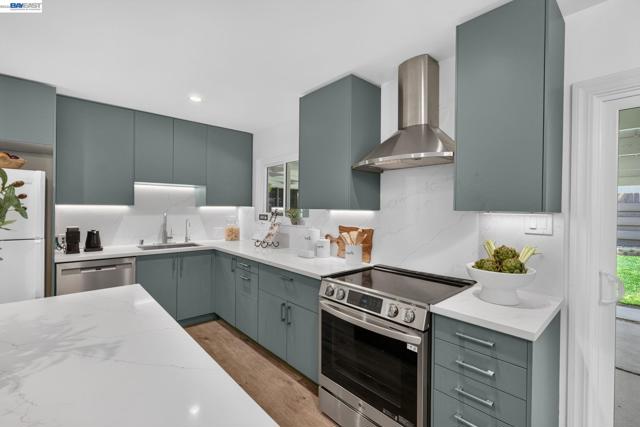
Beds Welcome to this beautiful Livermore home nestled in a quiet cul-de-sac in the heart of California's renowned wine country! Situated on an expansive 8983 sq. ft. lot, this spacious residence offers 4 bedrooms, 2 beautifully updated bathrooms, and a versatile floor plan designed for comfortable everyday living and entertaining.The updated kitchen is the heart of the home, featuring modern finishes, ample cabinetry, and an open layout that flows seamlessly into the dining area and family room. Thoughtfully updated bathrooms and stylish finishes throughout make this home move-in ready.One of the standout features is the oversized bonus living space with its own private entrance, offering endless possibilities. Whether you're looking for a potential ADU (buyer to verify), a multi-generational living area, home office, game room, fitness studio, or a playroom for the kids, this flexible space can easily adapt to your lifestyle.Step outside to the generous backyard with plenty of room to entertain, garden, or create your own outdoor oasis. Located on a peaceful cul-de-sac, this home offers privacy while being just minutes from Livermore's award-winning wineries, vibrant downtown, shopping, dining, parks, top-rated schools, and convenient access to I-580, ACE Train, and BART.Don't miss this incredible opportunity to own a move-in-ready home with exceptional flexibility in one of Livermore's most desirable locations!
Avila Beach, CA 93424
1173
sqft3
Baths1
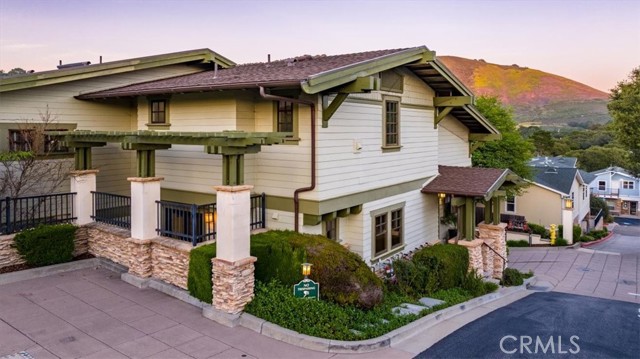
Beds Discover relaxed coastal living in the heart of Avila Beach within the desirable Ocean Oaks community. Residents enjoy beautifully maintained grounds and a private courtyard featuring lush landscaping, a tranquil water feature, and a unique pool-spa combination, perfect for soaking in warm water on cool coastal evenings or cooling off on sunny summer afternoons. Ideally situated just four blocks from downtown Avila Beach, the sand, boutique shops, acclaimed restaurants, and the Avila Beach Golf Resort, this beautifully crafted end-unit residence offers privacy, comfort, and an exceptional Central Coast lifestyle. Perched in an ideal setting for views, the home welcomes you with soaring ceilings, abundant natural light, and picturesque hillside views. The inviting living room is centered around a gas fireplace and flows seamlessly into the dining area and kitchen, creating an open and welcoming setting for everyday living and entertaining. Two private outdoor spaces make it easy to enjoy Avila Beach’s mild coastal climate. The front deck offers wonderful sun exposure and sweeping hillside views, while the secluded rear patio provides a peaceful setting for morning coffee, outdoor dining, or unwinding at the end of the day. Upstairs, the loft-style primary suite overlooks the main living area and offers generous proportions, a well-appointed bathroom, and ample storage. Additional features include a newly installed HVAC system, a tandem two-car attached garage, and a conveniently located three-quarter bathroom near the garage, ideal after a day at the beach, a round of golf, or an afternoon exploring the nearby hiking trails. Whether envisioned as a full-time residence, coastal retreat, or investment property, this inviting Avila Beach home delivers an exceptional combination of location, lifestyle, and comfort just minutes from the shoreline.
San Francisco, CA 94112
1275
sqft1
Baths2
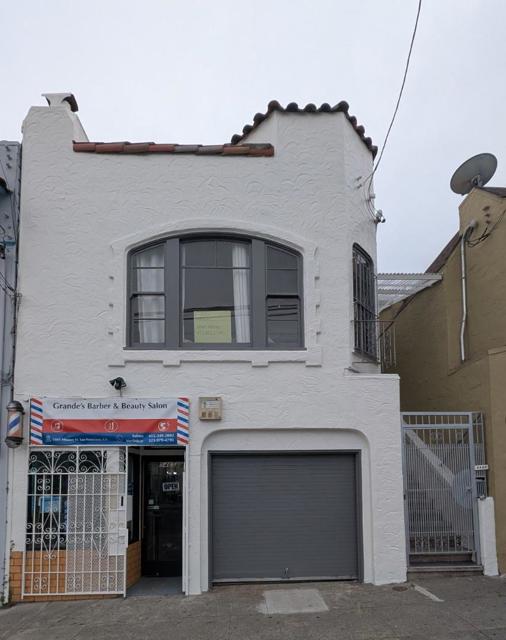
Beds Located at 5465-5467 Mission St. This mixed-use building is prime for value-add investment opportunity. Long term, stable, commercial unit downstairs. Vacant 2Bed/1Bath residential unit upstairs with formal living room, formal dining room, and refreshed kitchen with new appliances. High-Visibility Location on Mission Street. Zoning designation allows a wide variety of commercial and residential uses.
Rancho Cucamonga, CA 91701
3138
sqft4
Baths4
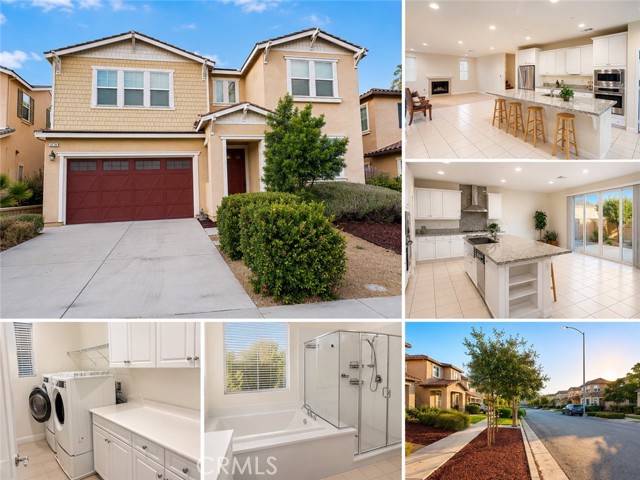
Beds Beautifully Maintained 2017-Built Home in Prime Rancho Cucamonga Welcome to this beautifully maintained 2017-built residence, ideally located in one of Rancho Cucamonga's most desirable neighborhoods. Combining modern design, functional living spaces, and an exceptional location, this move-in ready home offers the perfect balance of comfort, style, and convenience. Designed with an open-concept floor plan, the home is filled with natural light and features a spacious living room with a cozy fireplace that flows seamlessly into the gourmet kitchen. The kitchen is thoughtfully appointed with granite countertops, stainless steel appliances, an oversized center island, and a generous walk-in pantry—perfect for everyday living and entertaining. The luxurious primary suite provides a private retreat with a spacious walk-in closet and a spa-inspired ensuite bathroom featuring dual vanities, a soaking tub, and a separate walk-in shower. Three additional bedrooms offer flexible space for family, guests, a home office, or a fitness room. Additional highlights include an upstairs laundry room, attached two-car garage, central heating and air conditioning, abundant storage, and a private backyard ideal for relaxing, outdoor dining, or entertaining. Located in a quiet, well-maintained community with NO HOA, this home offers outstanding convenience just minutes from Victoria Gardens, 99 Ranch Market, Trader Joe's, Costco, Target, Ontario Mills, Ontario International Airport, and major freeways including I-15 and I-210. Nearby parks, shopping, dining, and highly regarded schools further enhance the appeal of this exceptional location. Whether you're searching for your forever home or a quality investment property, this beautifully maintained residence offers timeless style, modern comfort, and outstanding value in one of Rancho Cucamonga's most sought-after communities. Don't miss this exceptional opportunity—schedule your private tour today!
Santa Ana, CA 92707
1445
sqft2
Baths2
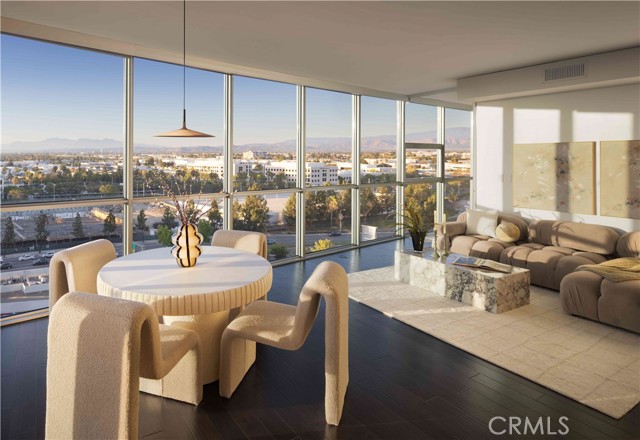
Beds Welcome to Skyline OC — the tallest residential building in Orange County and South Coast's boldest condo transformation, where timeless design meets coastal energy. Ideally located in the heart of Orange County, Skyline OC offers the perfect balance of urban convenience and resort-style tranquility. Just moments from South Coast Plaza, world-class dining, performing arts, and major business hubs, this exceptional address puts everything within easy reach—while still feeling like a private retreat. Residence N908 is a corner home with a wraparound terrace and northwest-facing views of the city skyline and dreamy sunsets. At ~1,445 square feet, this A Plan residence offers an open split floor plan with bedrooms on opposite sides, plus a versatile den for work or leisure. Floor-to-ceiling windows flood the space with natural light along with dark wood flooring. Designer wall coverings throughout accentuate this model residence with upgraded closets.
Temecula, CA 92592
3002
sqft4
Baths4
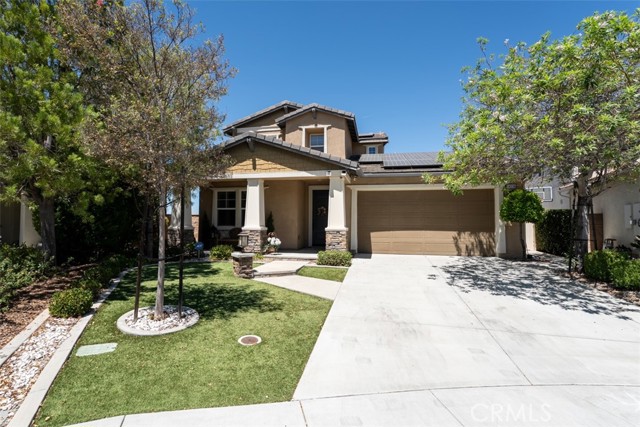
Beds Welcome to 34338 Champoux Court, ideally situated on a premier cul-de-sac lot in the highly desirable Morgan Hill community of Temecula. This beautiful home combines a versatile floor plan, energy-efficient upgrades, and exceptional outdoor living with sweeping 180-degree views of the Temecula Valley. The thoughtfully designed main level features a spacious primary suite with two walk in closets, convenient downstairs laundry, and an additional guest suite that can also serve as a private home office. At the heart of the home, the open-concept kitchen features granite countertops, abundant cabinetry, a large center island, and flows seamlessly into the dining and living areas, perfect for both everyday living and entertaining. Upstairs, a generous bonus room provides additional flexible living space and opens to a private balcony showcasing some of the home's most memorable views. Start the morning watching Temecula's iconic hot air balloons drift across the valley, unwind with beautiful evening sunsets, and even enjoy views of two different firework shows from the balcony on the Fourth of July. The backyard is where this property truly stands apart. Enjoy expansive 180-degree views of the Temecula Valley from the covered patio and a spacious, low-maintenance yard featuring artificial turf. The premier lot offers an impressive amount of outdoor space with plenty of room to create your own resort-style retreat, including the potential for a pool, outdoor kitchen, or additional entertaining areas, all while preserving the incredible valley views. Retractable screen doors at both the front and back of the home make it easy to open the house and enjoy the refreshing afternoon coastal breeze. Additional upgrades include fully paid solar with battery backup storage and rain gutters on both levels of the home, adding energy efficiency, convenience, and peace of mind. Located within the sought-after Morgan Hill community, residents enjoy access to a clubhouse with outstanding amenities including pools, tennis courts, parks, walking trails, gym, and more, while being conveniently located near shopping, dining, Temecula Wine Country, and highly regarded Temecula schools. With its premier cul-de-sac location, downstairs primary and guest suites, flexible bonus room, paid solar and battery backup, low-maintenance oversized yard, and spectacular valley views, 34338 Champoux Court offers an exceptional opportunity to experience the best of Temecula living.
Whittier, CA 90601
1913
sqft2
Baths2
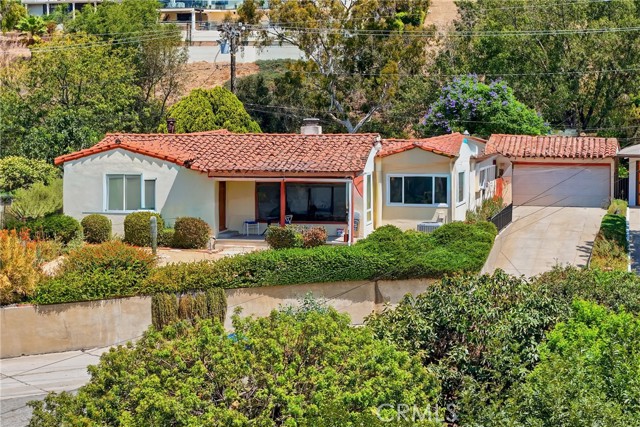
Beds Some homes offer a view. This one offers an entire lifestyle. Set high in the scenic Whittier Hills, this beautifully maintained Spanish-style home captures sweeping panoramic views, colorful sunsets, sparkling city lights and holiday fireworks across the horizon, while offering something especially rare for a hillside property, an expansive, lush green backyard. Filled with natural light and true pride of ownership, the home features 2 generous bedrooms and 1.5 bathrooms, original hardwood floors, a classic fireplace and oversized windows that beautifully frame the surrounding scenery from the living areas, dining room and kitchen. From the moment you enter, the views and natural light create a sense of openness and serenity that makes this home feel truly special. Step outside to beautifully maintained grounds featuring a generous green lawn, mature landscaping, garden areas and a paved patio, creating an incredible setting for entertaining, relaxing and enjoying Southern California living. A back gate provides convenient access toward miles of nearby hiking and biking trails throughout the Whittier Hills, with the Turnbull Canyon and Puente Hills Preserve trail network offering scenic ridgelines, canyon landscapes and spectacular panoramic views. An enclosed, heated and cooled courtyard/patio provides approximately 375 sq. ft. of additional usable space, creating a versatile extension of the home for entertaining, a home office or additional living space. A detached garage adds further flexibility. Solar provides added energy efficiency, with existing financing and transfer subject to buyer qualification and verification. A 128-jet hot tub may also be included with the sale. Enjoy the serenity of the Whittier Hills while remaining minutes from Uptown Whittier, local shopping, dining, schools and recreation, with convenient access to the 605 and 60 freeways. Panoramic views, a remarkable green yard, timeless Spanish character, abundant natural light and the beauty of the Whittier Hills come together in a setting that is incredibly difficult to replicate. Come for the views, stay for the feeling. This is a home you simply cannot miss.
Simi Valley, CA 93065
1988
sqft2
Baths4
Beds Some homes are remodeled. Others are completely reimagined. Welcome to 2896 Wanda! Prepare to fall in love with a home that has been beautifully and extensively transformed since it was last on the market. Sophisticated yet warm, luxurious yet wonderfully livable, this is one of those rare properties where every space seems to offer another reason to stay. The spectacular chef's kitchen is truly the heart of the home, thoughtfully designed for serious cooking, effortless entertaining, and gathering with the people you love. The finishes, craftsmanship, and attention to detail throughout the residence create a home that feels polished, fresh, and completely turnkey. The primary suite feels like a private retreat, complete with a beautifully appointed spa-inspired bathroom and its own sauna, creating a true wellness experience right at home. It is the kind of luxury feature that transforms an everyday routine into something special. Then step outside, because this property becomes even more extraordinary. Tucked into the grounds is an enchanting treehouse that isn't just for looks, it's actually a place to sleep under the stars, creating the kind of magical experience both children and adults will remember forever. It gives the backyard a personality and charm that simply cannot be duplicated. Alongside the primary suite is an exceptionally generous side portion of the property, offering remarkable versatility and exciting possibilities for the future. The owners had envisioned utilizing this substantial space for an ADU, making it an intriguing opportunity for those considering multigenerational living, guest accommodations, a private retreat, or additional living space, subject to city approval and applicable requirements. Everywhere you look, 2896 Wanda offers something unexpected. Beautifully redesigned interiors, a dream chef's kitchen, a spa-like primary suite with sauna, exceptional outdoor space, a one-of-a-kind treehouse, and room to imagine even more. This isn't a home you fully appreciate by scrolling through photographs. You need to walk through it, experience it, and see the transformation for yourself. 2896 Wanda is drop-dead gorgeous, completely unforgettable, and ready for one very lucky buyer to call it home.
Page 0 of 0


