

Acton, CA 93510
$999,998
2326
sqft3
Baths3
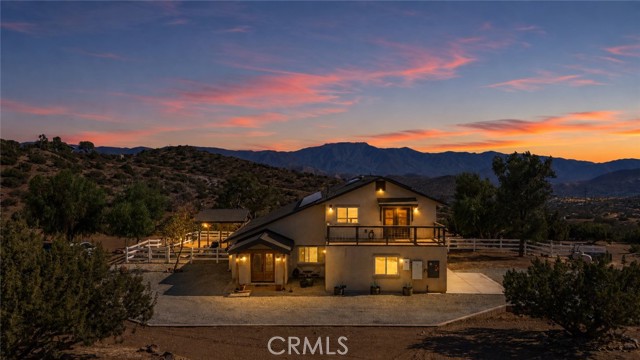
Beds Where rustic charm meets modern design, this exceptional, completely upgraded custom home feels like a model—with 10 acres, panoramic views, and thoughtful touches throughout, there’s truly nothing else like it on the market. Nestled in the hills of Acton, this home was designed to make the most of its incredible setting, with gorgeous views from nearly every window, unmatched privacy, & starry nights that remind you why you chose this kind of life in the first place. Enjoy a true sense of freedom as this home also comes w/ fully paid-off solar, new Tesla Powerwall 3 battery, & private well with new pump and upgrades, so you can live comfortably & independently. Inside, clean lines & designer touches blend beautifully w/ warm, rustic details. Think shiplap, barn doors, custom tile, exposed beams, cathedral ceilings & custom lighting. The spacious open floorplan is made for both everyday living & entertaining. The main level features a bedroom, adjacent full bathroom, contemporary bar room, open living room, kitchen & dining area. The kitchen is a dream with an expansive island, white shaker cabinetry, designer pulls, Quartz countertops, subway tile backsplash & custom light fixtures. Upstairs, an airy loft leads to a bedroom with its own private deck, plus a beautiful primary suite w/ a spacious designer closet, luxurious bathroom & sprawling deck—the perfect spot to take in the views, unwind & watch the sunset. This home isn’t just beautiful—it’s smart, efficient & completely upgraded throughout including: Brand-new 50-year roof, Owned solar w/ Tesla Powerwall 3 battery, Newer concrete septic tank, Newer well pump & wiring, Reverse osmosis + whole-house charcoal filter, Newer A/C, Newer electrical panel & water heater, Newer PEX plumbing, All-new Low-E dual-pane tempered glass windows, The smart-home features take it even further w/ a Wi-Fi-connected automatic water shutoff valve, smart thermostat, exterior Ring cameras, weather station, app- & collar-operated Power Pet dog door, & Wi-Fi water-level monitor for the water holding tank. Then there’s the land, ten acres to spread out, breathe deeper & make room for the things that matter to you. There’s an enclosed garden, room for horses, recreational toys, outdoor projects—plenty of space to dream up whatever comes next. This is the kind of property where you can commute to Los Angeles when you need to, but feel a world away when you come home. Inquire today to experience this property for yourself.
Palm Desert, CA 92211
2764
sqft4
Baths3
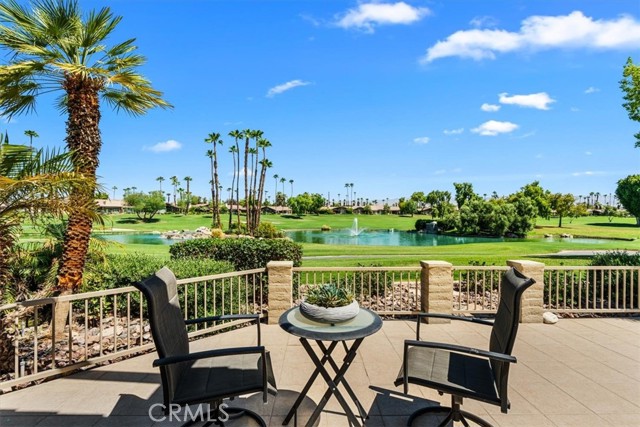
Beds Among the opportunities currently available at The Lakes Country Club, few combine this caliber of views, updates, and finishes at such an attractive price. If you are seeking a home that has already been beautifully reimagined, this is a residence worthy of special consideration. Set against a backdrop of a panoramic double fairway, lake, waterfall, and mountain views, this thoughtfully updated Tucson floorplan features 2 Bedrooms, a Den all with ensuite baths, powder room, expanded laundry room and golf cart garage. The open floorplan seamlessly connects the living spaces to the outdoors, creating the effortless indoor-outdoor lifestyle that defines Desert Living. Travertine flooring, soaring ceilings, and carefully selected finishes provide a timeless aesthetic, while expansive walls of glass showcase the spectacular views beyond. The updated kitchen is both stylish and functional, featuring quality appliances, gorgeous stone countertops, and a cozy nook for everyday living and entertaining. A sunken bar, dedicated office space, and inviting gathering spaces provide flexibility for hosting guests or enjoying quiet moments at home. Outside, the spacious patio becomes a natural extension of the living area, complete with a built-in BBQ, multiple seating areas, and some of the most captivating views in the community. Whether enjoying a peaceful morning coffee as the sun rises over the fairways or entertaining friends against a backdrop of shimmering water and mountain silhouettes, the setting is truly exceptional. The primary suite offers a private retreat with a beautifully updated spa-inspired bath, while the guest accommodations provide comfort and privacy for family and friends. Throughout the home, extensive upgrades and meticulous attention to detail reflect a level of care rarely found at this price point. This property offers misters on the back patio, a golf cart with newer lithium batteries, Tesala charger and is partially furnished. The Lakes Country Club offers a robust schedule of social and fitness activities at the exquisite Clubhouse and Health and Wellness Center. Enjoy Tennis, Pickleball or Pop Tennis, Bocce or the 44 community pools and spas. For golfers, the Club offers membership options for the 27 hole championship golf course.
Tujunga, CA 91042
1831
sqft2
Baths4
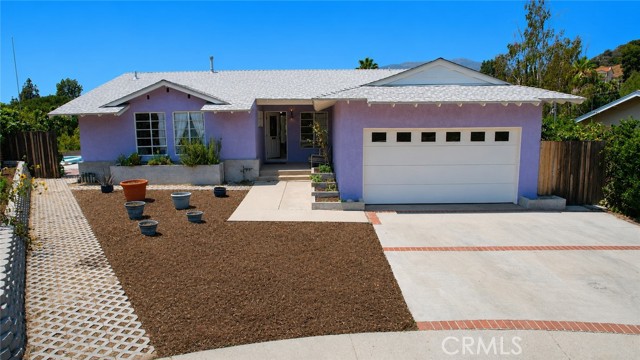
Beds Prime Seven Hills location with canyon and mountain views. Beautifully timeless Mid-Century interior ranch style defines this residence, featuring a spectacular canyon and mountain views from the backyard and inside. A large entertainers backyard with a heated pool, tucked away on a quiet cul-de-sac in one of Tujunga's most desirable neighborhoods. This 4-bedroom, 2-bath residence sits on an expansive 8,500 sq.-ft. flat lot. Located on a quiet cul-de-sac, it offers a safe place for kids to play, along with a good-sized, low-irrigation front yard and a covered front porch. The authentic interior architectural details include open-beam wood ceilings, original parquet hardwood flooring throughout much of the home, expansive windows, and timeless Mid-Century design. A large kitchen serves as the center of the home, equipped with wood cabinets and everything you need to prepare gourmet meals while entertaining. The kitchen window above the sink brings in wonderful natural light as the sky changes throughout the day. The large living room is spacious enough to accommodate a baby grand piano and features a classic Mid-Century tiled fireplace with open wood-beam ceilings. The spacious primary suite has beamed ceilings, overlooks the sparkling pool and peaceful canyon vistas. The backyard is gated, secure, and generously sized, making it ideal for entertaining or relaxing while taking in the surrounding scenery. The heated pool has been improved with new plaster and updated plumbing, providing years of worry-free enjoyment. The home also features a powerful 3-ton HVAC air conditioning system for year-round comfort, along with an indoor laundry room for added convenience. As part of the landscaping, built-in garden planters throughout the property provide a wonderful opportunity to enjoy homegrown herbs, vegetables, and flowers, currently featuring pumpkins, rosemary, basil, mint, artichokes, tomatoes, and vibrant sunflowers. The 2 car attached garage has lots of storage space. Enjoy quick access to Angeles National Forest, Big Tujunga Canyon, hiking trails, shopping, dining, and commuter routes. Downtown Los Angeles and Pasadena are just a fast and easy drive away, or use a nearby FWY that is close by. Whether relaxing poolside, entertaining family and friends, or simply enjoying the peaceful mountain surroundings, this home offers a lifestyle that is truly special. Walk to the nearby hiking trails and start living the next chapter of your life today.
Bay Point, CA 94565
3621
sqft5
Baths5
Beds Welcome to 1500 Rio Verde Cir, a stunning 5-bedroom, 4.5-bathroom home located in the desirable community of Bay Point, CA. This beautiful property offers a perfect blend of comfort, style, and functionality, making it an ideal place to call home. Step inside to discover a spacious and inviting living space featuring high ceilings, large windows that flood the area with natural light, and elegant finishes throughout. Unique model house in the best corner lot of Bay Point/San Marco area. Minutes to Pittsburg/Baypoint Bart station and near school. Fully upgraded 5 bed, 4.5 bath, three car garage corner lot house. Upon entry, the living room is featured with the twenty-foot high ceiling open up to grand staircase. One grand master suit and two smaller master bedrooms. Solid hardwood floor upstairs featuring one plank stair case with iron balusters. Designer tile in living room, family room, hallway. Custom made security front and two patio doors. Upgraded chef kitchen with granite counter top. Dual AC. Upgraded pattern carpet in all bedrooms. Low maintenance cemented back yard and custom window treatments. Detailed crown molding throughout the house. The Master bedroom suit has its own fireplace with small living area open to beautiful delta views from upstairs balcony. House has owned ADT security system with pre-wired and wireless sensors in all windows. The open-concept floor plan seamlessly connects the living room, dining area, and kitchen, creating a perfect space for entertaining guests or relaxing with family. The gourmet kitchen is a chef's dream, boasting stainless steel appliances, granite countertops, ample cabinet space, and a center island with a breakfast bar. The home features five generously sized bedrooms, each offering plenty of space and storage. The master suite is a true retreat, complete with a walk-in closet and a luxurious en-suite bathroom featuring dual sinks, a soaking tub, and a separate shower. The additional bedrooms are versatile and can be used as guest rooms, home offices, or playrooms to suit your needs.

San Gabriel, CA 91776
1449
sqft3
Baths3
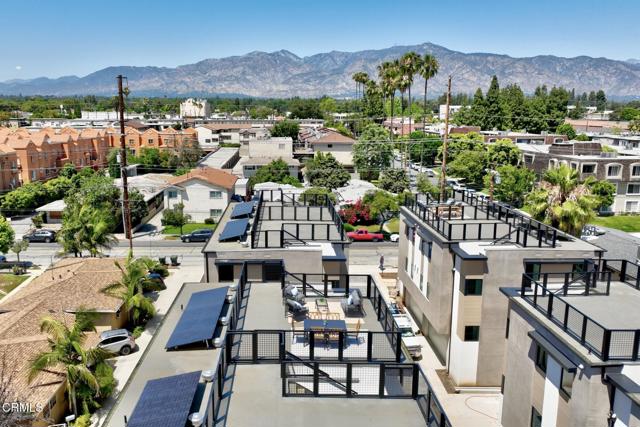
Beds Welcome to SG Lofts. SG Lofts is a brand new, luxurious 10 unit townhome-style condominiums community coming soon in the City of San Gabriel. The 3-bedroom 3-bathroom homes feature amazing rooftop decks with expansive views of the Valley to the south and the Mountains to the north.Complete with an open concept floor plan and integrated indoor/outdoor living space, these energy-efficient homes also include solar, LED lighting, water-saving plumbing fixtures, and several additional luxury amenities. The beautiful kitchens located on the second floor include quartz countertops, stainless steel appliances, and a spacious island for extra storage and seating. The second floor also has a separate dining and living room, a powder bathroom, and a private balcony. The third floor has a master bedroom with a spacious closet and bathroom, and an additional two bedrooms, a bathroom, and a laundry room.An attached two-car garage with direct access to the first level adds convenience and safety for each home. Contact us to be one of the first on the interest list, as you surely won't want to miss out on an opportunity to own one of these great townhome-style condominiums.
Livermore, CA 94550
1514
sqft2
Baths4
Beds Don't miss this well priced 4 bedroom, 2 bath home located in the desirable South Side of Livermore. Located near all 3 levels of TOP RATED Livermore schools, close to vibrant downtown Livermore and easy commute location to Silicon Valley. Featuring 4 bedrooms plus a bonus room/office/playroom (or could be a 5th a bedroom?) - this home offers room for everybody. Generous sized attached 2 car garage, 2 outdoor sheds for whatever hobbies you may want to start and side yard access (bring those toys/RV/extra car)! The 2 bedroom addition is fully permitted and there is a pre-paid solar lease for peace of mind running the AC in the Summer. Open house Saturday 12-3 Sunday 1-4, offer date to be set after open house. Seller reserves the right to take pre-emptive offers if any are presented. Home/Pest/Roof inspections completed.
Corona, CA 92882
3011
sqft3
Baths3
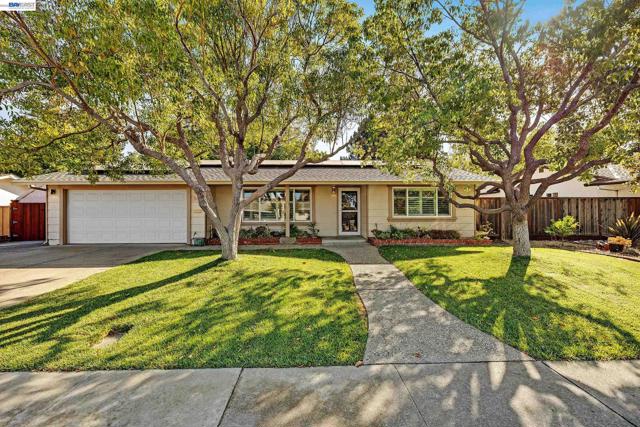
Beds From the moment you enter, you’ll appreciate the home’s fresh, contemporary aesthetic and inviting sense of space. Brand-new tile flooring flows throughout the residence, creating a polished and cohesive feel, while the brand-new kitchen serves as an impressive focal point. Designed with both style and functionality in mind, the kitchen features a spacious center island and new THOR appliances—perfect for everyday living, entertaining, and gathering with family and friends. The generous floor plan offers exceptional flexibility, with three well-appointed bedrooms plus a bonus room that can be tailored to suit your lifestyle. Whether used as a home office, media room, playroom, fitness space, or additional bedroom, the bonus room provides valuable versatility without sacrificing the comfort of the main living spaces. Step outside to the private backyard, where fruit trees and ample outdoor space create an inviting setting for relaxing, entertaining, dining al fresco, or simply enjoying California’s beautiful weather. A substantial 3-car garage with tall garage doors provides excellent parking and storage capacity, with the flexibility to accommodate larger vehicles, recreational equipment, hobbies, or additional storage needs. Ideally located in Corona, this home offers the perfect blend of comfort, space, and convenience, with shopping, dining, retail, schools, banking, places of worship, and everyday amenities all within easy reach. Beautifully upgraded and thoughtfully designed for modern living, this exceptional residence is ready to welcome its next owner.
Oakland, CA 94619
2306
sqft3
Baths4
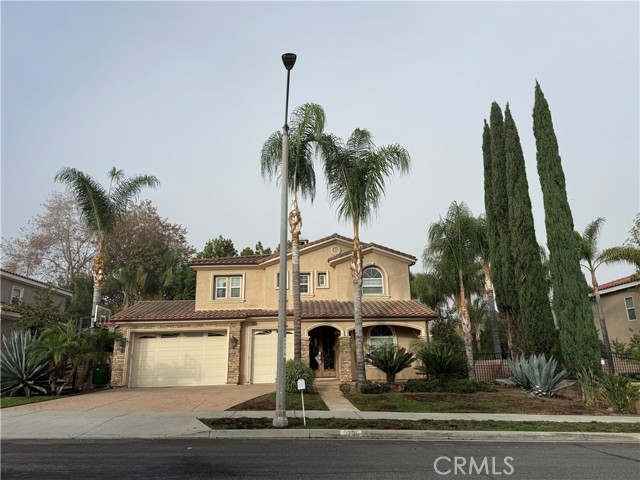
Beds Discover the charm and possibilities of this spacious mid-century retreat in the Oakland Hills! Nestled on a cul-de-sac in Skyline–Hillcrest Estates, this 4-bedroom, 2.5-bath home offers approximately 2,300 square feet on just over a quarter acre, with tranquil views of redwood forest trees. A welcoming double-door entry opens to a sunken living room featuring a striking stone fireplace, built-in stone bench and sliding glass door that brings in natural light. The raised formal dining area adds architectural interest and an inviting setting for entertaining. Double doors lead to a spacious family room with a second fireplace, adjoining a kitchen with original wood cabinetry, breakfast bar and dining area. Sliding glass doors open to an expansive paved side yard offering ample space for outdoor living and gatherings. The separate bedroom wing features four generously sized bedrooms and two full baths. Ready for updates, this home offers distinctive architectural details, a spacious layout and an exceptional opportunity to make it your own. Enjoy the peaceful hills setting and access to redwood trails, with Lincoln Square Shopping Center for everyday essentials and the shopping and dining of Montclair Village and Rockridge within reach. Convenient access to Highway 13 and I-580.
Orinda, CA 94563
2373
sqft3
Baths4
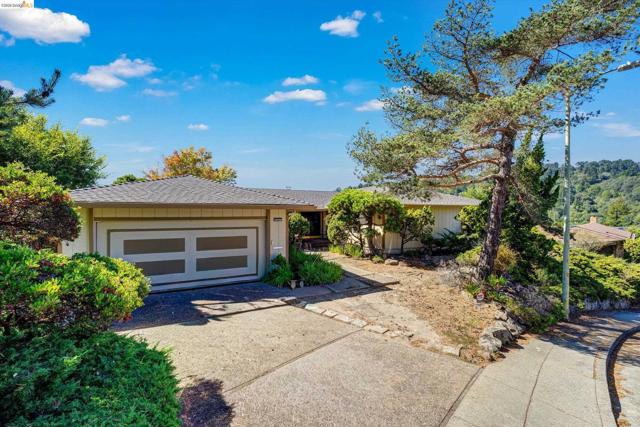
Beds Spectacular views of nearby downtown Orinda and surrounding areas. Close to shopping and public transportation. Spacious architectural detail with abundant upper and lower separate living spaces for privacy and seclusion. The open SS appointed kitchen is a focal point for gatherings and meeting space. A secluded room with a dry sauna unit provides a unique space for exercising or meditation. Washer/Dryer included. Roof and A/C have been recently replaced.
Page 0 of 0


