

West Covina, CA 91792
$999,990
1776
sqft2
Baths4
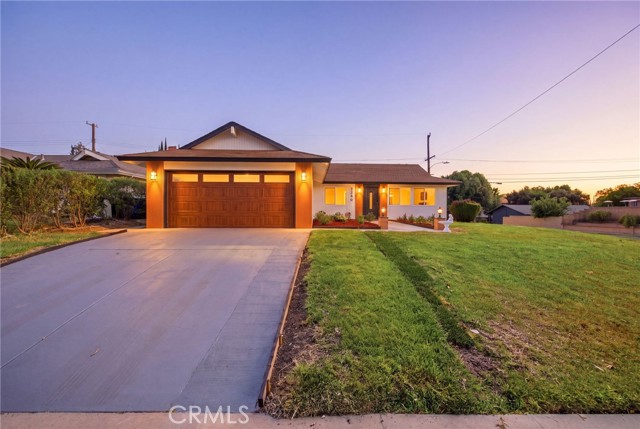
Beds Welcome to this meticulously redesigned single-story four-bedroom, two-bathroom home in West Covina, ideally located within the highly sought-after Walnut School District. A BEAUTIFULLY RENOVATED, MOVE-IN-READY HOME where nearly every detail has been thoughtfully updated! Major improvements include a NEW CENTRAL A/C SYSTEM, NEW GARAGE DOOR, NEWLY REMODELED KITCHEN, UPDATED BATHROOMS, NEW FLOORING, FRESH INTERIOR AND EXTERIOR PAINT, MODERN LIGHTING, and stylish finishes throughout. Step inside to an impressive, light-filled interior featuring soaring ceilings and an open, spacious layout designed for comfortable everyday living and entertaining. The stunning new kitchen offers contemporary cabinetry, generous counter space, updated appliances, and a large center island that opens naturally to the living and dining areas. The dramatic fireplace creates a beautiful focal point and adds warmth and character to the home. The bedrooms are bright and inviting, while the remodeled bathrooms showcase clean, modern finishes. Outside, the freshly updated exterior and new garage door provide excellent curb appeal. This home has been extensively improved from top to bottom, allowing the new owner to move in and enjoy without the stress and expense of remodeling. A rare turnkey opportunity in West Covina,come see the quality, space, and attention to detail for yourself!
Orange, CA 92867
1950
sqft3
Baths3
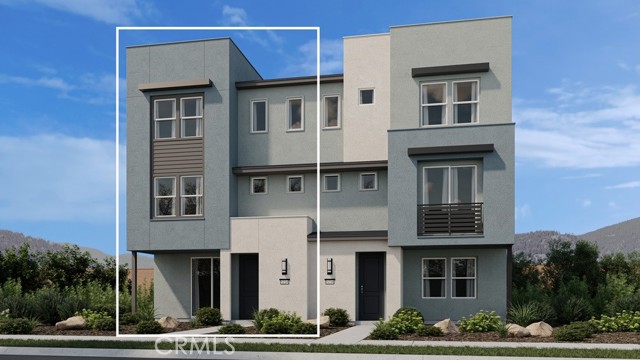
Beds What's Special: Home of the Week | Close to Amenities | 3-Story | High Ceilings. New Construction – December Completion! Built by America's Most Trusted Home Builder. Welcome to the Plan 2 at 1072 E Overlook Drive in Viewpoint on Katella! This new three-story home offers a modern layout with the first floor featuring a flex space along with a two-car garage. On the second floor, the open-concept great room, dining area, and kitchen with a large island create the perfect setting for everyday living. The third floor is highlighted by a spacious primary suite with a walk-in closet and en-suite bath, plus two additional bedrooms and a convenient laundry. Viewpoint on Katella offers modern living in a prime Anaheim location, just moments from the Honda Center, Angel Stadium, Disneyland, and premier shopping and dining. Enjoy concerts, baseball games, and local breweries in the vibrant Platinum Triangle. Convenient access to John Wayne Airport, the Anaheim Regional Transportation Center, and the 55 Freeway makes commuting simple. Nearby schools include California Inspire Academy, Yorba Middle School, and Orange High School. Community amenities like a dog park and playscape add to the lifestyle appeal. Additional Highlights Include: LED cans at primary suite and great room, ceiling fan pre-wire in beds two and three, pendant light pre-wire at island, and Revwood flooring throughout. Photos are for representative purposes only. MLS#IG26191184
Altadena, CA 91001
1133
sqft3
Baths3
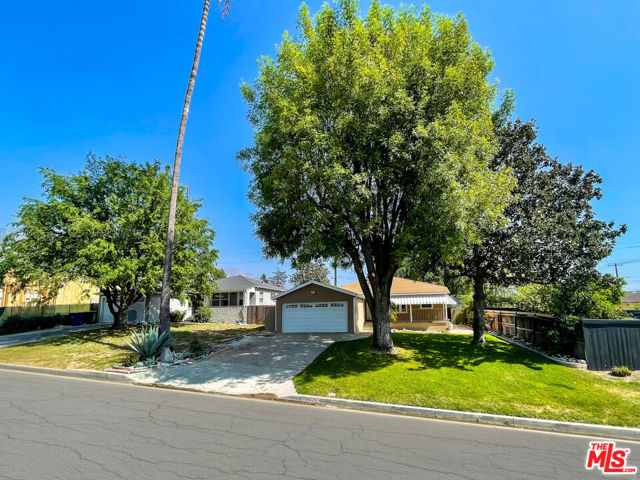
Beds Turnkey Comfort with Mountain Views. Welcome home to this charming, light-filled residence designed for seamless modern living. Stepping inside, you are greeted by gorgeous wood flooring that stretches across an inviting living room. The spacious living room serves as the heart of the home. 3 bedrooms and 1.75 bathrooms. Central heating and air conditioning ensure absolute comfort all year round, while the separate, indoor laundry room adds incredible day-to-day convenience. Private backyard in a neighborhood that is being completely upgraded. So much future potential.
Norwalk, CA 90650
2610
sqft3
Baths4
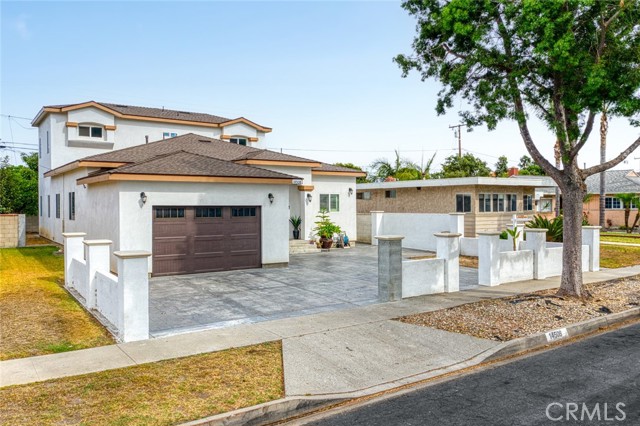
Beds At the moment you stop the car or viewing online immediate seeing 2 stories house with a new structure, double entry door with Bridge block fence It's a beautiful property with almost new paint exterior, "much view it" 4 bedrooms, 3 bathroom with one master bed in the first floor and another master suite in the second floor, with huge closet, Jacuzzi and large stand shower for all stand shower, 3 another bedroom in the first floor is also bigger size too. Living room, Family room , kitchen with open semi concept with large tile flooring to make the a house more inevitable and comfortably living. Home Sweet Home. What are you looking for.. living, investing long run or else..
Santa Paula, CA 93060
3347
sqft5
Baths4
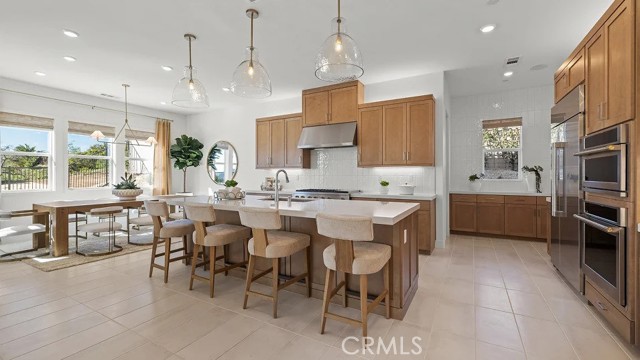
Beds In this new two-story home, a bedroom with an en-suite bathroom provides a flexible space on the first floor. An open-concept layout encourages seamless transitions between a modern kitchen, an elegant dining room and a comfortable living room with easy access to the California Room for indoor-outdoor living. A versatile bonus room at the top of the stairs offers extra space to gather and relax near two additional secondary bedrooms and a luxe owner’s suite that features direct access to an inviting retreat.
Fullerton, CA 92835
1842
sqft3
Baths3
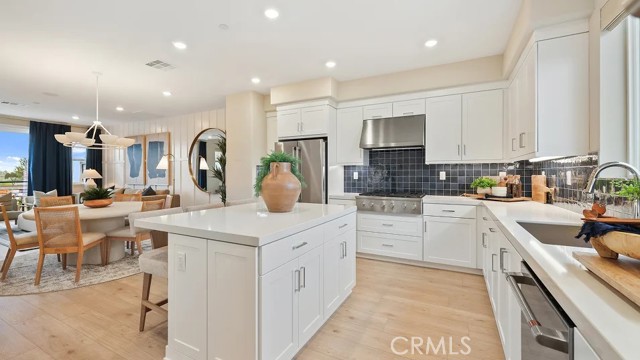
Beds HURRY—homes at Hazel are selling fast! Don’t miss your opportunity to call this beautifully designed 3-bedroom, 2.5-bath home with a versatile flex room for your own home office, playroom, study, or additional living space, the flex room offers the flexibility to fit your lifestyle. Open floor plan with Quartz counter at Kitchen, upgraded designer selected flooring. This is a turnkey home you won’t want to miss. Located within the highly sought-after Sunny Hills High School boundary and just minutes from Troy Tech, this home offers the perfect blend of comfort, convenience, and an exceptional location.
Riverside, CA 92508
3746
sqft5
Baths5
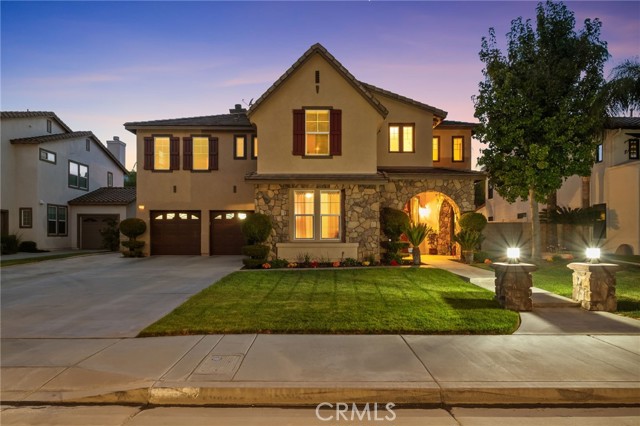
Beds First time ever on the market! Welcome to 8249 Laurel Ridge, located in the highly desired Orangecrest neighborhood of Riverside. This home offers 5 bedrooms, 4.5 bathrooms, 3,787 sq. ft. of living space, a 3-car garage, and a private pool and spa on a 9,148 sq. ft. lot. The home features a two-story living area with high ceilings, abundant natural light, an upstairs overlook, and hardwood flooring throughout the main living areas, and carpet in the bedrooms. New interior and exterior paint provides a fresh, updated look. The kitchen features granite countertops, a center island, breakfast bar, stainless-steel appliances, Jenn-Air double ovens, and refinished cabinetry with new hardware. It opens to the family room featuring an upgraded fireplace and custom built-in entertainment center. A formal dining area and breakfast nook provide additional dining space. A main-floor bedroom with access to a full bathroom provides flexibility for guests, extended family, or a home office. A separate powder bathroom is also downstairs. Upstairs, the primary suite features a custom entertainment center, and walk-in closet with a closet organizer. The primary bathroom has been updated with a new walk-in shower with tile surround, dual vanities, and a jetted soaking tub. Tubs and showers have been reglazed, and new bathroom light fixtures have been installed. The upstairs laundry room includes cabinetry, utility sink, and a new countertop. The backyard offers a saltwater pool and spa with AquaLink controls, an Alumawood covered patio with ceiling fans, lawn area, mature landscaping, and newer vinyl fencing. There is also gas fire pit that is perfect for entertaining guests. Additional improvements include new exterior light fixtures and windows that have either been replaced or had their springs repaired. With low property taxes, multiple living areas, a downstairs bedroom and full bathroom, and a pool and spa backyard, this first-time-on-the-market Orangecrest home offers plenty of indoor and outdoor living space. Make this amazing Orangecrest home yours today!
Palm Springs, CA 92262
1749
sqft3
Baths2
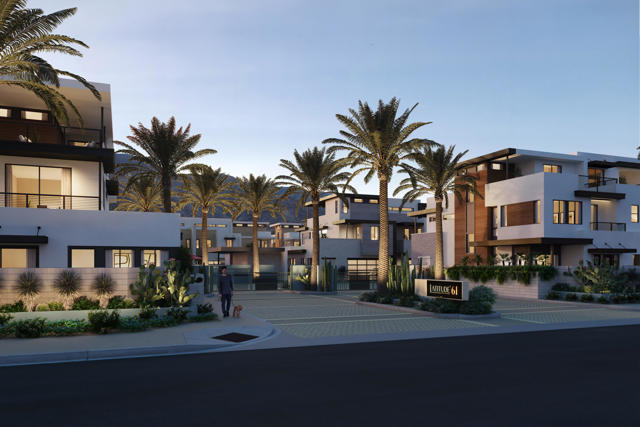
Beds Discover luxury living at Latitude 61, a gated community in Downtown Palm Springs by GHA. This Plan 1 residence offers approximately 1,947 square feet with 3 bedrooms, 2.5 bathrooms, and a 2-car garage. Designed for exceptional indoor-outdoor living, the home features a private balcony at every bedroom, a covered sky room, and both covered and open rooftop terraces ideal for entertaining and enjoying the surrounding mountain views. Thoughtfully designed to feel like a private residence, this home features beautiful mountain views from the second and third levels, along with multiple outdoor living spaces that embrace the Palm Springs lifestyle. The private ground-level patio includes a spool/spa and professionally designed landscaping, creating your own personal desert retreat. Contemporary finishes include quartz countertops, spa-inspired bathrooms, and thoughtfully designed living spaces throughout. Residents enjoy access to resort-style community amenities, including a pool and spa. Included solar and numerous additional features enhance comfort, convenience, and energy efficiency, all just moments from the shopping, dining, and entertainment of Downtown Palm Springs.
Paso Robles, CA 93446
2277
sqft2
Baths4
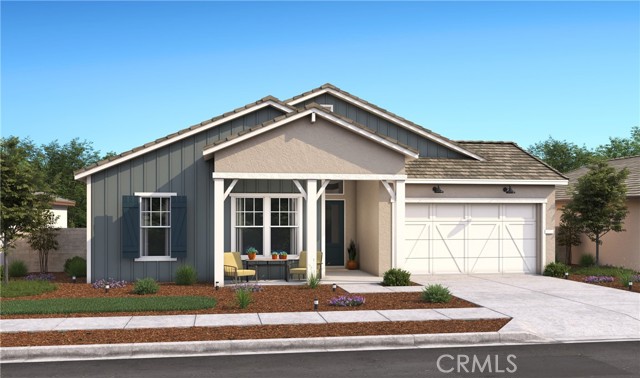
Beds Discover refined living at Mirabella in Paso Robles, a master-planned community that pairs resort-style amenities including a sparkling pool, pickleball courts, and scenic walking trails, with convenient access to major highways and the Paso Robles Municipal Airport. The Barcelona plan offers 4 bedrooms, 2 baths, and a dedicated office, delivering a flexible layout designed for modern lifestyles. At the center of the home, the gourmet kitchen features Frost White cabinetry, marble-look quartz countertops, GE Café stainless-steel appliances, a large center island with pendant lighting, and a seamless connection to the dining area and great room for effortless everyday living and entertaining. The expansive great room is enhanced by a striking 15-foot multi-slide door, creating a true indoor-outdoor living experience. A private office provides an ideal space for working from home, fitness, or quiet retreat. The primary suite offers a spa-inspired escape with dual vanities, a walk-in shower, freestanding soaking tub, and an oversized walk-in closet. With elevated finishes and thoughtful design throughout, this residence blends luxury, comfort, and versatility in one of Paso Robles’ most desirable communities. **Prices subject to change.
Page 0 of 0


